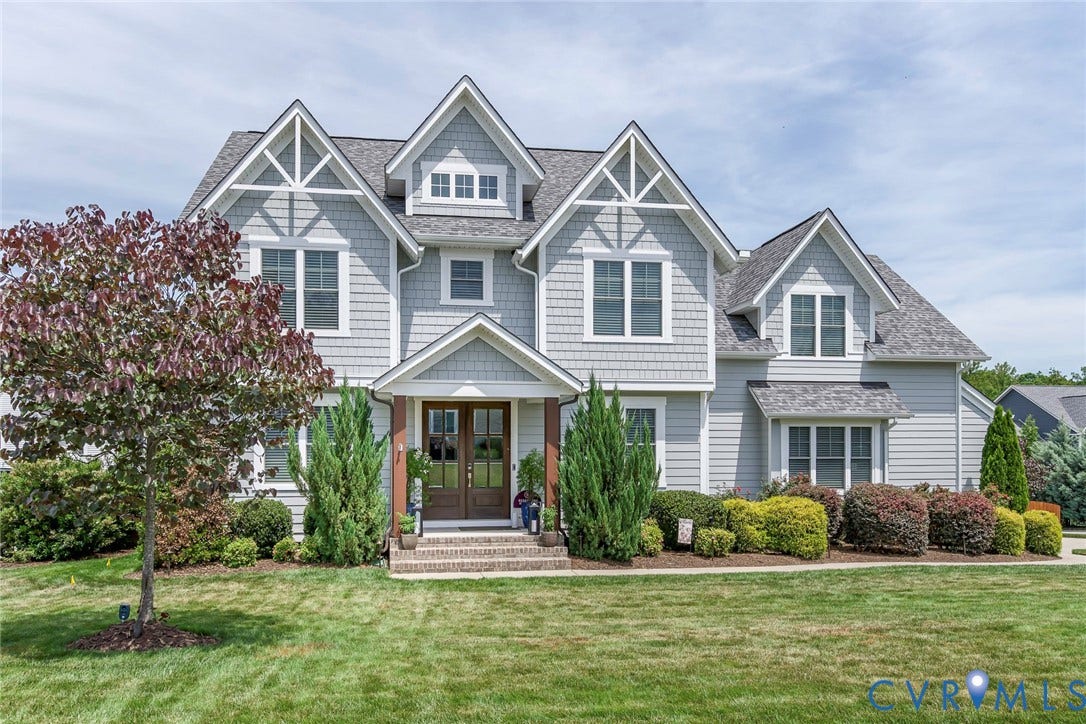
2112 Avada Drive
Midlothian, VA 23112
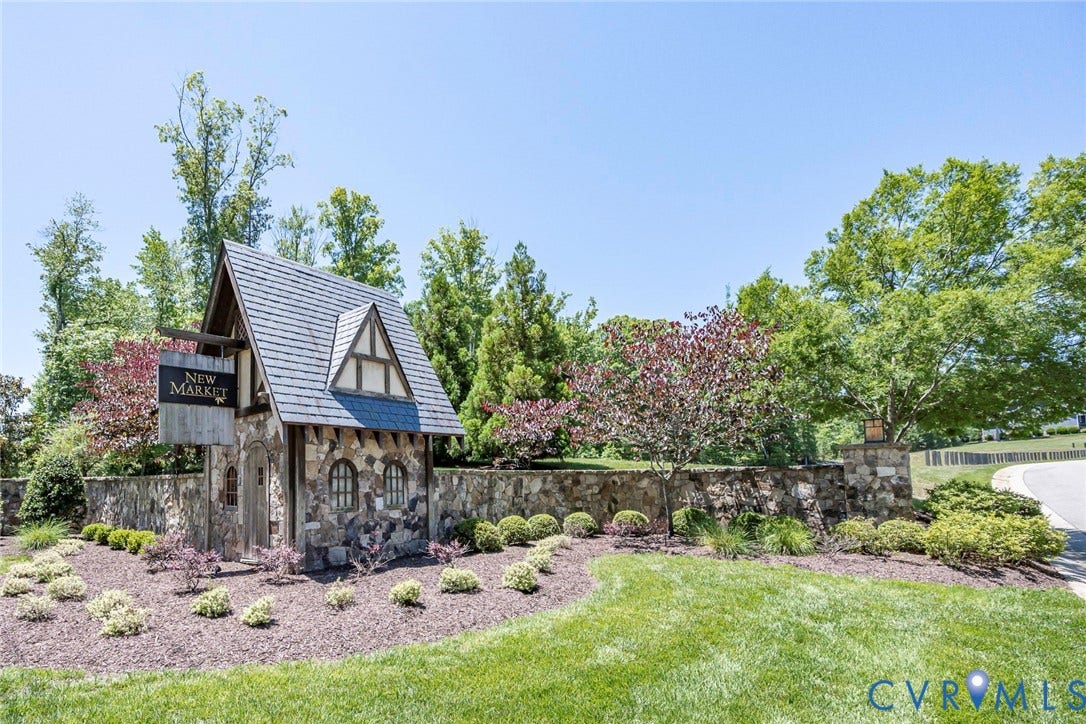
$845,000 - Newmarket Estates
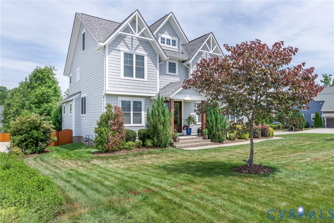
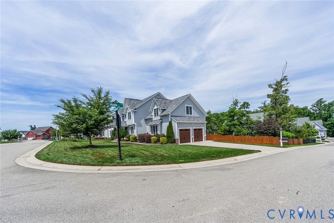
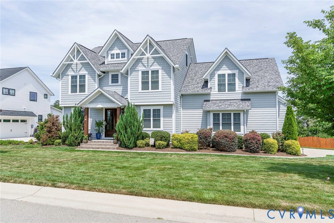
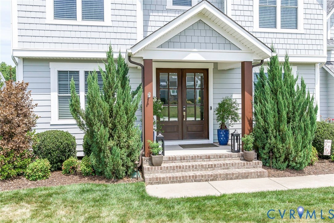
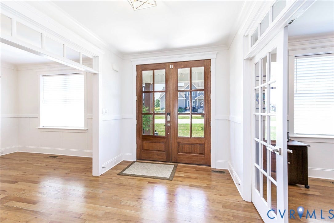
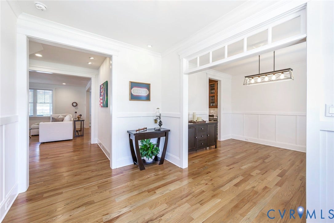
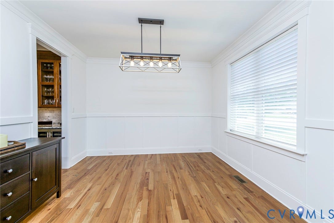
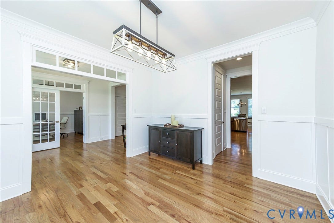
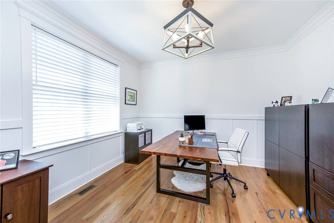
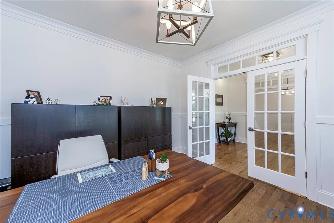
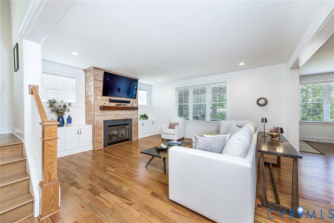
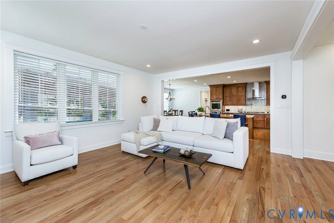
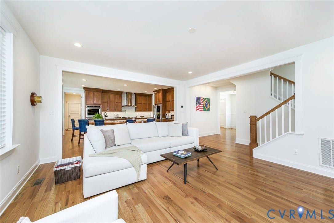
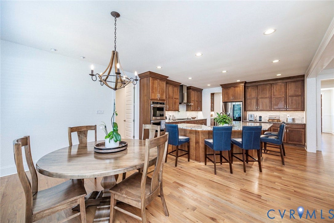
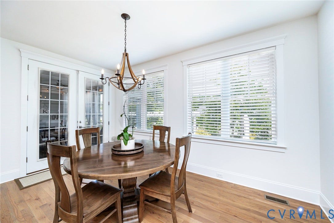
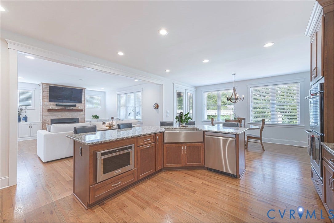
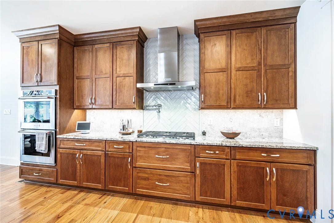
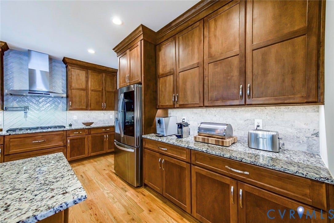
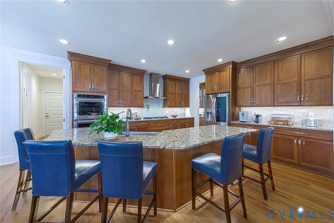
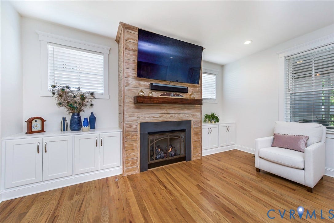
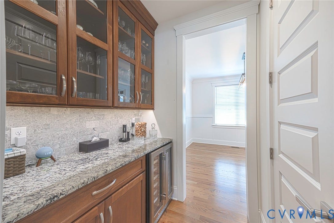
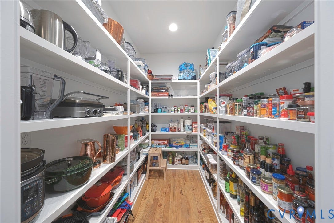
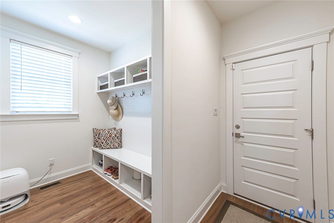
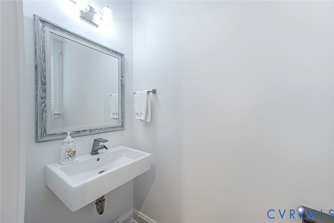
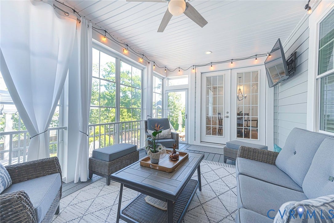
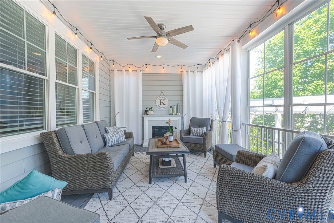
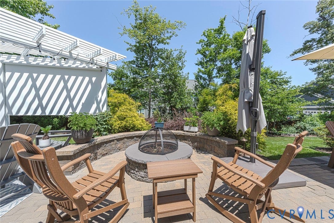
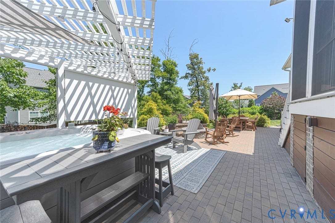
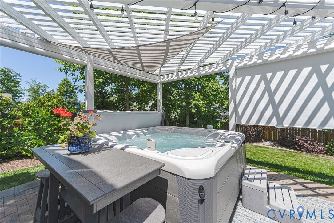
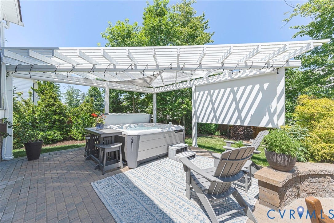
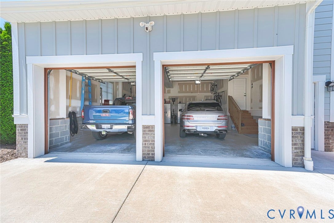
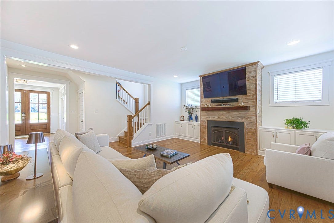
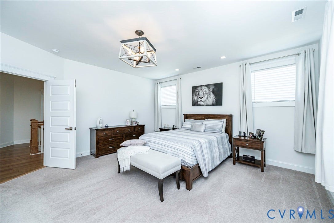
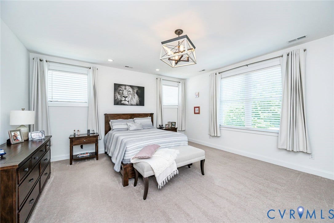
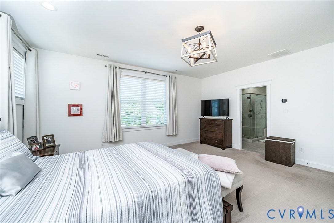
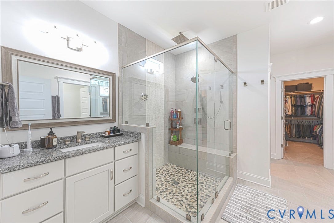
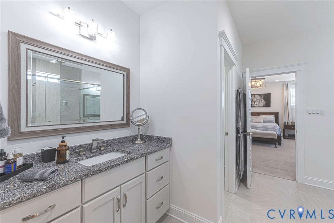
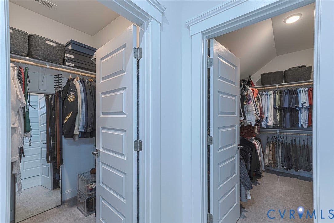
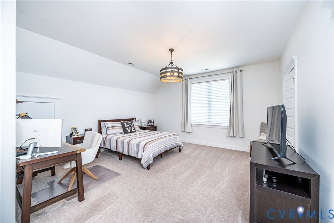
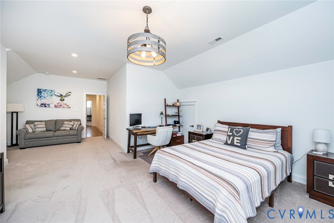
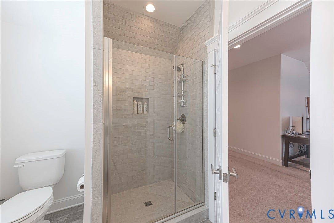
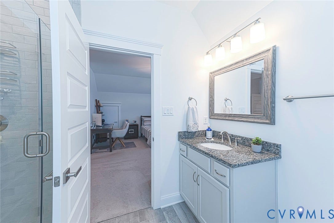
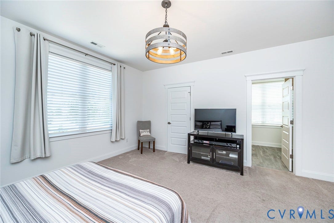
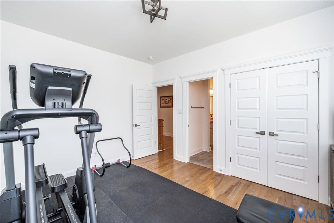
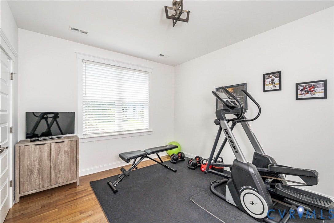
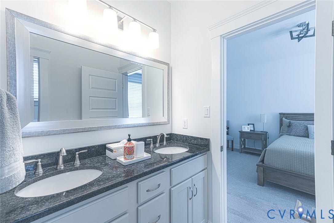
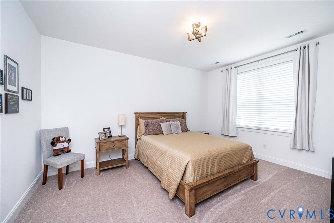
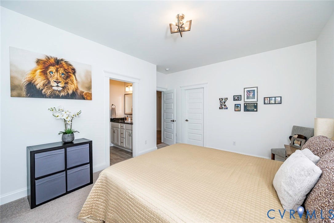
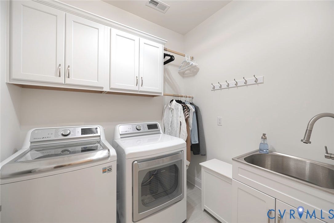
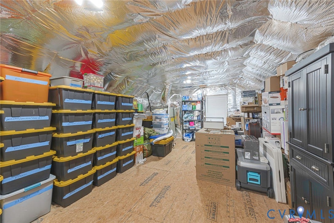
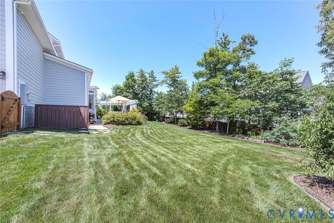
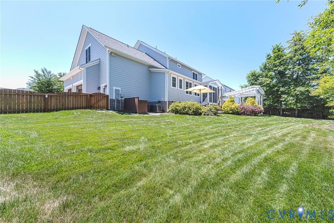
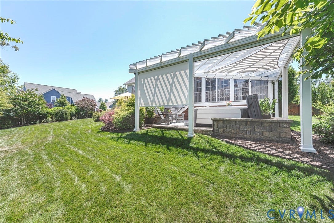
Welcome to 2112 Avada Dr, a Custom Designed home built in 2020 with 3.470 sf finished plus 468 SF unfinished space. This is truly an amazing home! Owners have spared no expense, spending $200k+ in upgrades above builder contract price. The home sits on a beautiful corner lot with professionally designed lush landscaping and outdoor accent lighting highlighting the property day and night. Enter through the Double Doors into a wide Foyer with 10' ceilings and 3/4" Solid Oak wood floors throughout 1st floor. The Foyer, Dining Room & Office areas have Accent Walls and decorative ceiling lights/chandeliers. Ahead is the Family Room with Shiplap Wood faced Gas Fireplace and Custom Cabinets. The Gourmet Kitchen highlights include, large Eat At Island, Granite Countertops, 47" Custom Cabinets, 5 Burner Gas Stove, Kitchen Aid SS Appliances, Under Cabinet Lighting, Pot Filler, oversized Farmhouse sink, Pantry & Butler's Pantry. 1st level also has a Mudroom, Powder Room & Three Season Porch. Under Porch is storage area with lighting & vapor barrier. The backyard feels like you are in own Private Oasis; relax in the Hot Springs Salt-Water Spa under the side paneled Pergola; Enjoy the large brick patio with Fire Pit and gaze at the stars or admire the outdoor Accent Lighting. Upstairs are 4 Bedrooms, including 2 Primary Br's; one could be an In-Law Suite. There are 3 Luxury full bathrooms with LVP Floors ...
+ Read More| Listing Id: | 2614875 |
|---|---|
| List Price: | $860,000 |
| Close Price: | $845,000 |
| Close Date: | 2026-09-15 |
| Property Type: | Residential |
| Property Sub Type: | SingleFamilyResidence |
| Status: | Closed |
| Bedrooms Total: | 4 |
| Bathrooms Full: | 3 |
| Bathrooms Half: | 1 |
| Living Area: | 3,470 |
| Association Fee: | $300 |
| Tax Annual Amount: | $6,731 |
| Lot Size Acres: | 0.339 |
| Architectural Style: | Craftsman,Custom |
| Waterfront?: | No |
| City: | Midlothian |
| City Region: | Newmarket Estates |
| Subdivision: | Newmarket |
| Postal Code: | 23112 |
| Year Built: | 2020 |
| Above Grade Finished Area: | 3,470.0 |
| Appliances: | BuiltInOven, DoubleOven, Dishwasher, ExhaustFan, GasCooking, Disposal, GasWaterHeater, IceMaker, Microwave, Range, Refrigerator, Stove, WineCooler |
| Association Amenities: | Management |
| Association Fee: | $300 |
| Association Fee Frequency: | Quarterly |
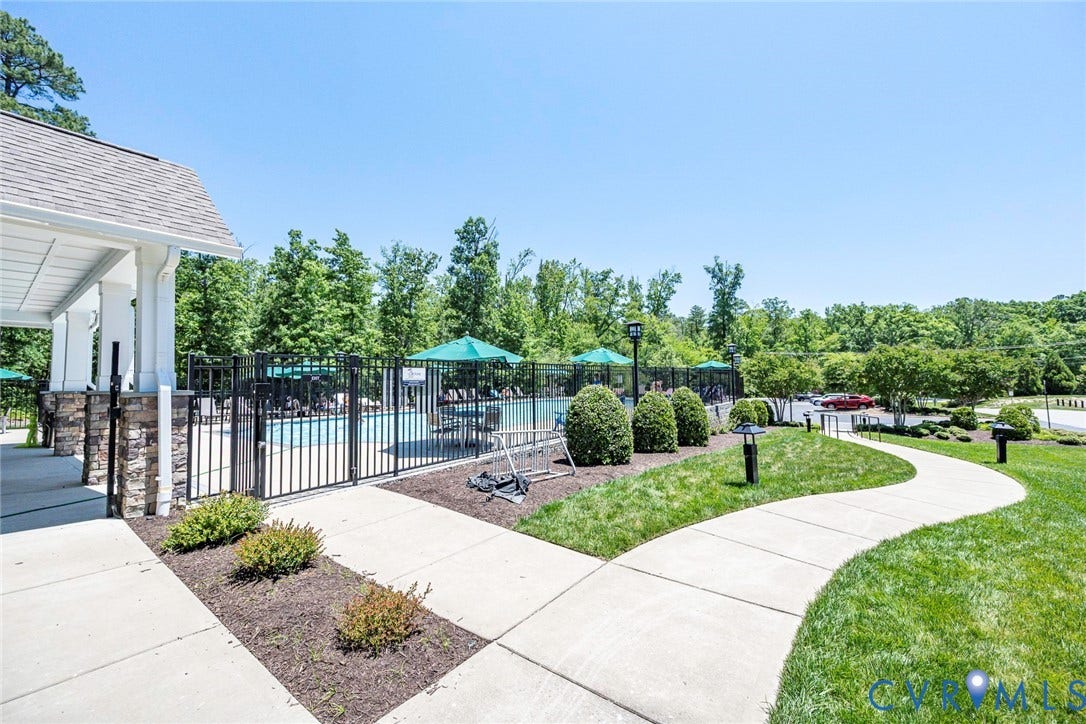
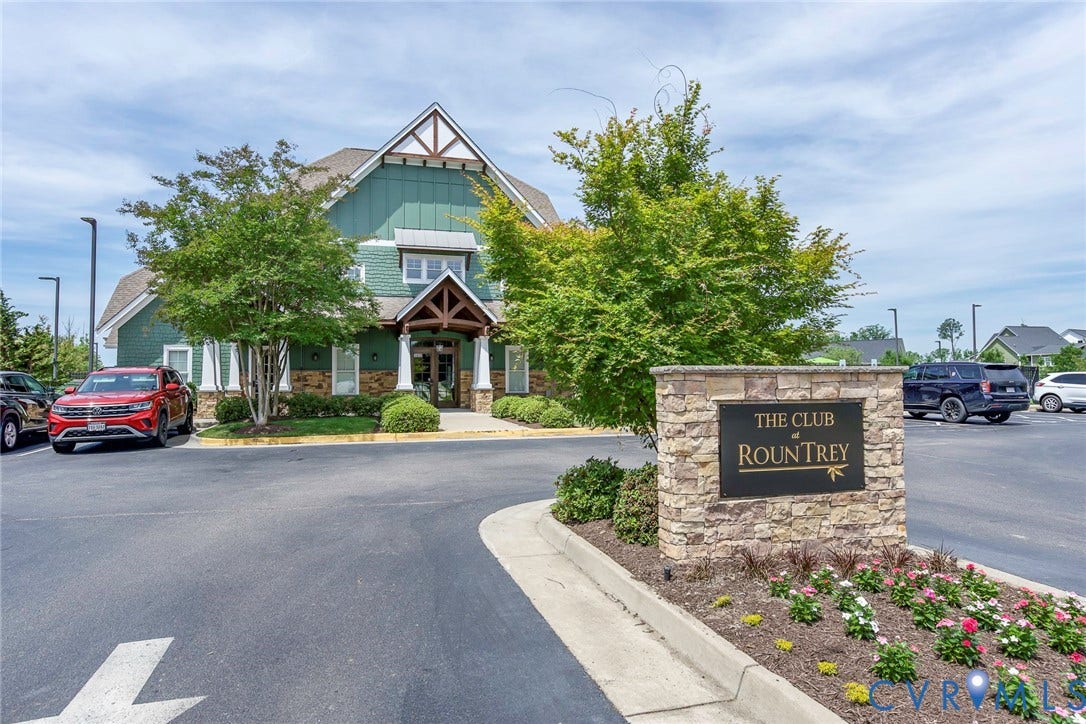
| Association Fee Includes: | AssociationManagement, Clubhouse, CommonAreas, Pools, RecreationFacilities, ReserveFund, Trash |
| Association?: | Yes |
| Attached Garage?: | Yes |
| Basement: | CrawlSpace |
| Basement Yn: | No |
| Bathrooms Total Integer: | 4 |
| Building Area Source: | Assessor |
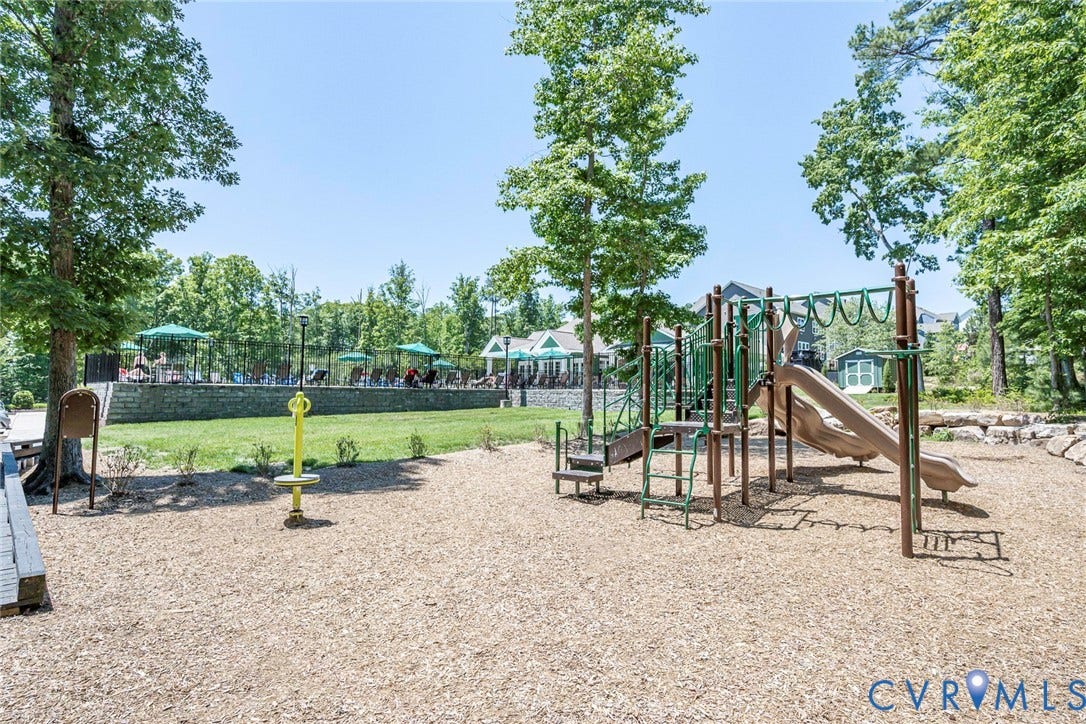
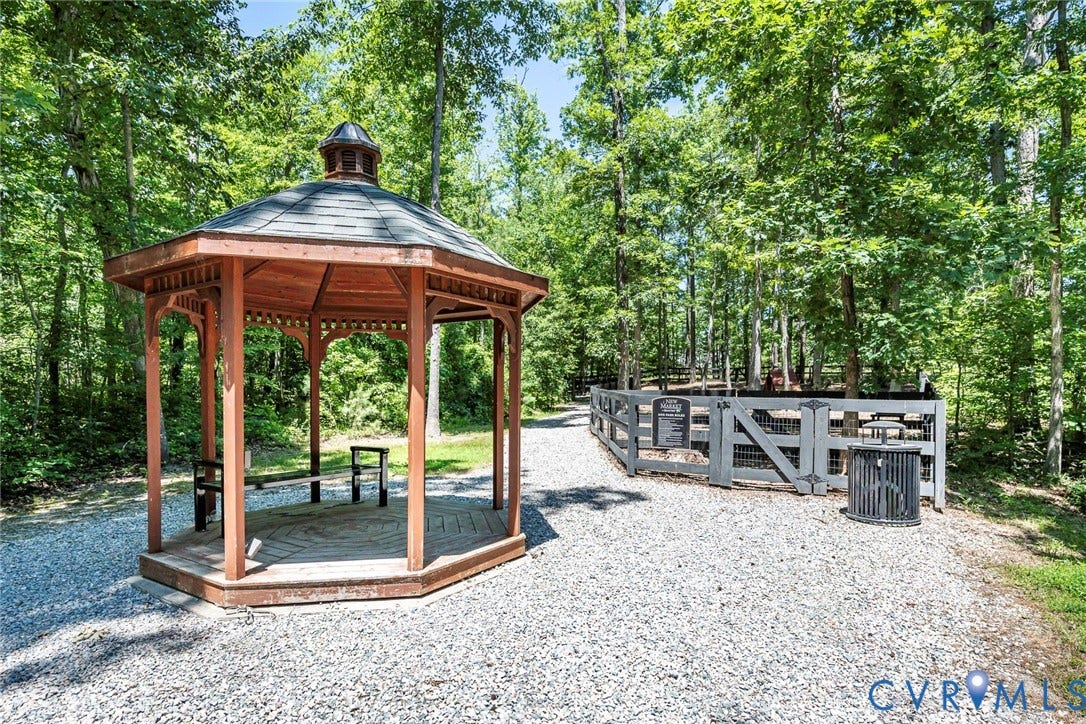
| Community Features: | CommonGroundsArea, Clubhouse, Fitness, HomeOwnersAssociation, Playground, Pool, TennisCourts |
| Construction Materials: | Drywall, Frame, HardiplankType, WoodSiding |
| Cooling: | CentralAir, Electric, Zoned |
| Cooling?: | Yes |
| Door Features: | FrenchDoors |
| Elementary School: | Old Hundred |
| Exterior Features: | Deck, HotTubSpa, SprinklerIrrigation, Lighting, Porch, PavedDriveway |
| Fencing: | BackYard, Wood, Fenced |
| Fireplace Features: | Gas, Vented |
| Fireplaces Total: | 1 |
| Flooring: | PartiallyCarpeted, Vinyl, Wood |
| Garage Spaces: | 2.5 |
| Garage?: | Yes |
| Heating: | ForcedAir, NaturalGas, Zoned |
| Heating?: | Yes |
| High School: | Midlothian |
| Interior Features: | Bookcases, BuiltInFeatures, ButlersPantry, DiningArea, SeparateFormalDiningRoom, EatInKitchen, FrenchDoorsAtriumDoors, Fireplace, GraniteCounters, HighCeilings, HighSpeedInternet, KitchenIsland, Pantry, RecessedLighting, CableTv, WiredForData, WalkInClosets, WindowTreatments |
| Laundry Features: | WasherHookup, DryerHookup |
| Levels: | TwoAndOneHalf |
| Listing Agreement: | ExclusiveAgency |
| Living Area Source: | Assessor |
| Lot Features: | CornerLot, Landscaped, Level |
| Lot Size Area: | 0.339 |
| Lot Size Units: | Acres |
| Middle Or Junior School: | Midlothian |
| MLS Area Major: | 62 - Chesterfield |
| Original List Price: | $885,000 |
| Ownership: | Individuals |
| Ownership Type: | SoleProprietor |
| Parcel Number: | 715-69-52-44-200-000 |
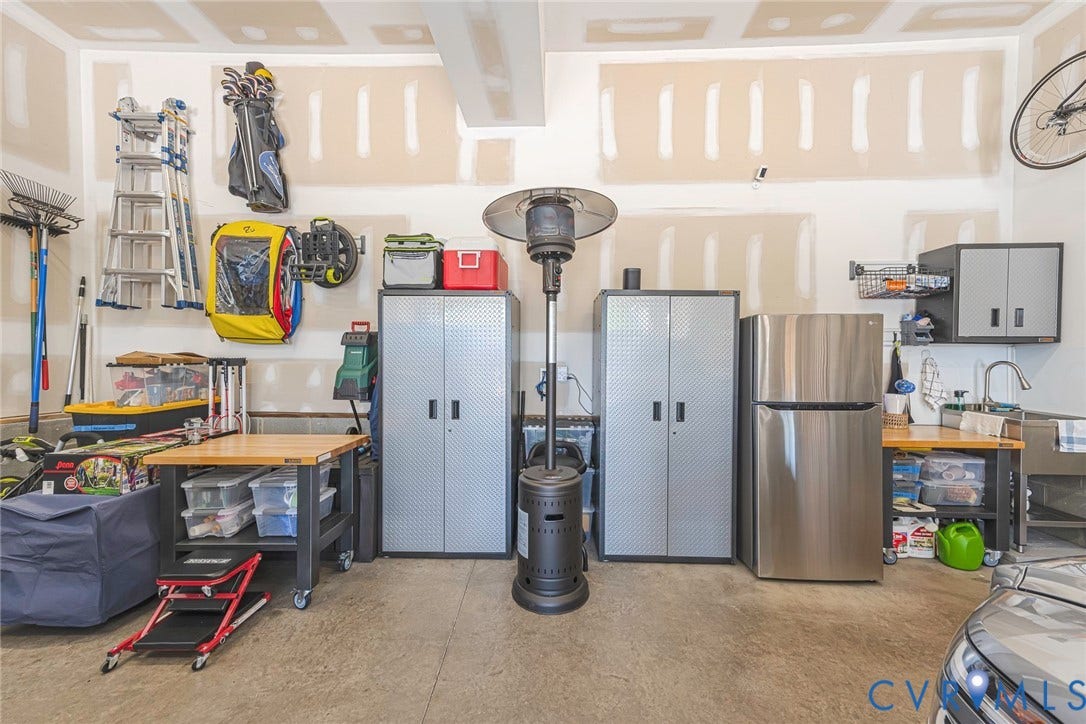
| Parking Features: | Attached, DirectAccess, Driveway, Garage, GarageDoorOpener, OffStreet, Oversized, Paved, GarageFacesRear, TwoSpaces, GarageFacesSide, WorkshopInGarage |
| Parking Total: | 2 |
| Patio And Porch Features: | FrontPorch, Patio, Screened, Deck, Porch |
| Pending Timestamp: | 2026-08-12 |
| Pool Features: | Fenced, InGround, OutdoorPool, Pool, Community |
| Possession: | CloseOfEscrow |
| Postal Code Plus4: | 5222 |
| Property Condition: | Resale |
| Roof: | Composition |
| Rooms Total: | 9 |
| Security Features: | SecuritySystem |
| Sewer: | PublicSewer |
| Spa?: | Yes |
| State Or Province: | VA |
| Stories Total: | 2 |
| Tax Assessed Value: | $756,300 |
| Tax Year: | 2025 |
| Topography: | Level |
| Water Source: | Public |
| Window Features: | WindowTreatments |
| Year Built Details: | Actual |
| Zoning Description: | R12 |
| Property Sub Type Additional: | SingleFamilyResidence |
| County Or Parish: | Chesterfield |
| Above Grade Unfinished Area: | 468.0 |
| Below Grade Unfinished Area: | 0.0 |
| Water Heater: | Gas |
| Country Subdivision: | 51041 |
| Record Signature: | -556,925,948 |
| Universal Parcel Id: | urn:reso:upi:2.0:US:51041:715-69-52-44-200-000 |
| Fireplace?: | Yes |
Listing Courtesy of: BHHS PenFed Realty
joedelaney01@verizon.net
All or a portion of the multiple Listing information is provided by the Central Virginia Regional MLS, from a copyrighted compilation of Listings. All Central Virginia Regional MLS information provided is deemed reliable but is not guaranteed accurate. The compilation of Listings and each individual Listing are ©2026 Central Virginia Regional MLS. All rights reserved.
Central Virginia Regional MLS data last updated on October 08, 2026 04:57 PM - ET
Property Last Updated: October 08, 2026 04:57 PM - ET
