18024 Twin Falls Lane
Moseley, VA 23120
$550,000 - Aston Oaks
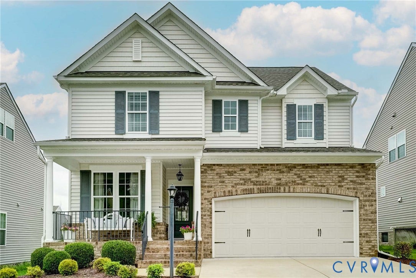
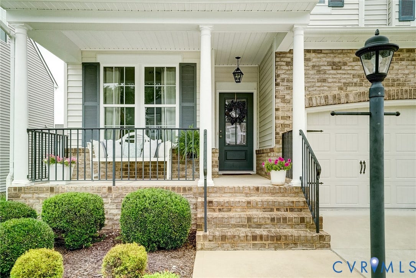
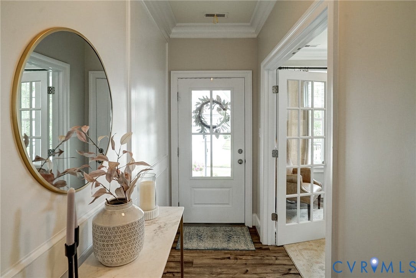
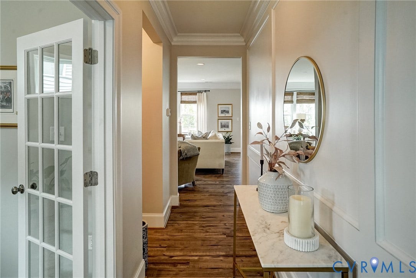
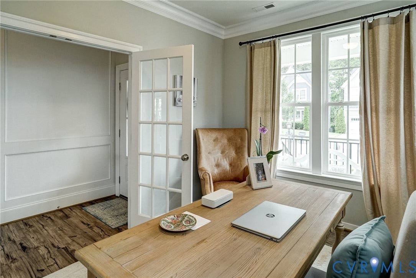
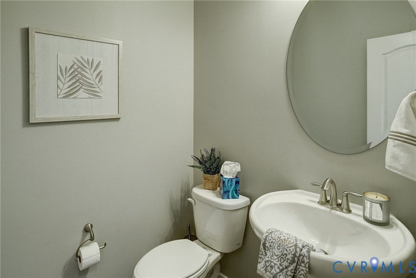
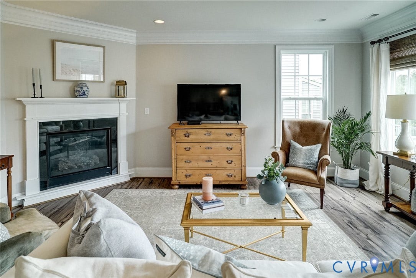
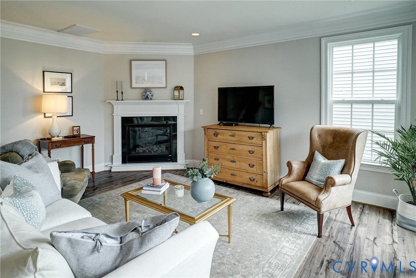
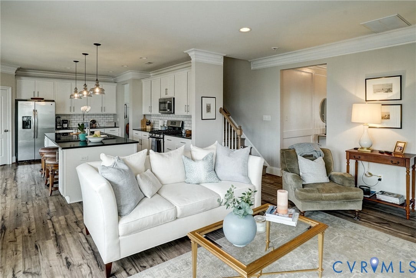
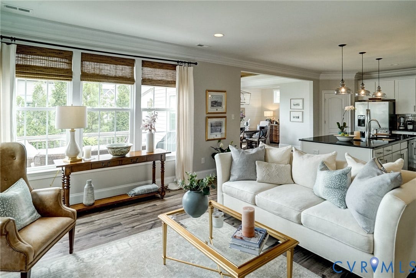
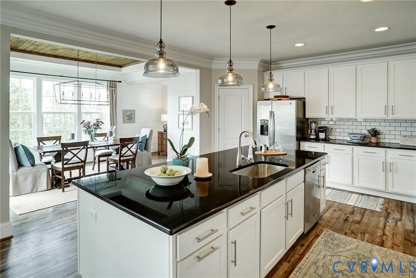
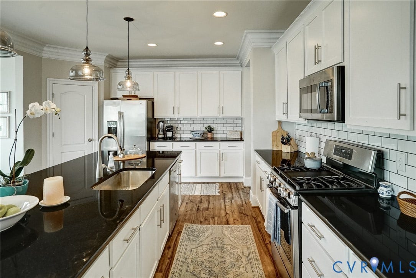
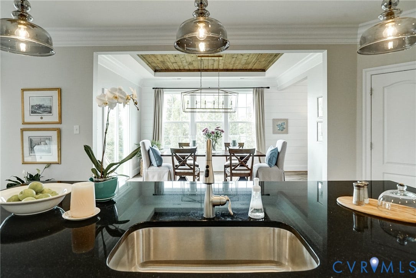
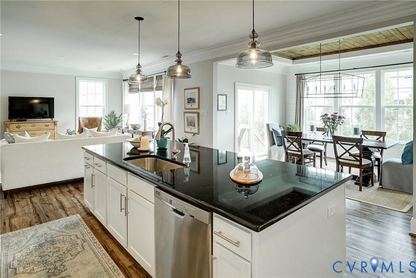
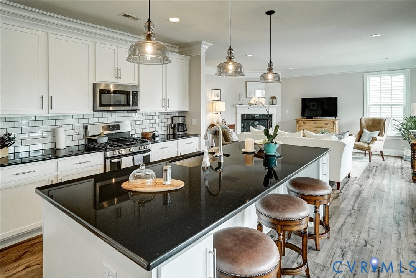
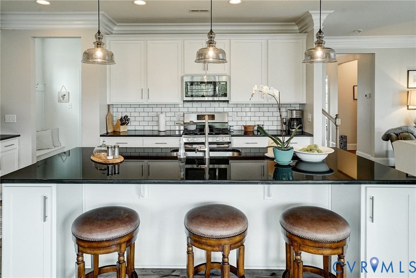
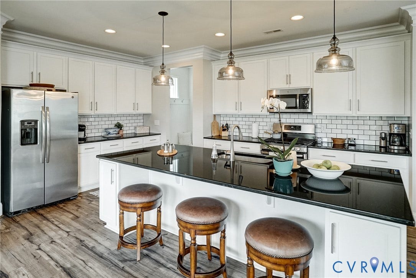
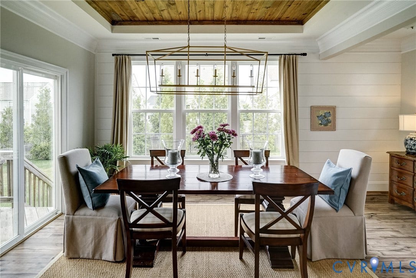
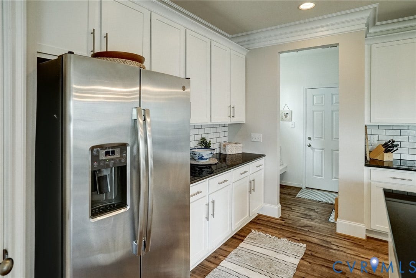
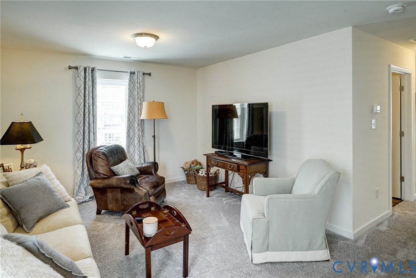
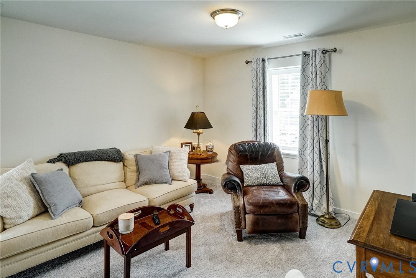
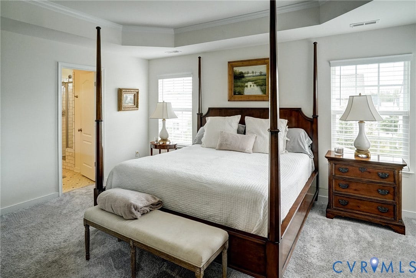
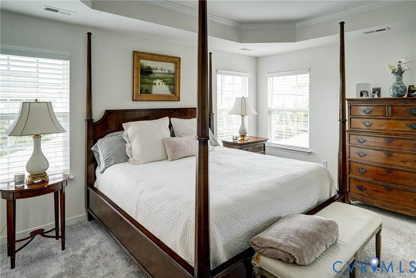
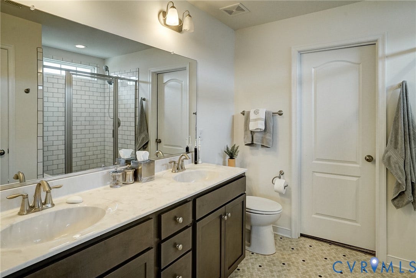
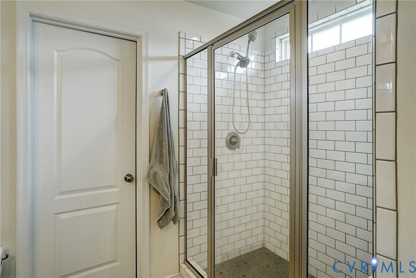
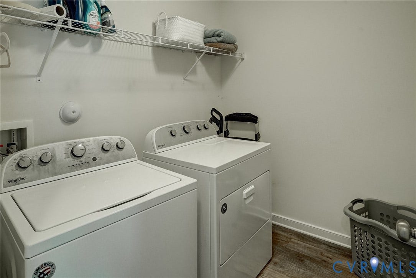
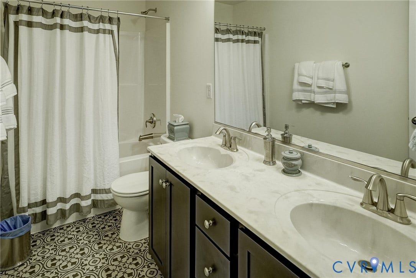
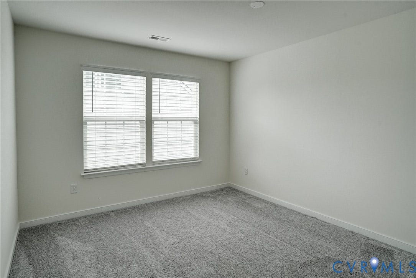
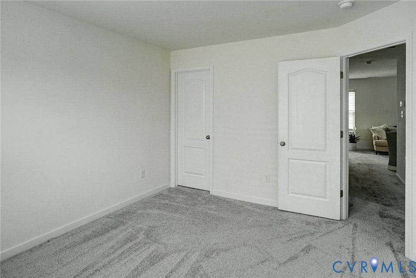
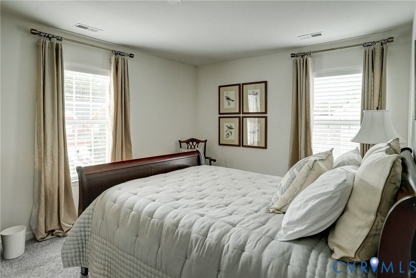
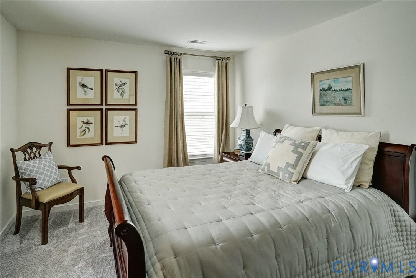
Welcome to 18024 Twin Falls Lane, a beautifully maintained home in the highly sought-after Magnolia Green community! Thoughtfully designed with over 2,400 square feet of living space, this 3-bedroom, 2.5-bath home offers the perfect blend of comfort, style, and functionality. The open-concept first floor features a spacious family room with a cozy gas fireplace, a beautifully appointed kitchen with granite countertops, large center island, pantry, and stainless steel appliances, plus a formal dining room with tray ceiling for memorable gatherings. A private first-floor office with French doors provides the ideal work-from-home space. Upstairs, you'll find a generous loft perfect for a second living area, playroom, or media room, along with a luxurious primary suite featuring a tray ceiling, walk-in closet, and private ensuite bath. Two additional bedrooms, each with walk-in closets, and a convenient second-floor laundry room complete the upper level. Enjoy the charm of the welcoming front porch and all the amenities Magnolia Green has to offer, including pools, walking trails, playgrounds, golf, and year-round community events. Conveniently located near top-rated Cosby High School, shopping, dining, and Route 288, this move-in-ready home is one you won't want to miss!
Lauren Utsch is a licensed agent in the Commonwealth of Virginia and is related to the sellers.
| Listing Id: | 2618493 |
|---|---|
| List Price: | $585,000 |
| Close Price: | $550,000 |
| Close Date: | 2026-09-28 |
| Property Type: | Residential |
| Property Sub Type: | SingleFamilyResidence |
| Status: | Closed |
| Bedrooms Total: | 3 |
| Bathrooms Full: | 2 |
| Bathrooms Half: | 1 |
| Living Area: | 2,410 |
| Association Fee: | $306 |
| Tax Annual Amount: | $4,347 |
| Lot Size Acres: | 0.1578 |
| Architectural Style: | TwoStory |
| Waterfront?: | No |
| City: | Moseley |
| City Region: | Aston Oaks |
| Subdivision: | Magnolia Green |
| Postal Code: | 23120 |
| Year Built: | 2018 |
| Above Grade Finished Area: | 2,410.0 |
| Appliances: | Dishwasher, ExhaustFan, GasCooking, Disposal, GasWaterHeater, Microwave, Oven, TanklessWaterHeater |
| Association Amenities: | Management |
| Association Fee: | $306 |
| Association Fee Frequency: | Quarterly |
| Association Fee Includes: | CommonAreas, Pools, RecreationFacilities, Trash |
| Association?: | Yes |
| Attached Garage?: | Yes |
| Basement: | CrawlSpace |
| Basement Yn: | No |
| Bathrooms Total Integer: | 3 |
| Building Area Source: | Assessor |
| Community Features: | BasketballCourt, CommonGroundsArea, Clubhouse, CommunityPool, Golf, HomeOwnersAssociation, Playground, Pool |
| Construction Materials: | BrickVeneer, Drywall, Frame, VinylSiding |
| Cooling: | CentralAir |
| Cooling?: | Yes |
| Directions: | 288 to Hull st/Amelia 360 w. Travel approx 8 miles ro right on Magnolia Green Way. Right on Championship Crossing. Left on Woolridge. Right on Seven Falls Way, left on Twin Falls Lane |
| Disclosures: | CovenantsRestrictionsDisclosure, FamilialRelation, SellerDisclosure |
| Door Features: | FrenchDoors, SlidingDoors |
| Elementary School: | Moseley |
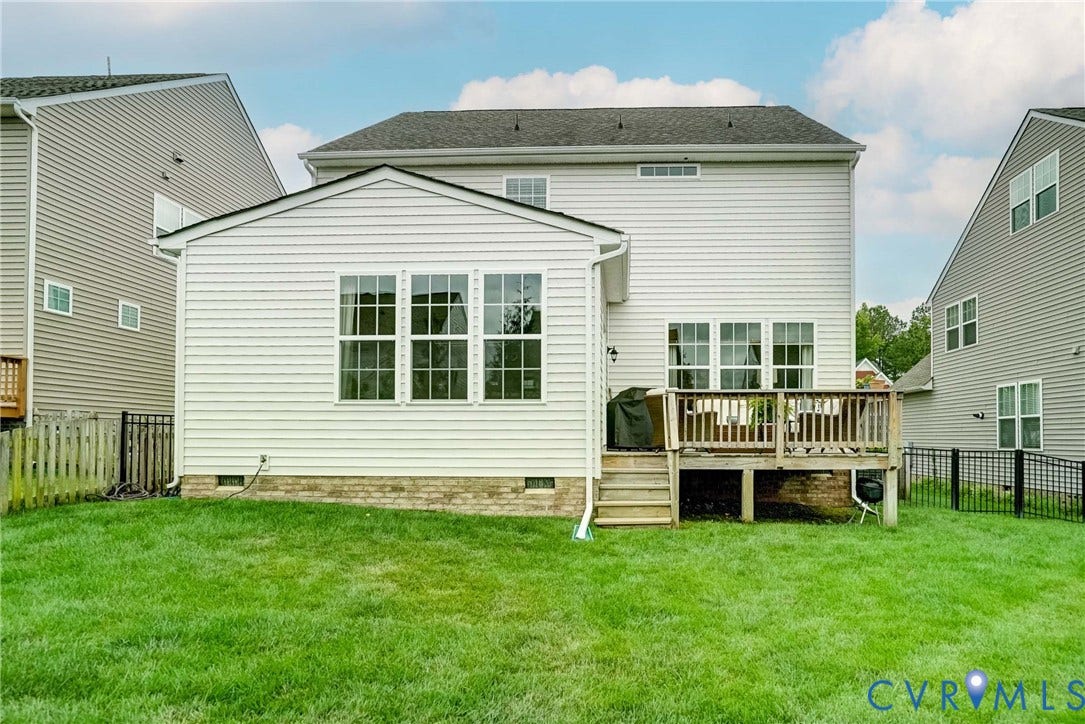
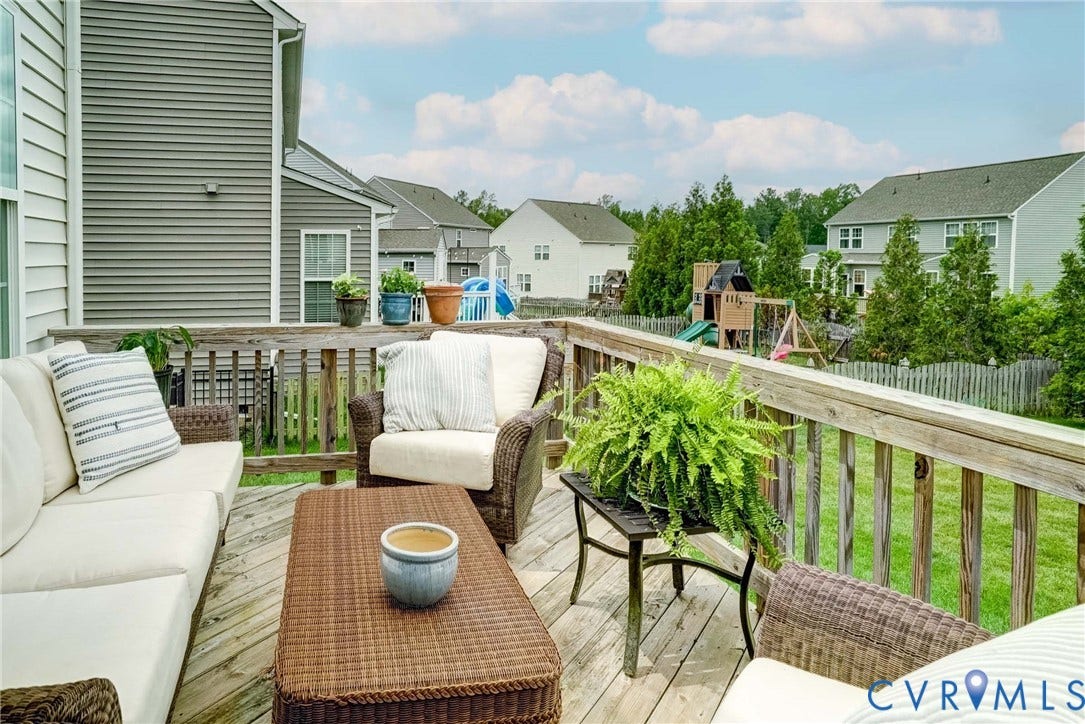
| Exterior Features: | Deck, SprinklerIrrigation, PavedDriveway |
| Fencing: | BackYard, Fenced |
| Fireplace Features: | Gas, Vented |
| Fireplaces Total: | 1 |
| Flooring: | Laminate, PartiallyCarpeted, Vinyl |
| Garage Spaces: | 2.0 |
| Garage?: | Yes |
| Heating: | ForcedAir, NaturalGas |
| Heating?: | Yes |
| High School: | Cosby |
| Interior Features: | TrayCeilings, DiningArea, DoubleVanity, FrenchDoorsAtriumDoors, GraniteCounters, HighCeilings, KitchenIsland, BathInPrimaryBedroom, Pantry, RecessedLighting, WalkInClosets |
| Laundry Features: | DryerHookup |
| Levels: | Two |
| Listing Agreement: | ExclusiveAgency |
| Living Area Source: | Assessor |
| Lot Size Area: | 0.1578 |
| Lot Size Units: | Acres |
| Middle Or Junior School: | Deep Creek |
| MLS Area Major: | 62 - Chesterfield |
| Original List Price: | $585,000 |
| Ownership: | Individuals |
| Ownership Type: | SoleProprietor |
| Parcel Number: | 703-67-30-75-200-000 |
| Parking Features: | Attached, Driveway, Garage, Oversized, Paved |
| Parking Total: | 2 |
| Patio And Porch Features: | RearPorch, FrontPorch, Deck |
| Pending Timestamp: | 2026-08-12 |
| Pool Features: | Pool, Community |
| Possession: | CloseOfEscrow |
| Postal Code Plus4: | 1829 |
| Property Condition: | Resale |
| Roof: | Shingle |
| Rooms Total: | 8 |
| Sewer: | PublicSewer |
| State Or Province: | VA |
| Stories: | 2 |
| Stories Total: | 2 |
| Tax Assessed Value: | $488,400 |
| Tax Year: | 2026 |
| Water Source: | Public |
| Window Features: | ThermalWindows |
| Year Built Details: | Actual |
| Zoning Description: | R9 |
| Property Sub Type Additional: | SingleFamilyResidence |
| County Or Parish: | Chesterfield |
| Below Grade Unfinished Area: | 0.0 |
| Water Heater: | Gas, Tankless |
| Country Subdivision: | 51041 |
| Record Signature: | 102,730,312 |
| Universal Parcel Id: | urn:reso:upi:2.0:US:51041:703-67-30-75-200-000 |
| Fireplace?: | Yes |
Listing Courtesy of: Luxe Group LLC
(804) 938-1109
All or a portion of the multiple Listing information is provided by the Central Virginia Regional MLS, from a copyrighted compilation of Listings. All Central Virginia Regional MLS information provided is deemed reliable but is not guaranteed accurate. The compilation of Listings and each individual Listing are ©2026 Central Virginia Regional MLS. All rights reserved.
Central Virginia Regional MLS data last updated on October 08, 2026 04:57 PM - ET
Property Last Updated: October 08, 2026 04:57 PM - ET
