1793 Outrigger Drive
Chesterfield, VA 23836
$495,000
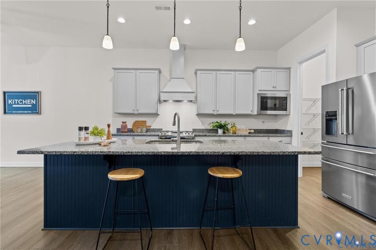
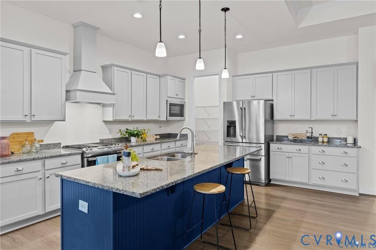
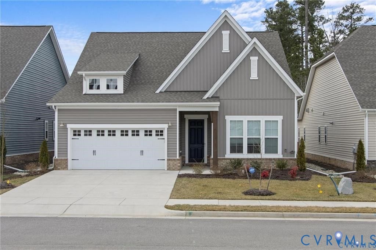
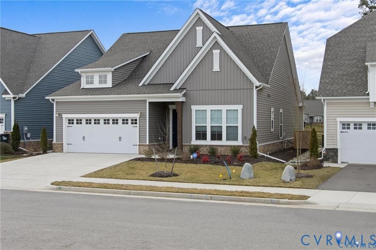
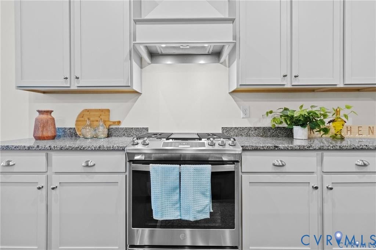
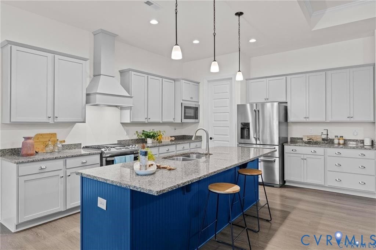
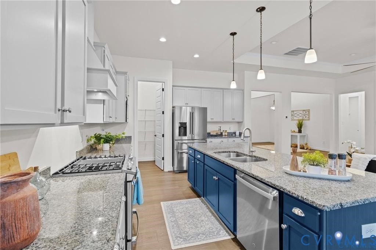
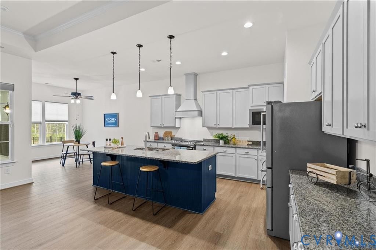
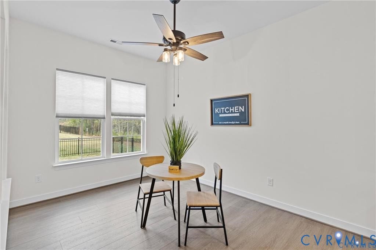
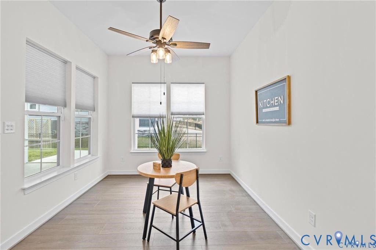
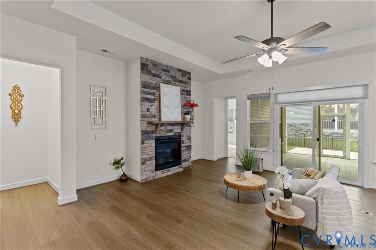
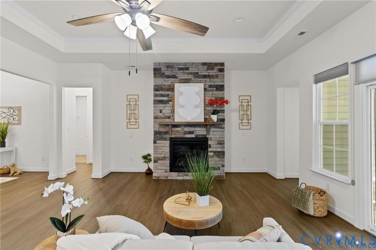
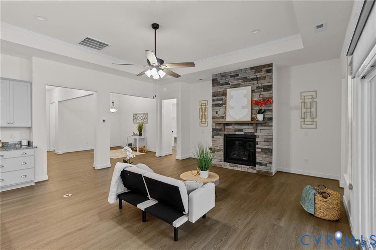
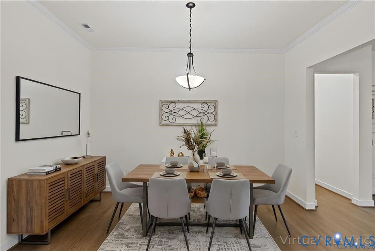
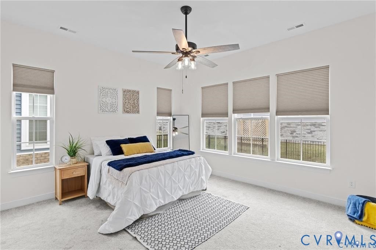
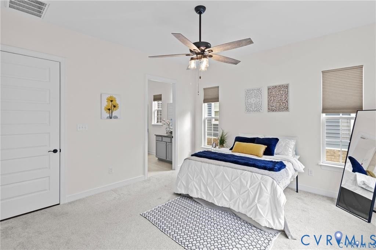
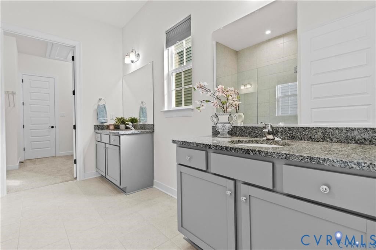
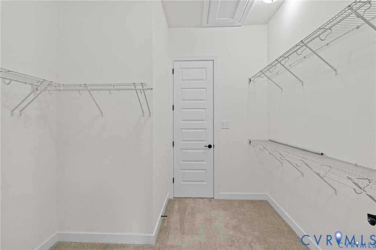
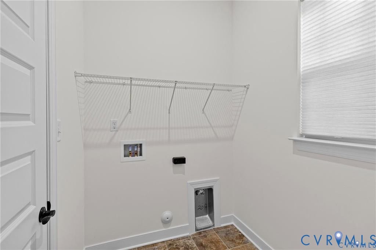
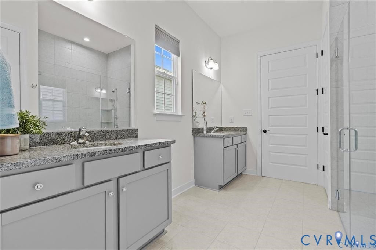
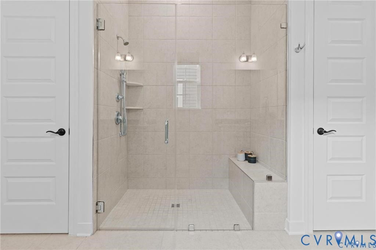
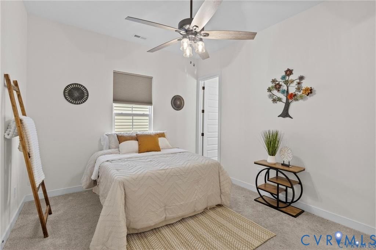
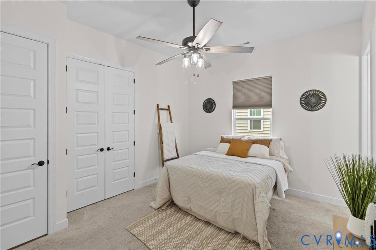
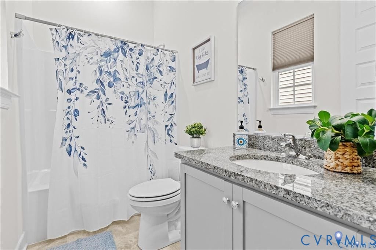
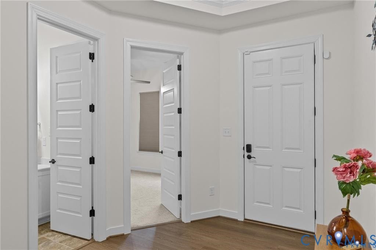
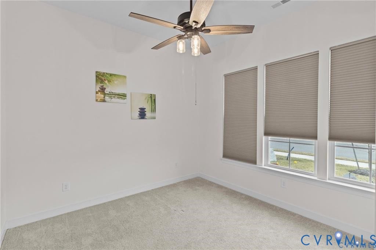
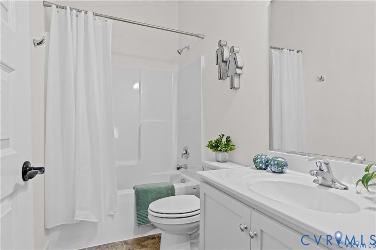
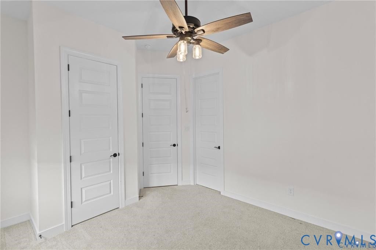
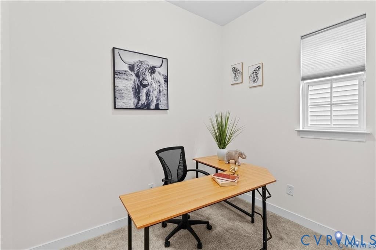
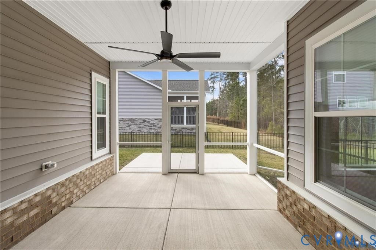
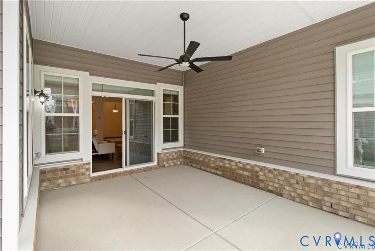
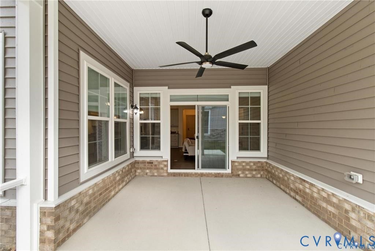
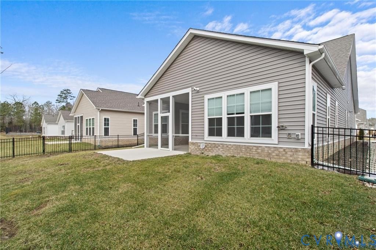
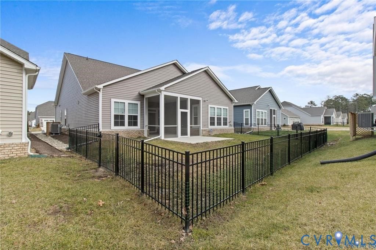
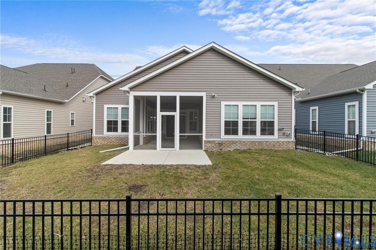
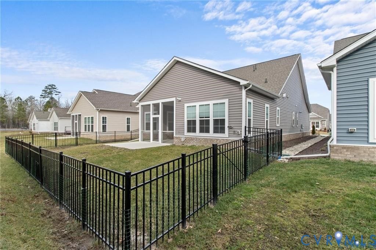
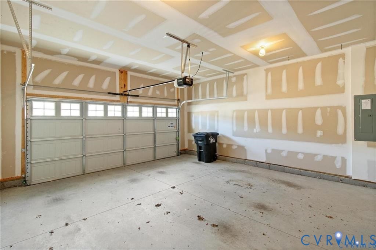
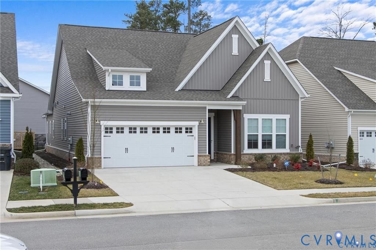
Welcome to 1793 Outrigger Drive, a stunning, move-in ready home located in the heart of Chesterfield County within the desirable Twin Rivers subdivision. Built in 2024, this beautifully designed home offers 3 bedrooms, 3 full bathrooms, and 2,164 square feet of thoughtfully planned living space—perfect for those seeking modern comfort without the wait of new construction. Curb appeal shines with beautiful landscaping and a two-car direct-entry garage. Step inside and you’re greeted by a spacious, wide foyer that opens seamlessly into the formal dining area. This elegant space features LVP flooring, crown molding, tray ceilings, and soaring 9-foot ceilings, all enhanced by abundant natural light. The open-concept layout flows effortlessly into the kitchen, making it ideal for both everyday living and entertaining. The kitchen boasts granite countertops, a large center island with bar seating, a gas cooktop, stainless steel appliances, and a spacious pantry. Just off the kitchen, the breakfast nook is tucked toward the back of the home—perfect for enjoying your morning coffee while overlooking the backyard and soaking in the natural light. The living area is warm and inviting, highlighted by a glass gas fireplace with stone surround, adding both charm and comfort. A sunroom enclosed with glass extends the living space and provides year-round enjoyment. This home offers a flexible bedroom layout, including two primary bedrooms with private en-suite baths, while the additional bedroom has easy access to a full hall bathroom. Oversized closets throughout provide ample ...
+ Read More| Listing Id: | 2611653 |
|---|---|
| List Price: | $497,000 |
| Close Price: | $495,000 |
| Close Date: | 2026-07-17 |
| Property Type: | Residential |
| Property Sub Type: | SingleFamilyResidence |
| Status: | Closed |
| Bedrooms Total: | 3 |
| Bathrooms Full: | 3 |
| Living Area: | 2,164 |
| Association Fee: | $212 |
| Tax Annual Amount: | $3,998 |
| Lot Size Acres: | 0.1493 |
| Architectural Style: | Ranch |
| Waterfront?: | No |
| City: | Chesterfield |
| Subdivision: | Twin Rivers |
| Postal Code: | 23836 |
| Year Built: | 2024 |
| Above Grade Finished Area: | 2,164.0 |
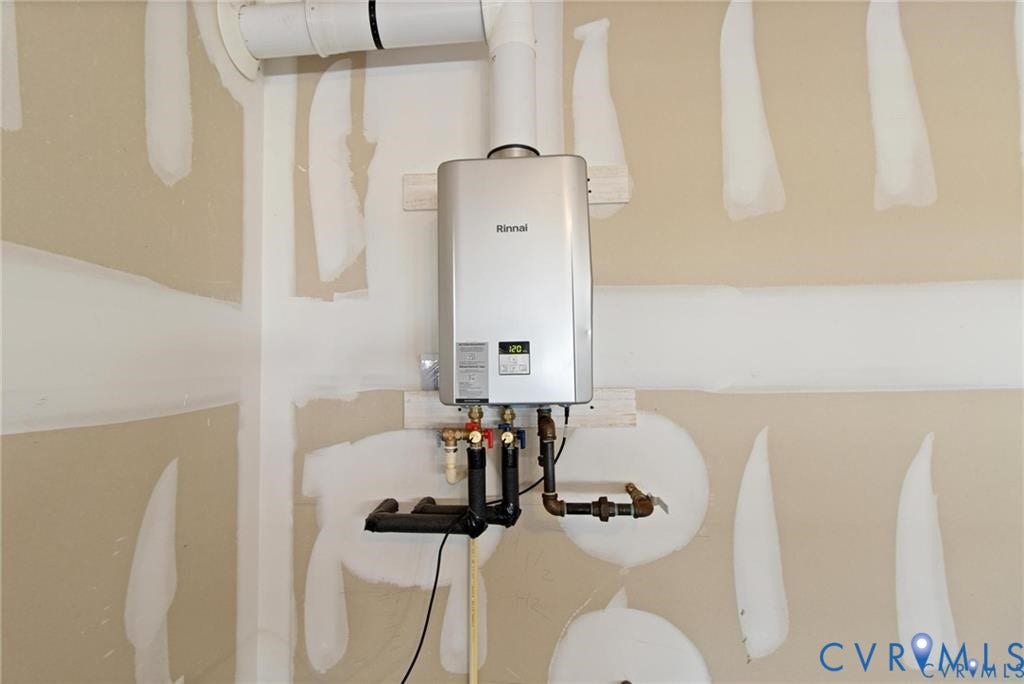
| Appliances: | Dishwasher, GasWaterHeater, Microwave, Refrigerator, Stove, TanklessWaterHeater |
| Association Fee: | $212 |
| Association Fee Frequency: | Monthly |
| Association Fee Includes: | AssociationManagement, Clubhouse, CommonAreas, RecreationFacilities |
| Association?: | Yes |
| Basement Yn: | No |
| Bathrooms Total Integer: | 3 |
| Building Area Source: | Assessor |
| Community Features: | CommonGroundsArea, HomeOwnersAssociation |
| Construction Materials: | Drywall, Frame, Stone, VinylSiding |
| Cooling: | CentralAir |
| Cooling?: | Yes |
| Directions: | From E Hundred Rd. right on E Hundred Rd. merge onto Meadowville Rd. right on Outrigger |
| Door Features: | InsulatedDoors |
| Elementary School: | Enon |
| Exterior Features: | SprinklerIrrigation, PavedDriveway |
| Fencing: | BackYard, Fenced |
| Fireplaces Total: | 1 |
| Flooring: | PartiallyCarpeted, Tile, Wood |
| Foundation Details: | Slab |
| Garage Spaces: | 2.0 |
| Garage?: | Yes |
| Heating: | ForcedAir, NaturalGas |
| Heating?: | Yes |
| High School: | Thomas Dale |
| Interior Features: | BedroomOnMainLevel, BreakfastArea, BayWindow, CeilingFans, DiningArea, DoubleVanity, EatInKitchen, Fireplace, GraniteCounters, HighCeilings, KitchenIsland, BathInPrimaryBedroom, MainLevelPrimary, Pantry, RecessedLighting, WalkInClosets |
| Laundry Features: | WasherHookup, DryerHookup |
| Levels: | One |
| Listing Agreement: | ExclusiveRightToSell |
| Living Area Source: | Assessor |
| Lot Size Area: | 0.1493 |
| Lot Size Units: | Acres |
| Middle Or Junior School: | Elizabeth Davis |
| MLS Area Major: | 52 - Chesterfield |
| Original List Price: | $497,000 |
| Ownership: | Individuals |
| Ownership Type: | SoleProprietor |
| Parcel Number: | 824-65-90-58-000-000 |
| Parking Features: | DirectAccess, Driveway, OffStreet, Oversized, Paved |
| Parking Total: | 2 |
| Patio And Porch Features: | RearPorch, Screened |
| Pending Timestamp: | 2026-06-13 |
| Pool Features: | None |
| Possession: | CloseOfEscrow |
| Postal Code Plus4: | 2873 |
| Property Condition: | Resale |
| Roof: | Shingle |
| Rooms Total: | 6 |
| Security Features: | SmokeDetectors |
| Sewer: | Other |
| State Or Province: | VA |
| Stories: | 1 |
| Stories Total: | 1 |
| Tax Assessed Value: | $471,800 |
| Tax Year: | 2025 |
| Water Source: | Public |
| Window Features: | ThermalWindows |
| Year Built Details: | Actual |
| Zoning Description: | C4 |
| Property Sub Type Additional: | SingleFamilyResidence |
| County Or Parish: | Chesterfield |
| Below Grade Unfinished Area: | 0.0 |
| Water Heater: | Gas, Tankless |
| Country Subdivision: | 51041 |
| Record Signature: | 1,542,616,468 |
| Universal Parcel Id: | urn:reso:upi:2.0:US:51041:824-65-90-58-000-000 |
| Fireplace?: | Yes |
Listing Courtesy of: Real Broker LLC
membership@therealbrokerage.com
All or a portion of the multiple Listing information is provided by the Central Virginia Regional MLS, from a copyrighted compilation of Listings. All Central Virginia Regional MLS information provided is deemed reliable but is not guaranteed accurate. The compilation of Listings and each individual Listing are ©2026 Central Virginia Regional MLS. All rights reserved.
Central Virginia Regional MLS data last updated on October 08, 2026 04:57 PM - ET
Property Last Updated: October 08, 2026 04:57 PM - ET
