178 Woodfern
Richmond, VA 23238
$1,089,000 - West Oak
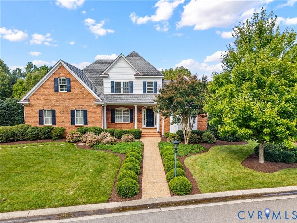
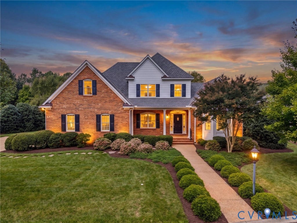
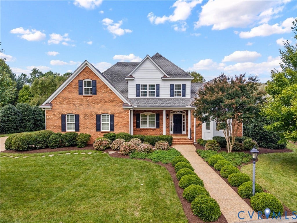
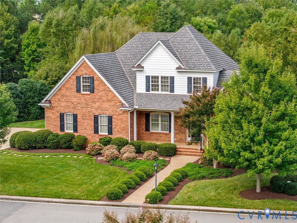
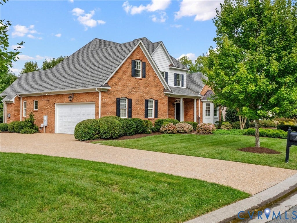
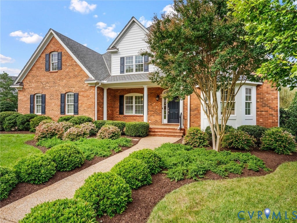
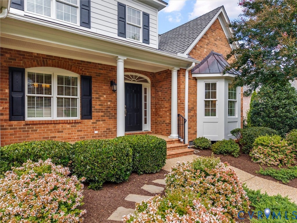
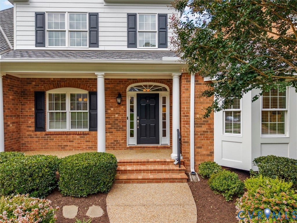
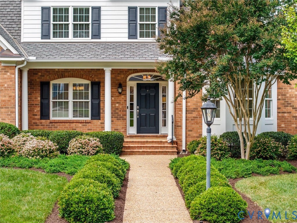
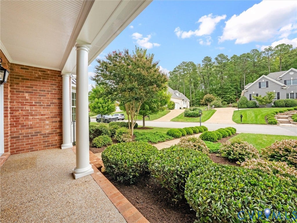
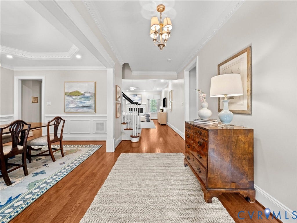
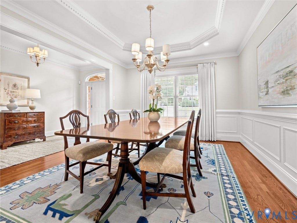
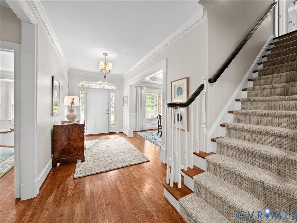
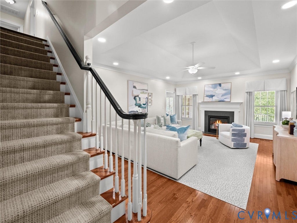
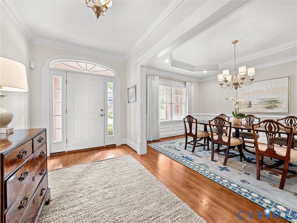
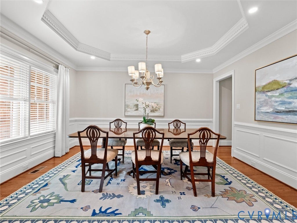
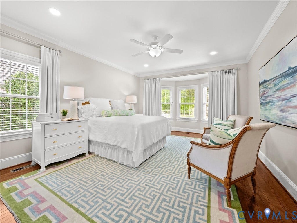
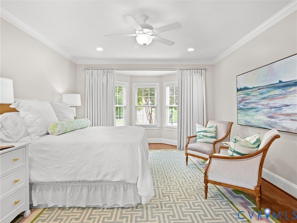
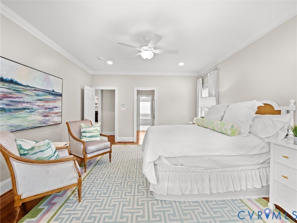
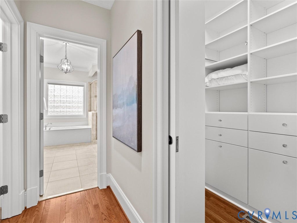
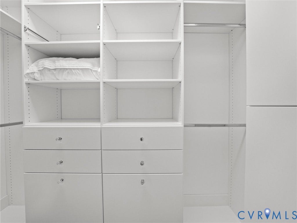
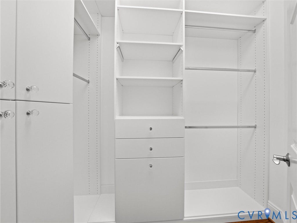
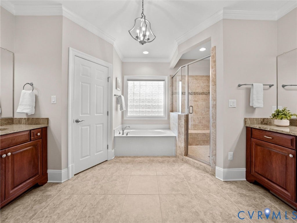
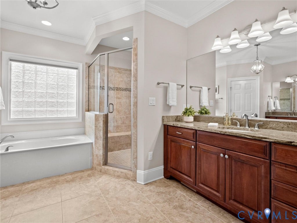
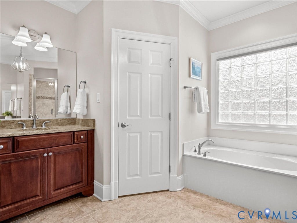
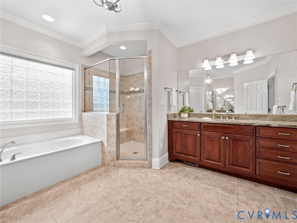
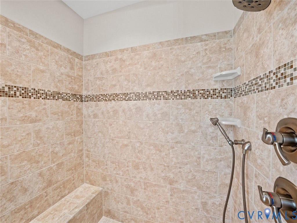
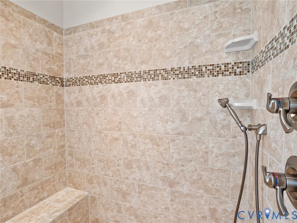
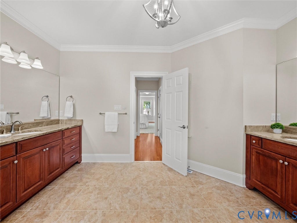
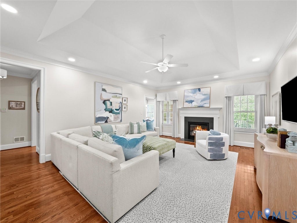
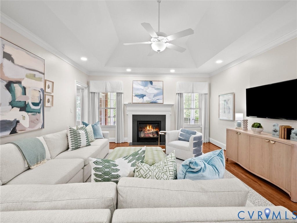
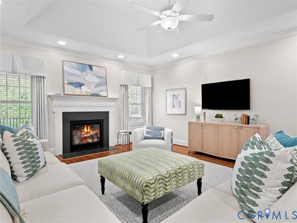
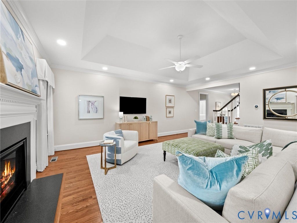
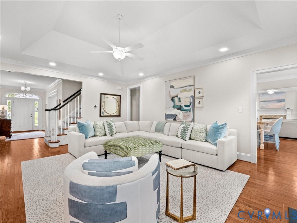
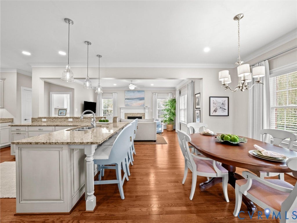
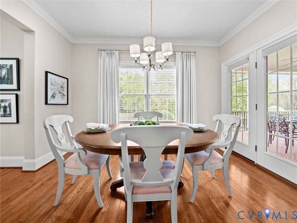
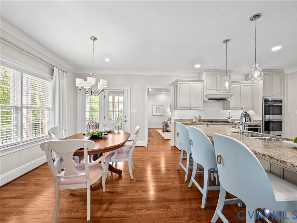
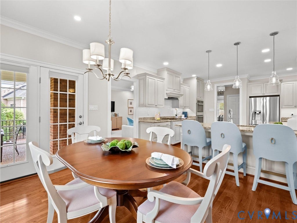
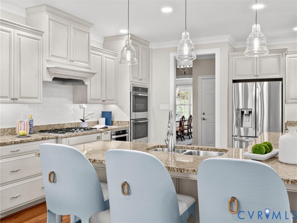
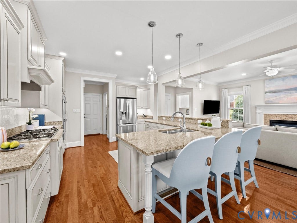
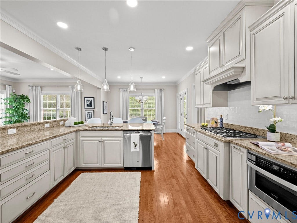
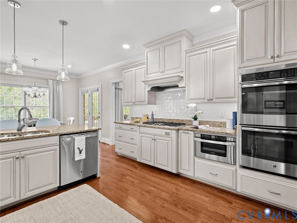
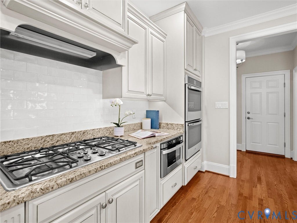
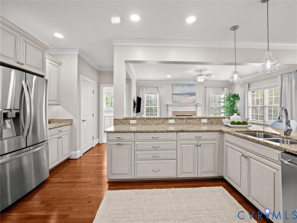
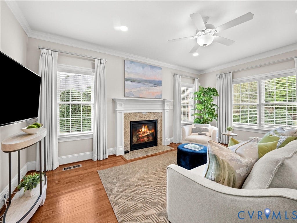
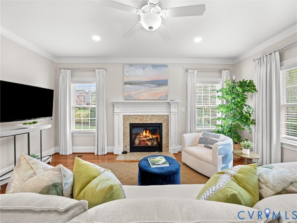
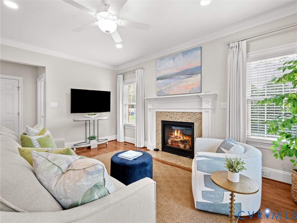
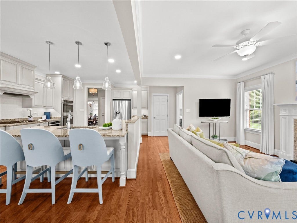
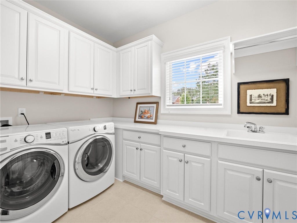
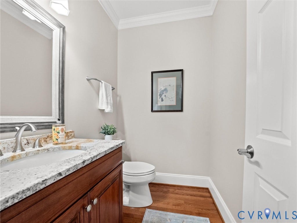
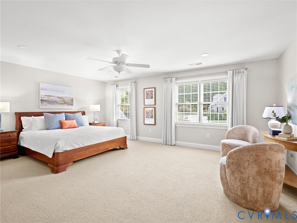
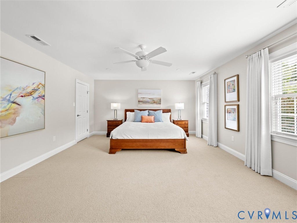
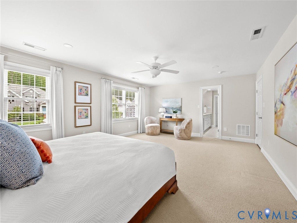
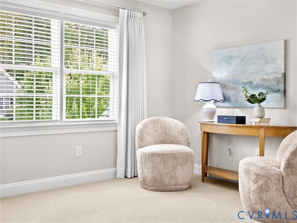
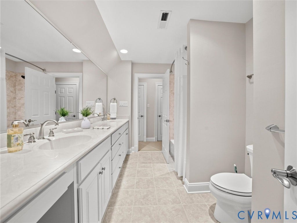
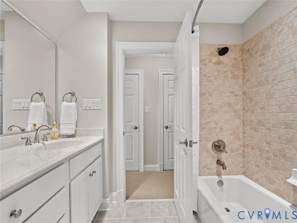
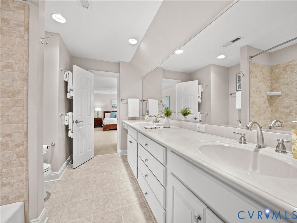
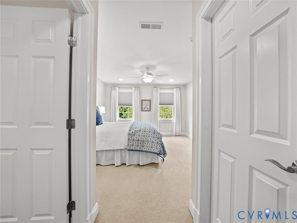
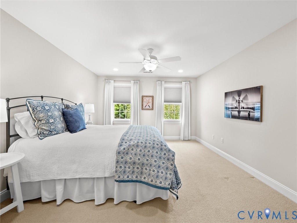
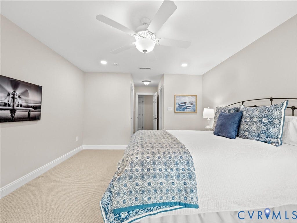
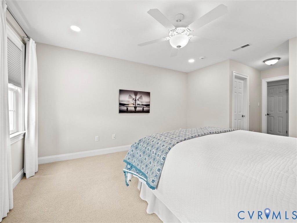
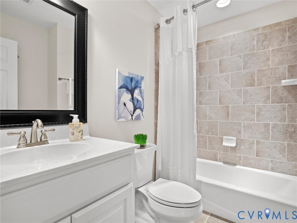
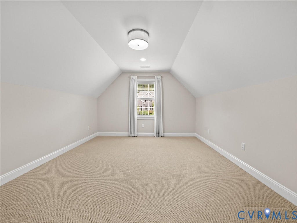
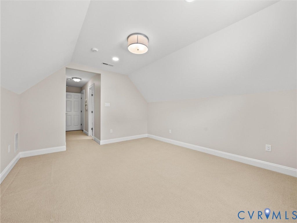
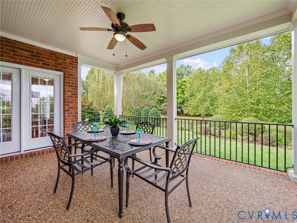
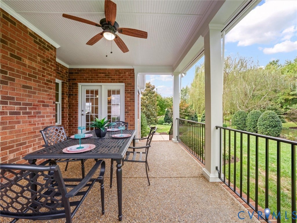
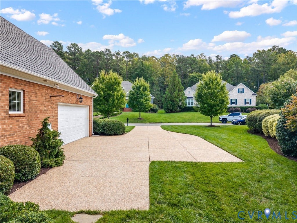
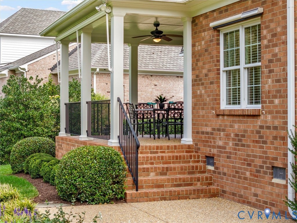
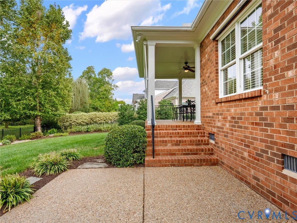
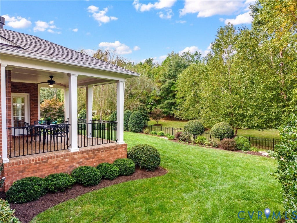
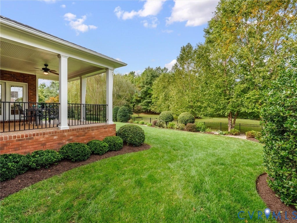
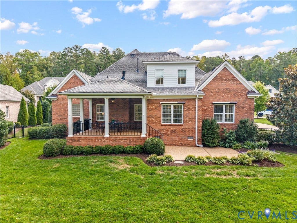
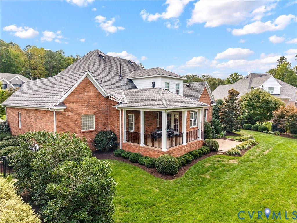
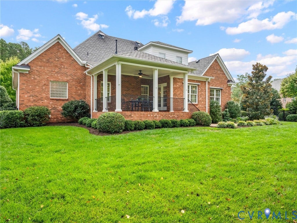
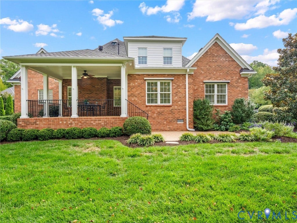
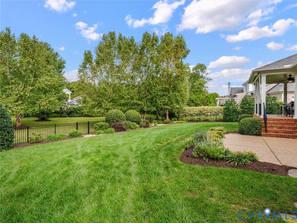
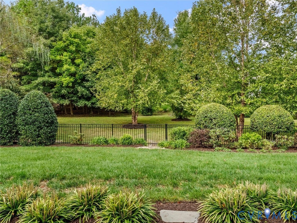
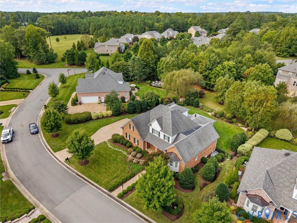
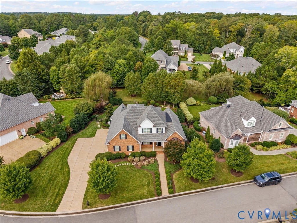
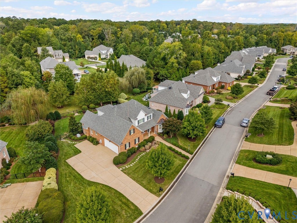
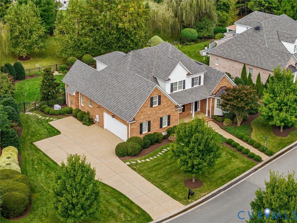
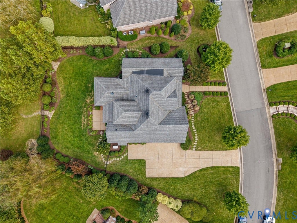
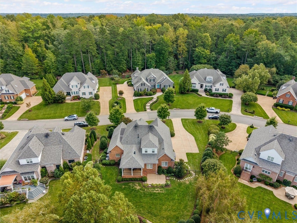
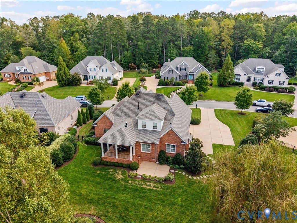
Beautiful custom 2-story home offering 3,344 sq. ft. of finished living space in a gated community with a park-like setting! Thoughtfully designed with a first-floor primary suite, 9+ ft. ceilings, wood floors, and generous living spaces. The welcoming foyer opens to a formal dining room featuring a tray ceiling and custom molding. The spacious living room offers wood floors and a gas fireplace, while the family room provides additional gathering space with another gas fireplace. The well-appointed kitchen features granite countertops, island, gas cooking, double ovens, pantry, recessed lighting, and a convenient breakfast area with access to the rear raised covered patio. The first-floor primary suite has two custom closets, and a private bath with double vanity. Upstairs are three additional bedrooms with two full baths and abundant storage. Additional highlights include a dedicated laundry/utility room with custom built-ins, tankless natural gas water heater, two-zone heating and cooling, whole-house generator, central vacuum, security system, irrigation system, and attached 2-car garage with direct entry. Floored walk-in attic provides excellent storage and expansion potential. Exterior features include brick and hardiplank siding, thermal windows, front and rear porches, paved driveway, and decorative rear fencing. Enjoy the amenities of this established gated community, including common areas, landscaping, road maintenance, and a pond setting. A spacious home offering comfortable everyday living with quality finishes and thoughtful details throughout.
| Listing Id: | 2625522 |
|---|---|
| List Price: | $1,089,000 |
| Property Type: | Residential |
| Property Sub Type: | SingleFamilyResidence |
| Status: | Active |
| Bedrooms Total: | 4 |
| Bathrooms Full: | 3 |
| Bathrooms Half: | 1 |
| Living Area: | 3,344 |
| Association Fee: | $1,325 |
| Tax Annual Amount: | $5,490 |
| Lot Size Acres: | 0.379 |
| Architectural Style: | Custom,TwoStory |
| Waterfront?: | No |
| City: | Richmond |
| City Region: | West Oak |
| Subdivision: | West Oak |
| Postal Code: | 23238 |
| Year Built: | 2014 |
| Above Grade Finished Area: | 3,344.0 |
| Appliances: | DoubleOven, Dishwasher, GasCooking, Disposal, GasWaterHeater, Microwave, Refrigerator, TanklessWaterHeater, Washer |
| Association Amenities: | Landscaping |
| Association Fee: | $1,325 |
| Association Fee Frequency: | Quarterly |
| Association Fee Includes: | CommonAreas, MaintenanceGrounds, MaintenanceStructure |
| Association?: | Yes |
| Attached Garage?: | Yes |
| Basement: | CrawlSpace |
| Basement Yn: | No |
| Bathrooms Total Integer: | 4 |
| Building Area Source: | Appraiser |
| Community Features: | CommonGroundsArea, Gated, HomeOwnersAssociation, Lake, Pond |
| Construction Materials: | Brick, Block, Drywall, Frame, HardiplankType |
| Cooling: | CentralAir, Zoned |
| Cooling?: | Yes |
| Directions: | West on River Road From Gaskins / 2.5 Miles / Take A Right on West Oak Drive / Follow Until you Take a Right on Woodfern / Home is on the left |
| Door Features: | InsulatedDoors |
| Elementary School: | Randolph |
| Exterior Features: | Awnings, SprinklerIrrigation, Porch, PavedDriveway |
| Fencing: | BackYard, Decorative, Fenced |
| Fireplace Features: | Gas |
| Fireplaces Total: | 2 |
| Flooring: | PartiallyCarpeted, Tile, Wood |
| Garage Spaces: | 2.0 |
| Garage?: | Yes |
| Heating: | Electric, ForcedAir, NaturalGas, Zoned |
| Heating?: | Yes |
| High School: | Goochland |
| Interior Features: | Bookcases, BuiltInFeatures, BreakfastArea, TrayCeilings, CeilingFans, SeparateFormalDiningRoom, DoubleVanity, EatInKitchen, Fireplace, GraniteCounters, HighCeilings, KitchenIsland, MainLevelPrimary, RecessedLighting, CableTv, WalkInClosets, CentralVacuum |
| Levels: | Two |
| Listing Agreement: | ExclusiveRightToSell |
| Living Area Source: | Appraiser |
| Lot Features: | Landscaped |
| Lot Size Area: | 0.379 |
| Lot Size Units: | Acres |
| Middle Or Junior School: | Goochland |
| MLS Area Major: | 24 - Goochland |
| Original List Price: | $1,089,000 |
| Other Equipment: | Generator |
| Ownership: | Individuals |
| Ownership Type: | SoleProprietor |
| Parcel Number: | 64-28-F-27-0 |
| Parking Features: | Attached, DirectAccess, Driveway, Garage, GarageDoorOpener, OffStreet, Paved |
| Parking Total: | 2 |
| Patio And Porch Features: | RearPorch, FrontPorch, Porch |
| Pool Features: | None |
| Possession: | CloseOfEscrow |
| Postal Code Plus4: | 6168 |
| Property Condition: | Resale |
| Roof: | Composition |
| Rooms Total: | 10 |
| Security Features: | SecuritySystem, GatedCommunity |
| Sewer: | PublicSewer |
| State Or Province: | VA |
| Stories: | 2 |
| Stories Total: | 2 |
| Tax Assessed Value: | $1,035,900 |
| Tax Year: | 2026 |
| Water Body Name: | Community Pond |
| Waterfront Features: | Pond, WalkToWater |
| Water Source: | Public |
| Window Features: | ThermalWindows |
| Year Built Details: | Actual |
| Zoning Description: | RPUD |
| Property Sub Type Additional: | SingleFamilyResidence |
| County Or Parish: | Goochland |
| Below Grade Unfinished Area: | 0.0 |
| Water Heater: | Gas, Tankless |
| Country Subdivision: | 51075 |
| Record Signature: | -1,021,949,509 |
| Universal Parcel Id: | urn:reso:upi:2.0:US:51075:64-28-F-27-0 |
| Fireplace?: | Yes |
Listing Courtesy of: Shaheen Ruth Martin & Fonville
804-337-3585
All or a portion of the multiple Listing information is provided by the Central Virginia Regional MLS, from a copyrighted compilation of Listings. All Central Virginia Regional MLS information provided is deemed reliable but is not guaranteed accurate. The compilation of Listings and each individual Listing are ©2026 Central Virginia Regional MLS. All rights reserved.
Central Virginia Regional MLS data last updated on October 08, 2026 04:57 PM - ET
Property Last Updated: October 08, 2026 04:57 PM - ET
