1769 Fishers Pond Drive
Goochland, VA 23102
$1,100,000
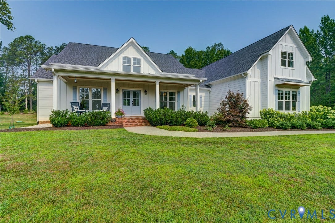
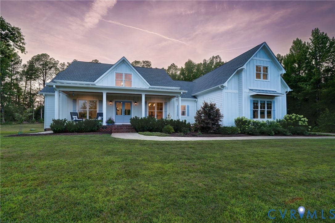
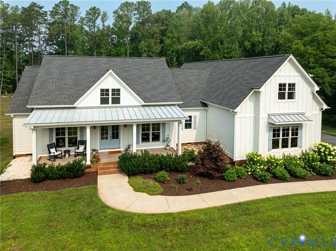
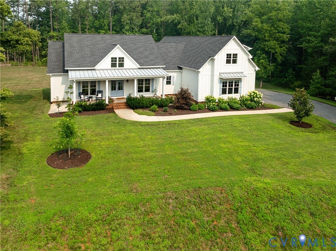
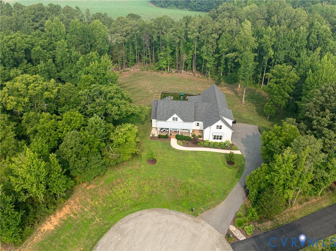
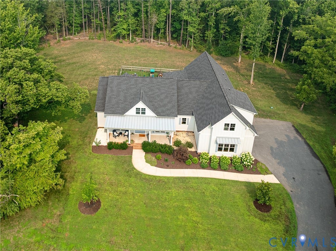
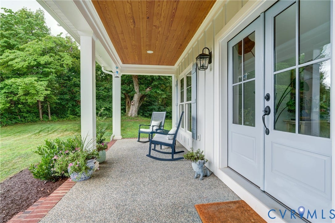
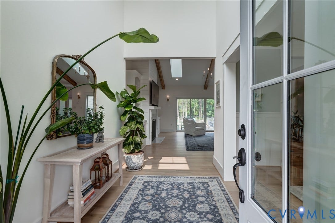
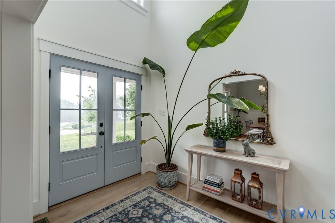
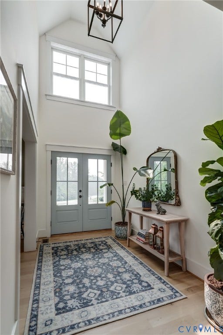
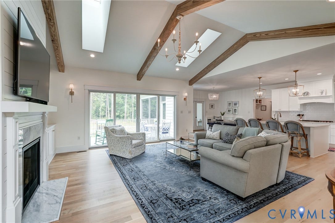
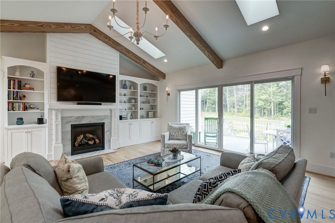
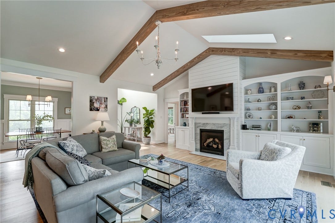
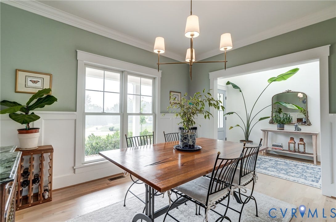
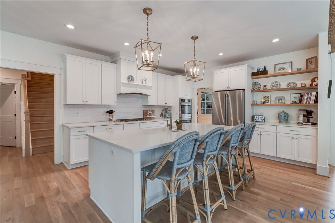
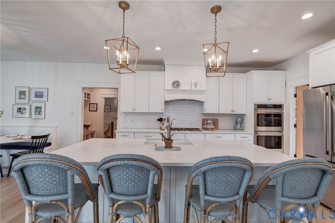
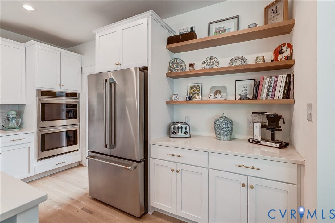
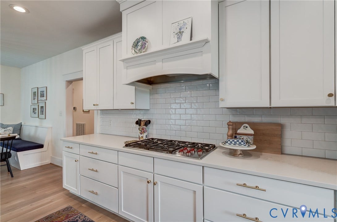
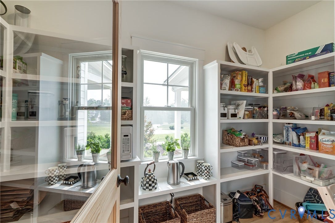
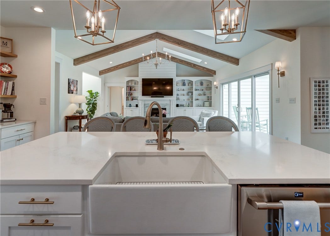
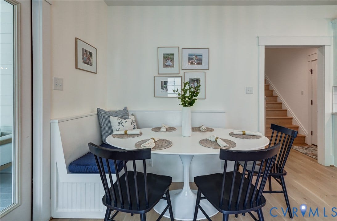
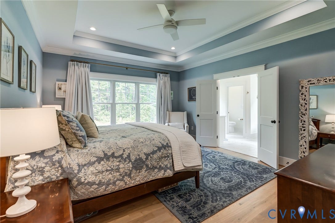
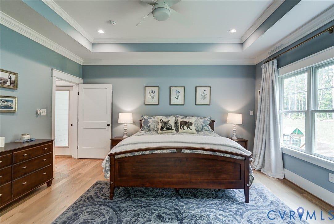
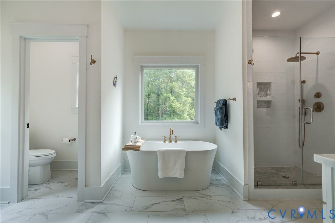
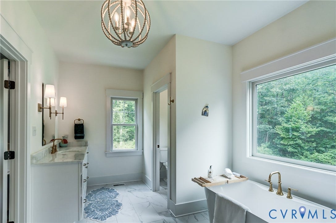
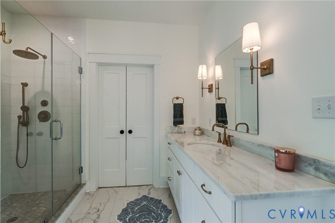
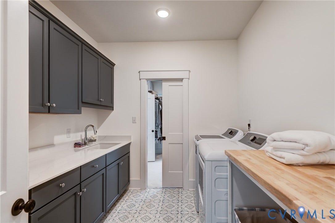
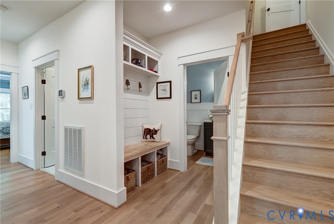
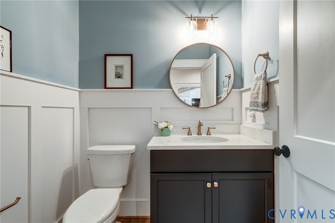
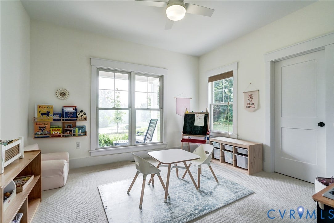
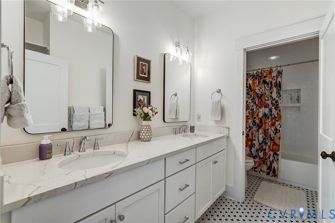
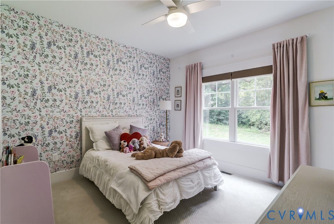
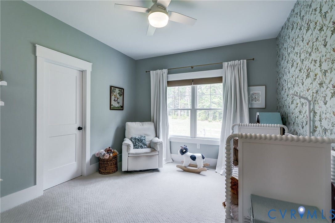
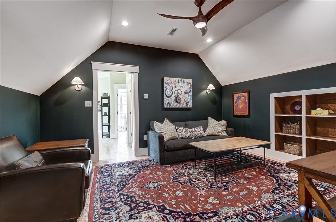
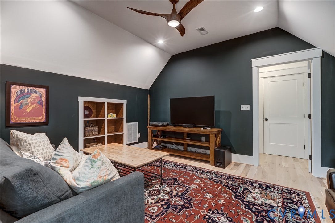
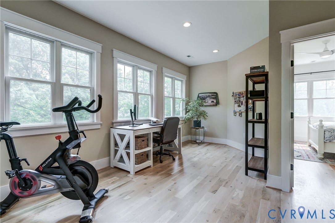
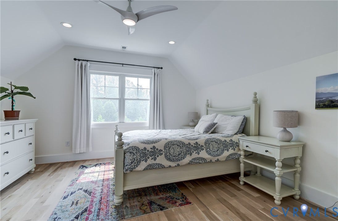
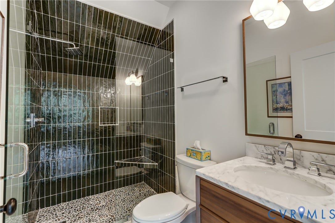
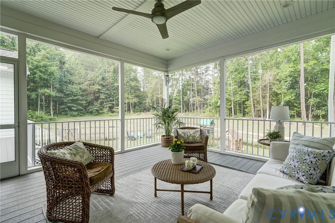
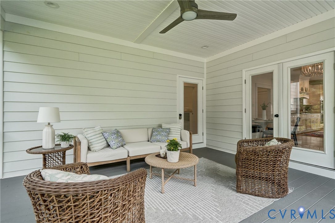
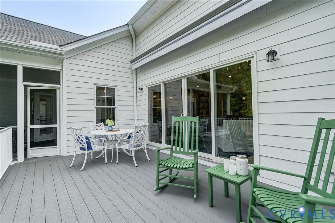
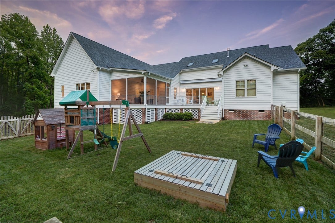
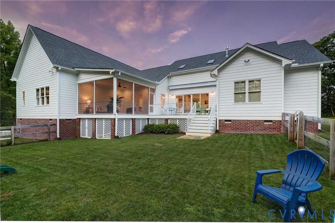
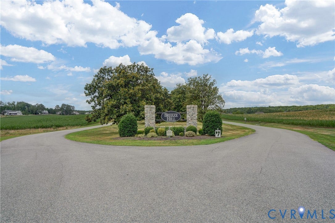
Sited on a quiet cul-de-sac in Goochland County's sought after Breeze Hill subdivision, this custom craftsman farmhouse makes a striking first impression on a level, elevated 2.08 acre lot. Offering 3,361 sq ft of sophisticated living space, the home balances effortless main level living with a versatile second floor for today's lifestyle. A gracious covered front porch with a warm wood ceiling welcomes you into a light-filled two story foyer. Hardwood floors flow throughout the open concept design, accented by soaring 9+ foot ceilings and a crisp, modern palette. The dramatic vaulted family room stuns with skylights, wood-stained beams, a fireplace flanked by custom built-ins, and a back wall of glass with sliders. The chef's kitchen delivers white cabinetry, quartz counters, double ovens, a 36" Wolf gas range and a walk-in pantry with a grocery pass-through from the 3-car garage. Off the garage entry, a functional drop zone with built-in cubbies keeps everyday life organized, alongside a convenient powder room for guests. The center island connects to the formal dining room and a morning room with built-in seating. Entertain by sliding open the doors to the rear sundeck with retractable awning, or unwind on the screened porch overlooking your private rear yard. The split-bedroom layout tucks the primary suite into its own wing, a sanctuary with tray ceiling, spa-like en-suite bath, dual vanities, freestanding soaking tub, ceramic-tiled shower, and an expansive walk-in closet connecting to the customized laundry room. The ...
+ Read More| Listing Id: | 2618213 |
|---|---|
| List Price: | $1,095,000 |
| Close Price: | $1,100,000 |
| Close Date: | 2026-08-31 |
| Property Type: | Residential |
| Property Sub Type: | SingleFamilyResidence |
| Status: | Closed |
| Bedrooms Total: | 4 |
| Bathrooms Full: | 3 |
| Bathrooms Half: | 1 |
| Living Area: | 3,361 |
| Association Fee: | $1,380 |
| Tax Annual Amount: | $5,764 |
| Lot Size Acres: | 2.08 |
| Architectural Style: | Craftsman,Custom,Farmhouse |
| Waterfront?: | No |
| City: | Goochland |
| Subdivision: | Breeze Hill |
| Postal Code: | 23102 |
| Year Built: | 2021 |
| Above Grade Finished Area: | 3,361.0 |
| Appliances: | BuiltInOven, DoubleOven, Dishwasher, GasCooking, Disposal, PropaneWaterHeater, Refrigerator, RangeHood, TanklessWaterHeater |
| Association Fee: | $1,380 |
| Association Fee Frequency: | Annually |
| Association Fee Includes: | CommonAreas, ReserveFund, RoadMaintenance, SnowRemoval, WaterAccess |
| Association?: | Yes |
| Attached Garage?: | Yes |
| Basement: | CrawlSpace |
| Basement Yn: | No |
| Bathrooms Total Integer: | 4 |
| Building Area Source: | Assessor |
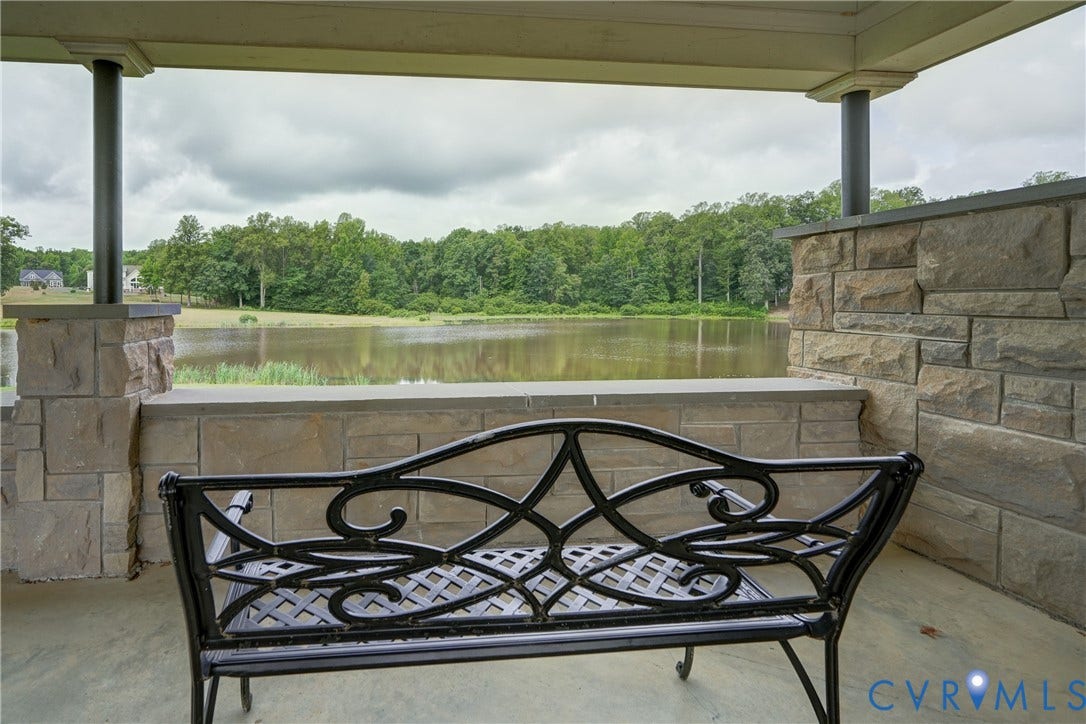
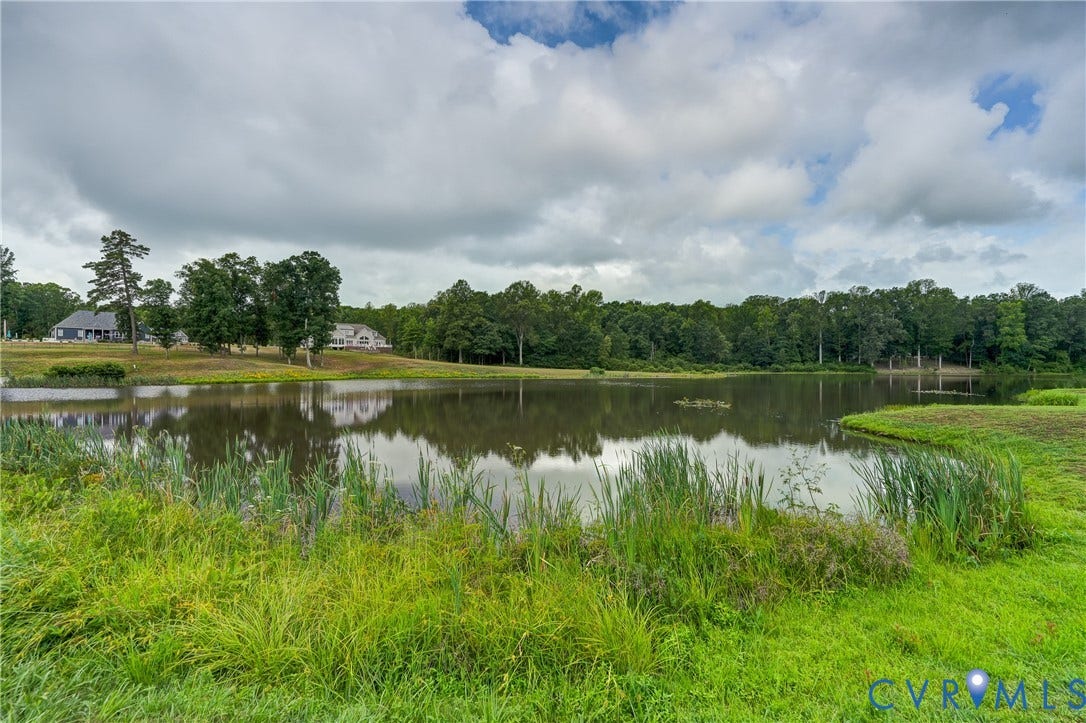
| Community Features: | CommonGroundsArea, HomeOwnersAssociation, Lake, Park, Pond |
| Construction Materials: | Drywall, Frame, HardiplankType |
| Cooling: | CentralAir, Electric, Zoned |
| Cooling?: | Yes |
| Disclosures: | CovenantsRestrictionsDisclosure |
| Elementary School: | Goochland |
| Exclusions: | Sandbox, Swing Set, Playhouse, Garage Refrig, Garage cabinets |
| Exterior Features: | Deck, Porch, PavedDriveway |
| Fencing: | BackYard, Fenced, Partial |
| Fireplace Features: | Vented |
| Fireplaces Total: | 1 |
| Flooring: | CeramicTile, PartiallyCarpeted, Wood |
| Garage Spaces: | 3.0 |
| Garage?: | Yes |
| Heating: | Propane, Zoned |
| Heating?: | Yes |
| High School: | Goochland |
| Interior Features: | BeamedCeilings, Bookcases, BuiltInFeatures, BedroomOnMainLevel, BreakfastArea, TrayCeilings, CeilingFans, CathedralCeilings, SeparateFormalDiningRoom, DoubleVanity, Fireplace, GraniteCounters, HighCeilings, HighSpeedInternet, KitchenIsland, BathInPrimaryBedroom, MainLevelPrimary, Pantry, RecessedLighting, Skylights, CableTv |
| Levels: | Two |
| Listing Agreement: | ExclusiveRightToSell |
| Living Area Source: | Assessor |
| Lot Features: | CulDeSac, Level |
| Lot Size Area: | 2.08 |
| Lot Size Units: | Acres |
| Middle Or Junior School: | Goochland |
| MLS Area Major: | 24 - Goochland |
| Original List Price: | $1,095,000 |
| Other Equipment: | Generator |
| Ownership: | Individuals |
| Ownership Type: | SoleProprietor |
| Parcel Number: | 43-42-D-7-0 |
| Parking Features: | Attached, Driveway, FinishedGarage, Garage, GarageDoorOpener, Oversized, Paved, GarageFacesRear, TwoSpaces, GarageFacesSide |
| Parking Total: | 3 |
| Patio And Porch Features: | FrontPorch, Screened, Deck, Porch |
| Pending Timestamp: | 2026-07-20 |
| Pool Features: | None |
| Possession: | CloseOfEscrow |
| Postal Code Plus4: | 2081 |
| Property Condition: | Resale |
| Roof: | Shingle |
| Rooms Total: | 11 |
| Sewer: | SepticTank |
| State Or Province: | VA |
| Stories: | 2 |
| Stories Total: | 2 |
| Tax Assessed Value: | $1,087,600 |
| Tax Year: | 2026 |
| Topography: | Level |
| Water Source: | Well |
| Window Features: | Skylights |
| Year Built Details: | Actual |
| Zoning Description: | R-P |
| Property Sub Type Additional: | SingleFamilyResidence |
| County Or Parish: | Goochland |
| Above Grade Unfinished Area: | 259.0 |
| Below Grade Unfinished Area: | 0.0 |
| Water Heater: | Propane, Tankless |
| Country Subdivision: | 51075 |
| Record Signature: | 1,525,678,389 |
| Universal Parcel Id: | urn:reso:upi:2.0:US:51075:43-42-D-7-0 |
| Fireplace?: | Yes |
Listing Courtesy of: Long & Foster REALTORS
(804) 347-0463
All or a portion of the multiple Listing information is provided by the Central Virginia Regional MLS, from a copyrighted compilation of Listings. All Central Virginia Regional MLS information provided is deemed reliable but is not guaranteed accurate. The compilation of Listings and each individual Listing are ©2026 Central Virginia Regional MLS. All rights reserved.
Central Virginia Regional MLS data last updated on October 08, 2026 04:57 PM - ET
Property Last Updated: October 08, 2026 04:57 PM - ET
