17601 Blue Island Place
Chesterfield, VA 23120
$956,591 - Summer Lake
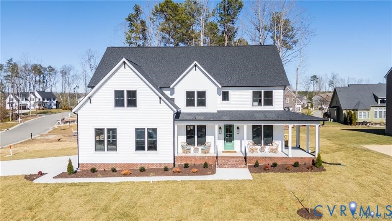
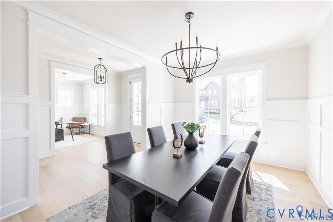
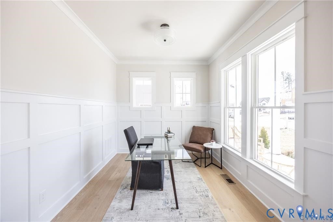
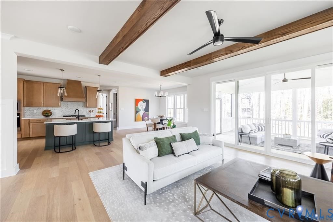
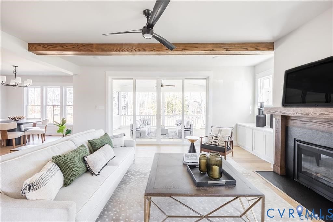
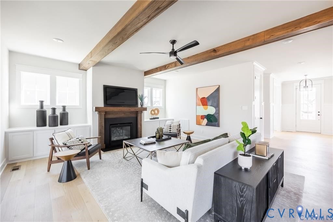
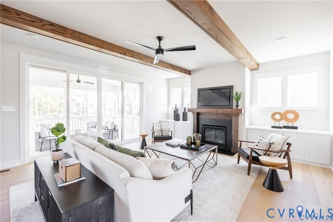
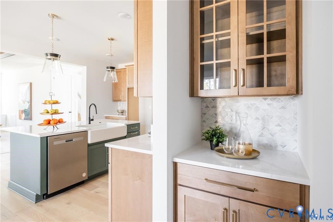
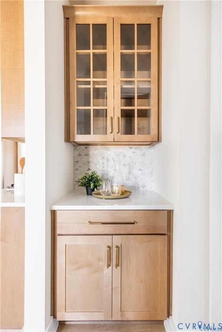
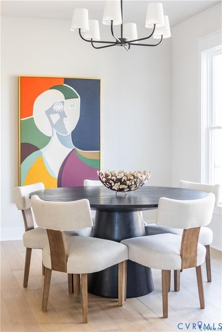
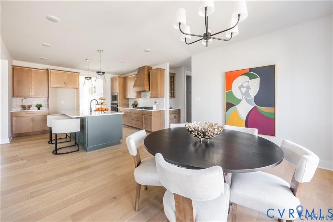
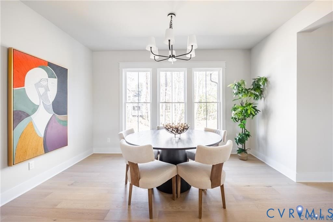
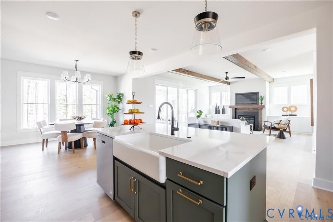
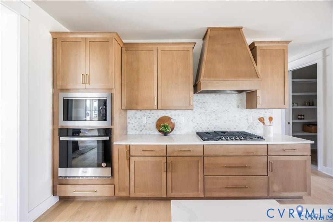
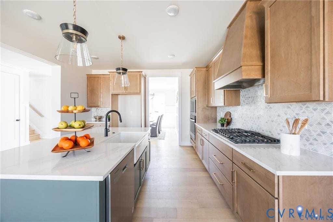
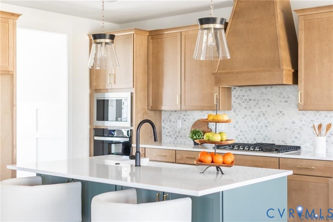
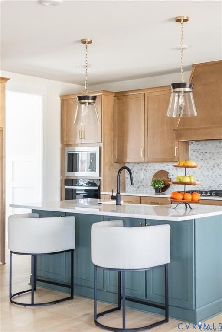
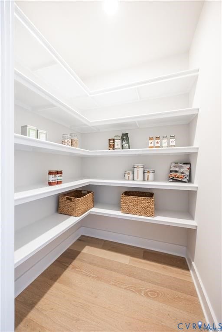
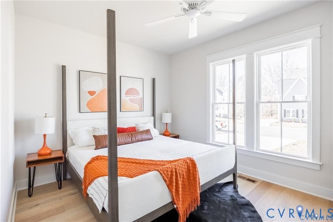
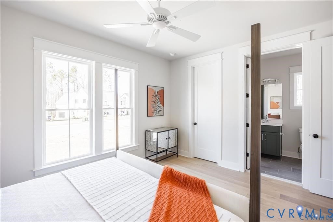
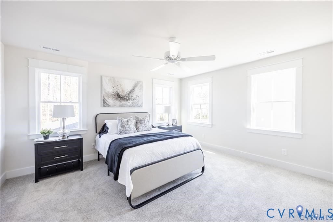
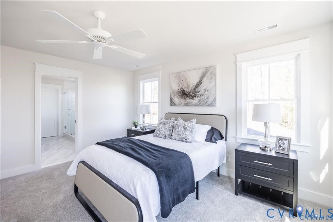
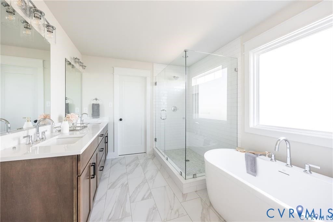
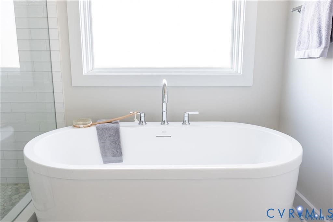
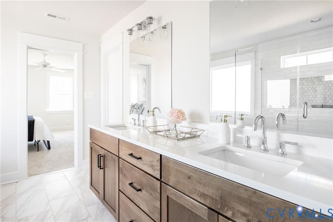
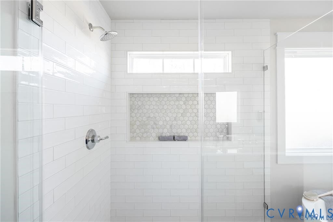
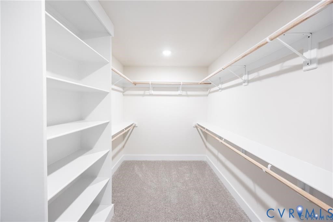
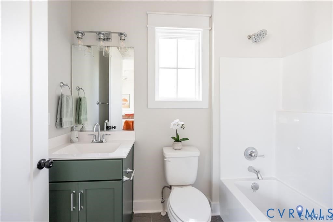
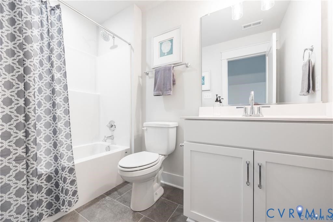
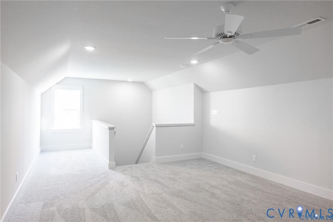
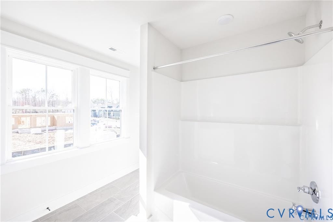
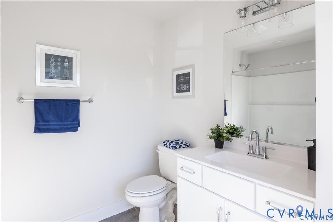
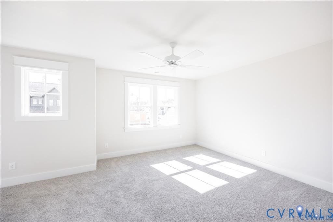
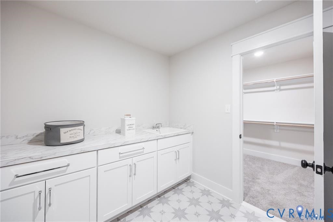
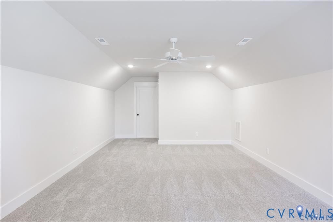
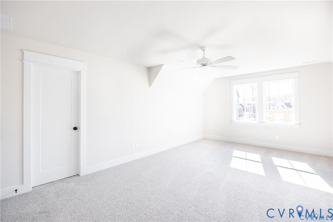
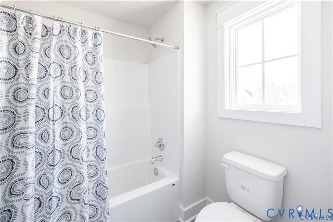
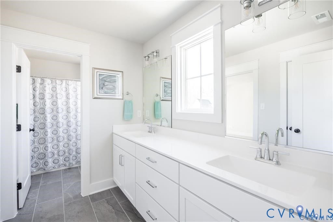
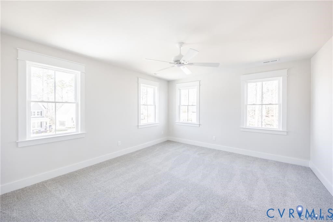
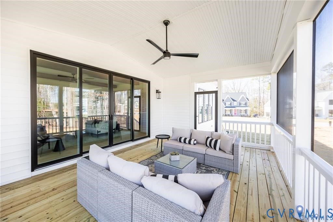
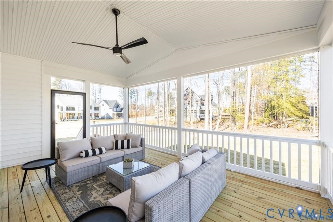
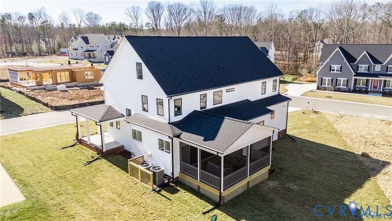
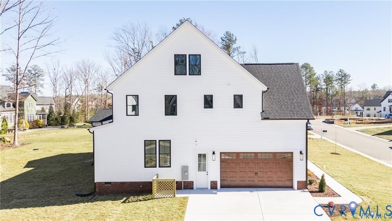
Gorgeous Custom Built home by Clay Street Builders in the AMAZING SUMMER LAKE community is ready for new owners! The Fenway III has become one of the best selling floorplans as it offers functionally, space and a modern layout! Greet your guest in style with an wide foyer that opens to the casual dining area that has custom trim & elevated lighting. The home office has extensive trim & gives you a perfect street view with tons of natural light. The heart of the home is definitely in the open family room with exposed beams, a custom mantel, built-ins and 12' sliders. The natural wood tons in the kitchen gives a warmth to this area, along with granite counter-tops, gas cooking, butlers pantry, custom hood vent & large eat-in area. There is a 1st floor bedroom with a private ensuite that is great for guest or extended stays for the grands! Upstairs the Primary boasts a stunning bathroom with a large soaking tub and frameless shower, there is a direct entry from your closet to the laundry room with additional storage, utility sink & folding area. There are 3 additional bedrooms, one that has it own designated bathroom & two that share a Jack-n-Jill so it's great for separation of space. Need room to grow? The 3rd floor is finished with a full bathroom, so the possibilities are endless, it could be a future rec room, 6th bedroom, home-gym or ...
+ Read More| Listing Id: | 2606970 |
|---|---|
| List Price: | $925,000 |
| Close Price: | $956,591 |
| Close Date: | 2026-09-15 |
| Property Type: | Residential |
| Property Sub Type: | SingleFamilyResidence |
| Status: | Closed |
| Bedrooms Total: | 5 |
| Bathrooms Full: | 5 |
| Bathrooms Half: | 1 |
| Living Area: | 4,017 |
| Association Fee: | $365 |
| Tax Annual Amount: | $945 |
| Lot Size Acres: | 0.3428 |
| Architectural Style: | Craftsman,Custom,TwoStory |
| Waterfront?: | No |
| City: | Chesterfield |
| City Region: | Summer Lake |
| Subdivision: | Summer Lake |
| Postal Code: | 23120 |
| Year Built: | 2026 |
| Above Grade Finished Area: | 4,017.0 |
| Appliances: | Dishwasher, GasCooking, Disposal, Microwave, Oven, PropaneWaterHeater |
| Association Amenities: | Management |
| Association Fee: | $365 |
| Association Fee Frequency: | Quarterly |
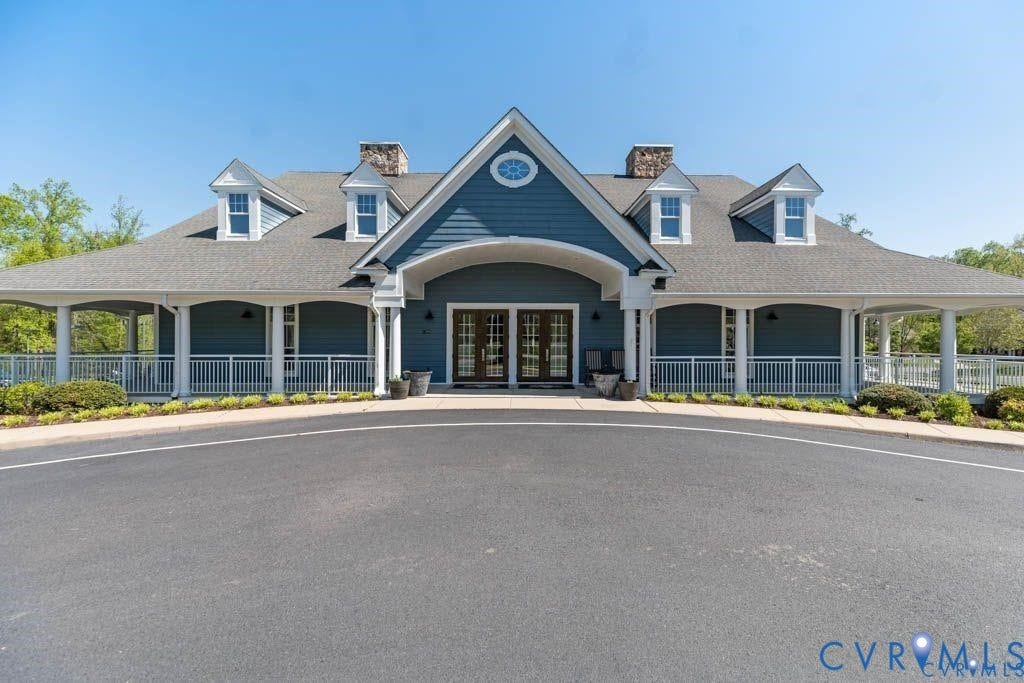
| Association Fee Includes: | AssociationManagement, Clubhouse, Pools, RecreationFacilities, ReserveFund, Trash |
| Association?: | Yes |
| Attached Garage?: | Yes |
| Basement Yn: | No |
| Bathrooms Total Integer: | 6 |
| Building Area Source: | Builder |
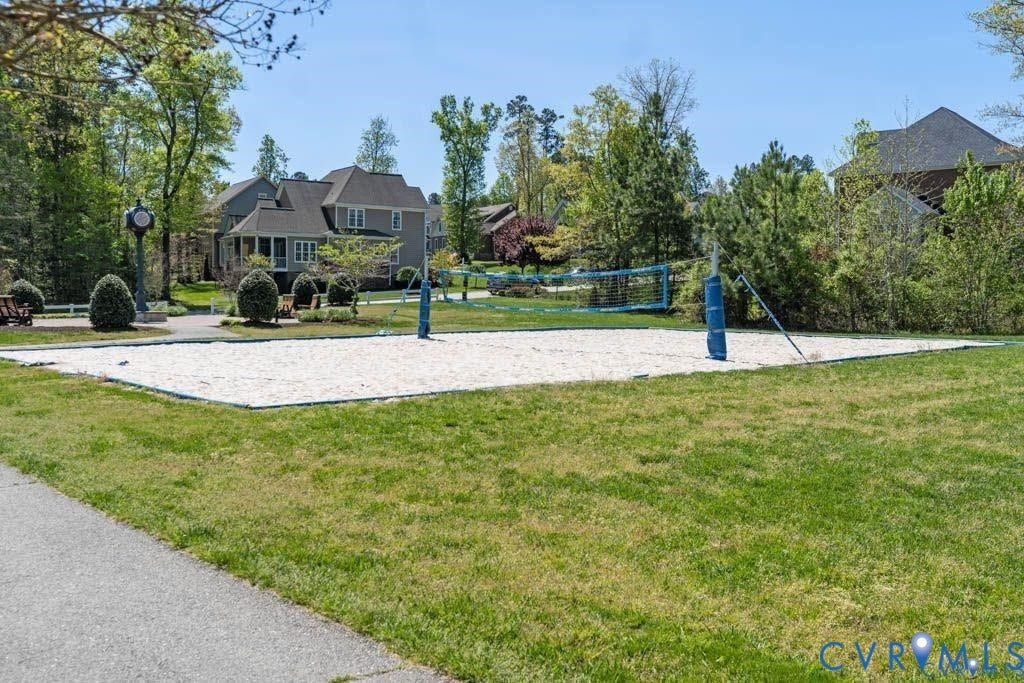
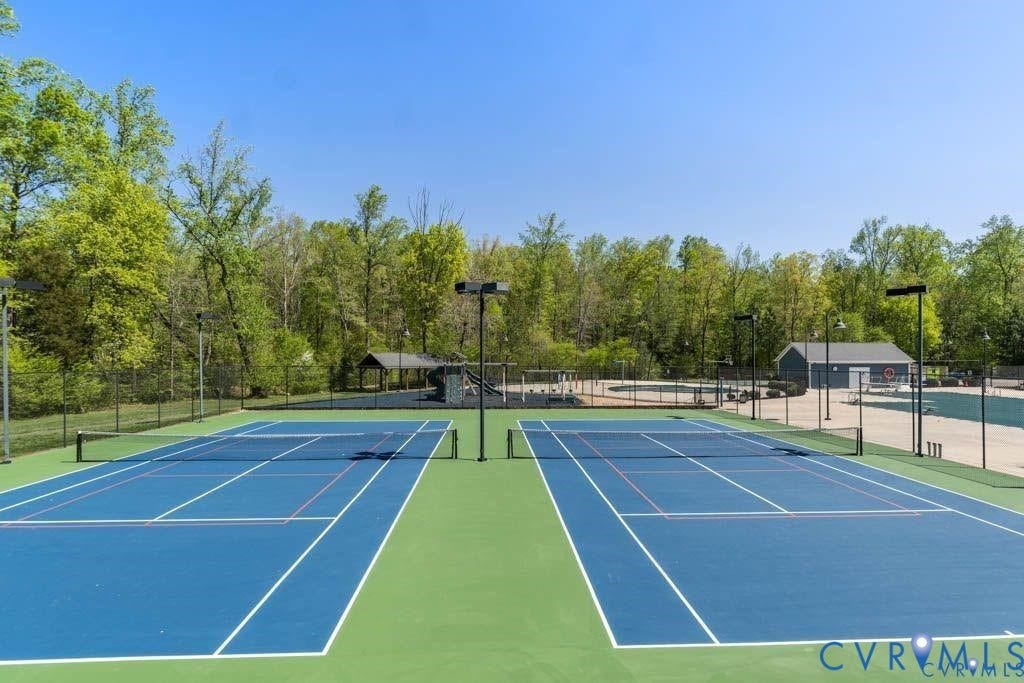
| Community Features: | BasketballCourt, CommonGroundsArea, Clubhouse, CommunityPool, Fitness, HomeOwnersAssociation, Lake, Playground, Park, Pond, Pool, StreetLights, SportsField, TennisCourts, TrailsPaths |
| Construction Materials: | Block, Frame, VinylSiding |
| Cooling: | HeatPump, Zoned |
| Cooling?: | Yes |
| Disclosures: | CovenantsRestrictionsDisclosure, SellerDisclosure |
| Door Features: | InsulatedDoors, SlidingDoors |
| Elementary School: | Grange Hall |
| Exterior Features: | SprinklerIrrigation, Porch, PavedDriveway |
| Fireplace Features: | Gas |
| Flooring: | PartiallyCarpeted, Tile, Vinyl, Wood |
| Garage Spaces: | 2.0 |
| Garage?: | Yes |
| Heating: | MultiFuel, Zoned |
| Heating?: | Yes |
| High School: | Cosby |
| Interior Features: | BedroomOnMainLevel, CeilingFans, DiningArea, EatInKitchen, EnSuiteBathroom, FullBathOnMainLevel, GraniteCounters, HighCeilings, KitchenIsland, BathInPrimaryBedroom, MainLevelPrimary, RecessedLighting, WalkInClosets |
| Levels: | Two |
| Listing Agreement: | ExclusiveRightToSell |
| Living Area Source: | Builder |
| Lot Features: | Cleared, CornerLot, Landscaped, Level |
| Lot Size Area: | 0.3428 |
| Lot Size Units: | Acres |
| Middle Or Junior School: | Deep Creek |
| MLS Area Major: | 62 - Chesterfield |
| New Construction?: | Yes |
| Original List Price: | $925,000 |
| Ownership: | Corporate |
| Ownership Type: | Corporation |
| Parcel Number: | 706-68-53-49-900-000 |
| Parking Features: | Attached, Driveway, Garage, GarageDoorOpener, Oversized, Paved, GarageFacesRear, GarageFacesSide |
| Parking Total: | 2 |
| Patio And Porch Features: | FrontPorch, Screened, Porch |
| Pending Timestamp: | 2026-05-18 |
| Pool Features: | Pool, Community |
| Possession: | CloseOfEscrow |
| Postal Code Plus4: | 2388 |
| Property Attached?: | Yes |
| Property Condition: | NewConstruction, UnderConstruction |
| Roof: | Composition |
| Rooms Total: | 9 |
| Sewer: | PublicSewer |
| Special Listing Conditions: | CorporateListing |
| State Or Province: | VA |
| Stories: | 2 |
| Stories Total: | 2 |
| Tax Assessed Value: | $255,000 |
| Tax Year: | 2024 |
| Topography: | Level |
| Water Source: | Public |
| Year Built Details: | Under Construction |
| Zoning Description: | R12 |
| Property Sub Type Additional: | SingleFamilyResidence |
| County Or Parish: | Chesterfield |
| Above Grade Unfinished Area: | 316.0 |
| Below Grade Unfinished Area: | 0.0 |
| Water Heater: | Propane |
| Country Subdivision: | 51041 |
| Record Signature: | -1,575,898,547 |
| Universal Parcel Id: | urn:reso:upi:2.0:US:51041:706-68-53-49-900-000 |
| Fireplace?: | Yes |
Listing Courtesy of: Liz Moore & Associates
jolewis@lizmoore.com
All or a portion of the multiple Listing information is provided by the Central Virginia Regional MLS, from a copyrighted compilation of Listings. All Central Virginia Regional MLS information provided is deemed reliable but is not guaranteed accurate. The compilation of Listings and each individual Listing are ©2026 Central Virginia Regional MLS. All rights reserved.
Central Virginia Regional MLS data last updated on October 08, 2026 04:57 PM - ET
Property Last Updated: October 08, 2026 04:57 PM - ET
