17319 Jojo Lane
Midlothian, VA 23120
$1,139,000
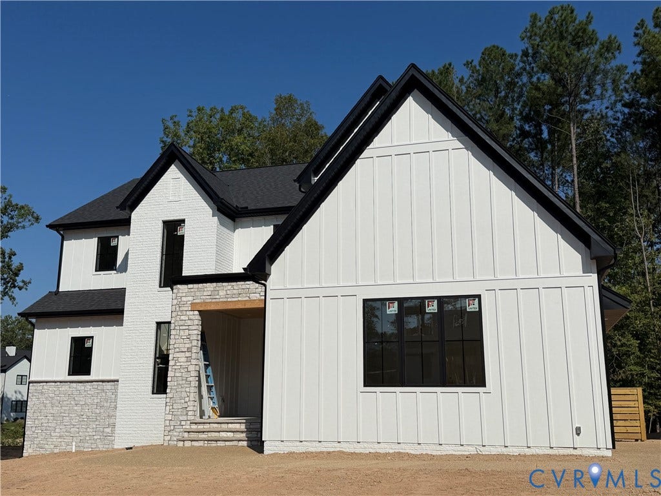
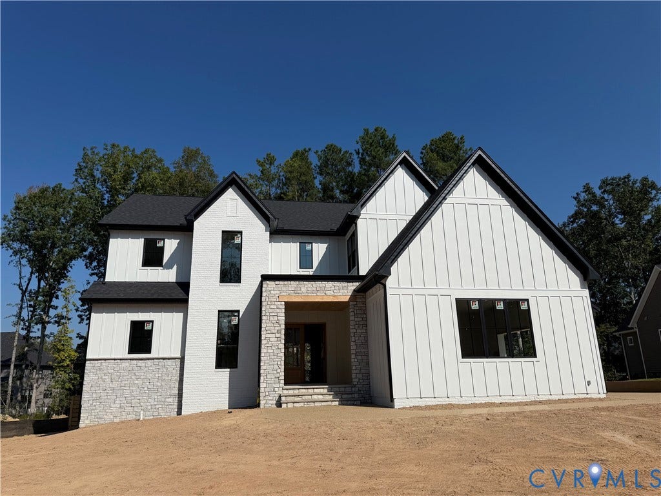
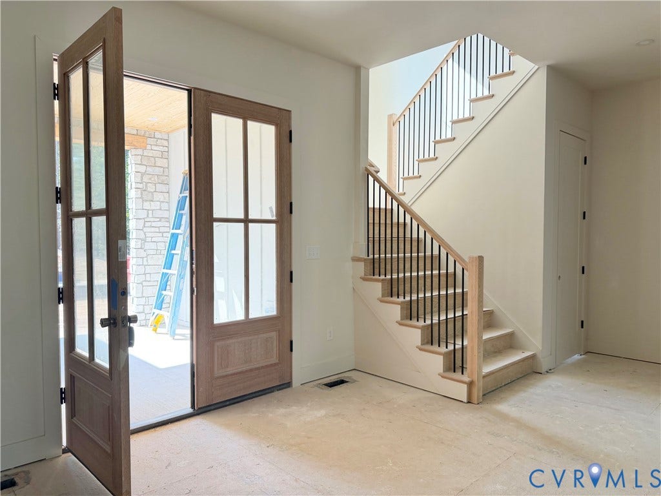
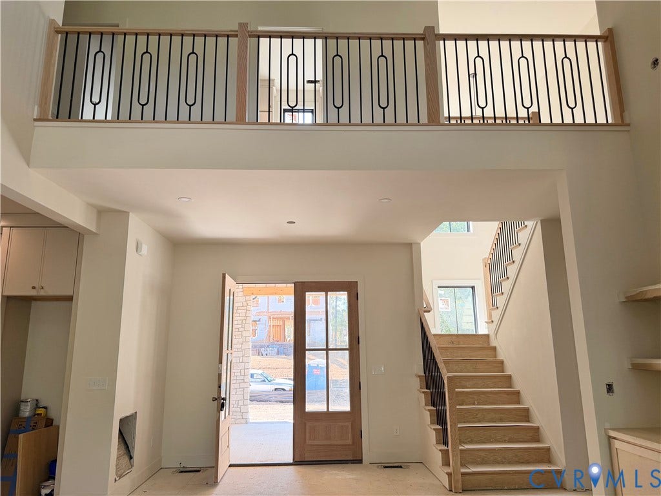
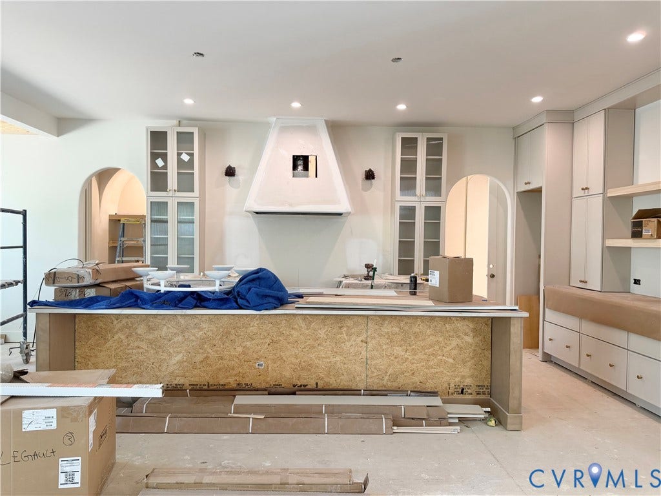
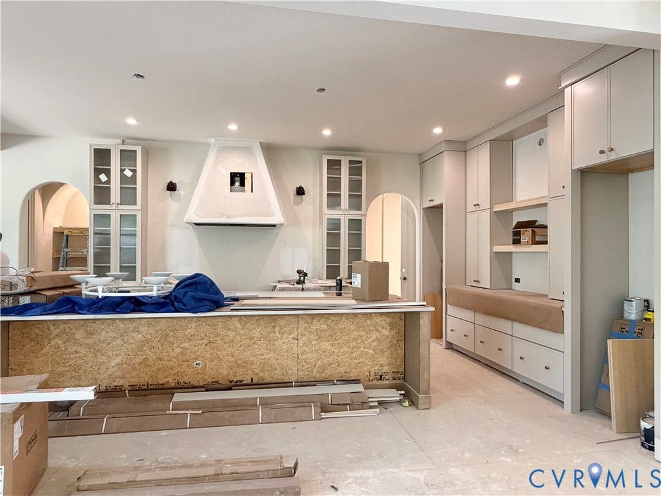
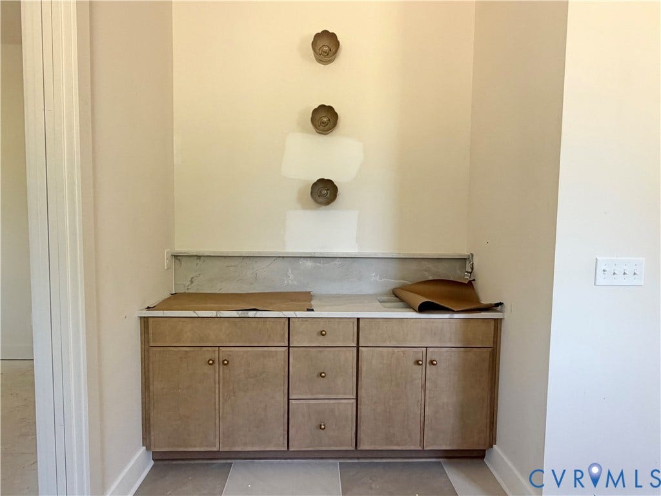
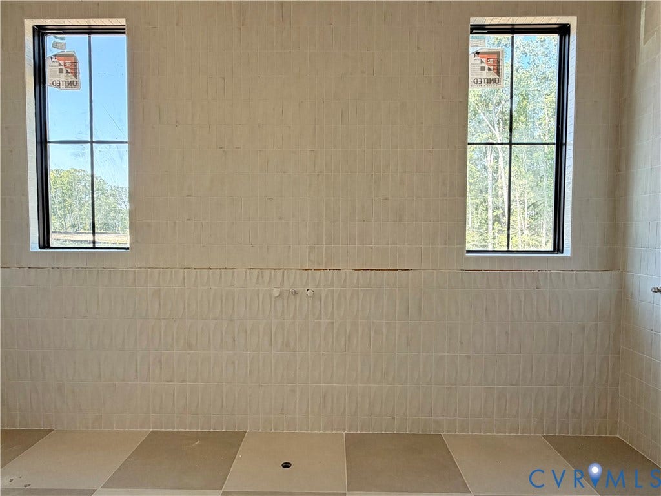
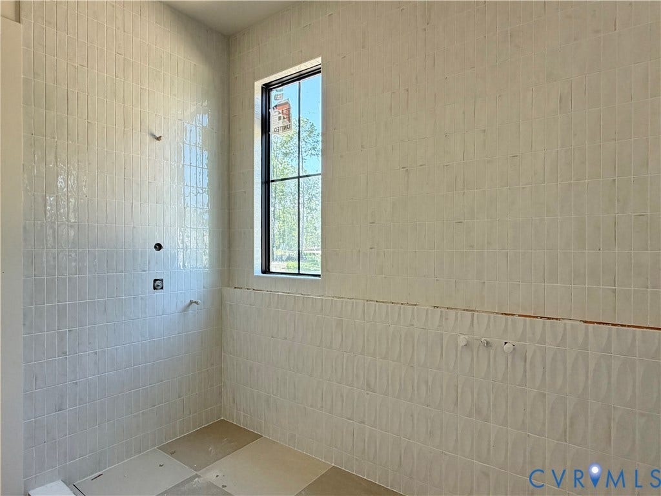
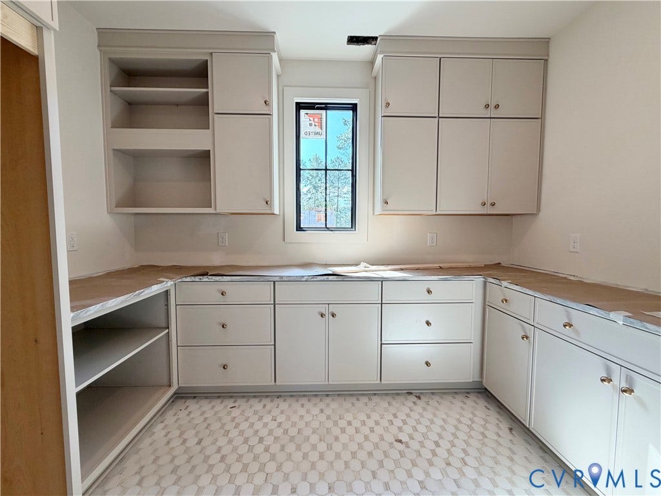
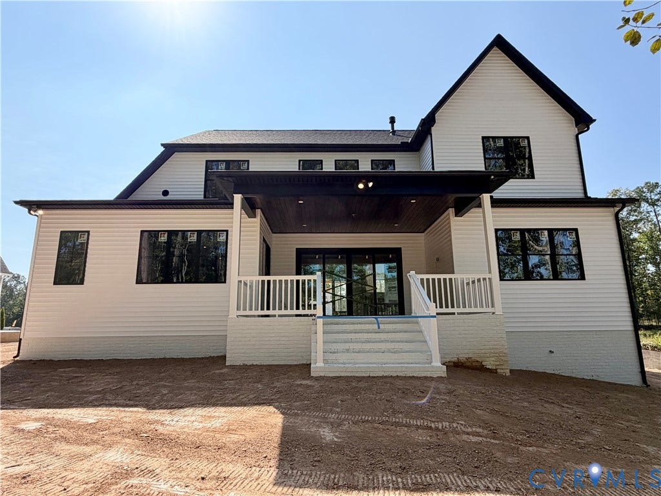
LUXURY LIVING HAS ARRIVED AT SUMMER LAKE! The Ardent Jr. by LeGault Homes delivers 3,284 sq. ft. of exceptional design, craftsmanship & elevated living. This stunning 4-bedroom, 3½-bath 2 car side garage home features a spacious loft & office a highly desirable first-floor Primary Suite with spa-inspired bath. From the moment you arrive, luxury is evident with HardiePlank front siding, brick & stone accents and dramatic mahogany double front doors and black windows & black 4 panel slider doors. Inside, soaring 10’ ceilings on the first floor and 9’ ceilings upstairs create an open, sophisticated feel. The exclusive Monet Collection showcases Versailles PRWMONI wood flooring, Alacatta Alha Honed Marble countertops, elegant designer lighting & a custom trim package. The gourmet kitchen is beautifully appointed with JennAir range, refrigerator & freezer, Sharp microwave drawer, Bosch dishwasher, Avallon wine cooler & beverage center. Enjoy the picturesque view and imagine yourself relaxing in the gorgeous outdoor setting on the expansive covered concrete porch. Every detail has been thoughtfully curated to create a home that is as impressive as it is inviting. The Ardent Jr. where luxury, craftsmanship & the feeling of coming home come together. This home will be ready to close in the next 60 days.
| Listing Id: | 2625618 |
|---|---|
| List Price: | $1,139,000 |
| Property Type: | Residential |
| Property Sub Type: | SingleFamilyResidence |
| Status: | Active |
| Bedrooms Total: | 4 |
| Bathrooms Full: | 3 |
| Bathrooms Half: | 1 |
| Living Area: | 3,284 |
| Association Fee: | $365 |
| Tax Annual Amount: | $1,113 |
| Lot Size Acres: | 0.2763 |
| Architectural Style: | Modern,TwoStory |
| Waterfront?: | No |
| City: | Midlothian |
| Subdivision: | Summer Lake |
| Postal Code: | 23120 |
| Year Built: | 2026 |
| Above Grade Finished Area: | 3,284.0 |
| Appliances: | PropaneWaterHeater, TanklessWaterHeater |
| Association Fee: | $365 |
| Association Fee Frequency: | Quarterly |
| Association?: | Yes |
| Attached Garage?: | Yes |
| Basement: | CrawlSpace |
| Basement Yn: | No |
| Bathrooms Total Integer: | 4 |
| Building Area Source: | Builder |
| Community Features: | CommonGroundsArea, Clubhouse, HomeOwnersAssociation, Pool, TennisCourts, TrailsPaths |
| Construction Materials: | Brick, HardiplankType |
| Cooling: | Electric, Zoned |
| Cooling?: | Yes |
| Directions: | Ottordale Road to right onto Summer Lake Dr, Left on Easter Rd, Right onto Shoreland Dr, left onto Singing Bird, Right onto JoJo |
| Disclosures: | DisclosureOnFile |
| Elementary School: | Greenfield |
| Fireplace Features: | Gas, Vented |
| Fireplaces Total: | 1 |
| Flooring: | Tile, Wood |
| Garage Spaces: | 2.0 |
| Garage?: | Yes |
| Heating: | Electric, Propane, Zoned |
| Heating?: | Yes |
| High School: | Cosby |
| Interior Features: | BeamedCeilings, WetBar, Bookcases, BuiltInFeatures, ButlersPantry, DiningArea, DoubleVanity, Fireplace, GraniteCounters, HighCeilings, KitchenIsland, Loft, BathInPrimaryBedroom, MainLevelPrimary, Pantry, RecessedLighting, WalkInClosets |
| Laundry Features: | WasherHookup, DryerHookup, Stacked |
| Levels: | Two |
| Listing Agreement: | ExclusiveRightToSell |
| Living Area Source: | Builder |
| Lot Size Area: | 0.2763 |
| Lot Size Units: | Acres |
| Middle Or Junior School: | Deep Creek |
| MLS Area Major: | 62 - Chesterfield |
| New Construction?: | Yes |
| Original List Price: | $1,139,000 |
| Ownership: | Corporate |
| Ownership Type: | Corporation |
| Parcel Number: | 706-68-37-56-800-000 |
| Parking Features: | Attached, Garage, GarageDoorOpener |
| Parking Total: | 2 |
| Patio And Porch Features: | RearPorch, FrontPorch |
| Pool Features: | Pool, Community |
| Possession: | CloseOfEscrow |
| Property Condition: | NewConstruction, UnderConstruction |
| Rooms Total: | 10 |
| Sewer: | PublicSewer |
| Special Listing Conditions: | CorporateListing |
| State Or Province: | VA |
| Stories: | 2 |
| Stories Total: | 2 |
| Tax Assessed Value: | $125,000 |
| Tax Year: | 2026 |
| Water Source: | Public |
| Year Built Details: | Actual |
| Zoning Description: | R12 |
| Property Sub Type Additional: | SingleFamilyResidence |
| County Or Parish: | Chesterfield |
| Below Grade Unfinished Area: | 0.0 |
| Water Heater: | Propane, Tankless |
| Country Subdivision: | 51041 |
| Record Signature: | -1,758,918,729 |
| Universal Parcel Id: | urn:reso:upi:2.0:US:51041:706-68-37-56-800-000 |
| Fireplace?: | Yes |
Listing Courtesy of: Central Virginia Realty Inc
(804) 475-4240
All or a portion of the multiple Listing information is provided by the Central Virginia Regional MLS, from a copyrighted compilation of Listings. All Central Virginia Regional MLS information provided is deemed reliable but is not guaranteed accurate. The compilation of Listings and each individual Listing are ©2026 Central Virginia Regional MLS. All rights reserved.
Central Virginia Regional MLS data last updated on October 08, 2026 04:57 PM - ET
Property Last Updated: October 08, 2026 04:57 PM - ET
