





17225 Ivory Bill LANE
Chesterfield, VA 23838
$660,000
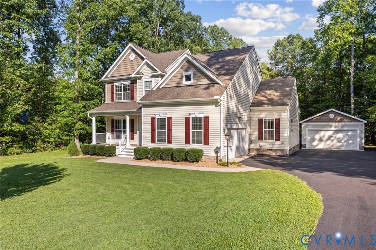
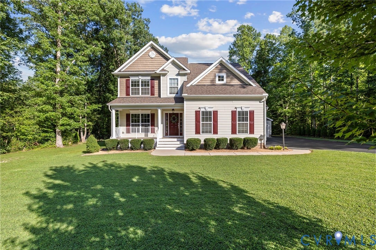
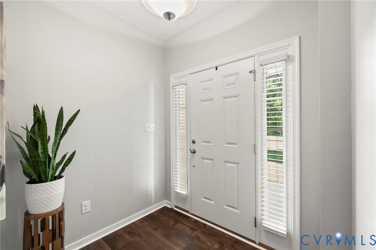
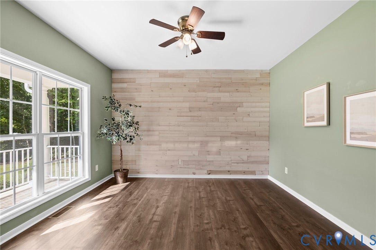
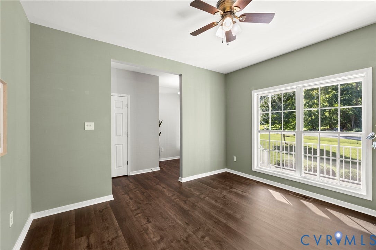
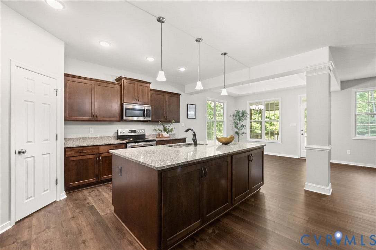
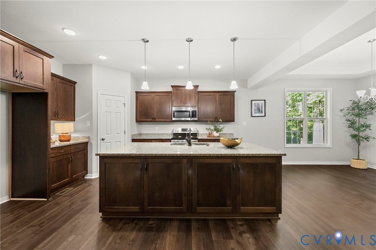
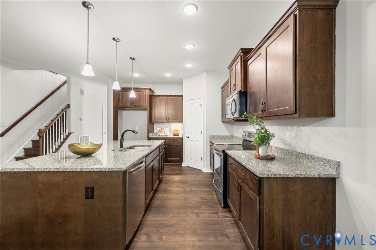
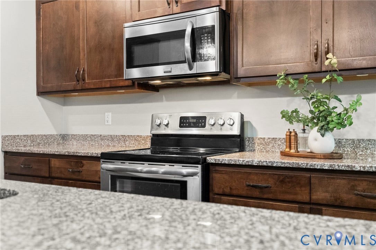
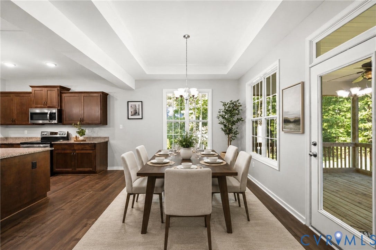
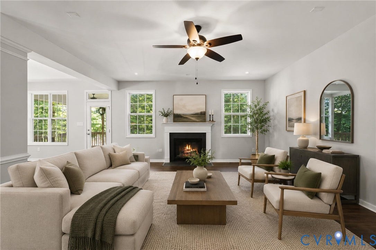
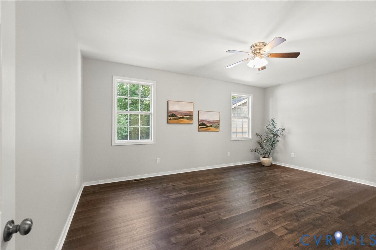
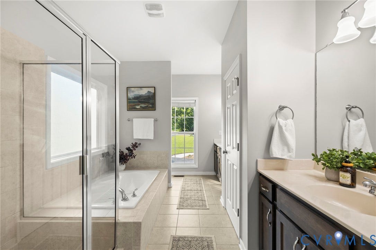
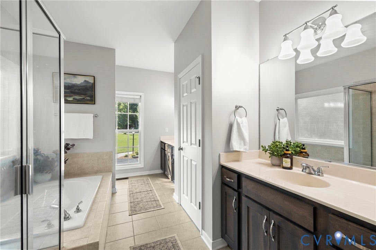
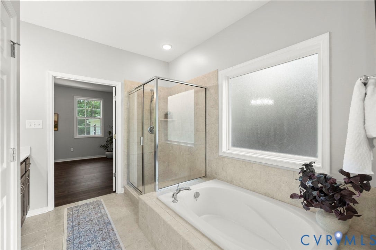
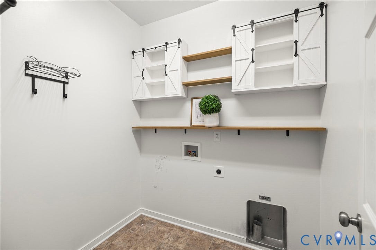
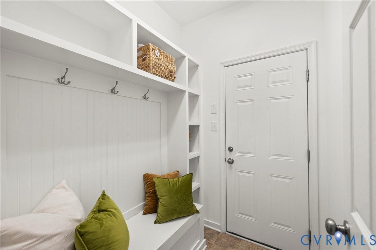
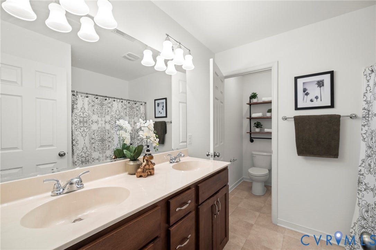
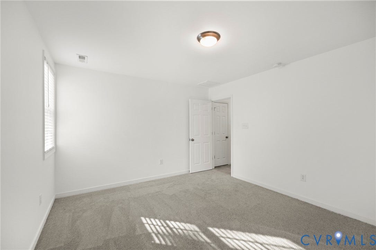
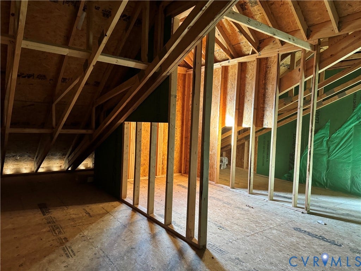
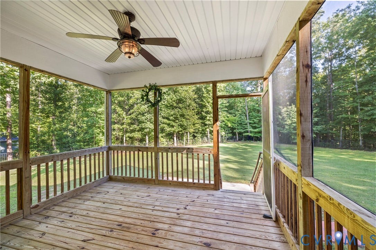
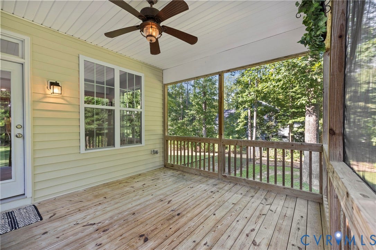
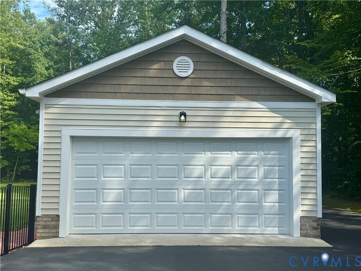
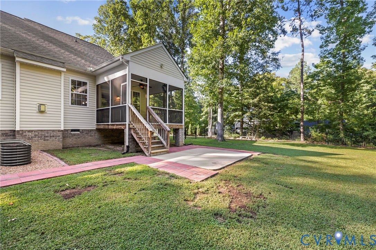
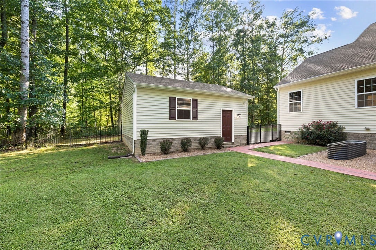
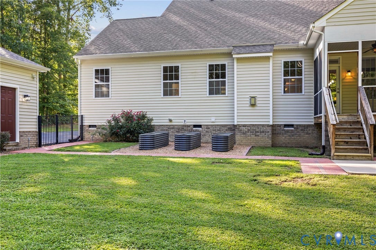
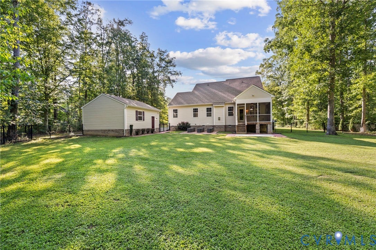
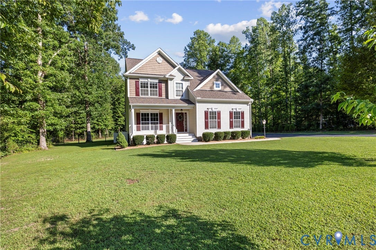
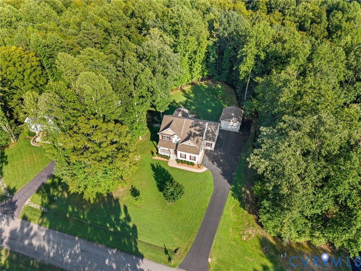
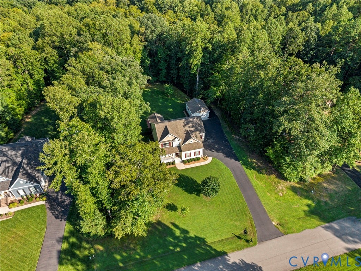
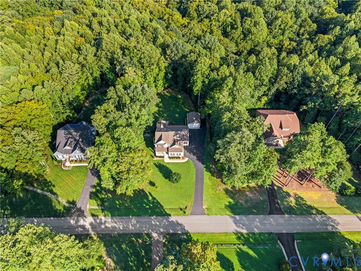
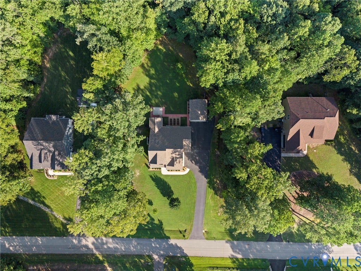
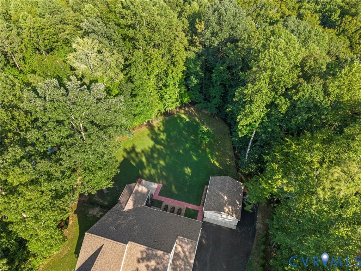
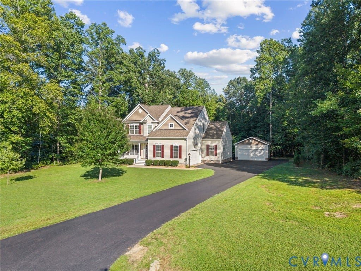
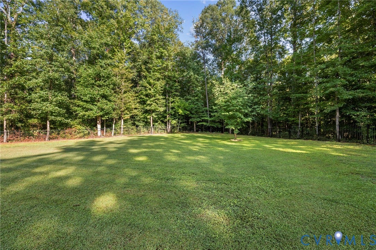
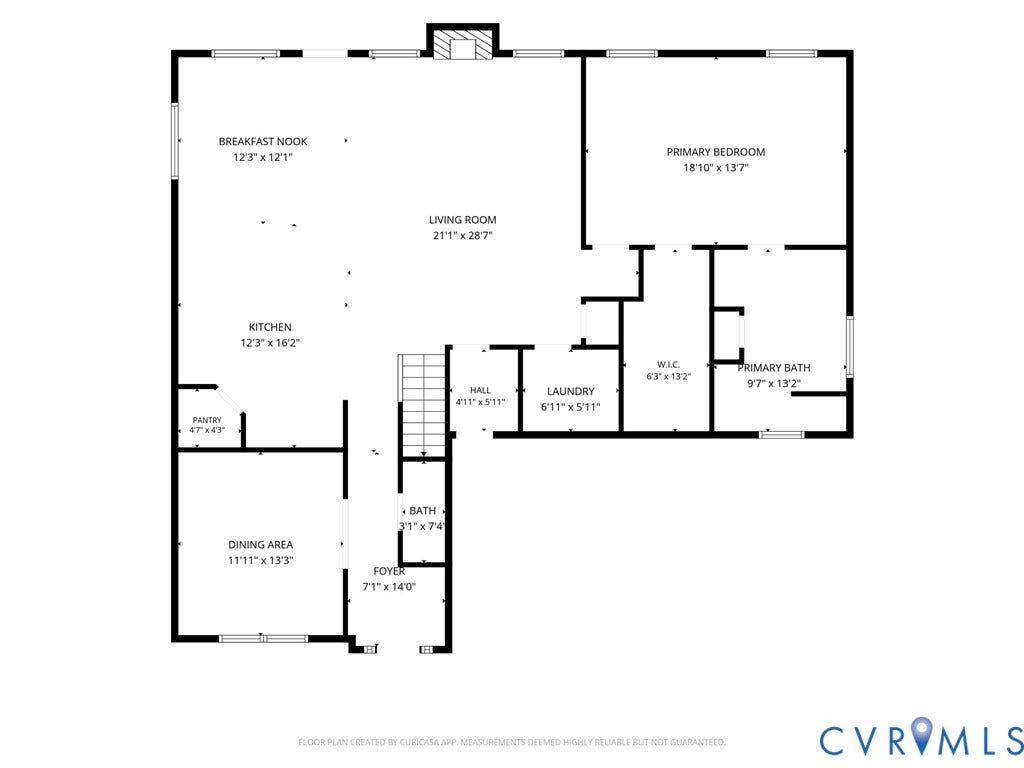
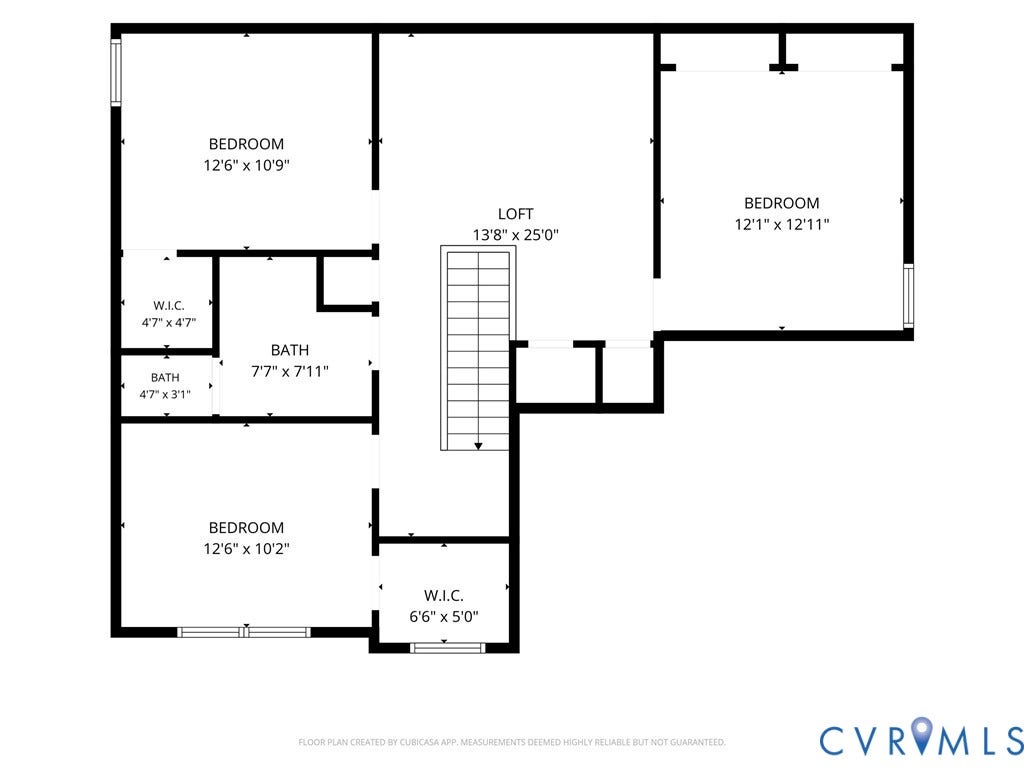
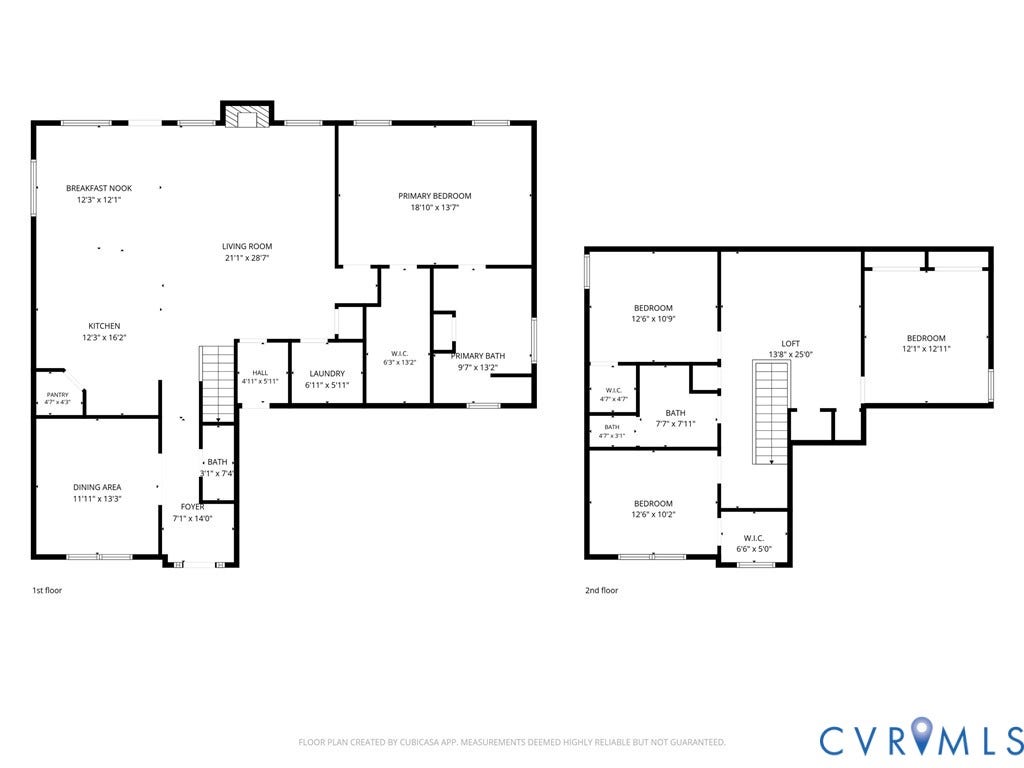
Tucked between neighboring properties with mature trees for added PRIVACY, this 2,654-square-foot, 9-year-old Lifestyle Builders home offers the features buyers are looking for: a highly sought-after FIRST-FLOOR PRIMARY SUITE, FOUR-CAR garage space, OVER TWO ACRES of nature, and a screened-in porch perfect for taking in the peaceful surroundings. Step inside to soaring 10+ foot ceilings and brand-NEW LVP FLOORING throughout the main level, with the foyer opening to a versatile office or recreation room and a view of the front porch and beautiful front yard. The spacious living room features a gas fireplace and built-in speakers and flows seamlessly into the dining area and kitchen, creating the perfect setting for relaxing or entertaining. The kitchen features an oversized island, granite countertops, pantry, and stainless-steel appliances, all while enjoying views of the backyard and its 2 acres of mature trees and nature. The first-floor primary features an expansive walk-in closet and his-and-hers vanities for individual space, along with a separate tiled soaking tub to relax in at the end of the day and a tiled walk-in shower. Also on the main floor is a convenient laundry room with shelves and cabinets, along with a mudroom entrance from the garage. Upstairs, a spacious LOFT and three additional bedrooms, all with walk-in closets and their designated bathroom. Need storage? The WALK-IN ATTIC has you covered with exceptional additional space. Step outside onto the SCREENED-IN PORCH and enjoy the FENCED-IN yard, perfect for entertaining ...
+ Read More| Listing Id: | 2622230 |
|---|---|
| List Price: | $660,000 |
| Close Price: | $660,000 |
| Close Date: | 2026-09-17 |
| Property Type: | Residential |
| Property Sub Type: | SingleFamilyResidence |
| Status: | Closed |
| Bedrooms Total: | 4 |
| Bathrooms Full: | 2 |
| Bathrooms Half: | 1 |
| Living Area: | 2,654 |
| Association Fee: | $434 |
| Tax Annual Amount: | $4,814 |
| Lot Size Acres: | 2.079 |
| Architectural Style: | TwoStory |
| Waterfront?: | No |
| City: | Chesterfield |
| Subdivision: | Crimson Crest |
| Postal Code: | 23838 |
| Year Built: | 2017 |
| Above Grade Finished Area: | 2,654.0 |
| Appliances: | Dishwasher, ElectricCooking, ElectricWaterHeater, Disposal, Microwave |
| Association Fee: | $434 |
| Association Fee Frequency: | Annually |
| Association Fee Includes: | CommonAreas |
| Association?: | Yes |
| Attached Garage?: | Yes |
| Basement: | CrawlSpace |
| Basement Yn: | No |
| Bathrooms Total Integer: | 3 |
| Building Area Source: | Assessor |
| Community Features: | CommonGroundsArea |
| Construction Materials: | Drywall, Frame, VinylSiding |
| Cooling: | HeatPump, Zoned |
| Cooling?: | Yes |
| Directions: | Follow GPS |
| Disclosures: | CovenantsRestrictionsDisclosure, SellerDisclosure |
| Elementary School: | Ettrick |
| Exterior Features: | OutBuildings, Porch |
| Fencing: | BackYard, Fenced, WroughtIron |
| Fireplace Features: | Gas |
| Fireplaces Total: | 1 |
| Flooring: | CeramicTile, PartiallyCarpeted, Vinyl |
| Garage Spaces: | 4.0 |
| Garage?: | Yes |
| Heating: | Electric, HeatPump, Zoned |
| Heating?: | Yes |
| High School: | Matoaca |
| Interior Features: | BedroomOnMainLevel, TrayCeilings, CeilingFans, DiningArea, DoubleVanity, EnSuiteBathroom, FullBathOnMainLevel, Fireplace, GraniteCounters, HighCeilings, KitchenIsland, Loft, Pantry, WalkInClosets |
| Laundry Features: | WasherHookup, DryerHookup |
| Levels: | Two |
| Listing Agreement: | ExclusiveRightToSell |
| Living Area Source: | Assessor |
| Lot Size Area: | 2.079 |
| Lot Size Units: | Acres |
| Middle Or Junior School: | Matoaca |
| MLS Area Major: | 54 - Chesterfield |
| Original List Price: | $660,000 |
| Other Structures: | Outbuilding |
| Ownership: | Individuals |
| Ownership Type: | SoleProprietor |
| Parcel Number: | 782-62-93-26-400-000 |
| Parking Features: | Attached, DirectAccess, Detached, FinishedGarage, Garage, GarageFacesRear, GarageFacesSide |
| Parking Total: | 4 |
| Patio And Porch Features: | RearPorch, FrontPorch, Screened, Porch |
| Pending Timestamp: | 2026-08-19 |
| Pets Allowed: | Yes |
| Pool Features: | None |
| Possession: | CloseOfEscrow |
| Postal Code Plus4: | 6014 |
| Property Condition: | Resale |
| Roof: | Composition, Shingle |
| Rooms Total: | 7 |
| Sewer: | SepticTank |
| State Or Province: | VA |
| Stories: | 2 |
| Stories Total: | 2 |
| Tax Assessed Value: | $541,000 |
| Tax Year: | 2026 |
| Water Source: | Public |
| Year Built Details: | Actual |
| Zoning Description: | R88 |
| Property Sub Type Additional: | SingleFamilyResidence |
| County Or Parish: | Chesterfield |
| Below Grade Unfinished Area: | 0.0 |
| Water Heater: | Electric |
| Country Subdivision: | 51041 |
| Record Signature: | 1,401,428,153 |
| Universal Parcel Id: | urn:reso:upi:2.0:US:51041:782-62-93-26-400-000 |
| Fireplace?: | Yes |
Listing Courtesy of: BHG Base Camp
(804) 874-9954
All or a portion of the multiple Listing information is provided by the Central Virginia Regional MLS, from a copyrighted compilation of Listings. All Central Virginia Regional MLS information provided is deemed reliable but is not guaranteed accurate. The compilation of Listings and each individual Listing are ©2026 Central Virginia Regional MLS. All rights reserved.
Central Virginia Regional MLS data last updated on October 08, 2026 04:57 PM - ET
Property Last Updated: October 08, 2026 04:57 PM - ET
