16745 Chesler Way
Moseley, VA 23120
$672,847 - Broadmoor West
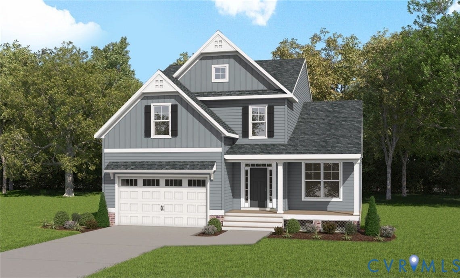
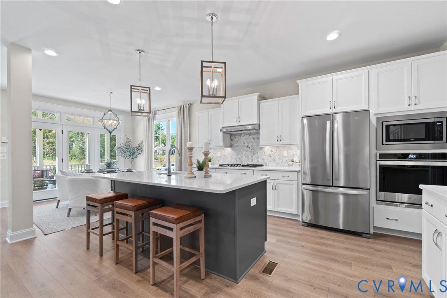
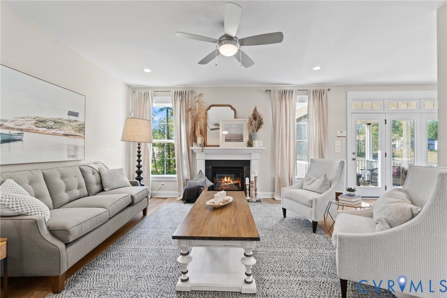
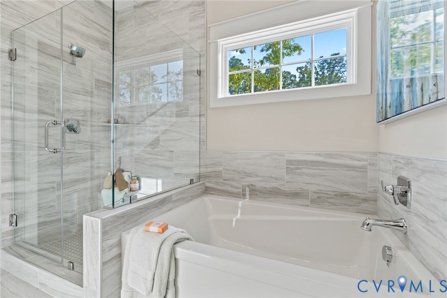
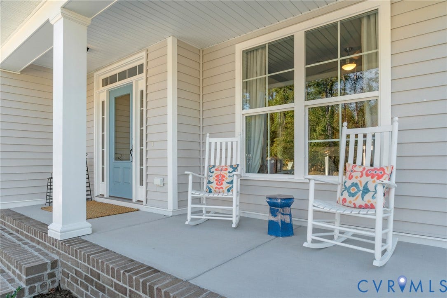
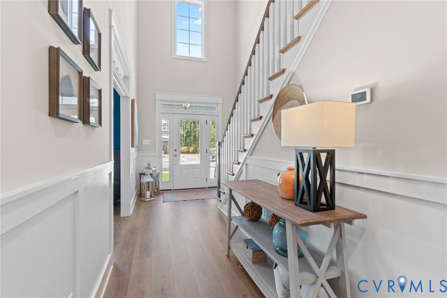
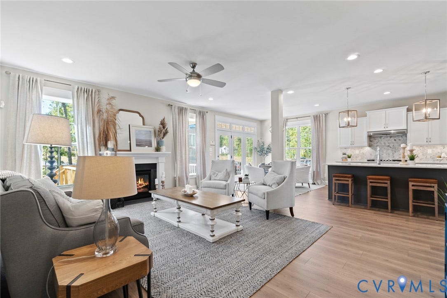
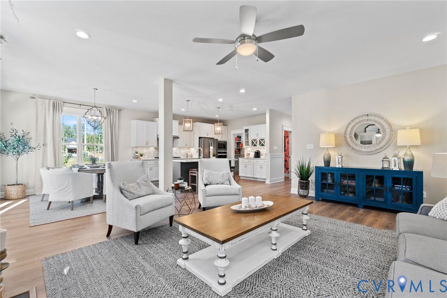
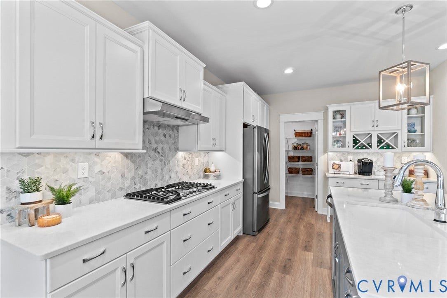
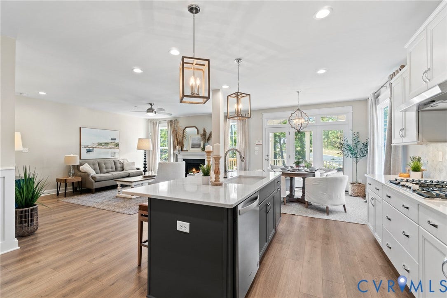
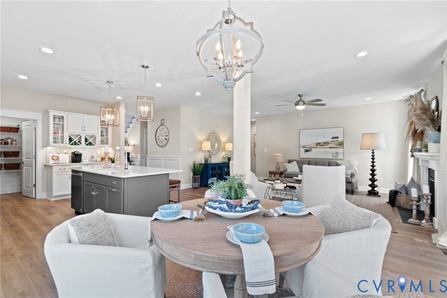
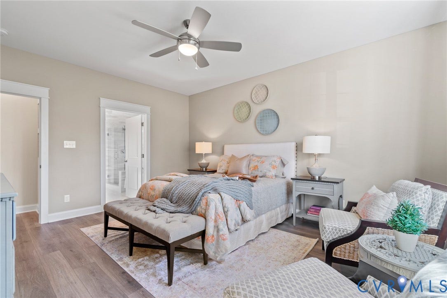
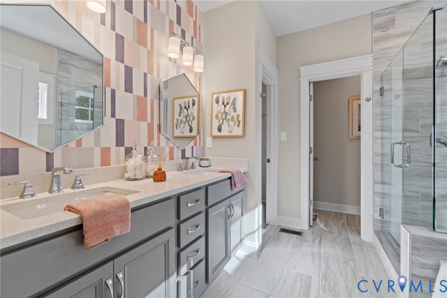
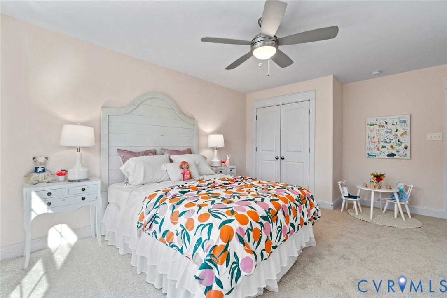
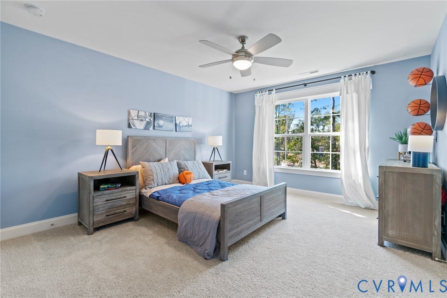
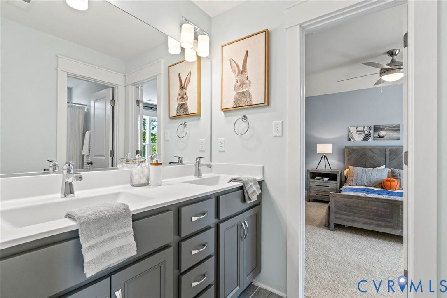
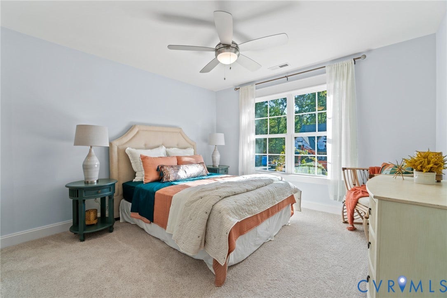
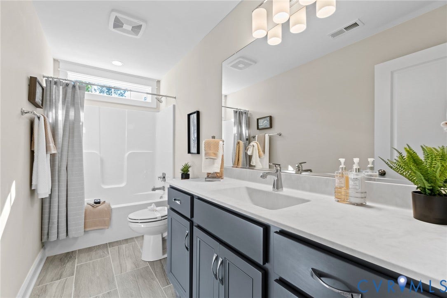
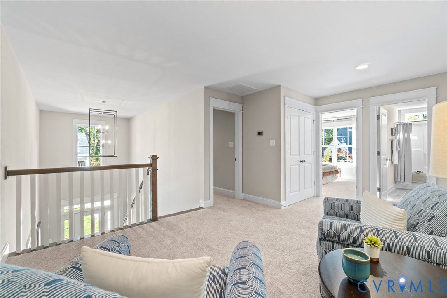
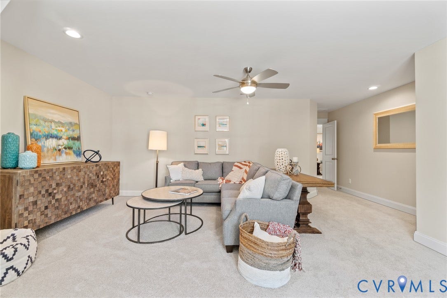
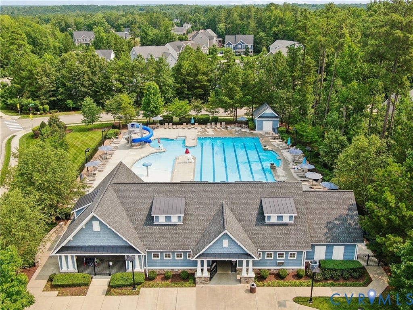
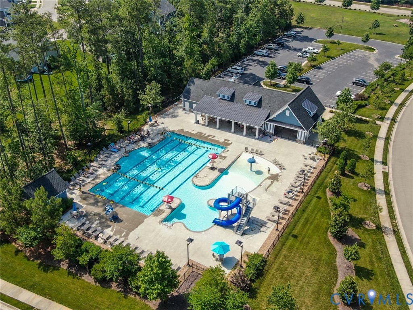
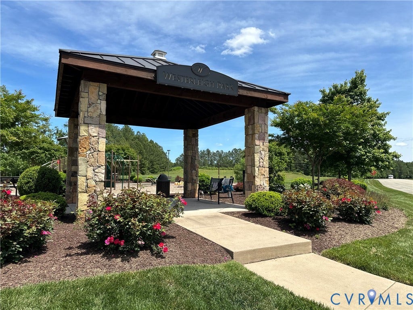
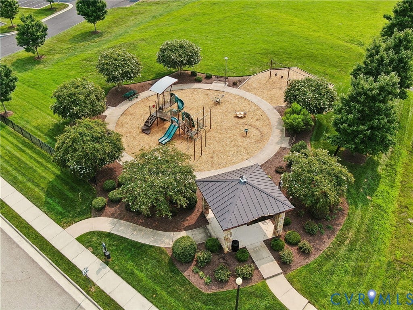
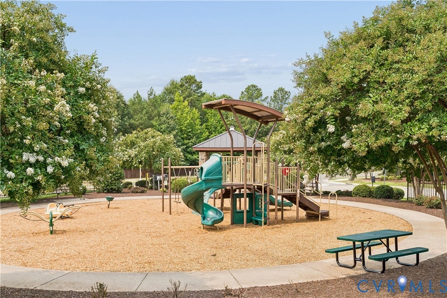
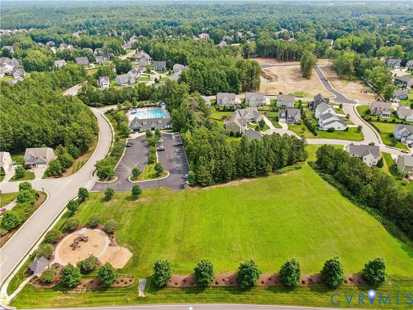
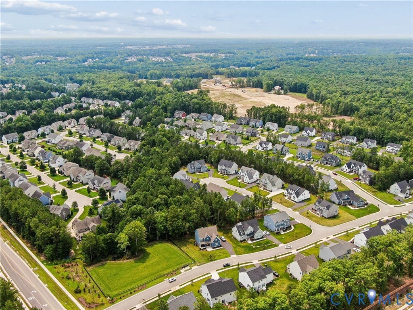
The Monterey by Main Street Homes offers the space, flexibility, and thoughtful details that make a house feel like home. Set on a desirable corner homesite in the established Westerleigh community, this two-story home features 9-foot ceilings, an inviting two-story foyer, and an open-concept layout. The gourmet kitchen is the heart of the home, featuring a gas cooktop, wall oven, oversized island, eat-in breakfast area, and views into the family room, where a cozy fireplace creates a warm gathering space. Tucked privately off the family room, the first-floor primary suite offers a spacious walk-in closet and a relaxing en-suite bath with a double vanity, a private water closet, and an oversized shower with a bench. A laundry room and side-entry two-car garage add everyday convenience. Upstairs, three additional bedrooms, a full bath, a Jack-and-Jill bath, a versatile loft, and a large bonus room provide plenty of room to spread out, work, relax, or welcome guests. With 3.5 baths and a screened porch, there’s space to enjoy both quiet mornings and evenings with friends. Located in sought-after Chesterfield County, Westerleigh offers an active lifestyle with sidewalks, manicured entrances, year-round community events, and resort-style amenities, including a swimming pool complex with a zero-entry pool, water features, lap lanes, playground, green space, and pavilion. Broadmoor West residents are just a short walk from these amenities. Convenient to Genito Road, Route 288, Westchester Commons, shopping, dining, parks, and outdoor recreation, with access to Chesterfield ...
+ Read More| Listing Id: | 2625803 |
|---|---|
| List Price: | $672,847 |
| Property Type: | Residential |
| Property Sub Type: | SingleFamilyResidence |
| Status: | Active |
| Bedrooms Total: | 4 |
| Bathrooms Full: | 3 |
| Bathrooms Half: | 1 |
| Living Area: | 2,930 |
| Association Fee: | $116 |
| Tax Annual Amount: | $0 |
| Architectural Style: | Craftsman |
| Waterfront?: | No |
| City: | Moseley |
| City Region: | Broadmoor West |
| Subdivision: | Westerleigh |
| Postal Code: | 23120 |
| Year Built: | 2026 |
| Above Grade Finished Area: | 2,930.0 |
| Appliances: | Dishwasher, Disposal, Microwave |
| Association Amenities: | Management |
| Association Fee: | $116 |
| Association Fee Frequency: | Monthly |
| Association?: | Yes |
| Attached Garage?: | Yes |
| Basement: | CrawlSpace |
| Basement Yn: | No |
| Bathrooms Total Integer: | 4 |
| Building Area Source: | Builder |
| Community Features: | CommonGroundsArea, Clubhouse, HomeOwnersAssociation, Playground, Pool |
| Construction Materials: | Drywall, Frame, VinylSiding |
| Cooling: | Electric, HeatPump, Zoned |
| Cooling?: | Yes |
| Directions: | From Rt. 288 go West on Hull Street Road, take a Right onto Otterdale Road 1.9 miles, stay right to continue on Otterdale an additional 1 mile. Turn Left onto Broadmoor Road. Right on Chesler Drive |
| Disclosures: | CovenantsRestrictionsDisclosure, ExemptDisclaimer |
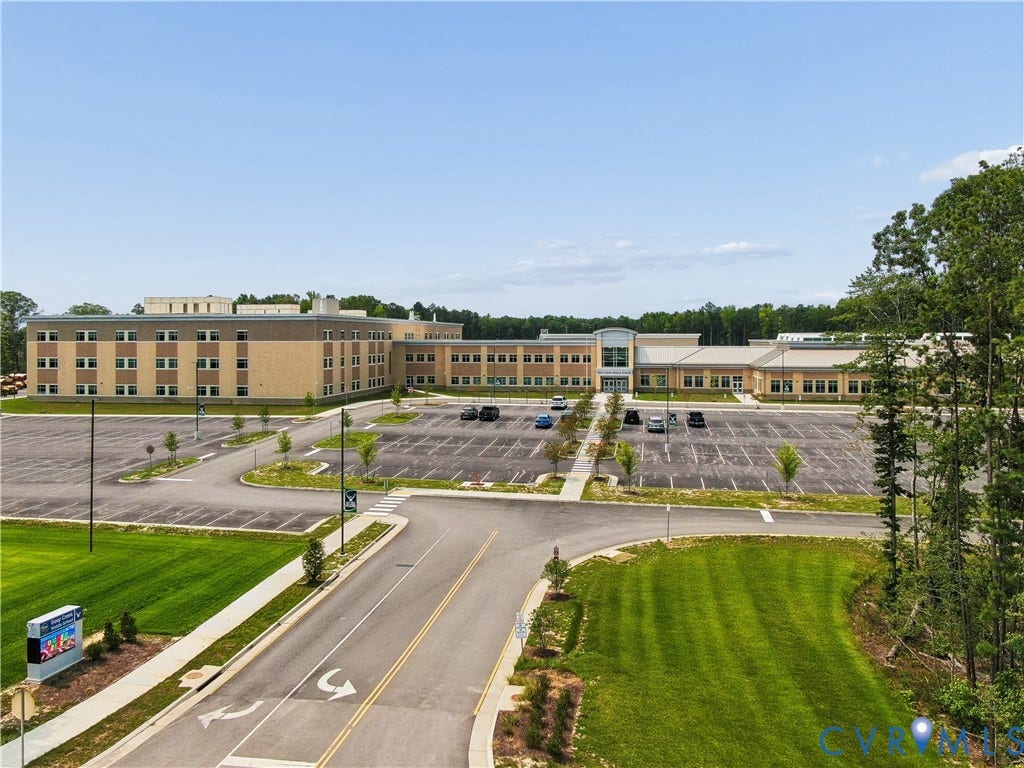
| Elementary School: | Deep Creek |
| Exterior Features: | Porch |
| Fencing: | None |
| Fireplace Features: | Gas, Vented |
| Fireplaces Total: | 1 |
| Flooring: | Carpet, Laminate |
| Garage Spaces: | 2.0 |
| Garage?: | Yes |
| Heating: | Electric, HeatPump, Propane, Zoned |
| Heating?: | Yes |
| High School: | Cosby |
| Interior Features: | BedroomOnMainLevel, BreakfastArea, DiningArea, DoubleVanity, EnSuiteBathroom, FullBathOnMainLevel, Fireplace, GraniteCounters, HighCeilings, HighSpeedInternet, KitchenIsland, Loft, BathInPrimaryBedroom, MainLevelPrimary, Pantry, WiredForData, WalkInClosets |
| Laundry Features: | WasherHookup, DryerHookup |
| Levels: | Two |
| Listing Agreement: | ExclusiveRightToSell |
| Living Area Source: | Builder |
| Lot Size Units: | Acres |
| Middle Or Junior School: | Deep Creek |
| MLS Area Major: | 62 - Chesterfield |
| New Construction?: | Yes |
| Original List Price: | $672,847 |
| Ownership: | Corporate |
| Ownership Type: | Corporation |
| Parcel Number: | 709-68-31-50-600-000 |
| Parking Features: | Attached, Garage, GarageDoorOpener |
| Parking Total: | 2 |
| Patio And Porch Features: | FrontPorch, Porch |
| Pool Features: | Pool, Community |
| Possession: | CloseOfEscrow |
| Property Condition: | NewConstruction, UnderConstruction |
| Roof: | Shingle |
| Rooms Total: | 10 |
| Sewer: | PublicSewer |
| Special Listing Conditions: | CorporateListing |
| State Or Province: | VA |
| Stories: | 2 |
| Stories Total: | 2 |
| Tax Year: | 2026 |
| Water Source: | Public |
| Year Built Details: | Under Construction |
| Property Sub Type Additional: | SingleFamilyResidence |
| County Or Parish: | Chesterfield |
| Below Grade Unfinished Area: | 0.0 |
| Country Subdivision: | 51041 |
| Record Signature: | -741,865,633 |
| Universal Parcel Id: | urn:reso:upi:2.0:US:51041:709-68-31-50-600-000 |
| Fireplace?: | Yes |
Listing Courtesy of: Virginia Colony Realty Inc
(804) 979-2381
All or a portion of the multiple Listing information is provided by the Central Virginia Regional MLS, from a copyrighted compilation of Listings. All Central Virginia Regional MLS information provided is deemed reliable but is not guaranteed accurate. The compilation of Listings and each individual Listing are ©2026 Central Virginia Regional MLS. All rights reserved.
Central Virginia Regional MLS data last updated on October 08, 2026 04:57 PM - ET
Property Last Updated: October 08, 2026 04:57 PM - ET
