16730 Dovekey Road
Chesterfield, VA 23832
$643,740 - Copper Grove
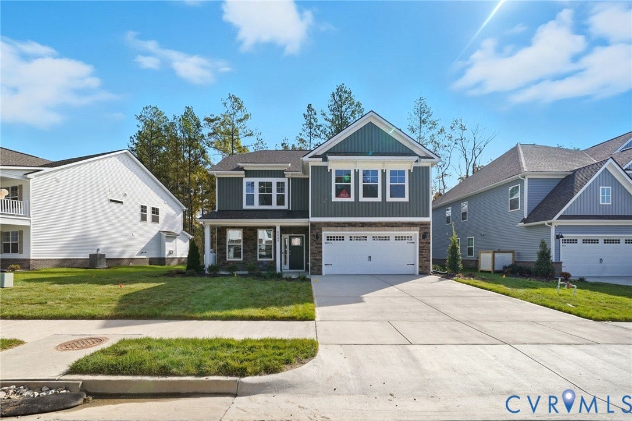
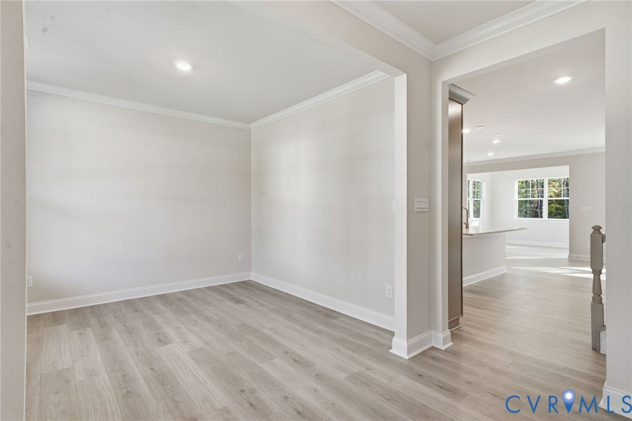
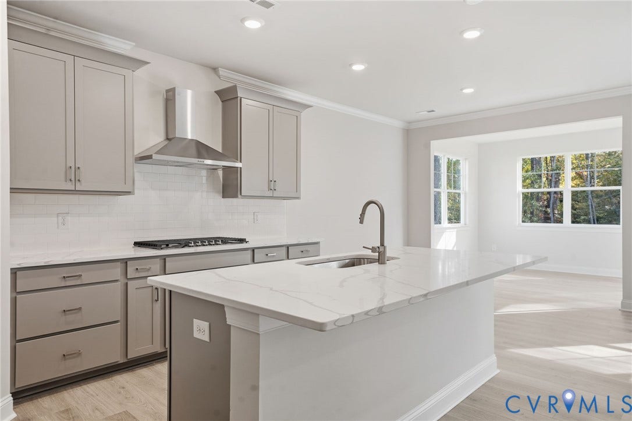
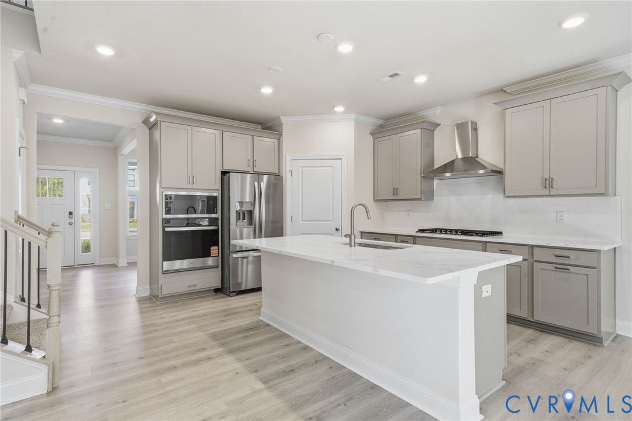
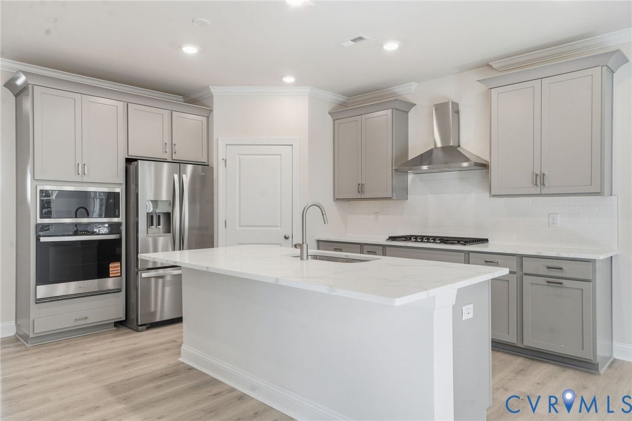
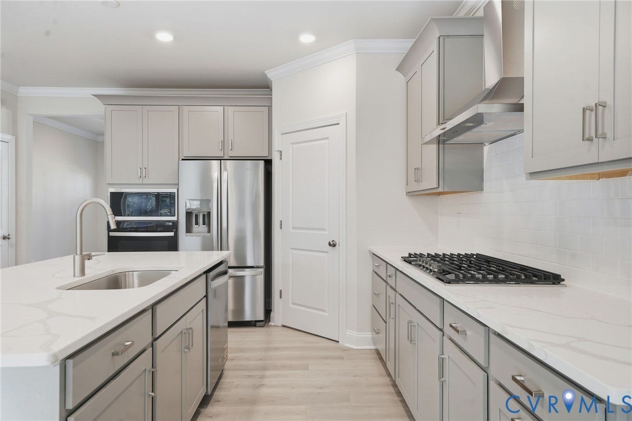
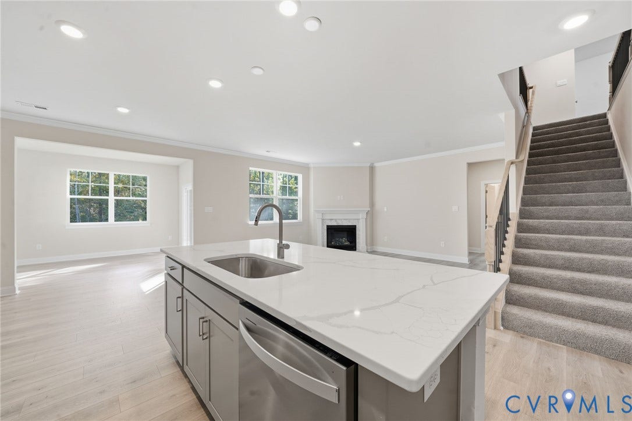
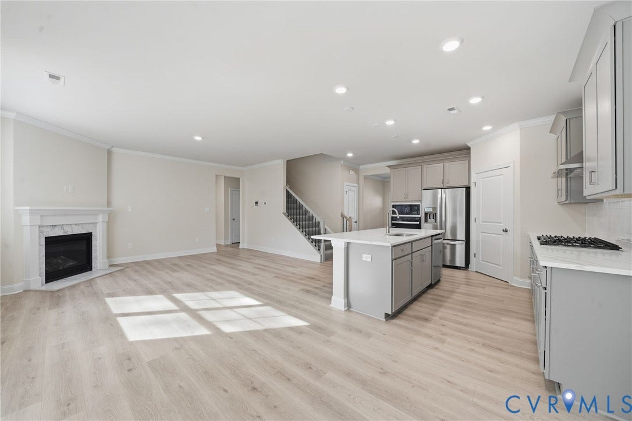
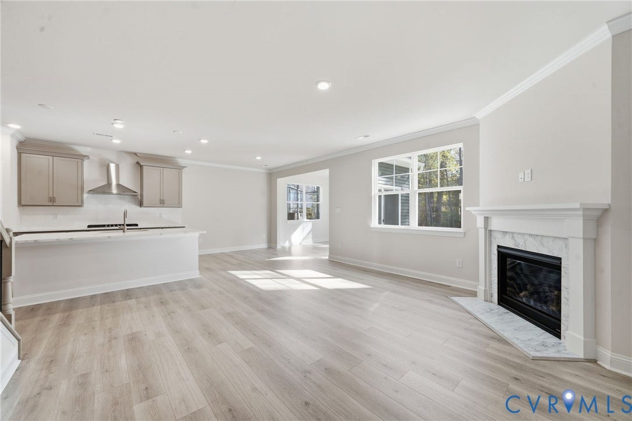
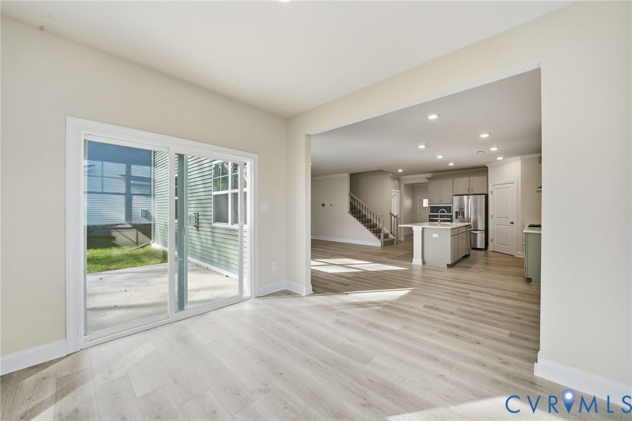
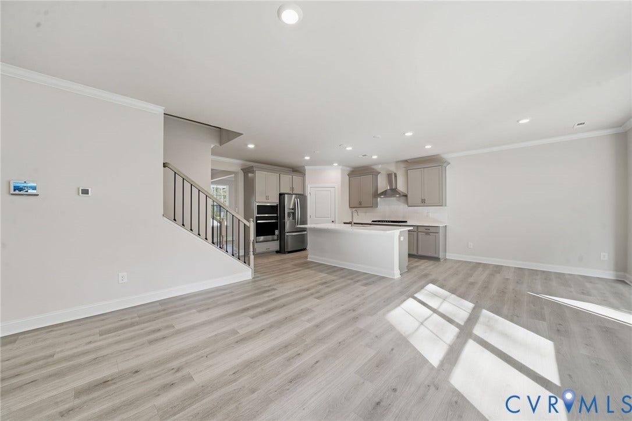
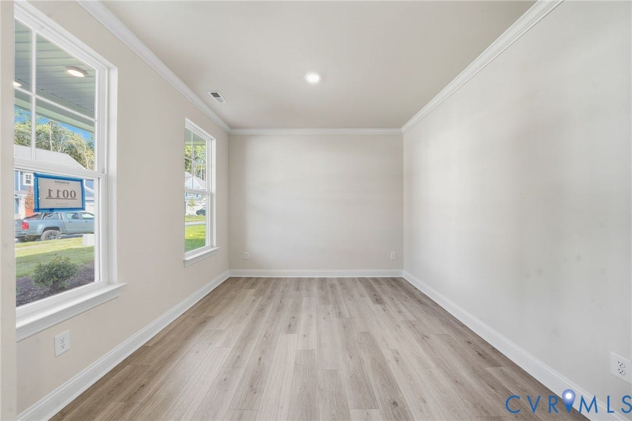
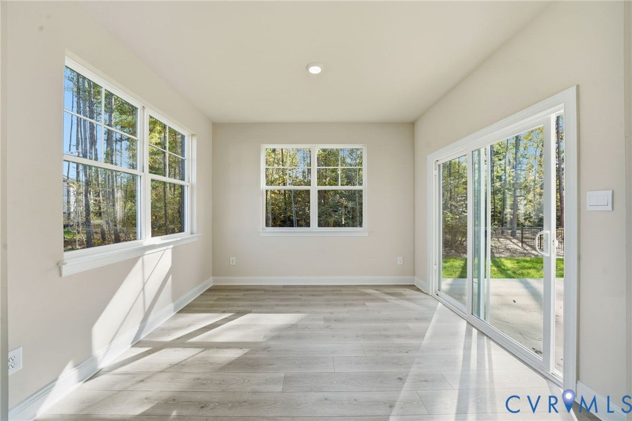
Welcome to the Hadley model, featuring a modern open-concept living space designed for ultimate comfort and versatility. The main level boasts a spacious great room, a bright sunroom, and a generous casual dining area. The kitchen is perfect for any home chef, complete with a large center island, walk-in pantry, and plenty of counter space for all your culinary needs. The flex room offers the perfect space for a home office, playroom, or additional living area, while the full bedroom and bathroom on the main floor provide convenience for guests or multi-generational living.
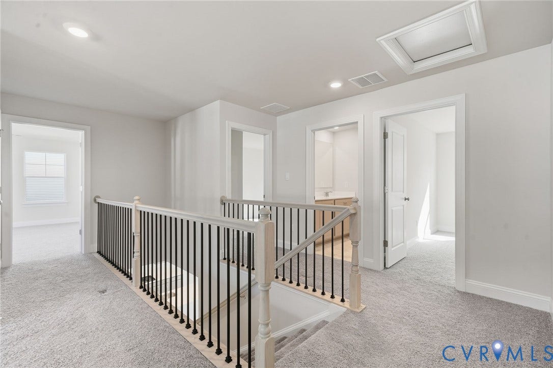
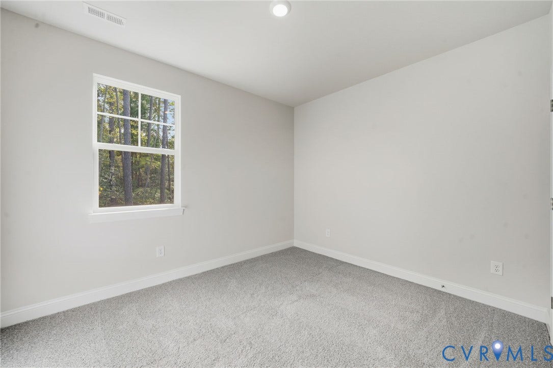
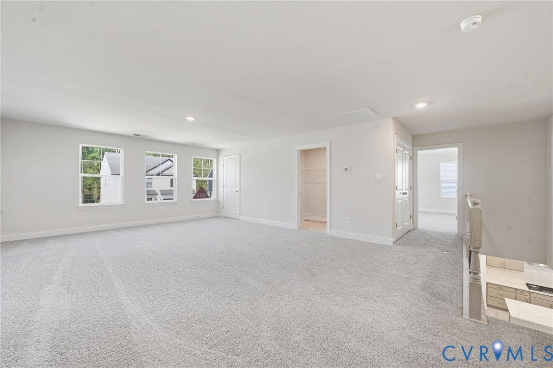
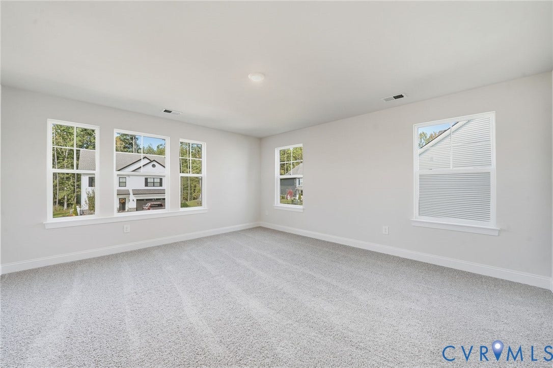
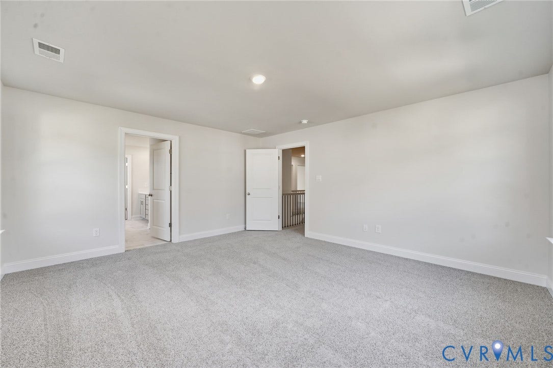
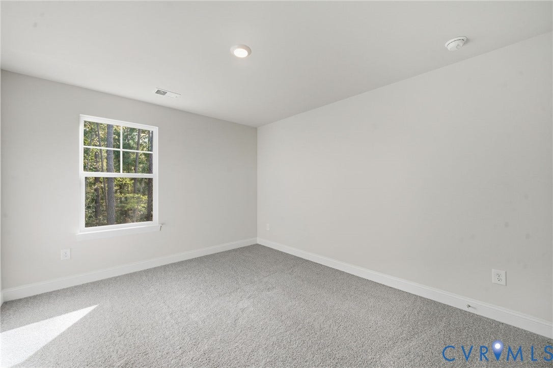
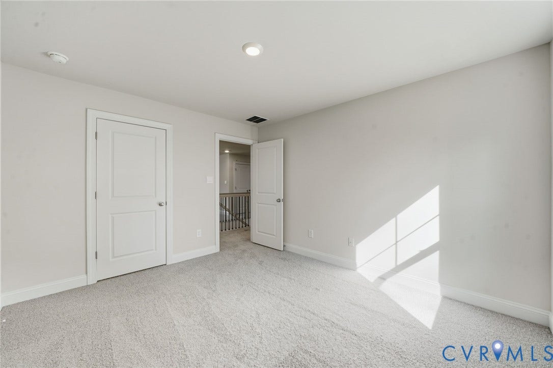
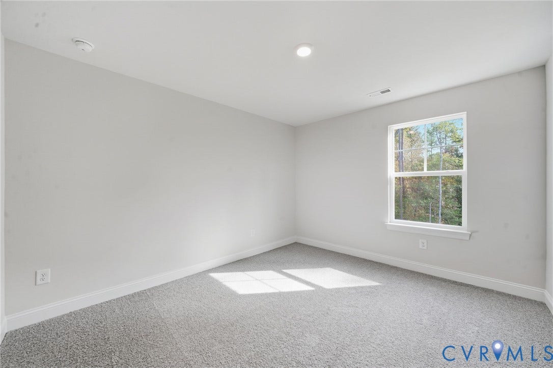
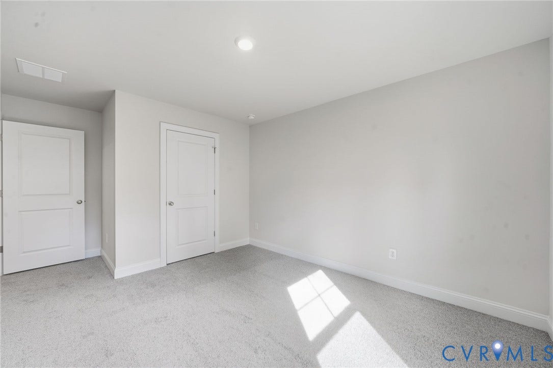
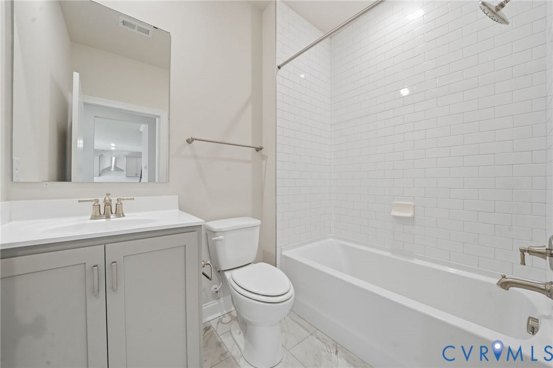
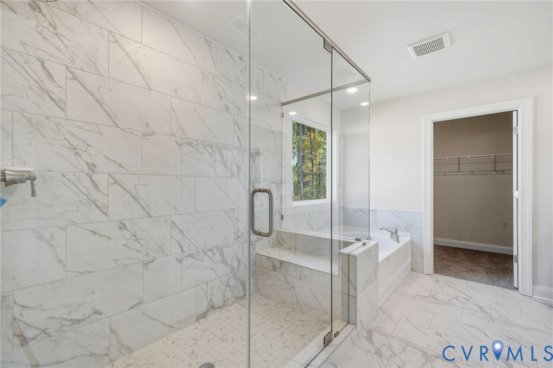
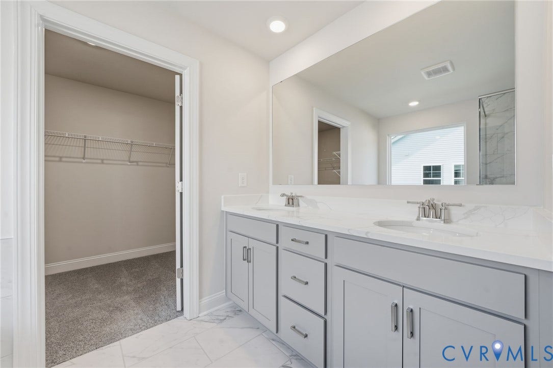
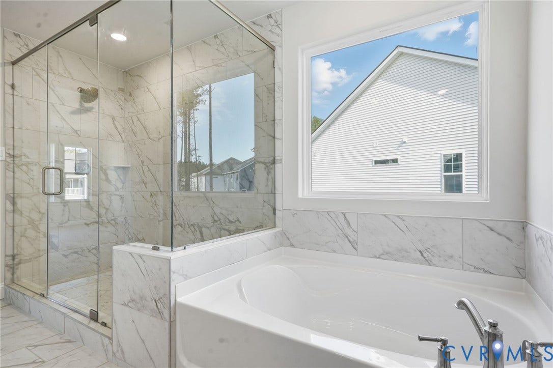
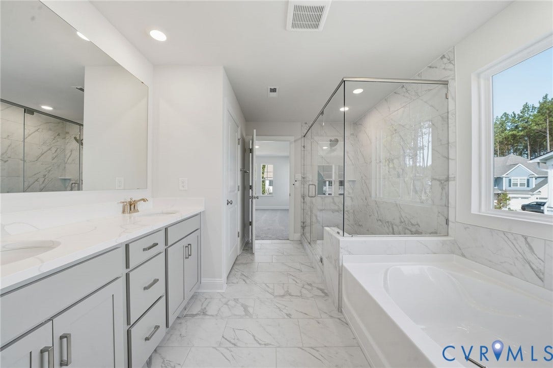
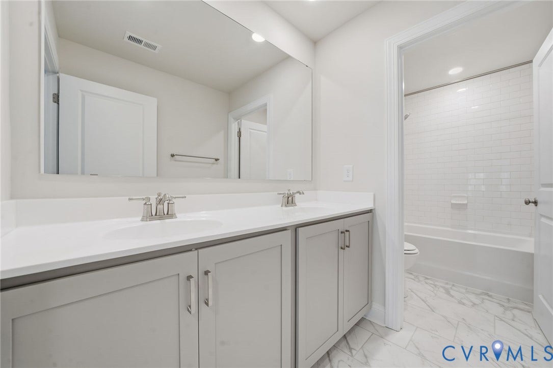
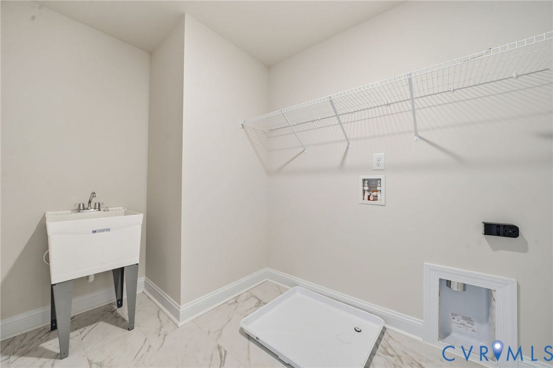
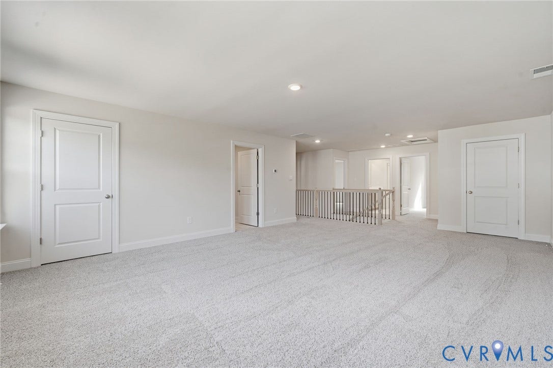
Upstairs, an additional living space provides even more flexibility, making it ideal for a media room, study area, or second living room. The primary suite is a true retreat, featuring a large walk-in closet and a luxurious bathroom with separate vanities and a private water closet. The second floor also includes a laundry room, a full bathroom, and two additional bedrooms, offering ample space for family and guests.
The Hadley model offers the perfect live-play-work home, providing a balance of modern design and flexible living spaces that can be tailored to your family’s needs. Fence may be added as an optional upgrade at an additional cost. Ask for available options and pricing. Photos are from the builder's library, actual finishes and features may vary.
| Listing Id: | 2626294 |
|---|---|
| List Price: | $643,740 |
| Property Type: | Residential |
| Property Sub Type: | SingleFamilyResidence |
| Status: | Active |
| Bedrooms Total: | 4 |
| Bathrooms Full: | 3 |
| Living Area: | 2,748 |
| Association Fee: | $200 |
| Tax Annual Amount: | $0 |
| Architectural Style: | TwoStory,Transitional |
| Waterfront?: | No |
| City: | Chesterfield |
| City Region: | Copper Grove |
| Subdivision: | Harpers Mill |
| Postal Code: | 23832 |
| Year Built: | 2026 |
| Above Grade Finished Area: | 2,748.0 |
| Appliances: | BuiltInOven, Dishwasher, GasCooking, GasWaterHeater, Microwave, Range, Refrigerator, RangeHood, Stove |
| Association Fee: | $200 |
| Association Fee Frequency: | Quarterly |
| Association Fee Includes: | Clubhouse, Pools |
| Association?: | Yes |
| Attached Garage?: | Yes |
| Basement Yn: | No |
| Bathrooms Total Integer: | 3 |
| Building Area Source: | Builder |
| Community Features: | CommonGroundsArea, Clubhouse, Fitness, Golf, HomeOwnersAssociation, Playground, TrailsPaths |
| Construction Materials: | Drywall, Frame, VinylSiding |
| Cooling: | CentralAir, Electric |
| Cooling?: | Yes |
| Directions: | Turn left onto Otterdale Rd and continue straight to Beach Rd. Turn right onto Beach Rd and go straight for 2mi, take a right onto Farthing Dr. Turn right onto Farthing Ct, and the model home will be on your left. |
| Disclosures: | OwnerIsListingAgent, ExemptDisclaimer |
| Elementary School: | Winterpock |
| Exterior Features: | PavedDriveway |
| Fencing: | None |
| Flooring: | Carpet, Tile, Vinyl, Wood |
| Foundation Details: | Slab |
| Garage Spaces: | 2.0 |
| Garage?: | Yes |
| Heating: | ForcedAir, NaturalGas |
| Heating?: | Yes |
| High School: | Cosby |
| Interior Features: | BedroomOnMainLevel, ButlersPantry, BreakfastArea, TrayCeilings, SeparateFormalDiningRoom, Fireplace, GraniteCounters, HighCeilings, WalkInClosets |
| Laundry Features: | WasherHookup, DryerHookup |
| Levels: | Two |
| Listing Agreement: | ExclusiveRightToSell |
| Living Area Source: | Builder |
| Lot Features: | CulDeSac |
| Lot Size Units: | Acres |
| Middle Or Junior School: | Deep Creek |
| MLS Area Major: | 54 - Chesterfield |
| New Construction?: | Yes |
| Original List Price: | $643,740 |
| Ownership: | Corporate |
| Ownership Type: | Corporation |
| Parcel Number: | 709662381100000 |
| Parking Features: | Attached, DirectAccess, Driveway, Garage, Paved |
| Parking Total: | 2 |
| Patio And Porch Features: | FrontPorch |
| Pool Features: | Community, Pool |
| Possession: | CloseOfEscrow |
| Property Condition: | NewConstruction, UnderConstruction |
| Roof: | Shingle |
| Rooms Total: | 10 |
| Sewer: | PublicSewer |
| Special Listing Conditions: | CorporateListing |
| State Or Province: | VA |
| Stories: | 2 |
| Stories Total: | 2 |
| Tax Assessed Value: | $80,000 |
| Tax Year: | 2026 |
| Water Source: | Public |
| Year Built Details: | Under Construction |
| Zoning Description: | RES |
| Property Sub Type Additional: | SingleFamilyResidence |
| County Or Parish: | Chesterfield |
| Below Grade Unfinished Area: | 0.0 |
| Water Heater: | Gas |
| Country Subdivision: | 51041 |
| Record Signature: | -2,127,288,644 |
| Universal Parcel Id: | urn:reso:upi:2.0:US:51041:709662381100000 |
| Fireplace?: | Yes |
Listing Courtesy of: D R Horton Realty of Virginia,
(804) 510-9139
All or a portion of the multiple Listing information is provided by the Central Virginia Regional MLS, from a copyrighted compilation of Listings. All Central Virginia Regional MLS information provided is deemed reliable but is not guaranteed accurate. The compilation of Listings and each individual Listing are ©2026 Central Virginia Regional MLS. All rights reserved.
Central Virginia Regional MLS data last updated on October 08, 2026 04:57 PM - ET
Property Last Updated: October 08, 2026 04:57 PM - ET
