
1625 N White Mountain Drive
Chesterfield, VA 23836
$569,950
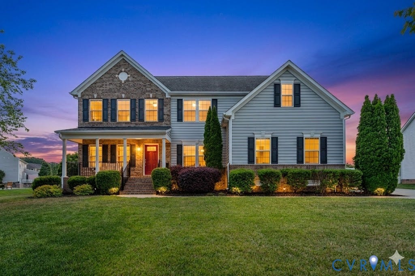
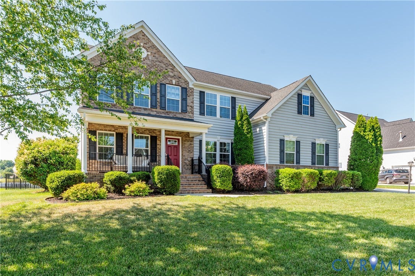
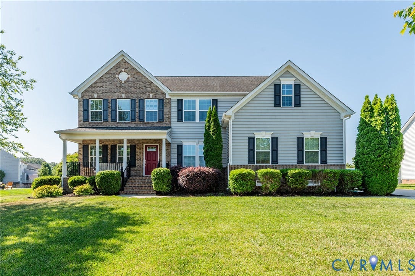
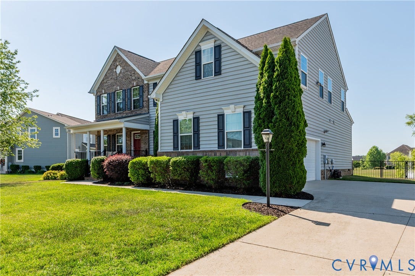
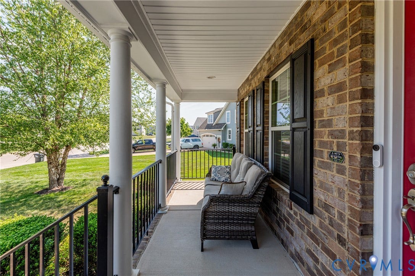
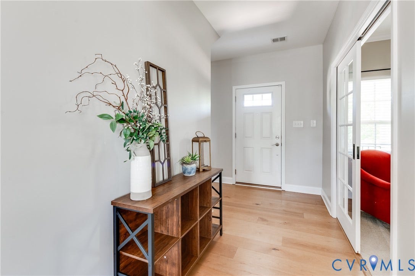
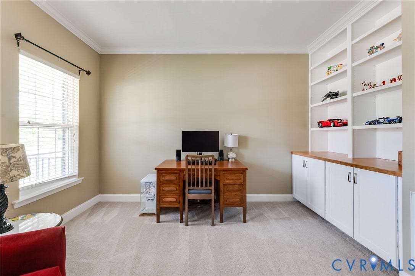
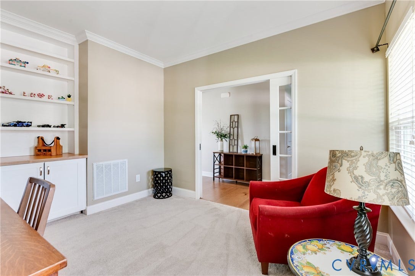
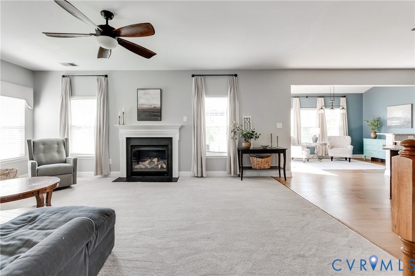
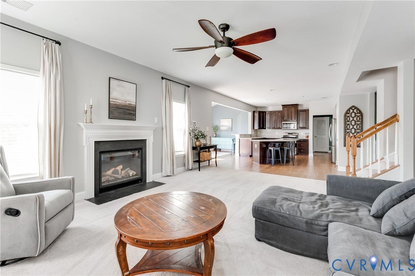
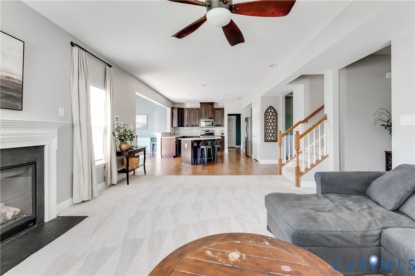
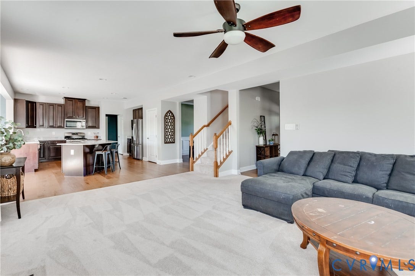
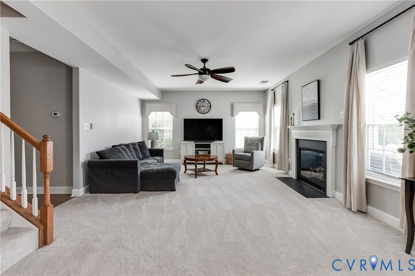
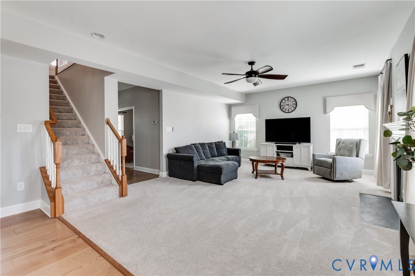
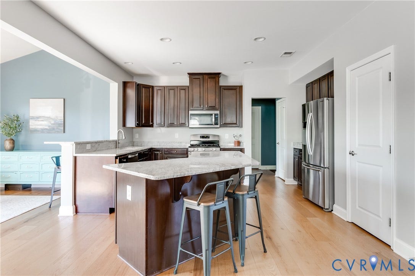
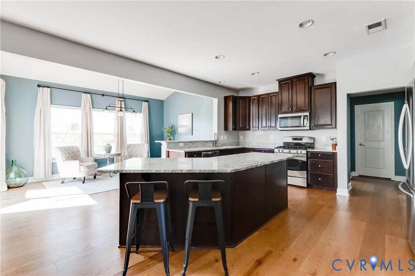
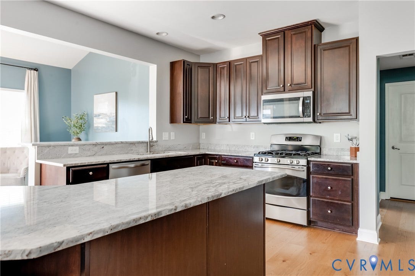
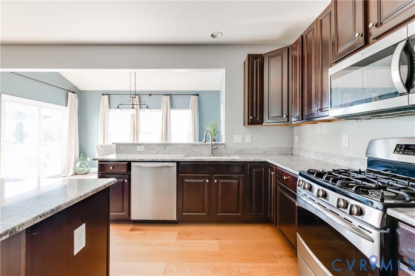
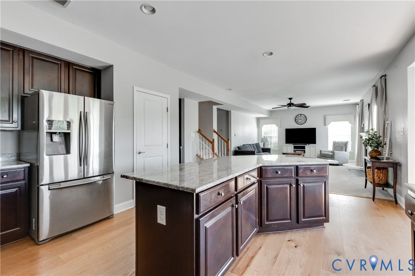
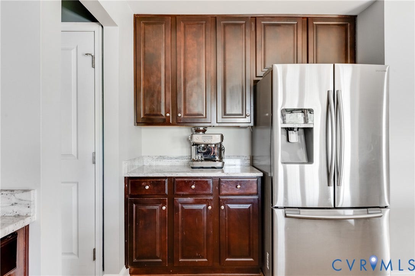
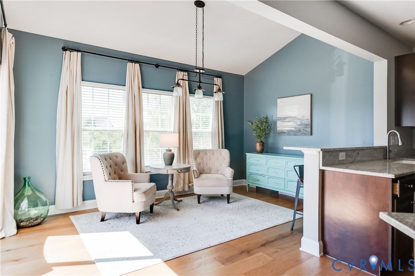
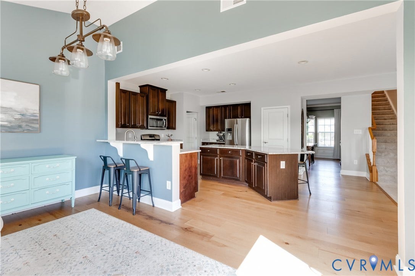
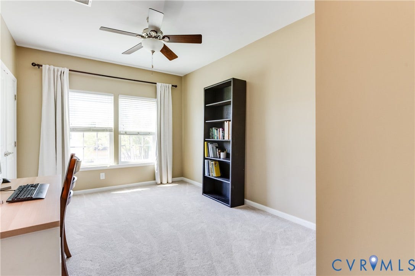
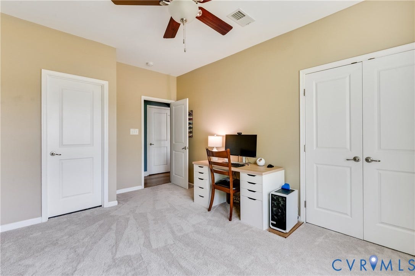
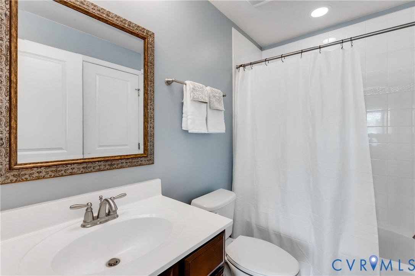
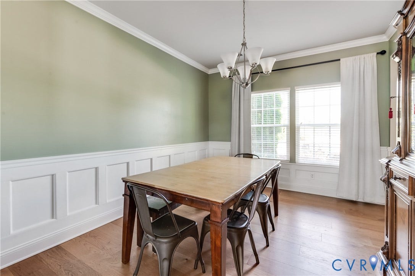
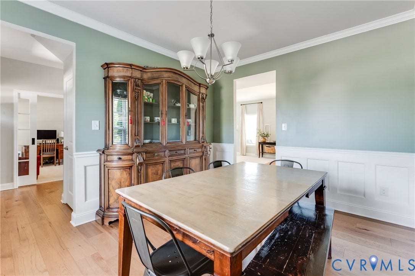
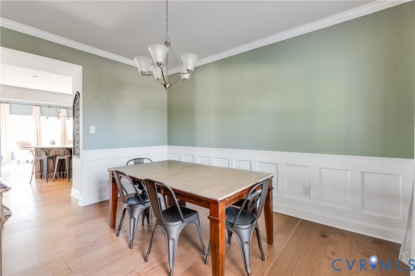
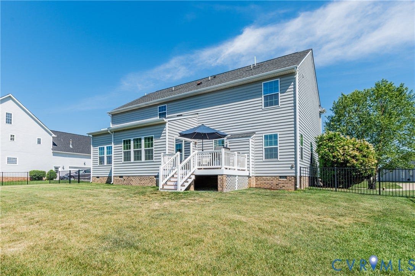
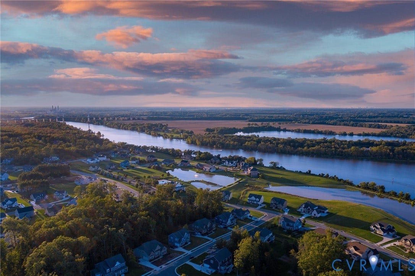
Welcome home to 1625 N White Mountain Dr, a stunning multi-story residence in Chester, Virginia, where modern comfort meets waterfront community living. Framed by a beautifully manicured lawn and a spacious driveway leading to a two-car attached garage equipped with premium epoxy flooring, this home commands attention from the moment you arrive. Step through the front door into an open and inviting floor plan, freshly painted and updated with plush new carpeting throughout. The main level seamlessly connects the spacious living room—complete with a cozy gas fireplace—to a gourmet kitchen boasting granite countertops, an expansive center island, and stainless steel appliances. Adjacent to the dining space, elegant pocket doors open to a private first-floor office featuring handsome custom built-in bookcases. This level also features a convenient bedroom with full bathroom access, perfect for guests or multi-generational living.
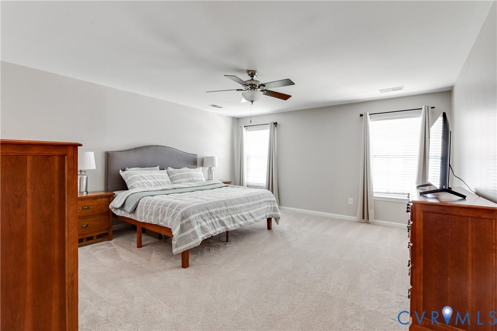
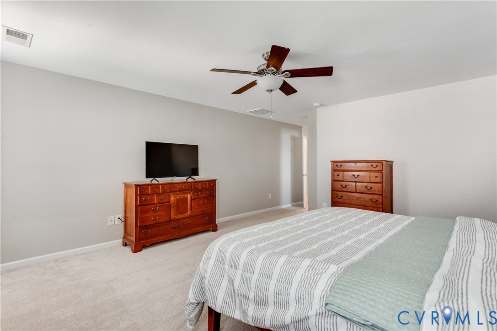
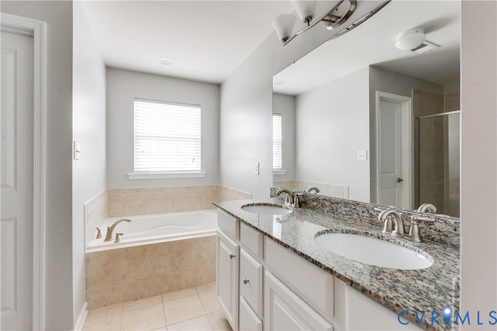
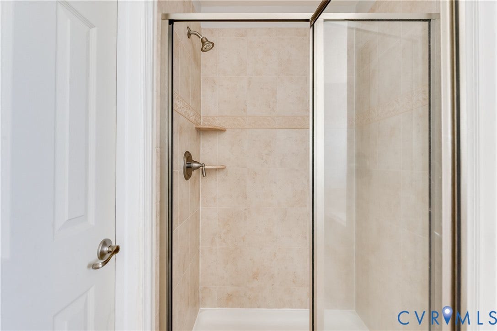
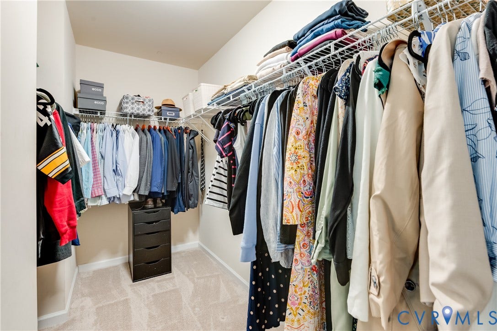
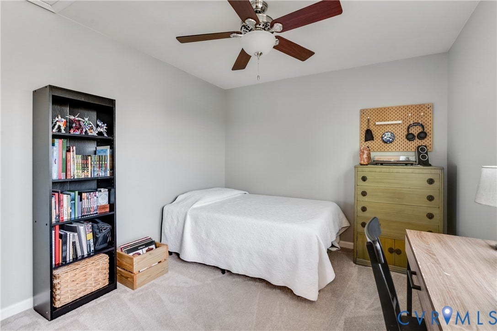
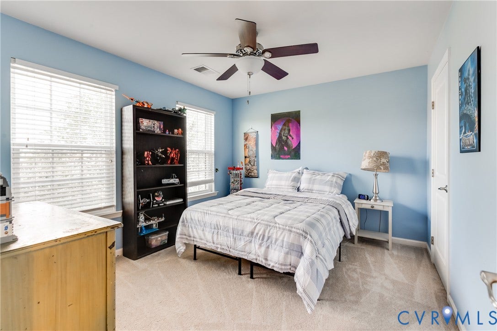
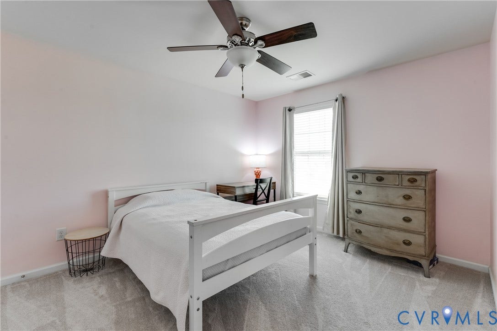
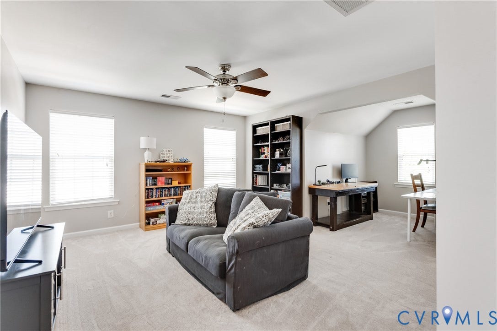
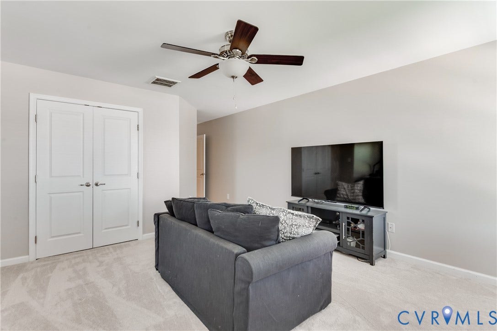
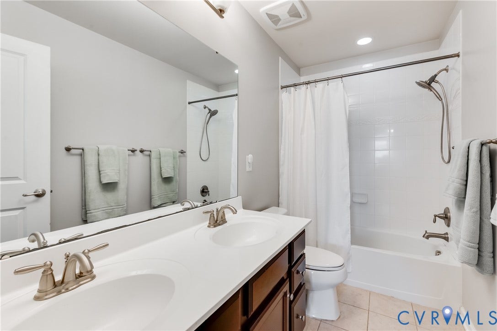
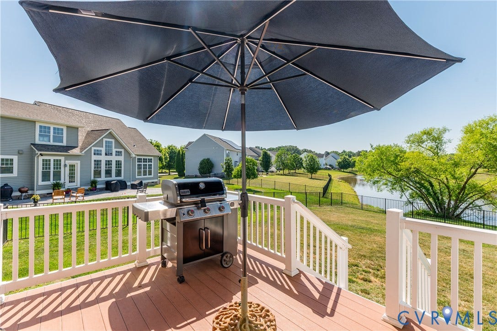
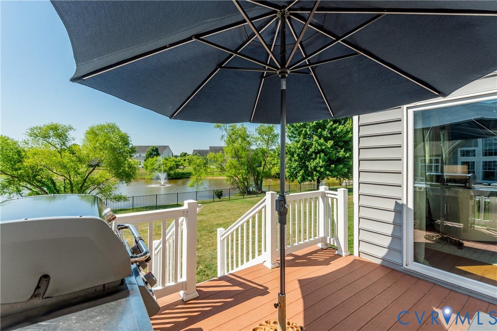
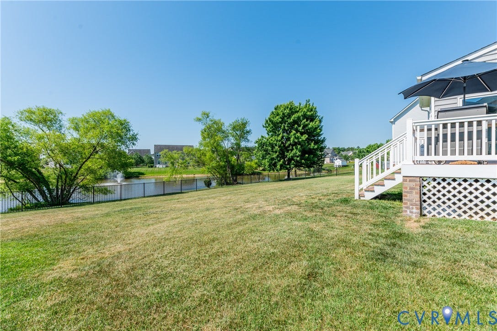
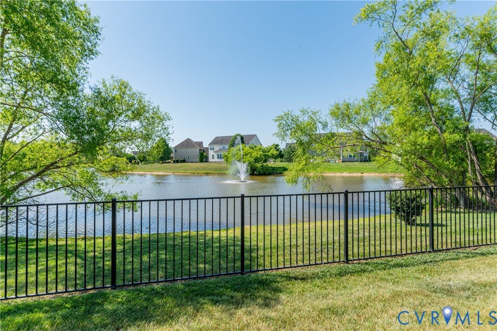
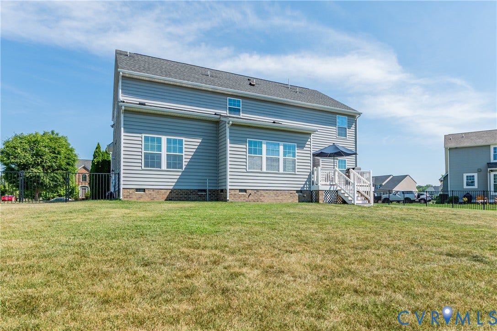
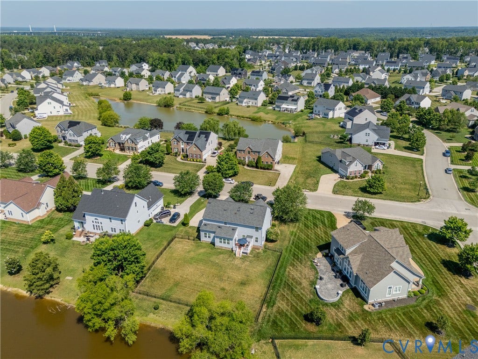
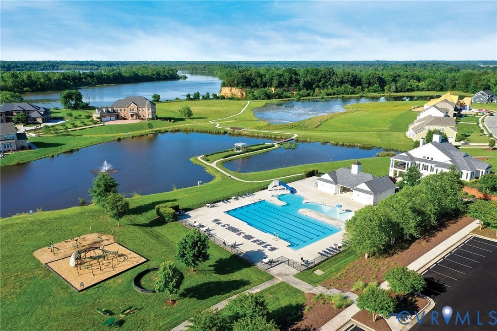
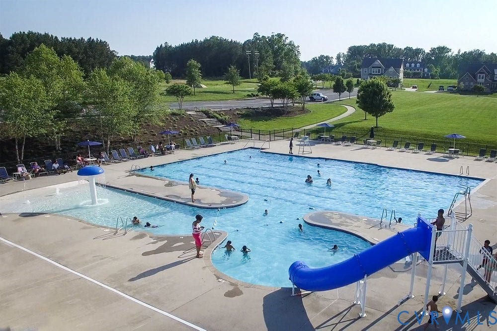
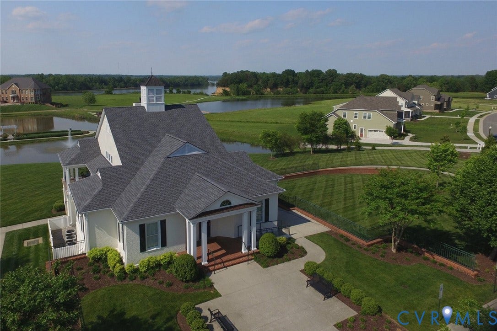
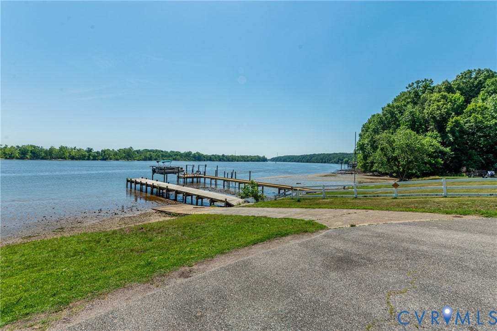
Upstairs, the sprawling layout continues with light-filled bedrooms and a massive second-floor bonus room, adaptable as a sixth bedroom, media center, or playroom. The luxurious primary suite serves as a serene sanctuary, offering a massive walk-in closet and a spa-like ensuite bathroom with a double vanity, a deep soaking tub, and a separate glass-enclosed shower. Step out back to find your own private oasis. The durable composite deck overlooks a fully fenced backyard, offering the ideal backdrop for weekend barbecues while enjoying panoramic views of the neighborhood pond and its soothing fountain. Located just steps from the James River, residents enjoy access to a ...
| Listing Id: | 2613685 |
|---|---|
| List Price: | $569,950 |
| Close Price: | $569,950 |
| Close Date: | 2026-07-15 |
| Property Type: | Residential |
| Property Sub Type: | SingleFamilyResidence |
| Status: | Closed |
| Bedrooms Total: | 5 |
| Bathrooms Full: | 3 |
| Living Area: | 3,154 |
| Association Fee: | $319 |
| Tax Annual Amount: | $4,299 |
| Lot Size Acres: | 0.379 |
| Architectural Style: | TwoStory |
| Waterfront?: | No |
| City: | Chesterfield |
| Subdivision: | Mount Blanco On The James |
| Postal Code: | 23836 |
| Year Built: | 2013 |
| Above Grade Finished Area: | 3,154.0 |
| Appliances: | Dishwasher, GasCooking, Disposal, GasWaterHeater, Microwave, TanklessWaterHeater |
| Association Fee: | $319 |
| Association Fee Frequency: | Quarterly |
| Association Fee Includes: | Clubhouse, CommonAreas, Pools, RecreationFacilities, Trash, WaterAccess |
| Association?: | Yes |
| Attached Garage?: | Yes |
| Basement: | CrawlSpace |
| Basement Yn: | No |
| Bathrooms Total Integer: | 3 |
| Building Area Source: | Assessor |
| Community Features: | BasketballCourt, BoatFacilities, CommonGroundsArea, Clubhouse, Dock, HomeOwnersAssociation, Lake, Playground, Park, Pond, Pool |
| Construction Materials: | Frame, VinylSiding |
| Cooling: | Gas, Zoned |
| Cooling?: | Yes |
| Door Features: | SlidingDoors |
| Elementary School: | Enon |
| Exterior Features: | Deck, Porch, Breezeway, PavedDriveway |
| Fencing: | BackYard, Fenced |
| Fireplace Features: | Gas |
| Fireplaces Total: | 1 |
| Flooring: | Carpet, Tile, Wood |
| Garage Spaces: | 2.0 |
| Garage?: | Yes |
| Heating: | NaturalGas, WallFurnace, Zoned |
| Heating?: | Yes |
| High School: | Thomas Dale |
| Interior Features: | Bookcases, BuiltInFeatures, BedroomOnMainLevel, BreakfastArea, CeilingFans, DiningArea, DoubleVanity, EatInKitchen, Fireplace, GraniteCounters, HighCeilings, KitchenIsland, BathInPrimaryBedroom, Pantry, RecessedLighting, WalkInClosets |
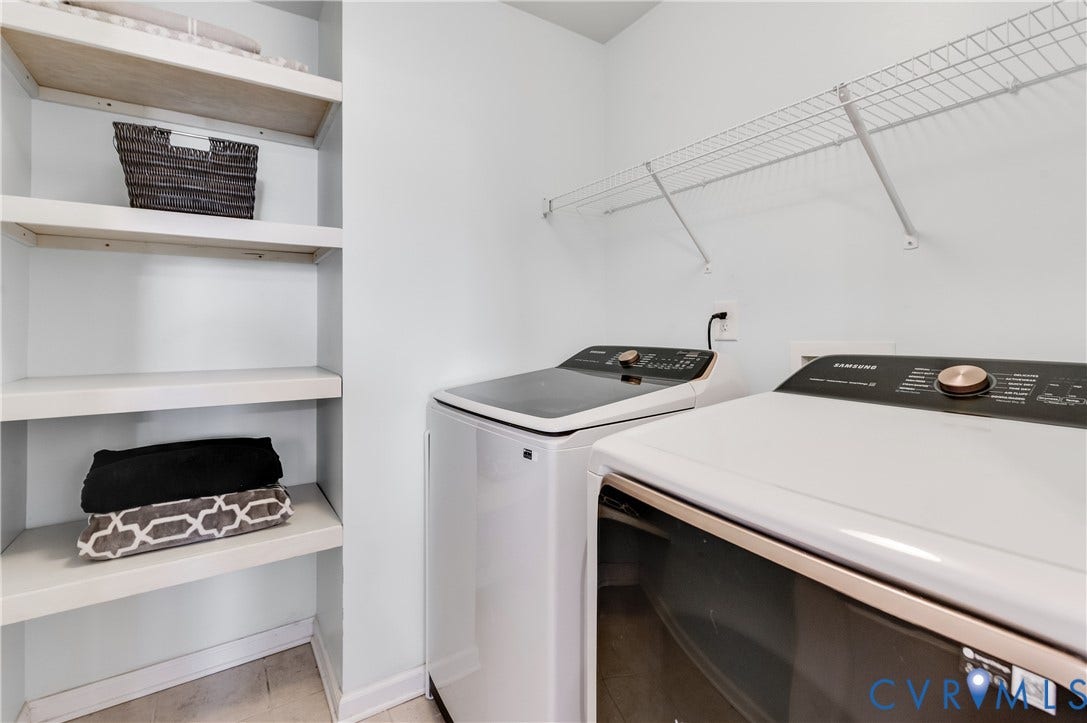
| Laundry Features: | WasherHookup, DryerHookup |
| Levels: | Two |
| Listing Agreement: | ExclusiveRightToSell |
| Living Area Source: | Assessor |
| Lot Size Area: | 0.379 |
| Lot Size Units: | Acres |
| Middle Or Junior School: | Elizabeth Davis |
| MLS Area Major: | 52 - Chesterfield |
| Original List Price: | $584,950 |
| Ownership: | Individuals |
| Ownership Type: | SoleProprietor |
| Parcel Number: | 826-65-89-06-700-000 |
| Parking Features: | Attached, Driveway, Garage, OffStreet, Paved, OnStreet |
| Parking Total: | 2 |
| Patio And Porch Features: | RearPorch, Deck, Porch |
| Pending Timestamp: | 2026-06-15 |
| Pool Features: | Pool, Community |
| Possession: | CloseOfEscrow |
| Postal Code Plus4: | 3007 |
| Property Condition: | Resale |
| Roof: | Shingle |
| Rooms Total: | 11 |
| Sewer: | PublicSewer |
| State Or Province: | VA |
| Stories: | 2 |
| Stories Total: | 2 |
| Tax Assessed Value: | $508,800 |
| Tax Year: | 2025 |
| View: | Water |
| View?: | Yes |
| Water Source: | Public |
| Window Features: | Screens |
| Year Built Details: | Actual |
| Zoning Description: | R15 |
| Property Sub Type Additional: | SingleFamilyResidence |
| County Or Parish: | Chesterfield |
| Below Grade Unfinished Area: | 0.0 |
| Water Heater: | Gas, Tankless |
| Country Subdivision: | 51041 |
| Record Signature: | 1,004,197,022 |
| Universal Parcel Id: | urn:reso:upi:2.0:US:51041:826-65-89-06-700-000 |
| Fireplace?: | Yes |
Listing Courtesy of: Keller Williams Realty
(804) 404-5566
All or a portion of the multiple Listing information is provided by the Central Virginia Regional MLS, from a copyrighted compilation of Listings. All Central Virginia Regional MLS information provided is deemed reliable but is not guaranteed accurate. The compilation of Listings and each individual Listing are ©2026 Central Virginia Regional MLS. All rights reserved.
Central Virginia Regional MLS data last updated on October 08, 2026 04:57 PM - ET
Property Last Updated: October 08, 2026 04:57 PM - ET
