



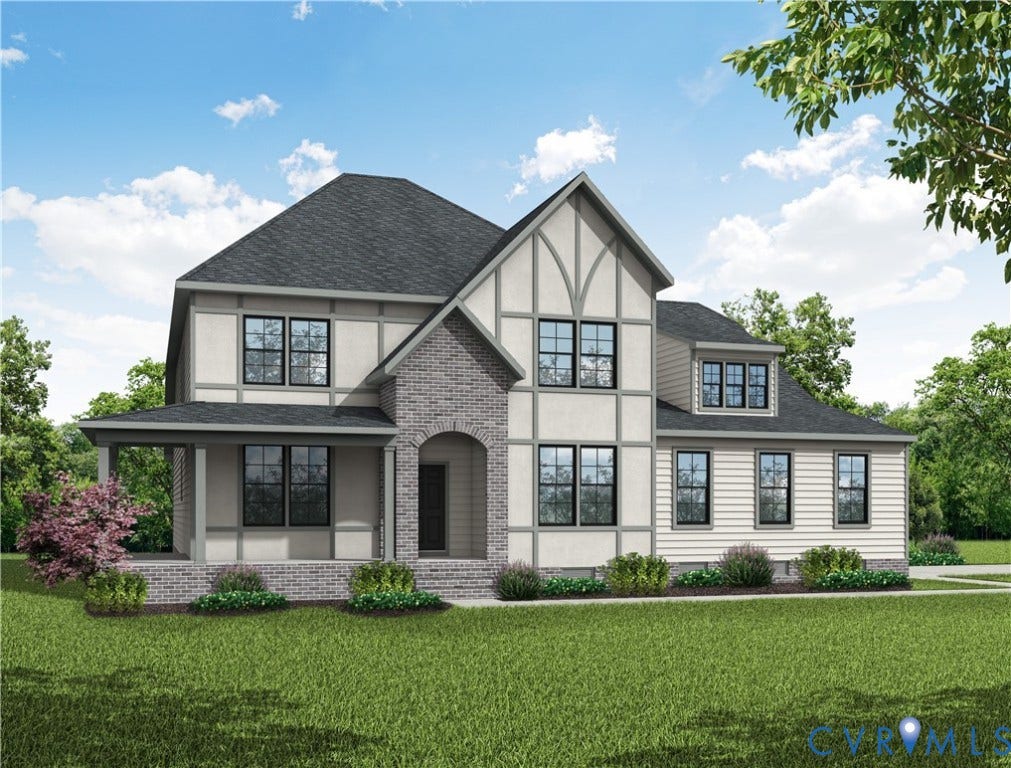
1605 Huntington Woods (Lot 14) Trail
Powhatan, VA 23139
$925,950 - Huntington Woods
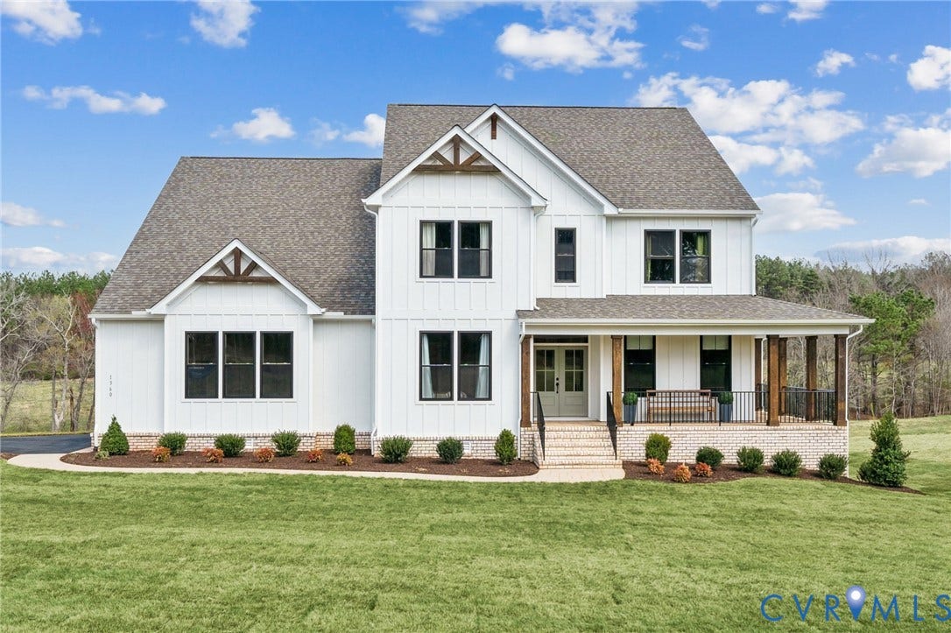
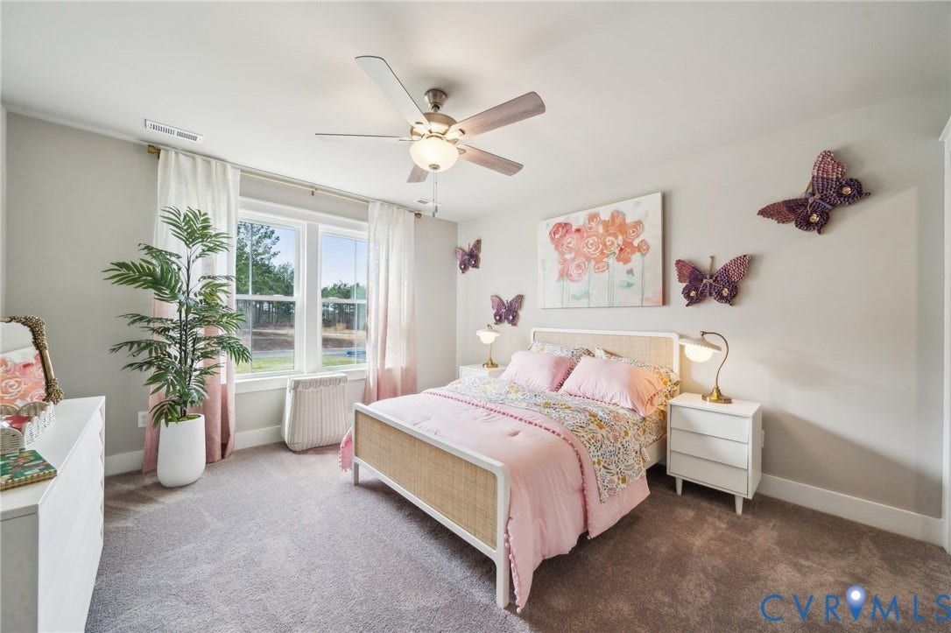
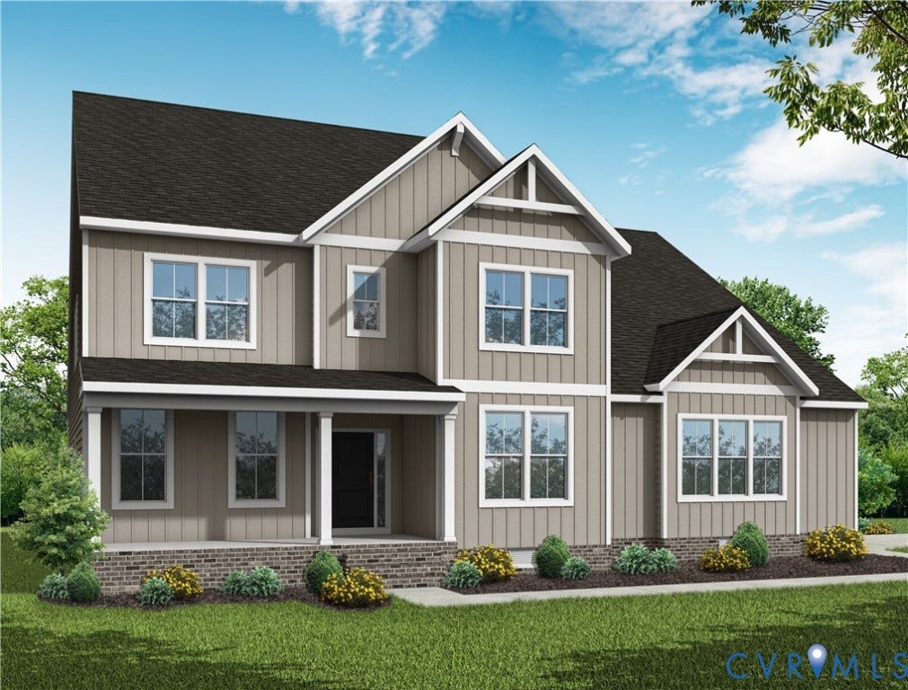
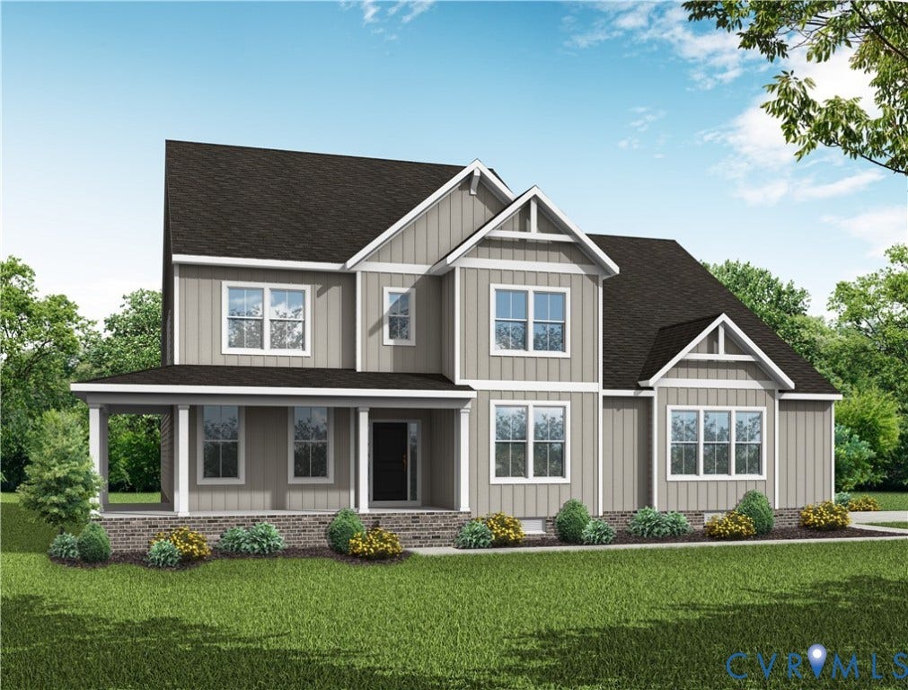
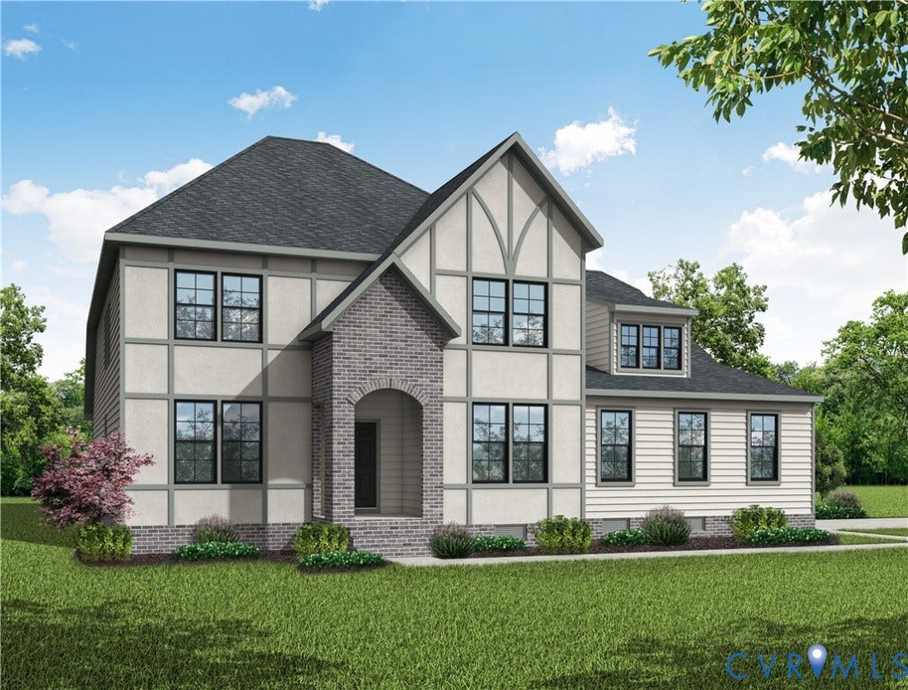
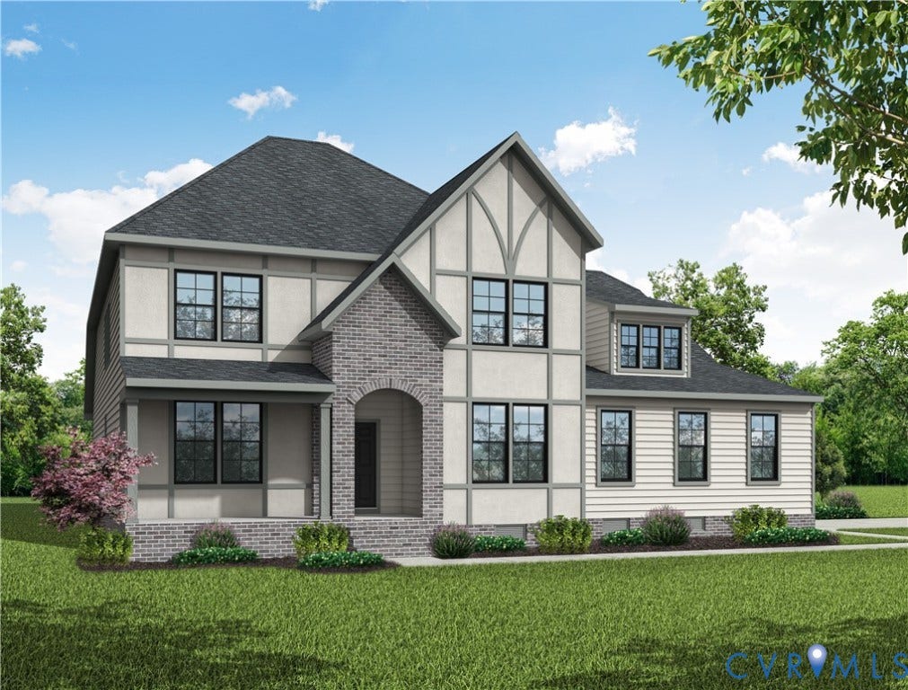
TO BE BUILT! Ask about structural options. The home can be customized to lifestyle and personal aesthetic.
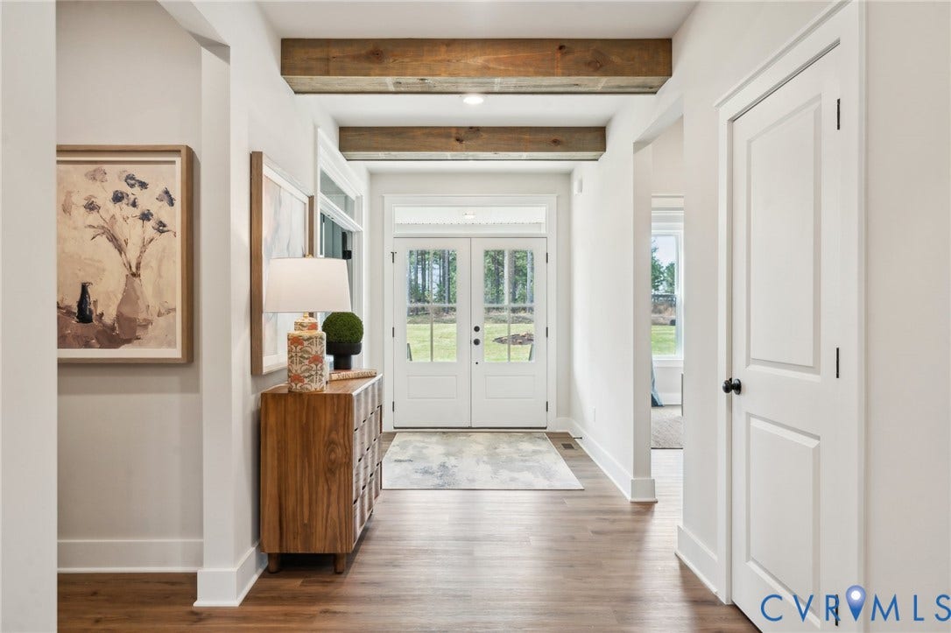
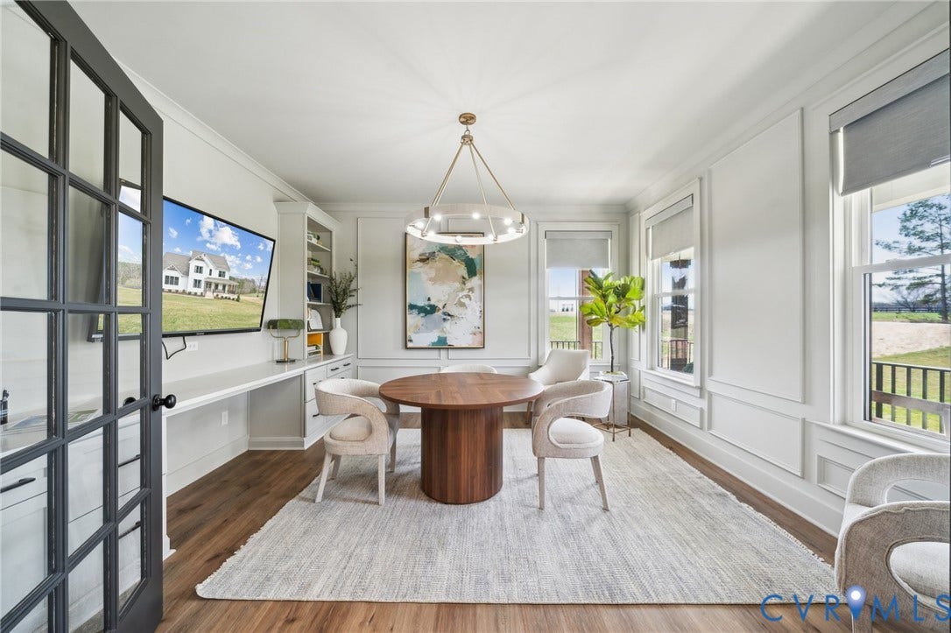
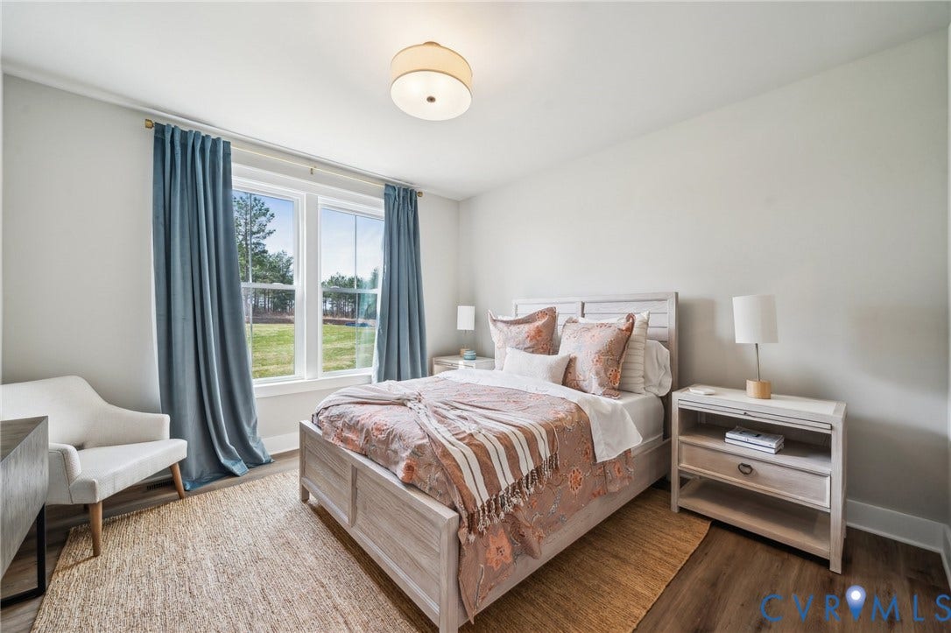
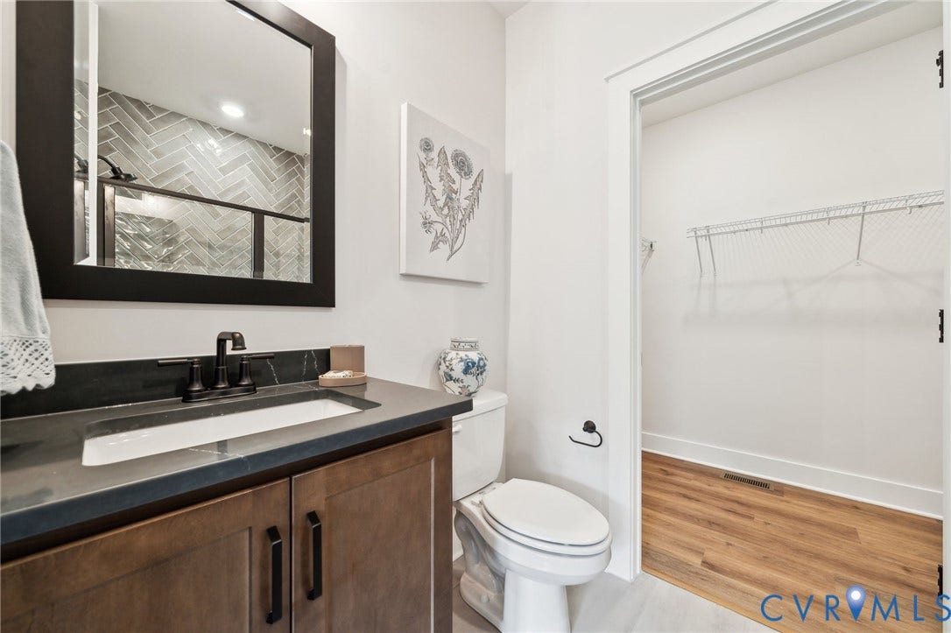
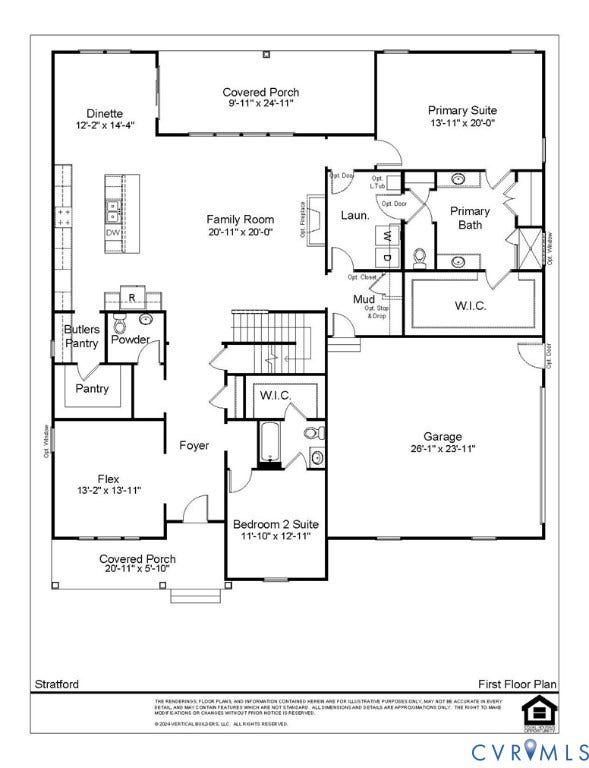
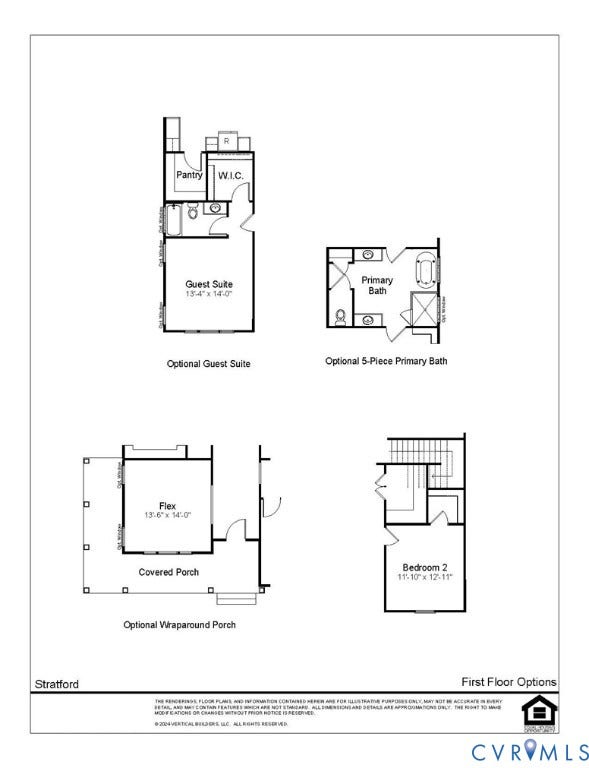
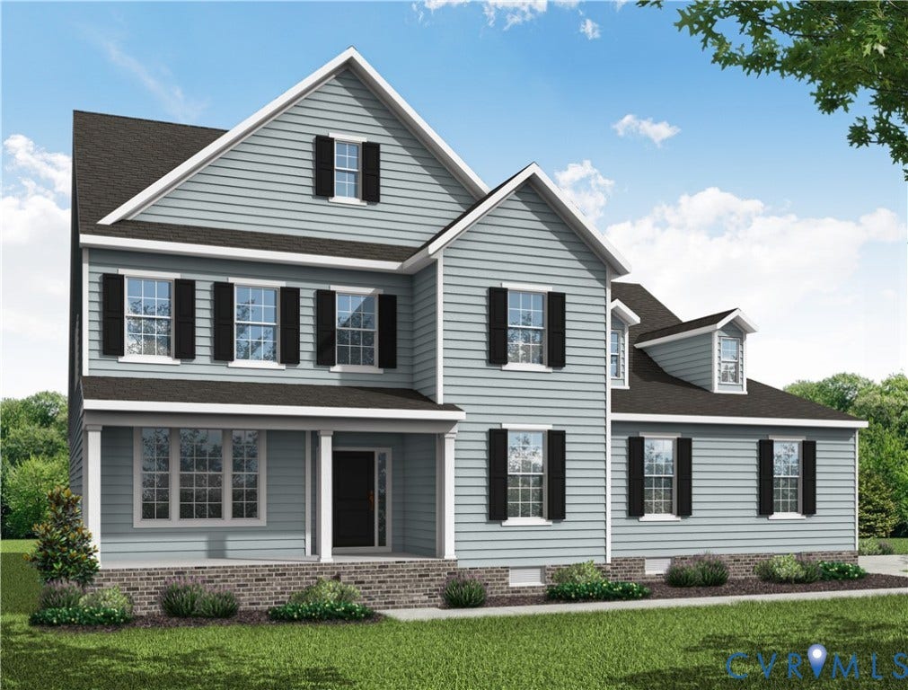
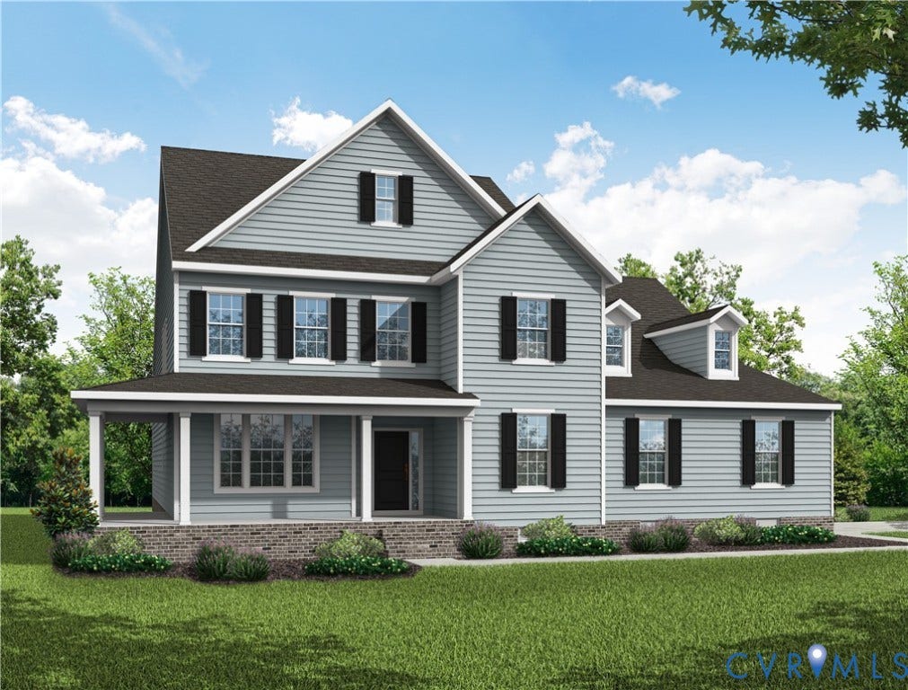
The Stratford is a thoughtfully designed two-level home. A large covered front porch opens to a wide foyer with versatile flex room, powder room, and a guest suite complete with bathroom and walk-in closet.
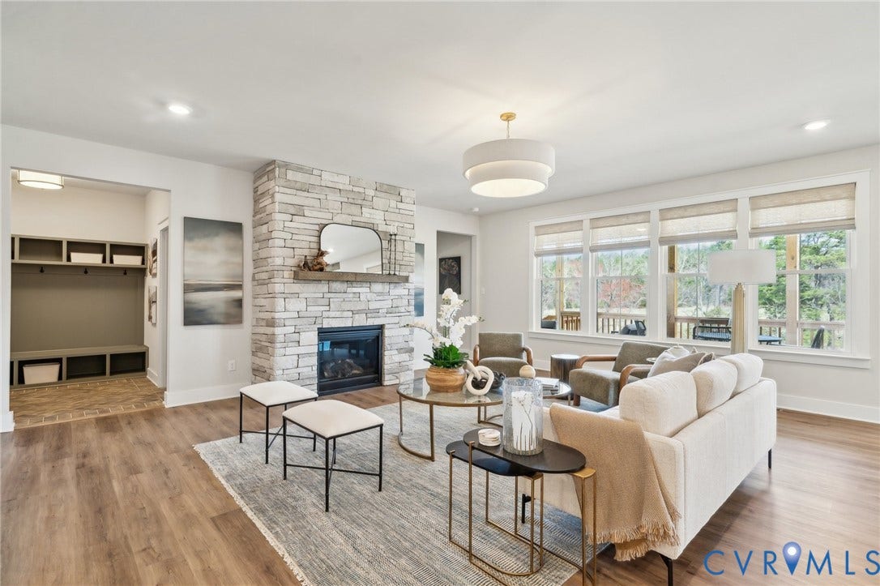
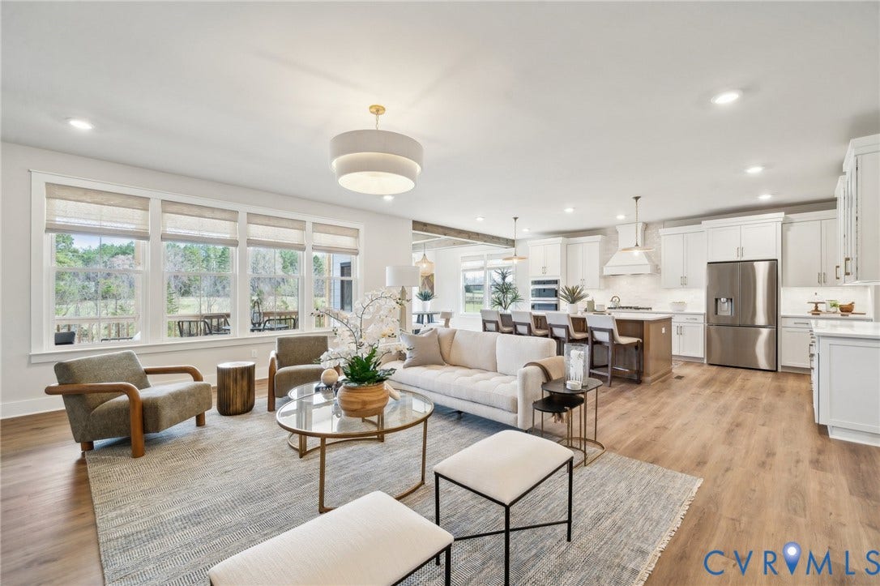
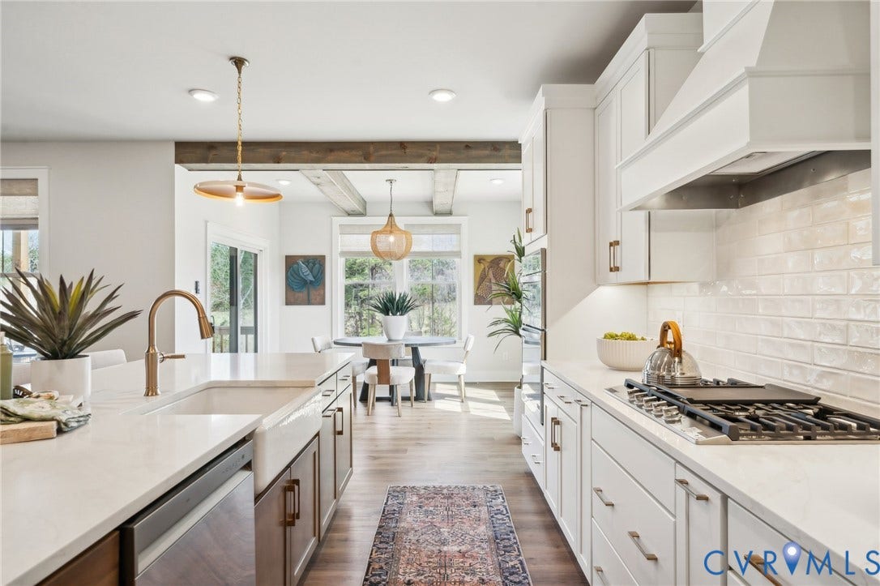
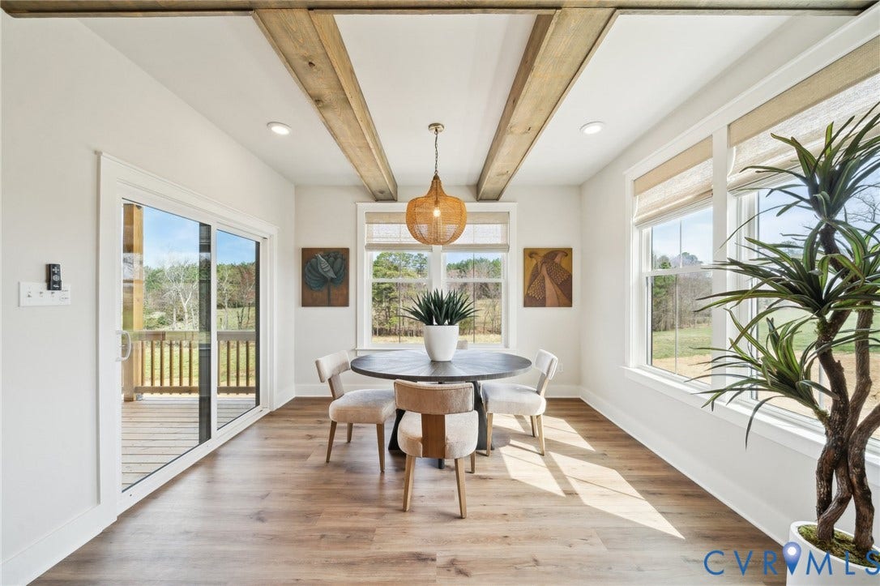
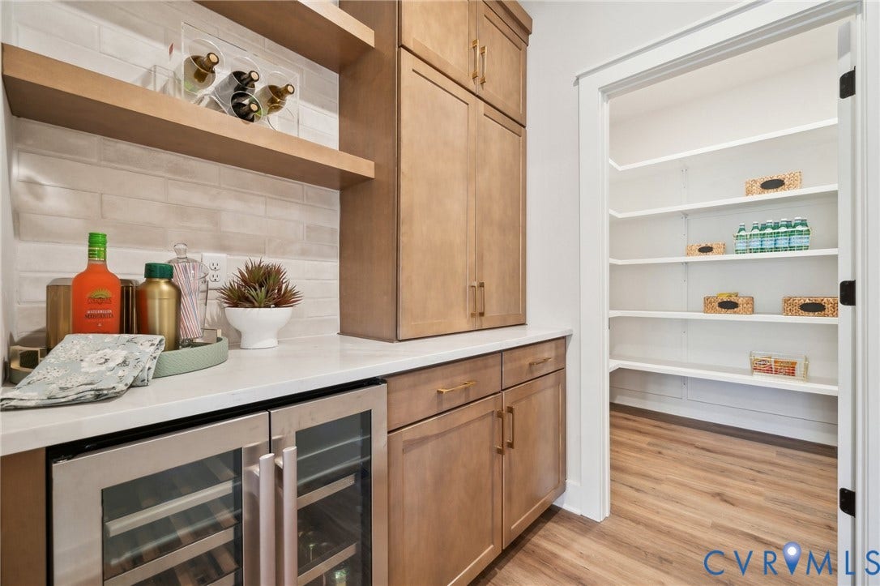
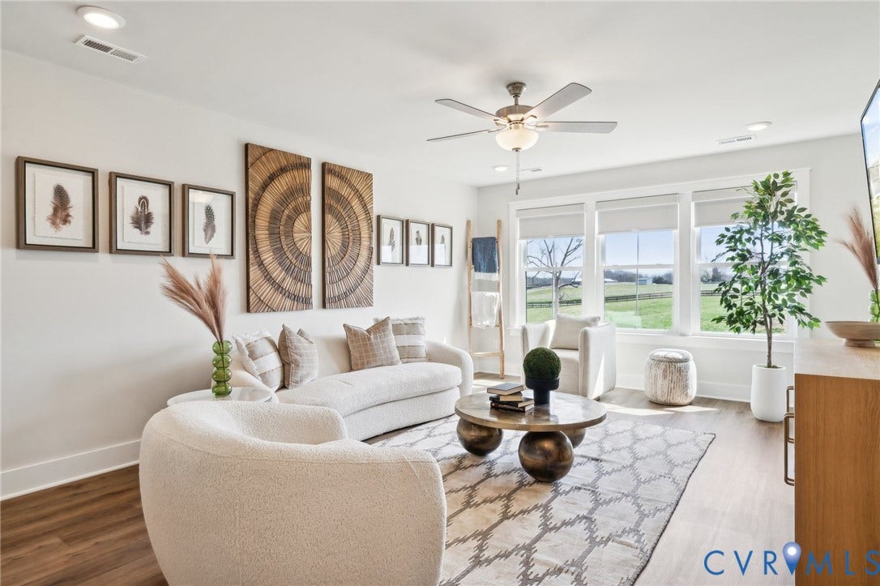
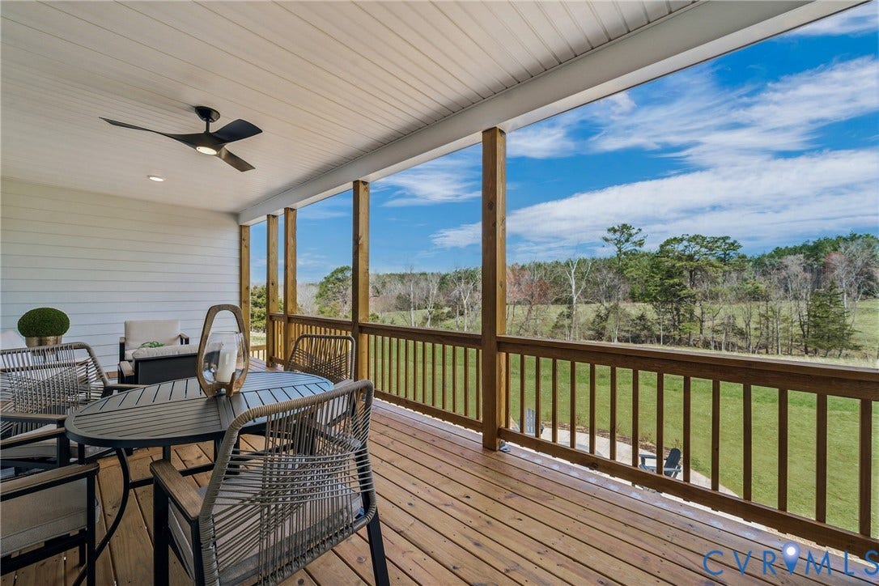
The wide foyer flows into the heart of the home – an expansive living room with open-concept layout connecting to a showpiece kitchen. The kitchen features a large island, exhaust hood, cooktop (gas optional), wall oven with multi-purpose microwave/air fryer/convection above. There is a butler’s pantry and walk-in pantry for generous storage. Just off the kitchen, the dinette leads to a spacious covered back porch.
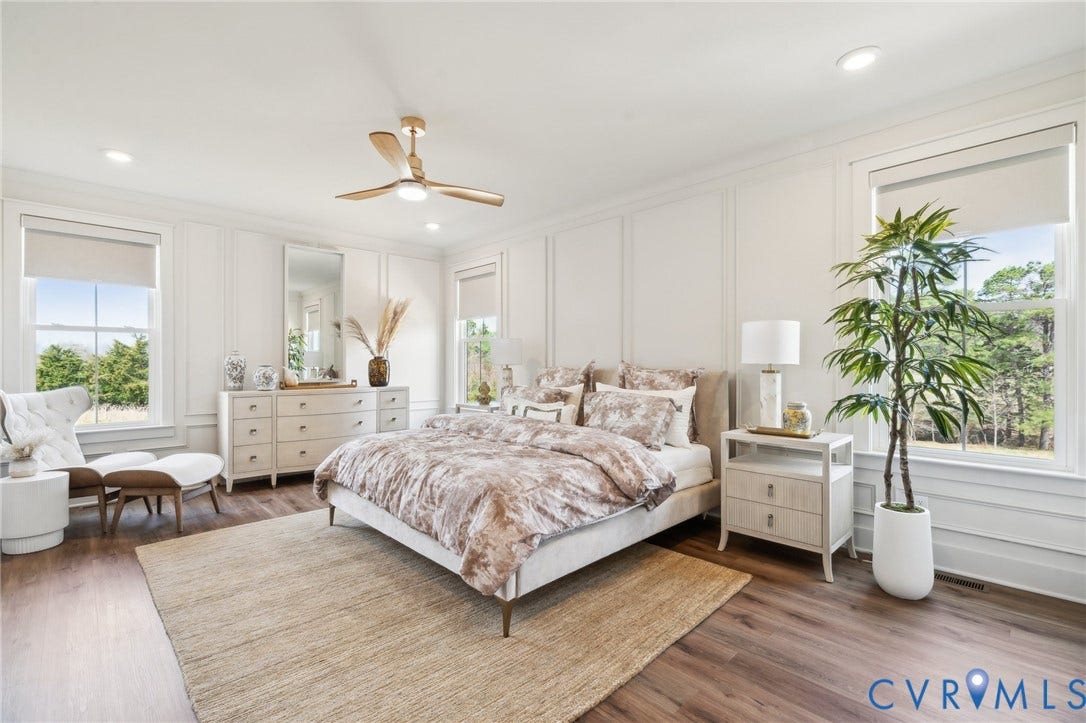
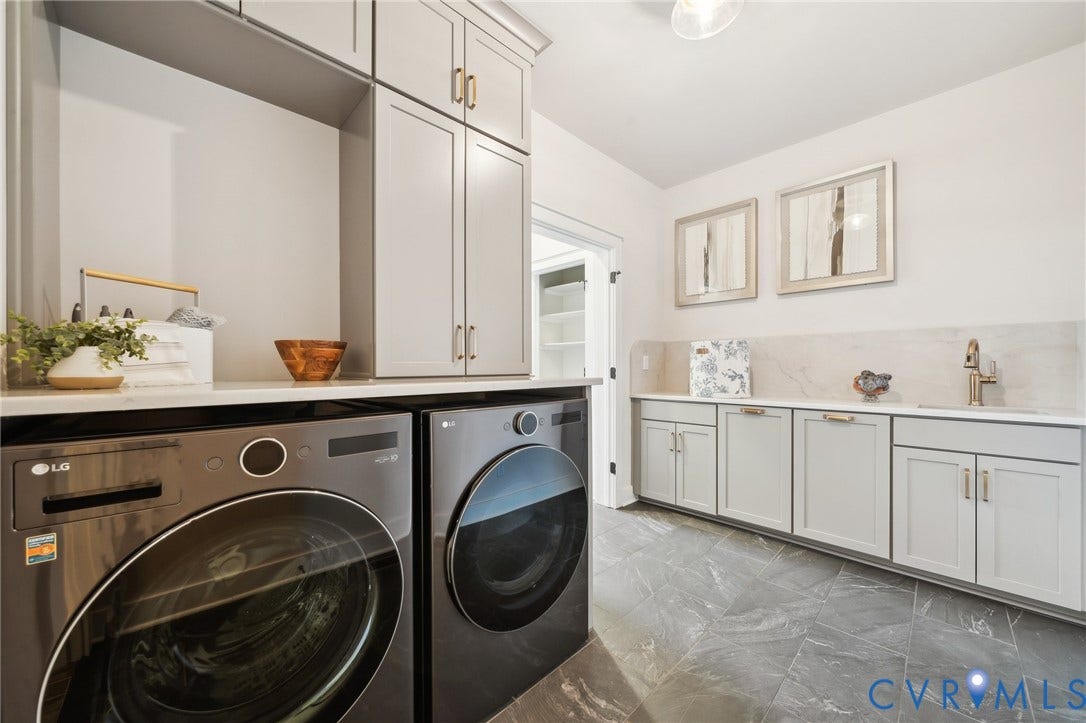
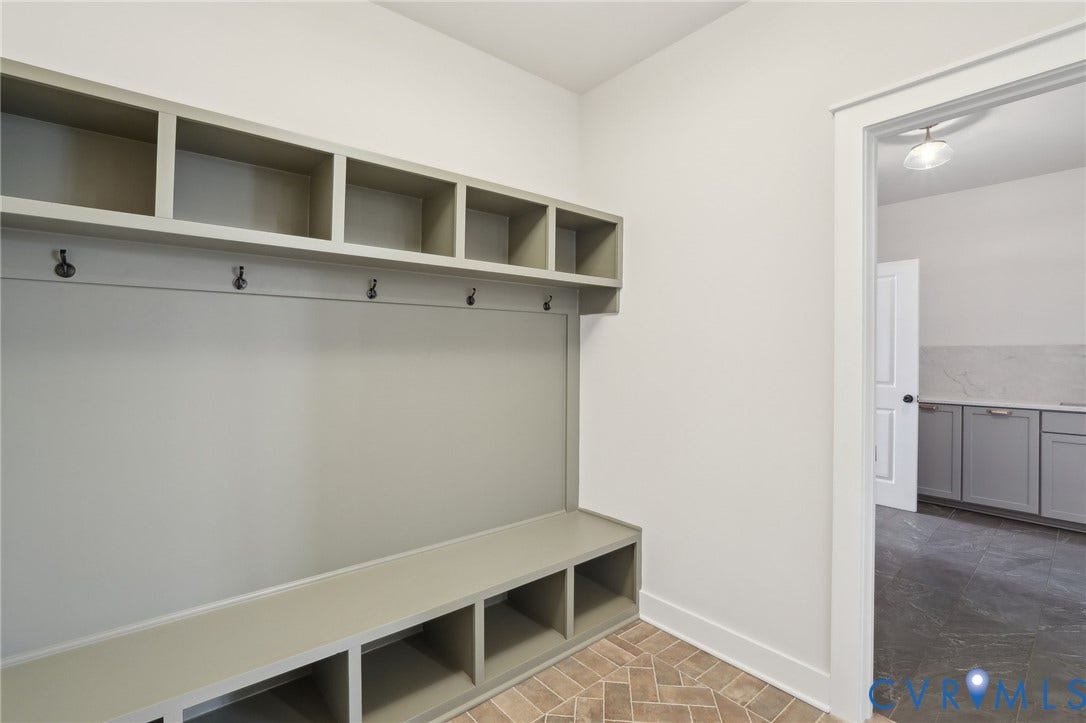
The first-floor primary suite boasts a massive walk-in closet and luxurious bathroom with two distinct vanity units, tiled shower, linen closet, and private water closet. A soaking tub can be added. A door can connect the bathroom to the laundry room for added convenience. A mudroom with optional storage provides access to the oversized two-car garage.
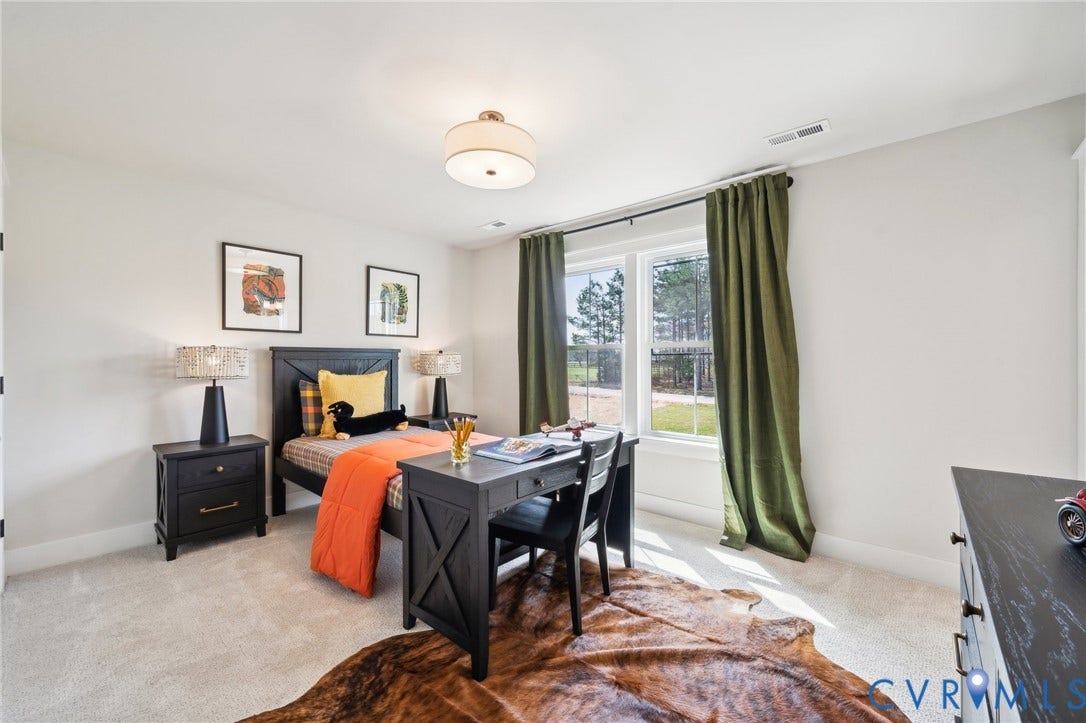
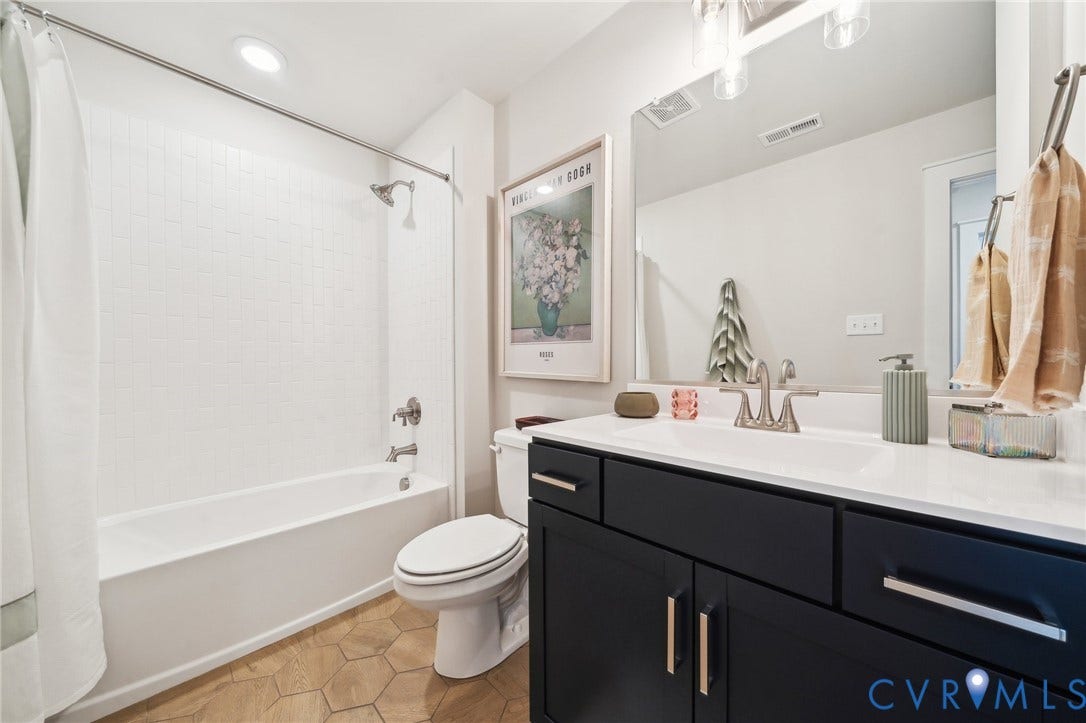
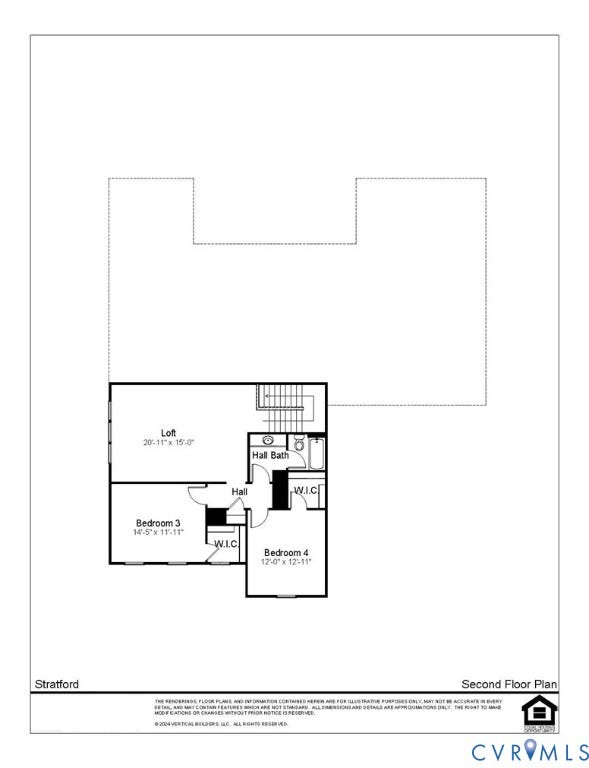
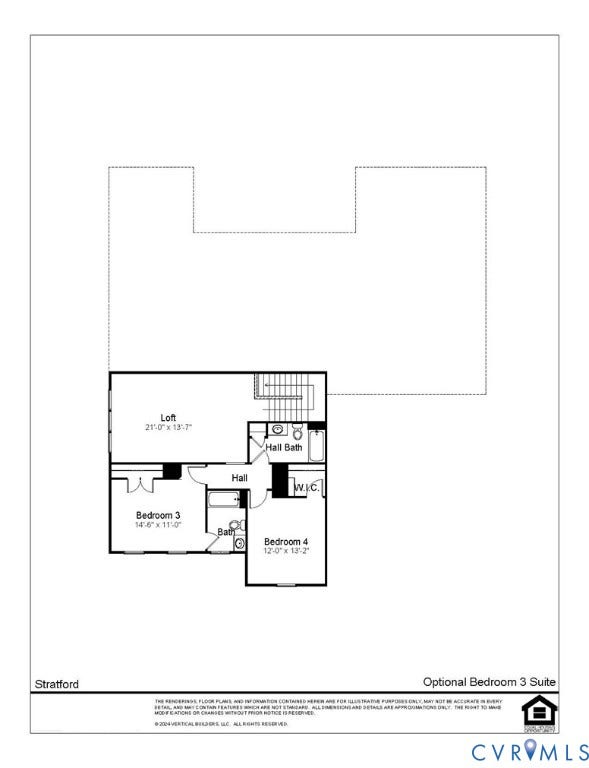
The second floor of the Stratford offers a large, light-filled loft, full bathroom, and two bedrooms with walk-in closets. A fourth bathroom can be added to create an upstairs suite.
The home is to be built in The Trails at Hunting. A community oriented neighborhood with quiet streets yet located close to Route 60 and only 10 minutes to Hwy 288 and Westchester Commons where you'll find shopping, restaurants and entertainment. ...
+ Read More| Listing Id: | 2611082 |
|---|---|
| List Price: | $925,950 |
| Property Type: | Residential |
| Property Sub Type: | SingleFamilyResidence |
| Status: | Active |
| Bedrooms Total: | 4 |
| Bathrooms Full: | 3 |
| Bathrooms Half: | 1 |
| Living Area: | 3,681 |
| Association Fee: | $300 |
| Tax Annual Amount: | $937 |
| Lot Size Acres: | 2.02 |
| Architectural Style: | TwoStory |
| Waterfront?: | No |
| City: | Powhatan |
| City Region: | Huntington Woods |
| Subdivision: | Huntington |
| Postal Code: | 23139 |
| Year Built: | 2026 |
| Above Grade Finished Area: | 3,681.0 |
| Appliances: | BuiltInOven, Dishwasher, ExhaustFan, ElectricCooking, ElectricWaterHeater, Microwave, RangeHood, SmoothCooktop |
| Association Fee: | $300 |
| Association Fee Frequency: | Annually |
| Association Fee Includes: | CommonAreas |
| Association?: | Yes |
| Attached Garage?: | Yes |
| Basement: | CrawlSpace, Heated |
| Basement Yn: | No |
| Bathrooms Total Integer: | 4 |
| Building Area Source: | Builder |
| Community Features: | CommonGroundsArea, HomeOwnersAssociation |
| Construction Materials: | Brick, Drywall, Frame, HardiplankType |
| Cooling: | CentralAir, Zoned |
| Cooling?: | Yes |
| Directions: | Traveling West on Anderson Highway, turn left onto Stavemill Rd, turn right onto Urbine Rd, travel c. 1/mile. Turn left onto Huntington Woods Trail (2nd entrance). The lot is on the right |
| Disclosures: | FamilialRelation, OwnerIsListingAgent, SellersDisclosureNotAvailable |
| Door Features: | SlidingDoors |
| Elementary School: | Flat Rock |
| Exterior Features: | SprinklerIrrigation, Porch, PavedDriveway |
| Flooring: | CeramicTile, PartiallyCarpeted, Vinyl |
| Garage Spaces: | 2.0 |
| Garage?: | Yes |
| Heating: | Electric, Zoned |
| Heating?: | Yes |
| High School: | Powhatan |
| Interior Features: | BedroomOnMainLevel, ButlersPantry, BreakfastArea, CeilingFans, DiningArea, DoubleVanity, EatInKitchen, EnSuiteBathroom, FullBathOnMainLevel, GraniteCounters, HighCeilings, HighSpeedInternet, KitchenIsland, Loft, BathInPrimaryBedroom, MainLevelPrimary, Pantry, CableTv, WiredForData, WalkInClosets |
| Laundry Features: | WasherHookup, DryerHookup |
| Levels: | Two |
| Listing Agreement: | ExclusiveAgency |
| Living Area Source: | Builder |
| Lot Features: | Wooded |
| Lot Size Area: | 2.02 |
| Lot Size Units: | Acres |
| Middle Or Junior School: | Powhatan |
| MLS Area Major: | 66 - Powhatan |
| New Construction?: | Yes |
| Original List Price: | $925,950 |
| Ownership: | Corporate |
| Ownership Type: | Corporation |
| Parcel Number: | 41A-7-14 |
| Parking Features: | Attached, Driveway, Garage, GarageDoorOpener, Paved |
| Parking Total: | 2 |
| Patio And Porch Features: | RearPorch, FrontPorch, Porch |
| Pool Features: | None |
| Possession: | CloseOfEscrow |
| Property Condition: | NewConstruction |
| Roof: | Composition, Shingle |
| Rooms Total: | 12 |
| Security Features: | SmokeDetectors |
| Sewer: | SepticTank |
| Special Listing Conditions: | CorporateListing |
| State Or Province: | VA |
| Stories: | 2 |
| Stories Total: | 2 |
| Tax Assessed Value: | $124,900 |
| Tax Year: | 2026 |
| Water Source: | Well |
| Year Built Details: | To Be Built |
| Zoning Description: | R-U |
| Property Sub Type Additional: | SingleFamilyResidence |
| County Or Parish: | Powhatan |
| Below Grade Unfinished Area: | 0.0 |
| Water Heater: | Electric |
| Country Subdivision: | 51145 |
| Record Signature: | 1,210,037,136 |
| Universal Parcel Id: | urn:reso:upi:2.0:US:51145:41A-7-14 |
Listing Courtesy of: Hometown Realty
(804) 389-1955
All or a portion of the multiple Listing information is provided by the Central Virginia Regional MLS, from a copyrighted compilation of Listings. All Central Virginia Regional MLS information provided is deemed reliable but is not guaranteed accurate. The compilation of Listings and each individual Listing are ©2026 Central Virginia Regional MLS. All rights reserved.
Central Virginia Regional MLS data last updated on October 08, 2026 04:57 PM - ET
Property Last Updated: October 08, 2026 04:57 PM - ET
