








1501 Bluewater Terrace
Chester, VA 23836
$1,100,000
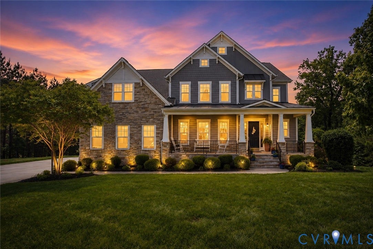
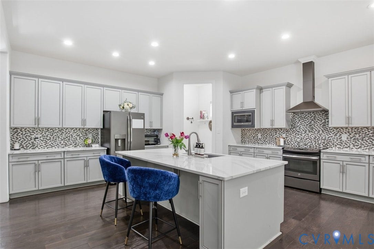
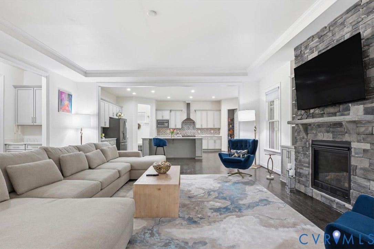
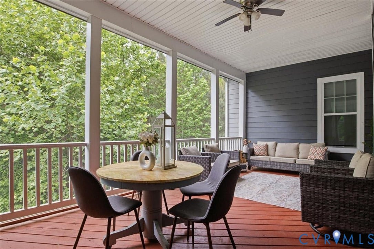
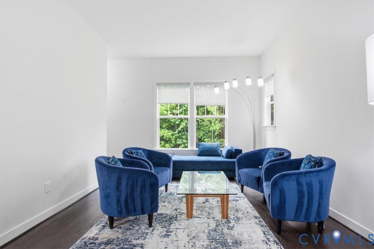
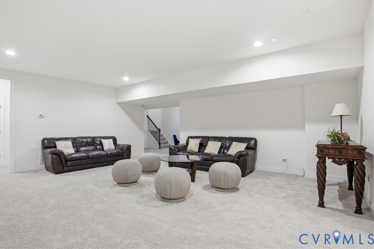
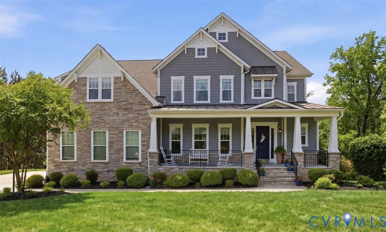
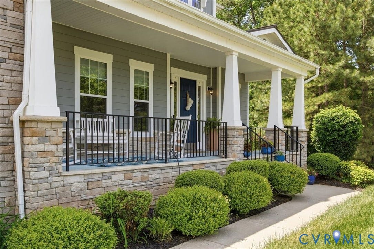
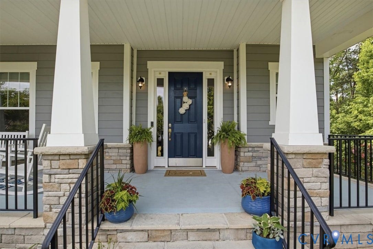
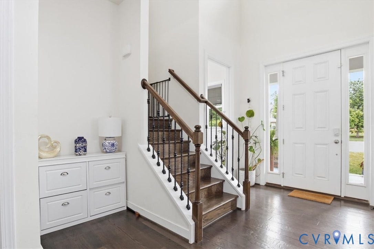
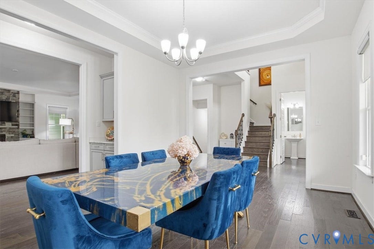
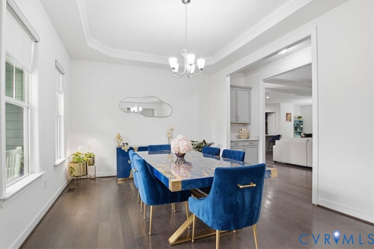
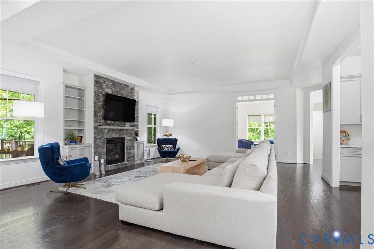
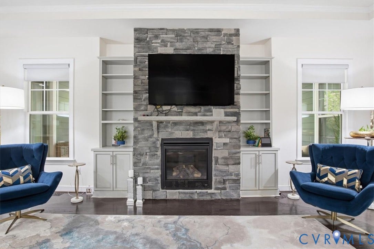
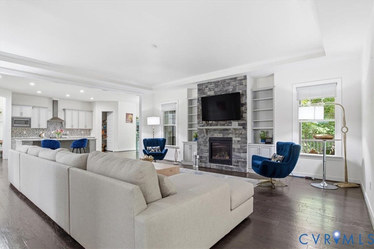
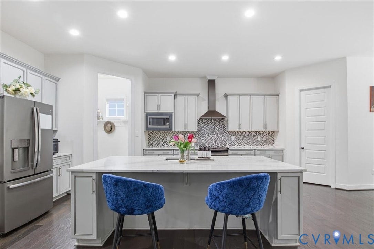
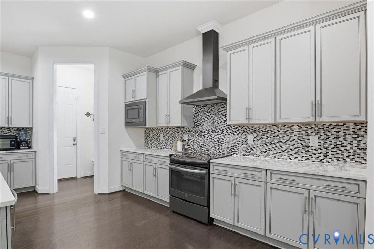
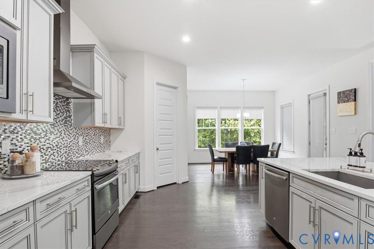
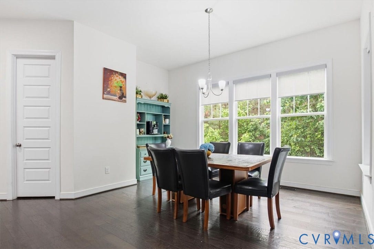
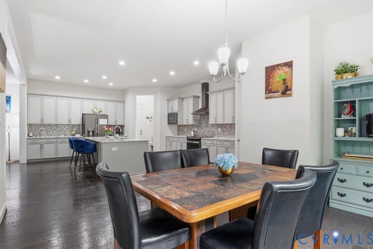
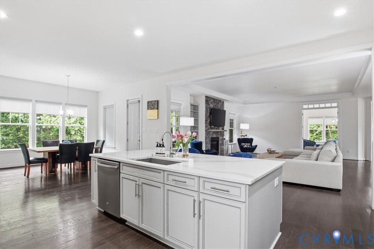
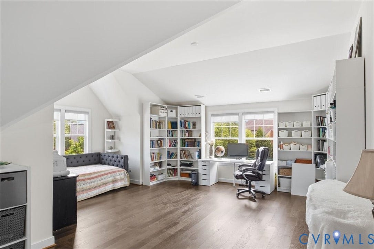
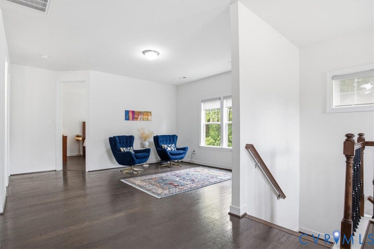
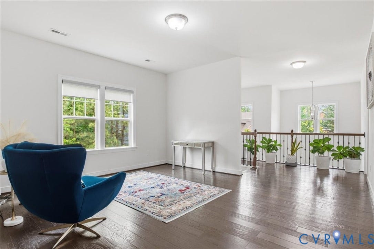
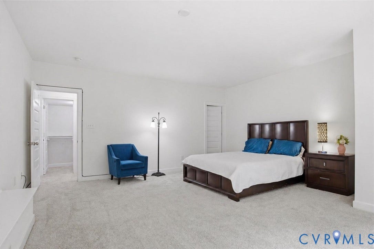
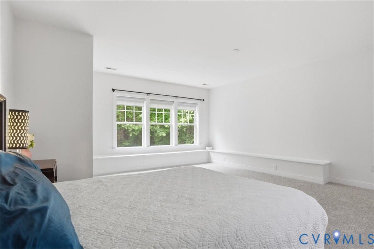
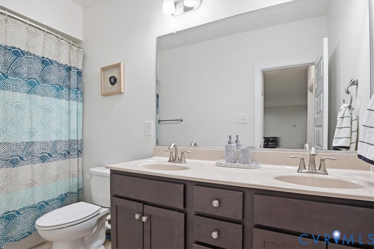
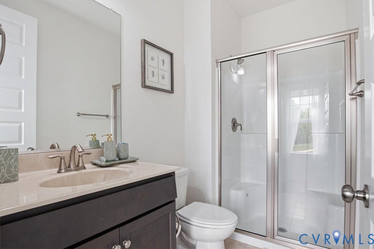
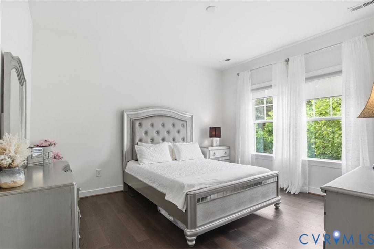
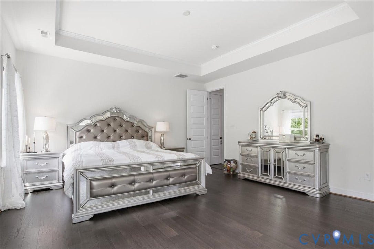
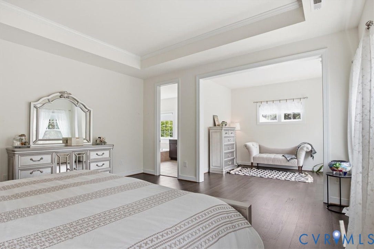
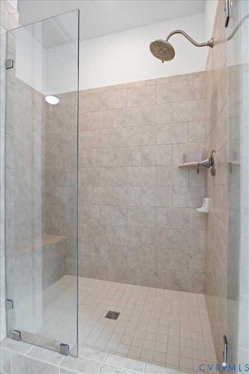
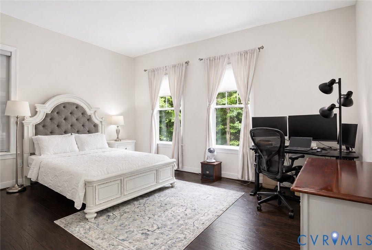
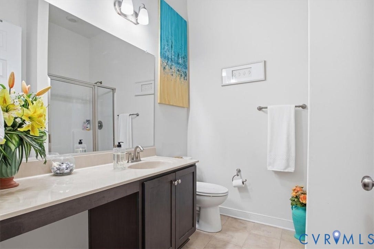
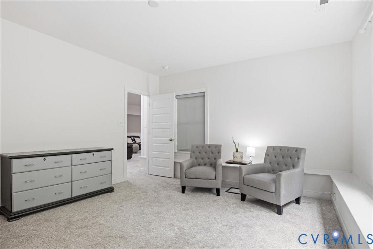
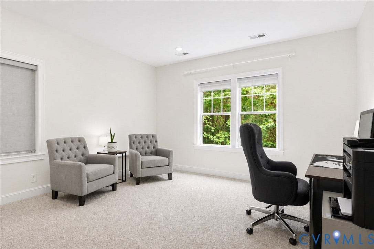
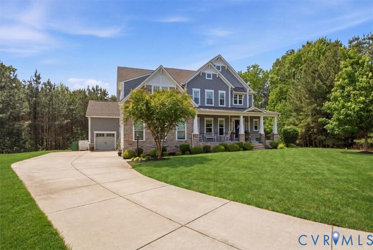
Private 1.38-acre wooded cul-de-sac lot in prestigious Meadowville Landing! Extraordinary custom estate offers a rare blend of luxury, scale, privacy, & water access, for those who value refined living w/o compromise. Encompassing 6,500+ square feet, this exceptional residence is designed to impress discerning buyers, offering the warmth, versatility, & everyday comfort today’s modern households demand. Grand foyer sets the tone w/soaring ceiling heights, rich hardwood flooring, & abundant natural light that accentuates the home’s architectural elegance & craftsmanship. Designed for both sophisticated entertaining & effortless daily living, the main level unfolds into expansive gathering spaces centered around a chef-inspired kitchen w/oversized island, premium finishes, upgraded cabinetry, & seamless flow for hosting on any scale. Tailored for multi-generational living, the main-level in-law suite, provides privacy & flexibility for extended family or guests. Home office creates the ideal setting for remote work, private study, or distinguished library space. Lux primary suite, private retreat w/tray ceilings, sitting area, & spa-inspired bath designed for true relaxation. Upstairs, 3 additional spacious bedrooms & an oversized study/bonus room can be easily utilized as a 5th bedroom. Fully finished walk-out lower level expands the home’s versatility w/generous recreation areas, additional bedrooms, full bath, & direct outdoor access. Outdoor living is equally remarkable, w/multiple covered & screened porches thoughtfully positioned to capture the serenity of the surrounding natural landscape. Whether hosting elegant gatherings, enjoying peaceful mornings, or creating unforgettable family moments, this estate delivers an unmatched connection to ...
+ Read More| Listing Id: | 2610913 |
|---|---|
| List Price: | $1,100,000 |
| Property Type: | Residential |
| Property Sub Type: | SingleFamilyResidence |
| Status: | Active |
| Bedrooms Total: | 7 |
| Bathrooms Full: | 5 |
| Bathrooms Half: | 1 |
| Living Area: | 6,513 |
| Association Fee: | $1,160 |
| Tax Annual Amount: | $7,423 |
| Lot Size Acres: | 1.383 |
| Architectural Style: | Craftsman,TwoStory |
| Waterfront?: | No |
| City: | Chester |
| Subdivision: | Meadowville Landing |
| Postal Code: | 23836 |
| Year Built: | 2016 |
| Above Grade Finished Area: | 4,717.0 |
| Appliances: | Dryer, Dishwasher, ElectricCooking, Disposal, GasWaterHeater, Microwave, Oven, Refrigerator, TanklessWaterHeater, Washer |
| Association Amenities: | Management |
| Association Fee: | $1,160 |
| Association Fee Frequency: | Annually |
| Association Fee Includes: | Clubhouse, CommonAreas, Pools |
| Association?: | Yes |
| Attached Garage?: | Yes |
| Basement: | Full, PartiallyFinished, WalkOutAccess |
| Basement Yn: | Yes |
| Bathrooms Total Integer: | 6 |
| Below Grade Finished Area: | 1,796.0 |
| Building Area Source: | Appraiser |
| Community Features: | CommonGroundsArea, CommunityPool, HomeOwnersAssociation, Pool |
| Construction Materials: | Drywall, Frame, HardiplankType, Stone |
| Cooling: | CentralAir |
| Cooling?: | Yes |
| Disclosures: | SellerDisclosure |
| Door Features: | InsulatedDoors |
| Elementary School: | Enon |
| Exterior Features: | SprinklerIrrigation, Lighting, Porch, PavedDriveway |
| Fencing: | None |
| Fireplace Features: | Gas |
| Fireplaces Total: | 1 |
| Flooring: | PartiallyCarpeted, Vinyl, Wood |
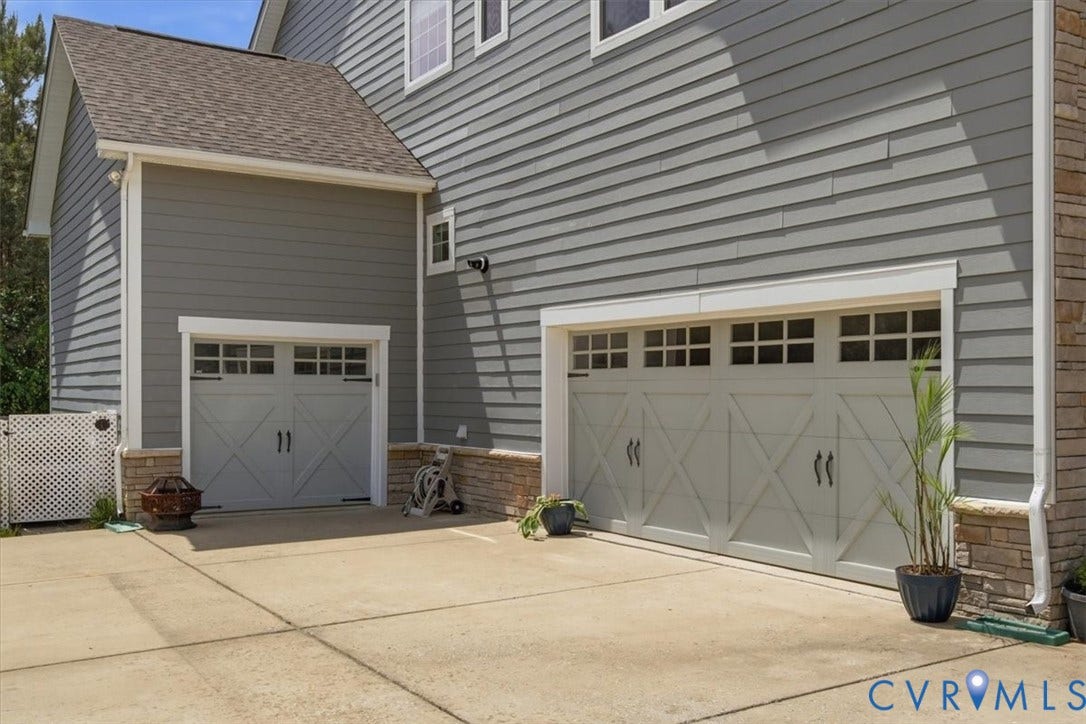
| Garage Spaces: | 3.0 |
| Garage?: | Yes |
| Heating: | ForcedAir, NaturalGas |
| Heating?: | Yes |
| High School: | Thomas Dale |
| Interior Features: | Bookcases, BuiltInFeatures, ButlersPantry, BreakfastArea, TrayCeilings, CeilingFans, DiningArea, SeparateFormalDiningRoom, DoubleVanity, EatInKitchen, Fireplace, GraniteCounters, GardenTubRomanTub, HighCeilings, HighSpeedInternet, KitchenIsland, Loft, BathInPrimaryBedroom, Pantry, RecessedLighting, CableTv |
| Levels: | Two |
| Listing Agreement: | ExclusiveRightToSell |
| Living Area Source: | Appraiser |
| Lot Features: | CulDeSac, DeadEnd, Landscaped, Wooded |
| Lot Size Area: | 1.383 |
| Lot Size Units: | Acres |
| Middle Or Junior School: | Elizabeth Davis |
| MLS Area Major: | 52 - Chesterfield |
| Original List Price: | $1,100,000 |
| Ownership: | Individuals |
| Ownership Type: | SoleProprietor |
| Parcel Number: | 822-66-14-69-400-000 |
| Parking Features: | Attached, DirectAccess, Driveway, Garage, GarageDoorOpener, Paved, GarageFacesRear, GarageFacesSide |
| Parking Total: | 3 |
| Patio And Porch Features: | RearPorch, FrontPorch, Screened, Porch |
| Pool Features: | Pool, Community |
| Possession: | CloseOfEscrow |
| Postal Code Plus4: | 6300 |
| Property Condition: | Resale |
| Roof: | Shingle |
| Rooms Total: | 12 |
| Sewer: | PublicSewer |
| State Or Province: | VA |
| Stories: | 2 |
| Stories Total: | 2 |
| Tax Assessed Value: | $905,600 |
| Tax Year: | 2025 |
| Waterfront Features: | WalkToWater |
| Water Source: | Public |
| Window Features: | Screens, WindowTreatments |
| Year Built Details: | Actual |
| Zoning Description: | R15 |
| Property Sub Type Additional: | SingleFamilyResidence |
| County Or Parish: | Chesterfield |
| Below Grade Unfinished Area: | 512.0 |
| Water Heater: | Gas, Tankless |
| Country Subdivision: | 51041 |
| Record Signature: | 331,049,079 |
| Universal Parcel Id: | urn:reso:upi:2.0:US:51041:822-66-14-69-400-000 |
| Fireplace?: | Yes |
Listing Courtesy of: Keller Williams Realty
(804) 805-4106
All or a portion of the multiple Listing information is provided by the Central Virginia Regional MLS, from a copyrighted compilation of Listings. All Central Virginia Regional MLS information provided is deemed reliable but is not guaranteed accurate. The compilation of Listings and each individual Listing are ©2026 Central Virginia Regional MLS. All rights reserved.
Central Virginia Regional MLS data last updated on October 08, 2026 04:57 PM - ET
Property Last Updated: October 08, 2026 04:57 PM - ET
