15006 Badestowe Drive
Chesterfield, VA 23832
$574,900
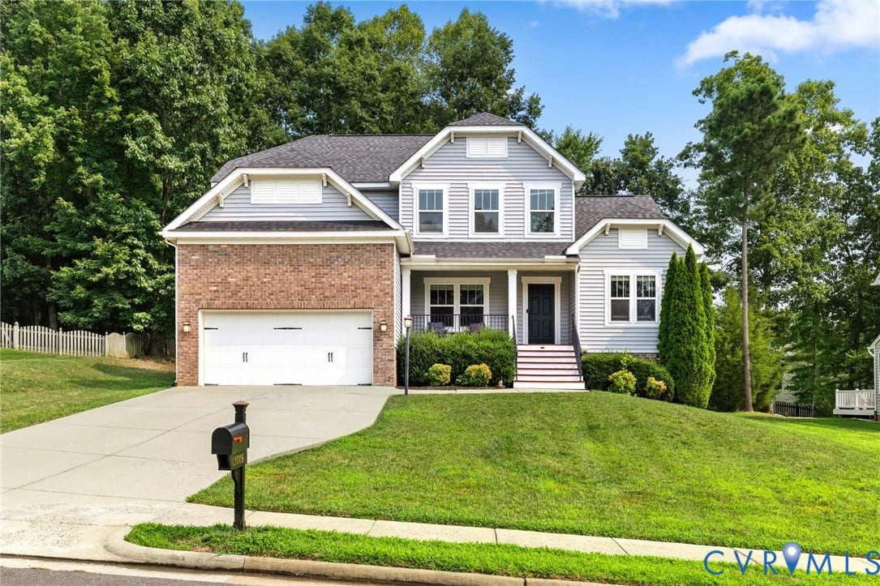
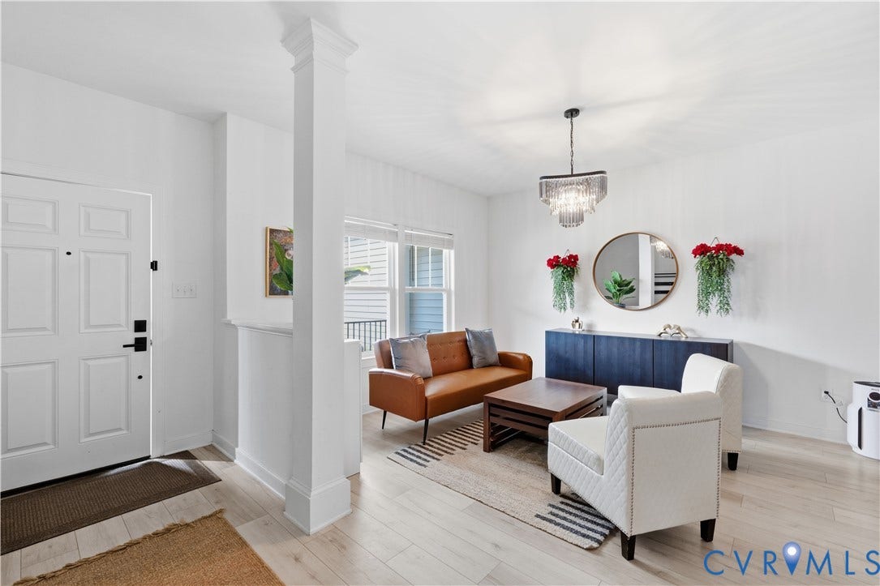
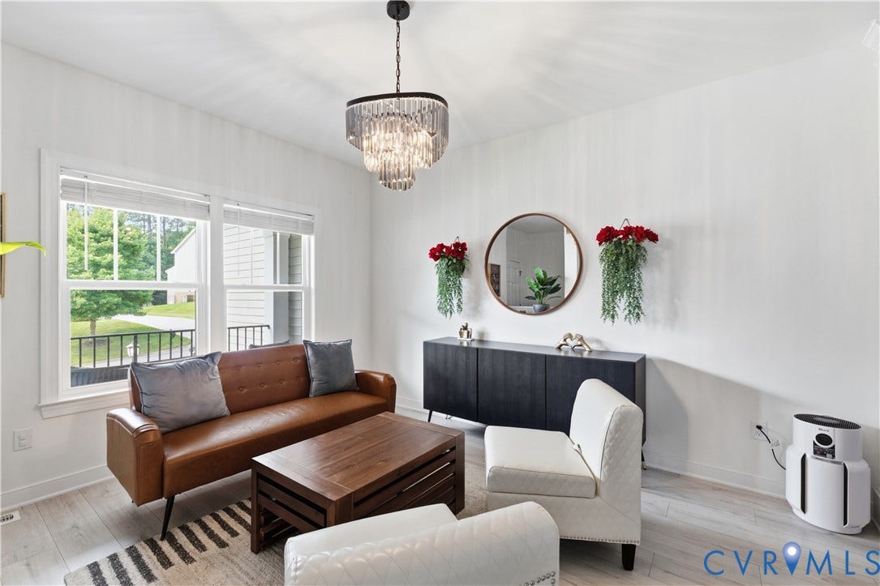
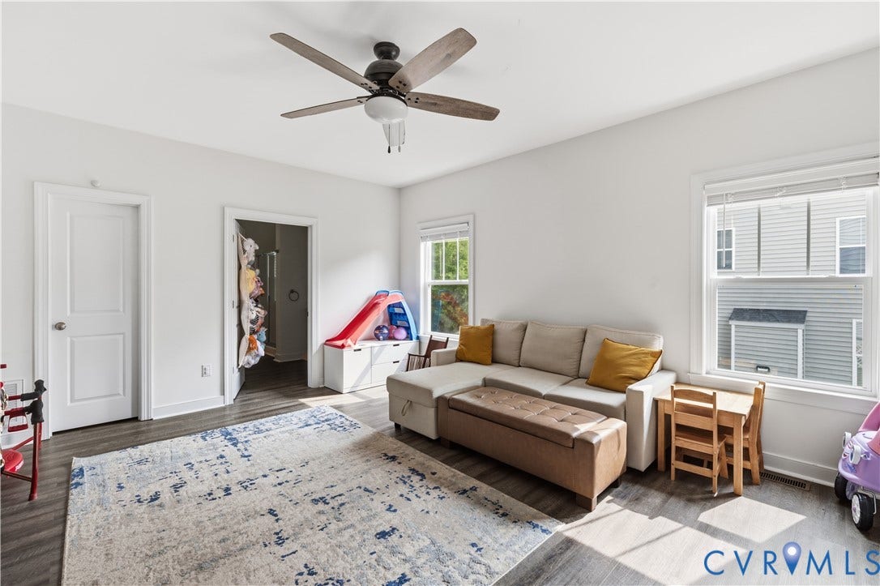
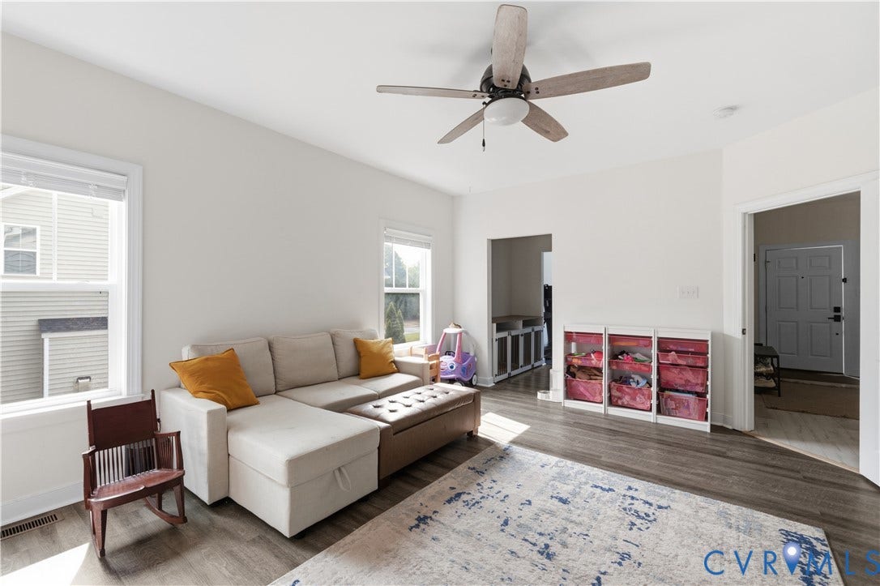
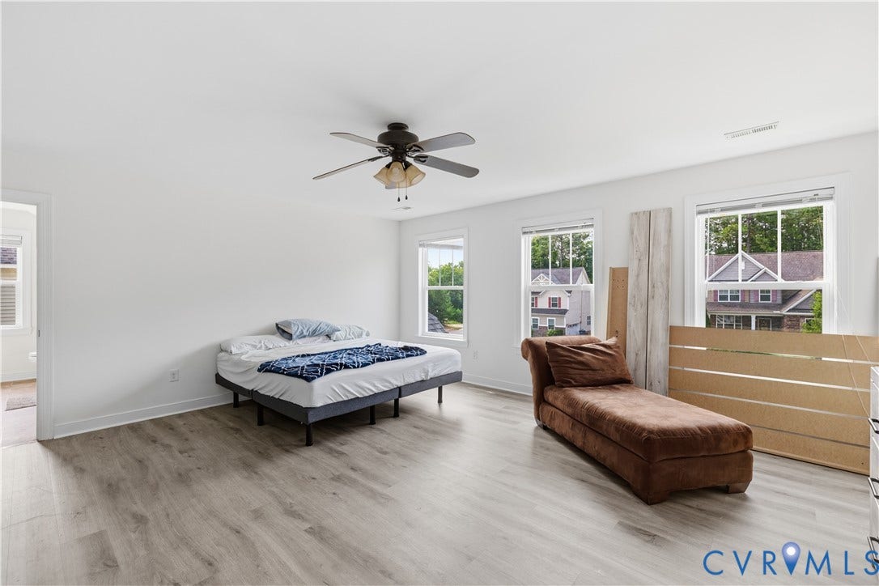
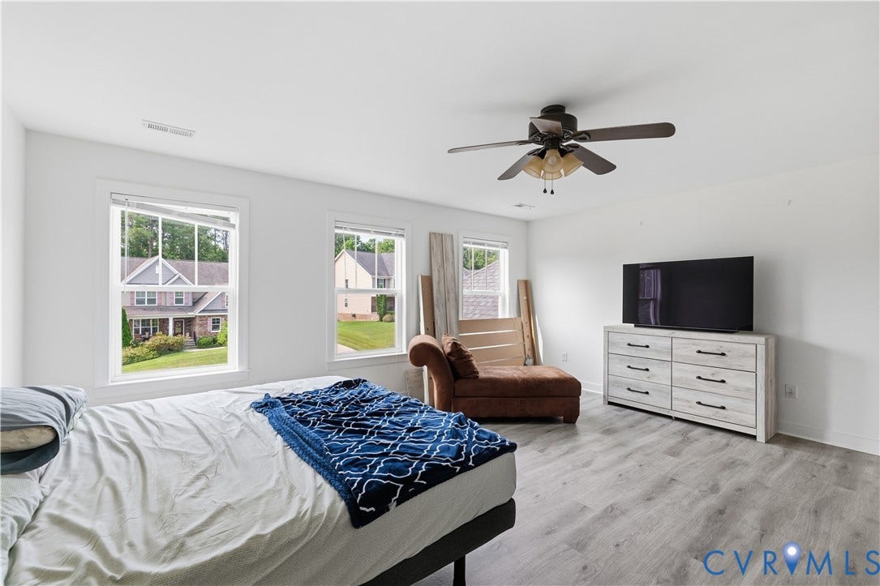
Beautifully maintained and thoughtfully designed by CraftMaster Homes, this exceptional residence in Harpers Mill offers elevated finishes, generous living spaces, and a remarkably versatile floor plan with the potential for dual primary suites. High-end LVP flooring flows throughout, while a first-floor bedroom suite provides an ideal option for a private primary retreat, guest accommodations, or multigenerational living.
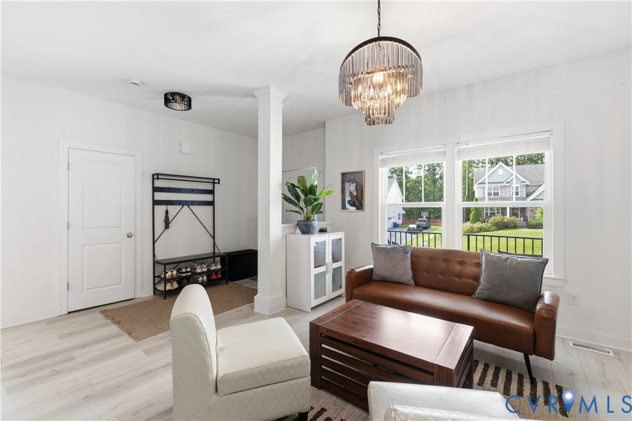
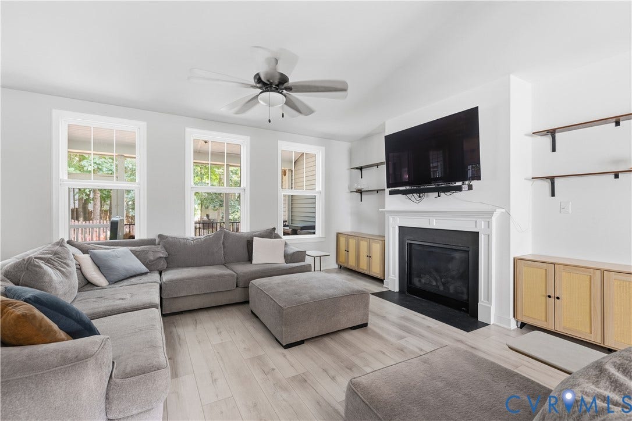
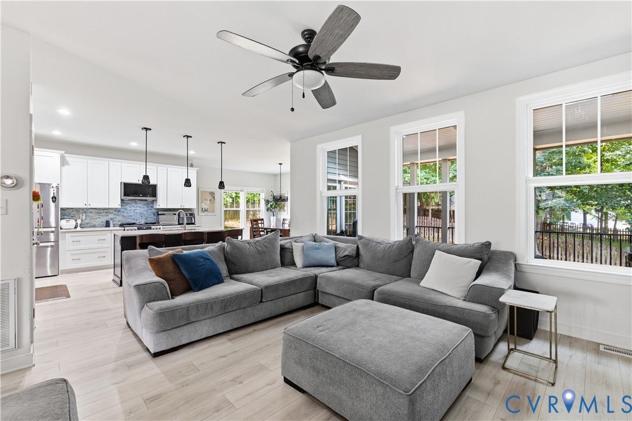
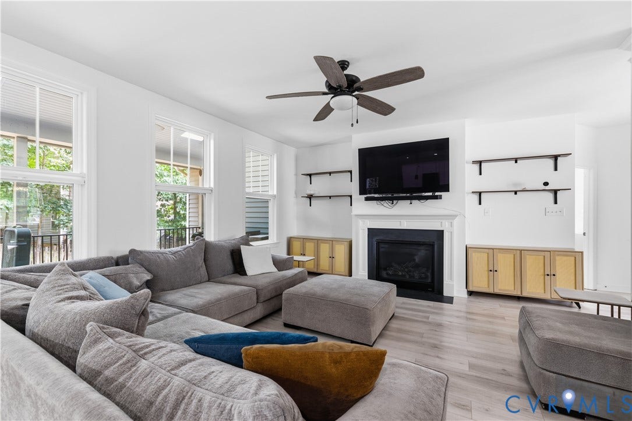
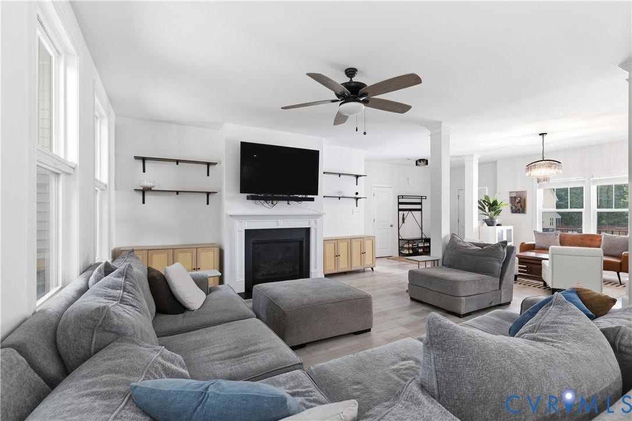
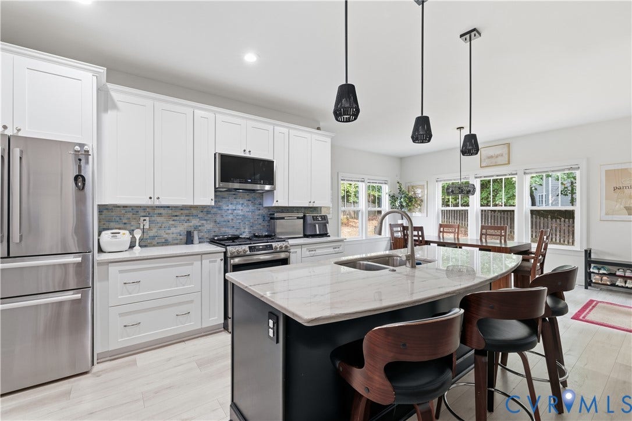
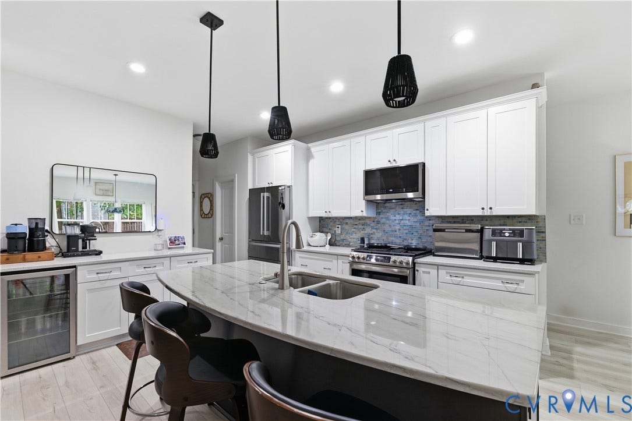
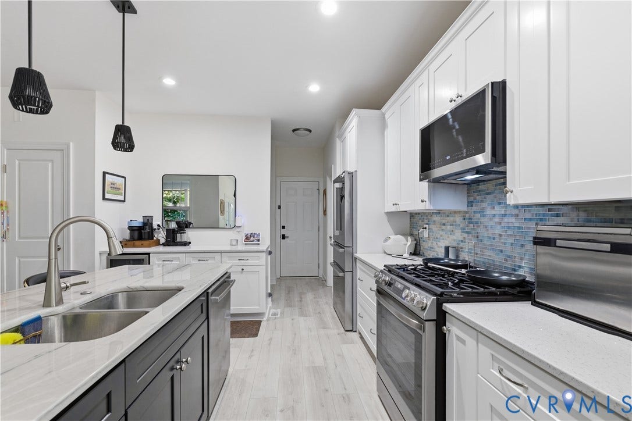
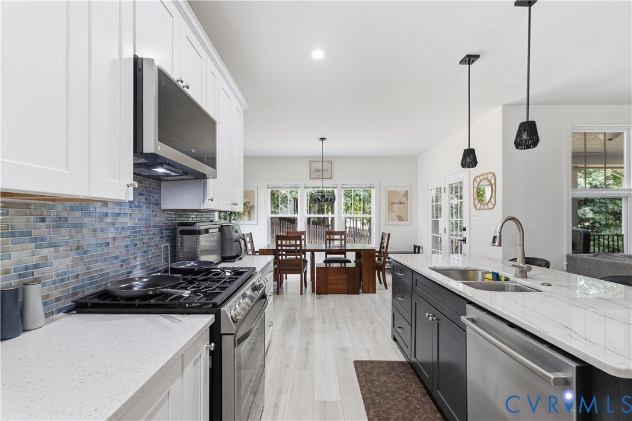
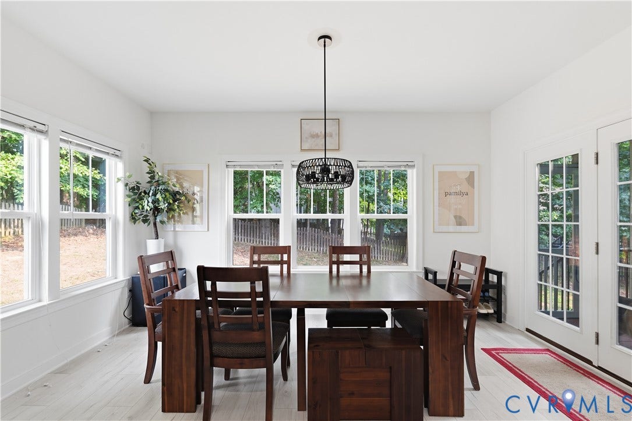
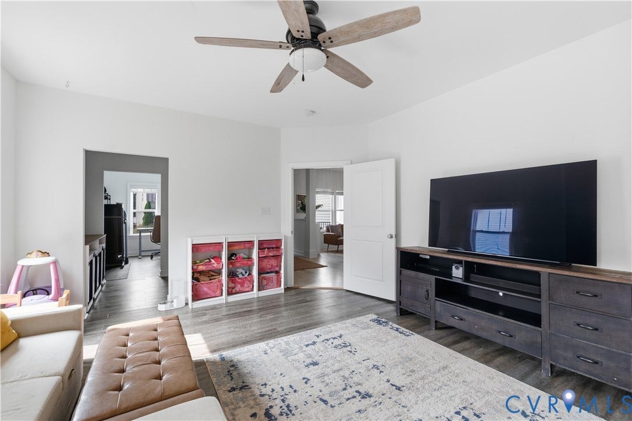
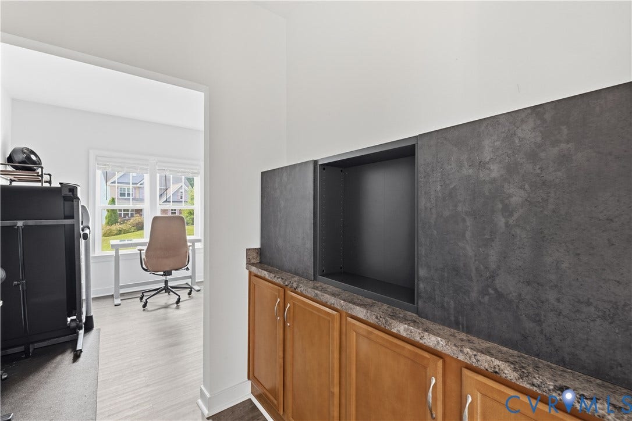
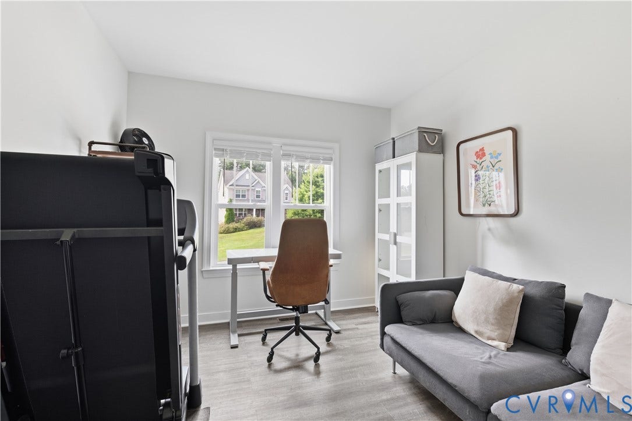
A spacious living room offers flexible space for entertaining, relaxing, or working from home. Beyond, the inviting family room is anchored by a gas fireplace and flows seamlessly into the beautifully appointed kitchen and oversized breakfast area. The kitchen serves as the heart of the home, featuring a substantial center island, high-end appliances, abundant cabinetry, and plenty of room to gather.
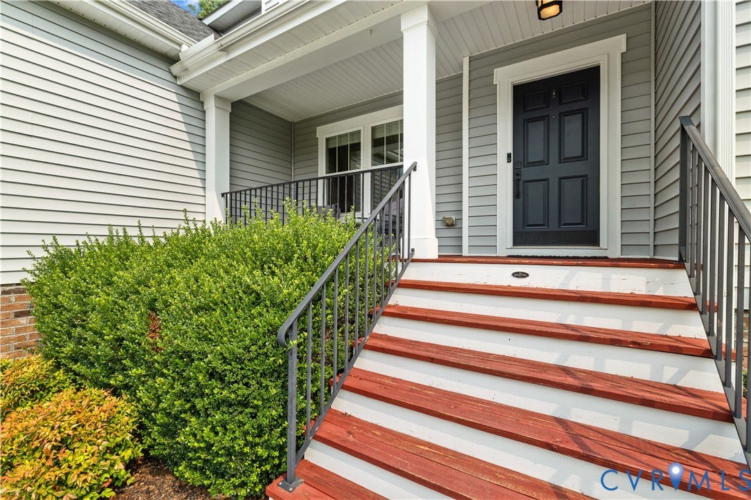
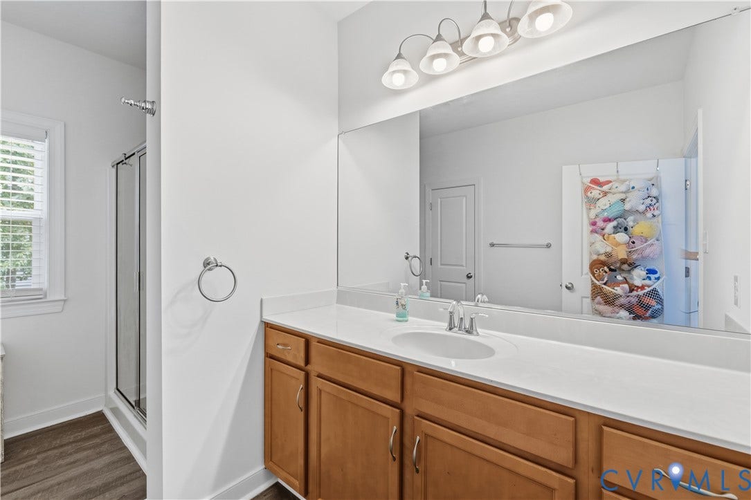
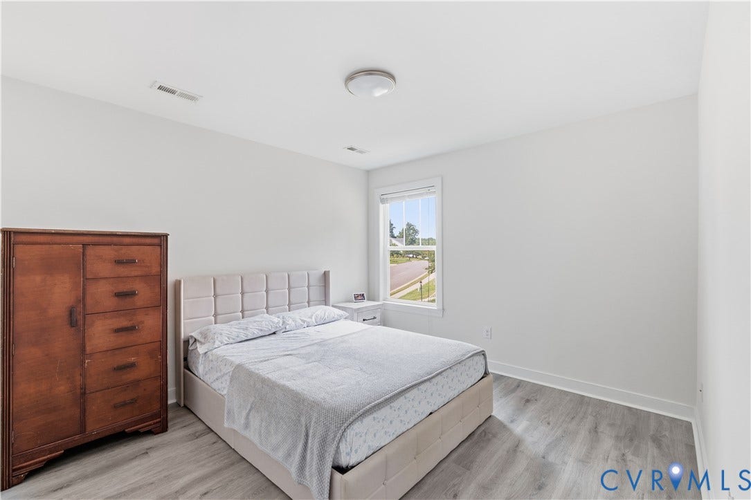
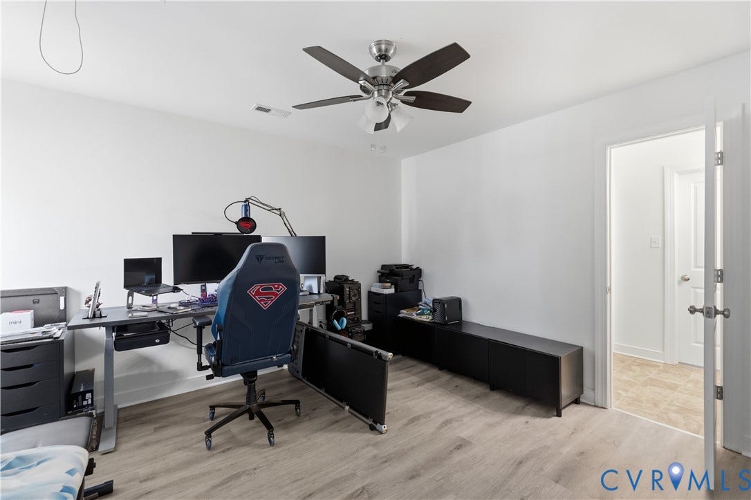
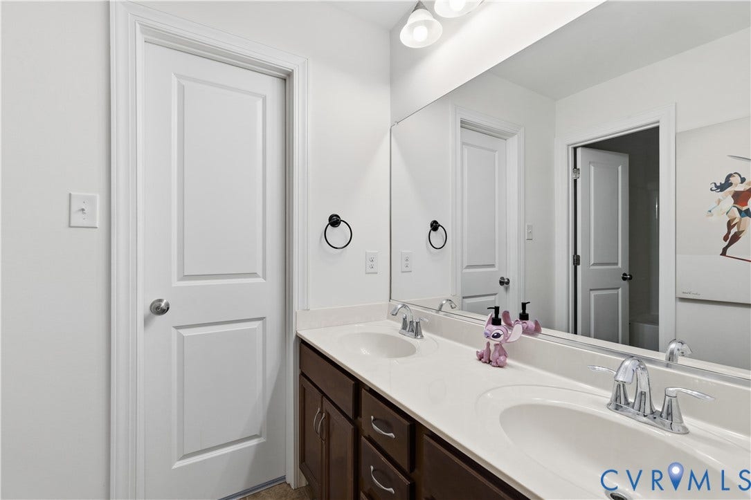
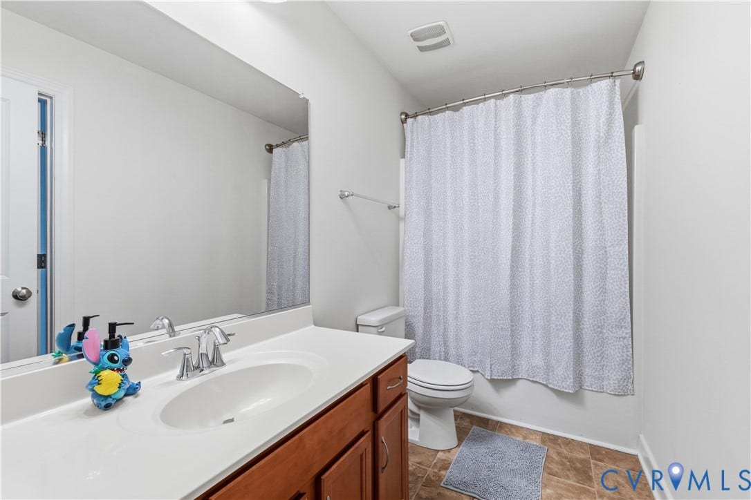
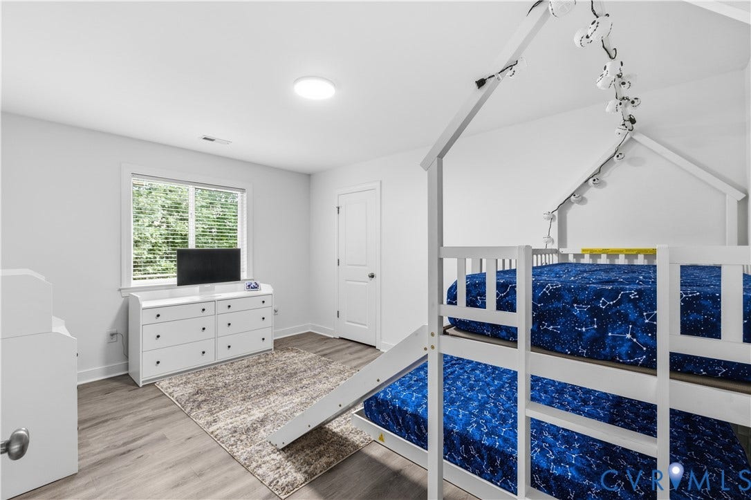
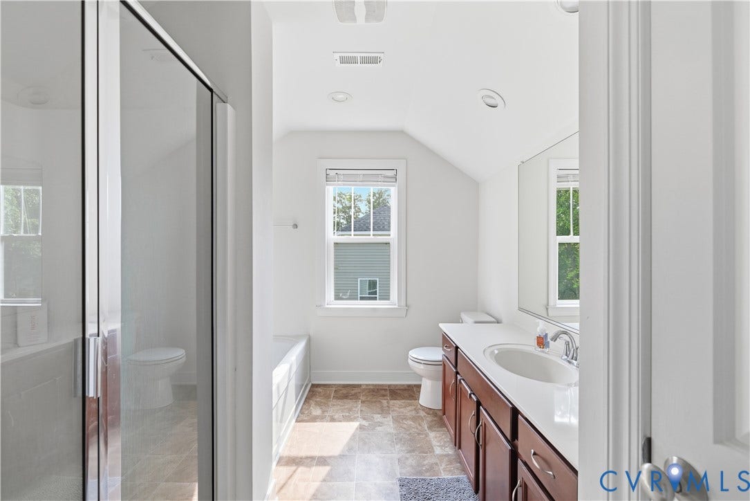
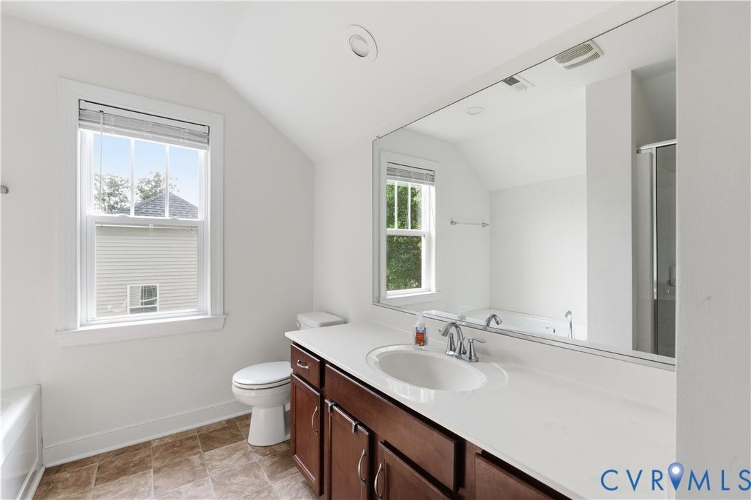
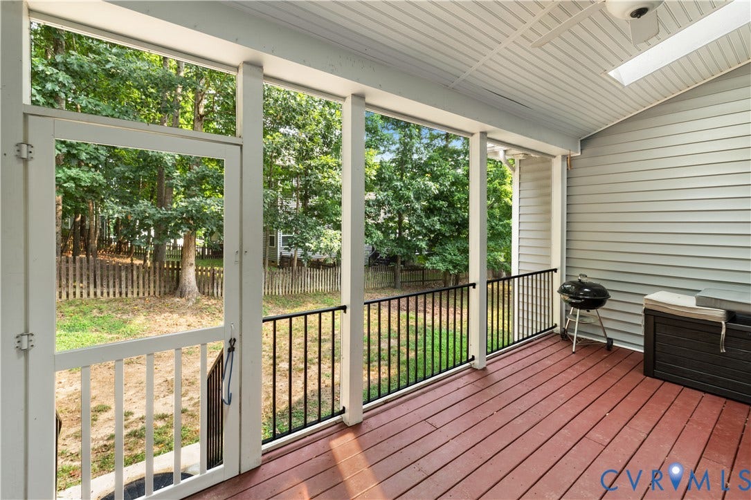
Upstairs, a second primary bedroom is joined by three additional generously sized bedrooms, each offering an oversized or walk-in closet. Thoughtfully arranged Jack-and-Jill baths provide comfort and convenience. A screened porch extends the living space outdoors, creating the perfect setting for quiet mornings or relaxed evenings. With its refined finishes, flexible layout, and sought-after Harpers Mill setting, this exceptional home is truly move-in ready.
| Listing Id: | 2626975 |
|---|---|
| List Price: | $574,900 |
| Property Type: | Residential |
| Property Sub Type: | SingleFamilyResidence |
| Status: | Active |
| Bedrooms Total: | 5 |
| Bathrooms Full: | 4 |
| Bathrooms Half: | 1 |
| Living Area: | 3,012 |
| Association Fee: | $67 |
| Tax Annual Amount: | $5,234 |
| Lot Size Acres: | 0.276 |
| Architectural Style: | TwoStory,Transitional |
| Waterfront?: | No |
| City: | Chesterfield |
| Subdivision: | Harpers Mill |
| Postal Code: | 23832 |
| Year Built: | 2014 |
| Above Grade Finished Area: | 3,012.0 |
| Appliances: | Dryer, Dishwasher, ElectricWaterHeater, GasCooking, Disposal, Microwave, Oven, Refrigerator, Stove, Washer |
| Association Fee: | $67 |
| Association Fee Frequency: | Monthly |
| Association Fee Includes: | Clubhouse, CommonAreas, Pools, RecreationFacilities, RoadMaintenance |
| Association?: | Yes |
| Attached Garage?: | Yes |
| Basement: | CrawlSpace |
| Basement Yn: | No |
| Bathrooms Total Integer: | 5 |
| Building Area Source: | Assessor |
| Community Features: | HomeOwnersAssociation, Curbs, Gutters, Sidewalks |
| Construction Materials: | Drywall, Frame, VinylSiding |
| Cooling: | HeatPump, Zoned |
| Cooling?: | Yes |
| Disclosures: | CovenantsRestrictionsDisclosure, SellersDisclosureNotAvailable |
| Elementary School: | Winterpock |
| Exterior Features: | Deck, Lighting, Porch, PavedDriveway |
| Fencing: | BackYard, Fenced |
| Fireplace Features: | Gas |
| Fireplaces Total: | 1 |
| Flooring: | Tile, Vinyl |
| Garage Spaces: | 2.0 |
| Garage?: | Yes |
| Heating: | Electric, HeatPump, Zoned |
| Heating?: | Yes |
| High School: | Cosby |
| Interior Features: | BedroomOnMainLevel, BreakfastArea, DiningArea, DoubleVanity, EatInKitchen, EnSuiteBathroom, FullBathOnMainLevel, Fireplace, GraniteCounters, HighCeilings, KitchenIsland, BathInPrimaryBedroom, MainLevelPrimary, Pantry, RecessedLighting, WalkInClosets |
| Laundry Features: | WasherHookup, DryerHookup |
| Levels: | Two |
| Listing Agreement: | ExclusiveRightToSell |
| Living Area Source: | Assessor |
| Lot Features: | Landscaped |
| Lot Size Area: | 0.276 |
| Lot Size Units: | Acres |
| Middle Or Junior School: | Bailey Bridge |
| MLS Area Major: | 54 - Chesterfield |
| Original List Price: | $574,900 |
| Ownership: | Individuals |
| Ownership Type: | SoleProprietor |
| Parcel Number: | 718-66-56-77-000-000 |
| Parking Features: | Attached, DirectAccess, Driveway, Garage, GarageDoorOpener, Oversized, Paved |
| Parking Total: | 2 |
| Patio And Porch Features: | RearPorch, FrontPorch, Screened, Deck, Porch |
| Pool Features: | Community, Pool |
| Possession: | CloseOfEscrow |
| Postal Code Plus4: | 2085 |
| Property Condition: | Resale |
| Roof: | Composition, Shingle |
| Rooms Total: | 8 |
| Sewer: | PublicSewer |
| State Or Province: | VA |
| Stories: | 2 |
| Stories Total: | 2 |
| Tax Assessed Value: | $588,100 |
| Tax Year: | 2026 |
| Water Source: | Public |
| Year Built Details: | Actual |
| Zoning Description: | R12 |
| Property Sub Type Additional: | SingleFamilyResidence |
| County Or Parish: | Chesterfield |
| Below Grade Unfinished Area: | 0.0 |
| Water Heater: | Electric |
| Country Subdivision: | 51041 |
| Record Signature: | 2,034,480,644 |
| Universal Parcel Id: | urn:reso:upi:2.0:US:51041:718-66-56-77-000-000 |
| Fireplace?: | Yes |
Listing Courtesy of: Long & Foster REALTORS
(804) 986-1945
All or a portion of the multiple Listing information is provided by the Central Virginia Regional MLS, from a copyrighted compilation of Listings. All Central Virginia Regional MLS information provided is deemed reliable but is not guaranteed accurate. The compilation of Listings and each individual Listing are ©2026 Central Virginia Regional MLS. All rights reserved.
Central Virginia Regional MLS data last updated on October 08, 2026 04:57 PM - ET
Property Last Updated: October 08, 2026 04:57 PM - ET
