14901 Watermill Lake Trail
Midlothian, VA 23112
$350,000 - Villas At Watermill
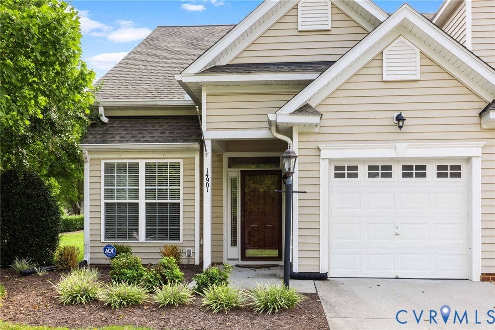
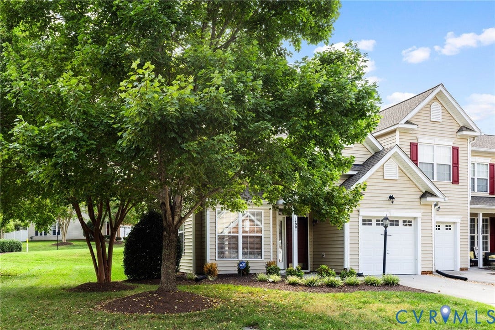
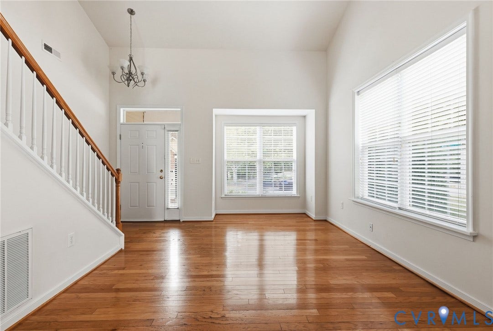
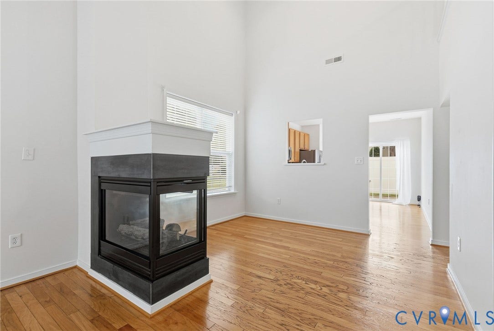
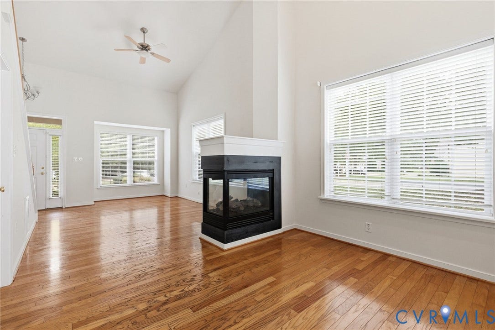
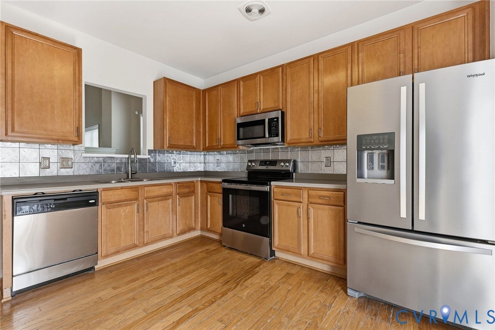
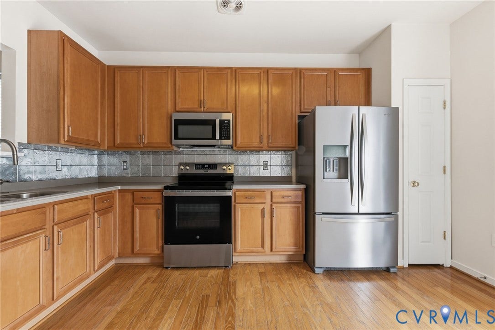
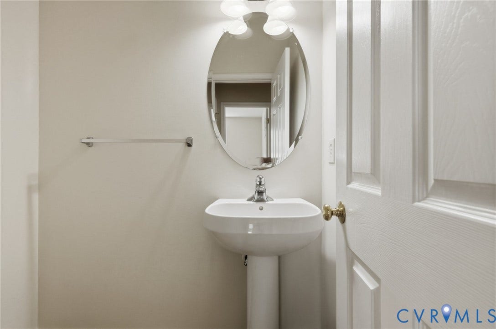
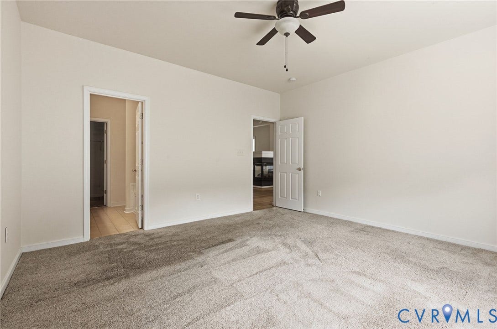
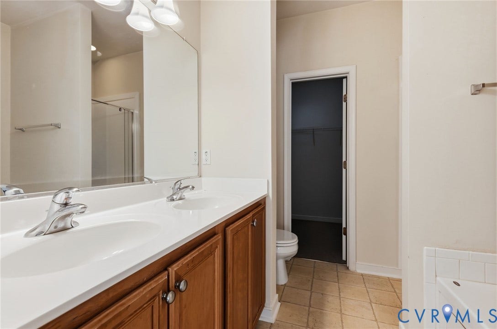
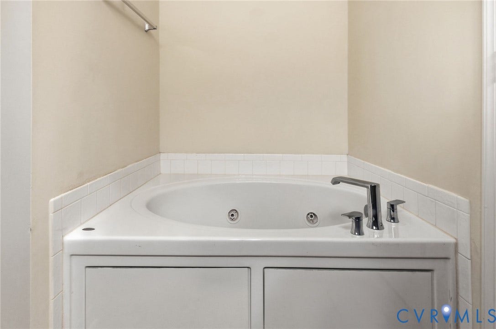
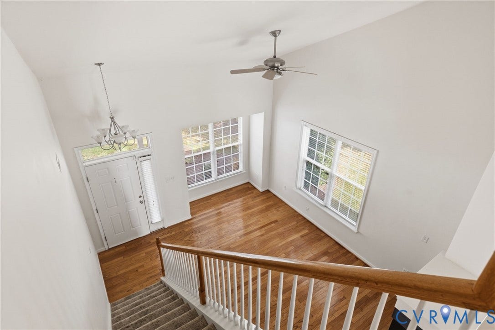
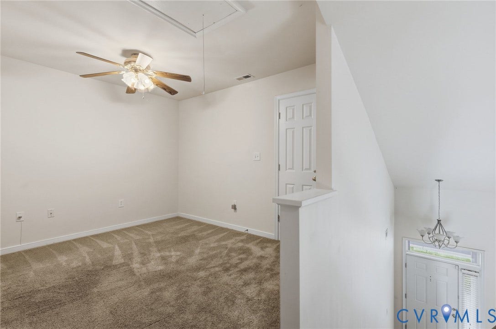
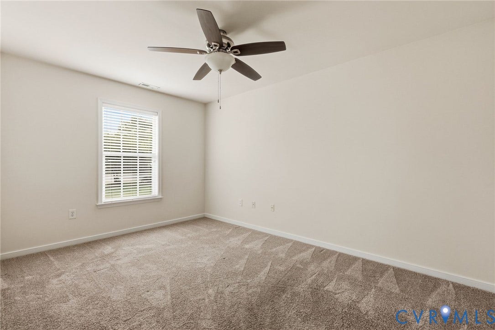
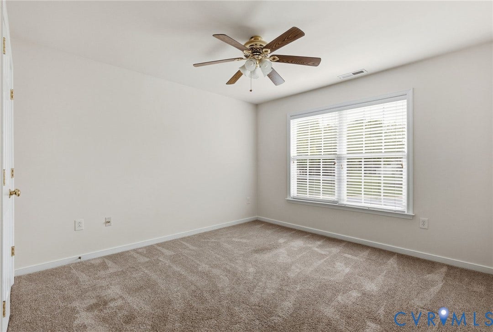
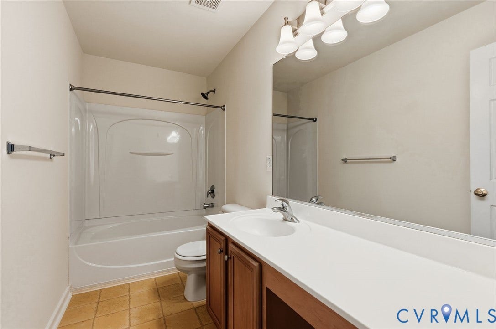
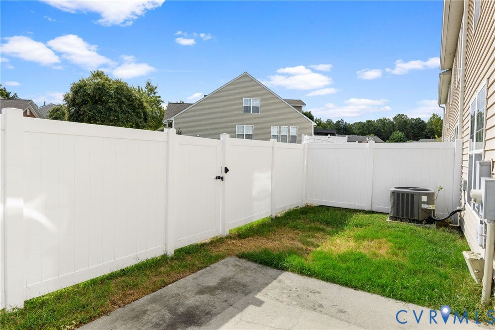
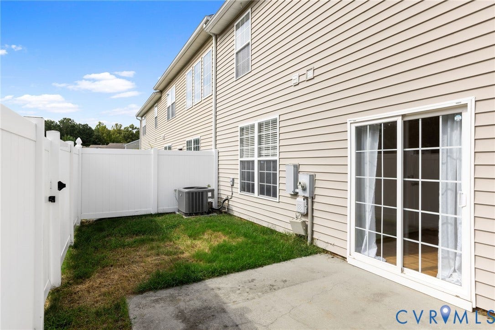
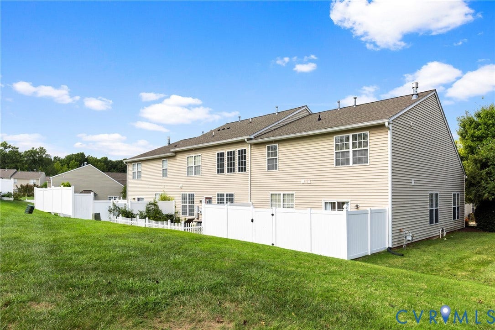
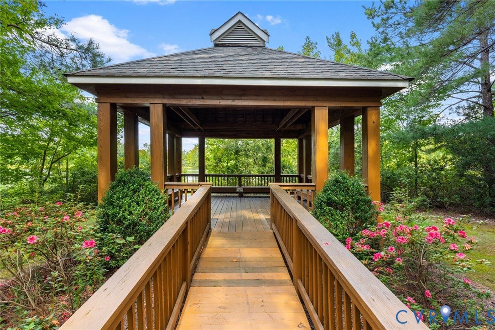
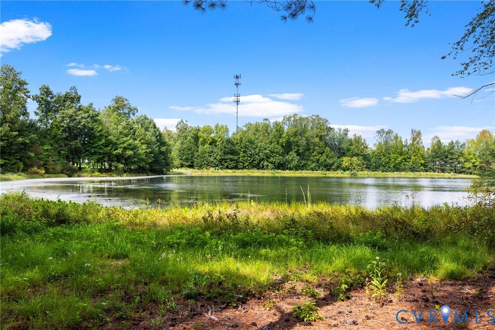
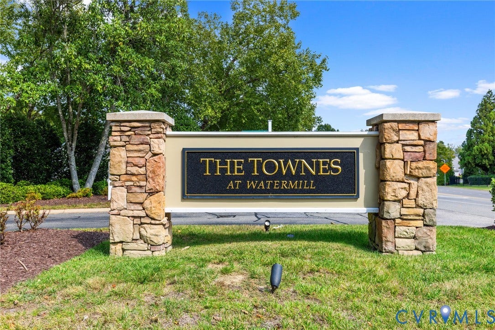
PRICE IMPROVEMENT!! The Villas at Watermill offers the kind of lifestyle buyers are constantly searching for: low-maintenance living, and a location that keeps you close to everything Midlothian has to offer. Tucked inside this amenity-filled community, this end unit townhome is truly move in ready. NEW HVAC (2024), wood flooring living room, dining room, kitchen and carpet primary bedroom and upstairs, FRESH paint throughout, corian countertops, stove (2025), microwave (2025), refrigerator (2023), hot water heater (2020). Inside, the layout feels bright, welcoming, and easy to live in. The main living area offers a comfortable flow between the kitchen, dining, and living room spaces, while the gas fireplace add warmth and character to the home. Downstairs the spacious primary suite includes a private bath, with two additional bedrooms upstairs offering flexibility for family, guests. Upstairs loft/office. A one-car garage, rear patio space and maintenance-free living make this an easy place to enjoy without all the upkeep. Watermill residents enjoy access to community amenities including a neighborhood pool, tennis, walk to lake and gazebo and scenic water views woven throughout the neighborhood, creating a peaceful setting that feels tucked away while still offering convenient access to Route 288, Hull Street, shopping, restaurants, and everyday conveniences throughout Midlothian.
| Listing Id: | 2621623 |
|---|---|
| List Price: | $350,000 |
| Property Type: | Residential |
| Property Sub Type: | Townhouse |
| Status: | Active |
| Bedrooms Total: | 3 |
| Bathrooms Full: | 2 |
| Bathrooms Half: | 1 |
| Living Area: | 1,708 |
| Association Fee: | $297 |
| Tax Annual Amount: | $3,028 |
| Lot Size Acres: | 0.123 |
| Architectural Style: | RowHouse |
| Waterfront?: | No |
| City: | Midlothian |
| City Region: | Villas At Watermill |
| Subdivision: | Watermill Villas |
| Postal Code: | 23112 |
| Year Built: | 2006 |
| Above Grade Finished Area: | 1,708.0 |
| Appliances: | Dryer, Dishwasher, ElectricCooking, Disposal, GasWaterHeater, IceMaker, Microwave, Refrigerator, Stove, Washer |
| Association Fee: | $297 |
| Association Fee Frequency: | Monthly |
| Association Fee Includes: | Clubhouse, CommonAreas, MaintenanceGrounds, MaintenanceStructure, Pools, SnowRemoval, Trash |
| Association?: | Yes |
| Attached Garage?: | Yes |
| Basement Yn: | No |
| Bathrooms Total Integer: | 3 |
| Building Area Source: | Assessor |
| Community Features: | Clubhouse, HomeOwnersAssociation, Pool, TennisCourts |
| Construction Materials: | Drywall, Frame, VinylSiding |
| Cooling: | CentralAir, Electric |
| Cooling?: | Yes |
| Disclosures: | CovenantsRestrictionsDisclosure |
| Door Features: | StormDoors |
| Elementary School: | Old Hundred |
| Exterior Features: | SprinklerIrrigation, PavedDriveway |
| Fencing: | BackYard |
| Fireplace Features: | Gas |
| Fireplaces Total: | 1 |
| Flooring: | Carpet, Wood |
| Garage Spaces: | 1.0 |
| Garage?: | Yes |
| Heating: | ForcedAir, NaturalGas |
| Heating?: | Yes |
| High School: | Midlothian |
| Interior Features: | CeilingFans, Fireplace, HighCeilings, HighSpeedInternet, BathInPrimaryBedroom, MainLevelPrimary, RecessedLighting, SolidSurfaceCounters, WiredForData, WalkInClosets, WindowTreatments |
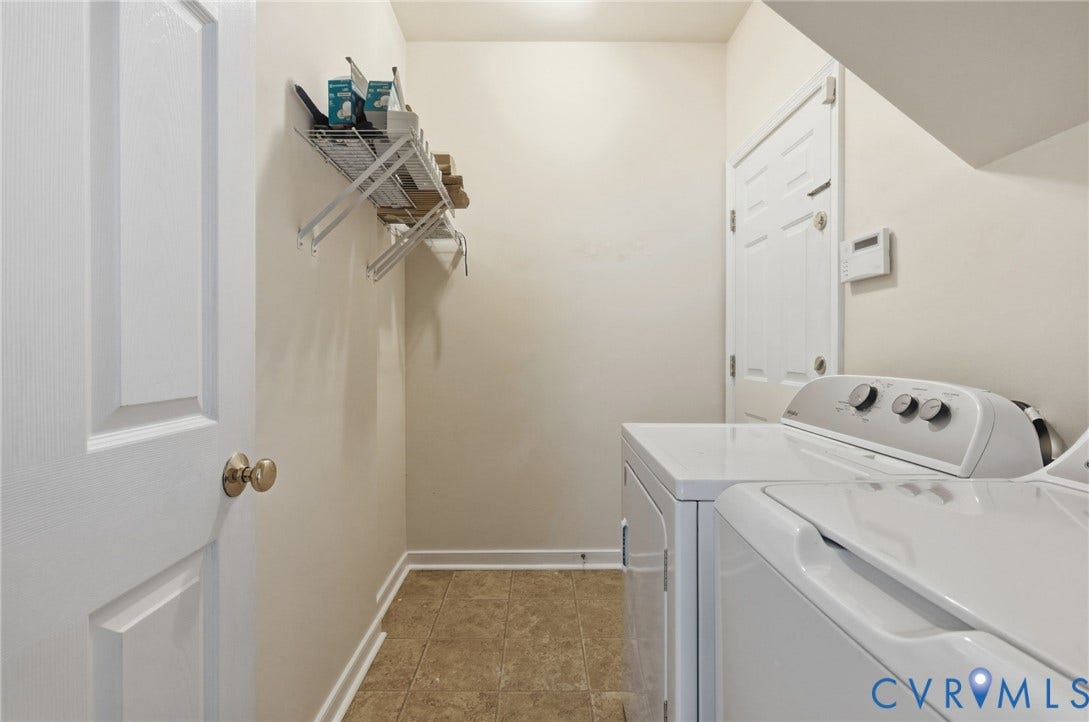
| Laundry Features: | WasherHookup, DryerHookup |
| Levels: | Two |
| Listing Agreement: | ExclusiveRightToSell |
| Living Area Source: | Assessor |
| Lot Features: | CornerLot, Landscaped |
| Lot Size Area: | 0.123 |
| Lot Size Units: | Acres |
| Middle Or Junior School: | Tomahawk Creek |
| MLS Area Major: | 62 - Chesterfield |
| Original List Price: | $365,000 |
| Ownership: | Individuals |
| Ownership Type: | SoleProprietor |
| Parcel Number: | 721-69-47-20-100-000 |
| Parking Features: | Attached, DirectAccess, Driveway, Garage, GarageDoorOpener, Paved |
| Parking Total: | 1 |
| Patio And Porch Features: | RearPorch, Patio |
| Pets Allowed: | Yes |
| Pool Features: | Pool, Community |
| Possession: | CloseOfEscrow |
| Postal Code Plus4: | 4197 |
| Property Attached?: | Yes |
| Property Condition: | Resale |
| Roof: | Composition |
| Rooms Total: | 7 |
| Security Features: | SecuritySystem |
| Sewer: | PublicSewer |
| State Or Province: | VA |
| Stories: | 2 |
| Stories Total: | 2 |
| Tax Assessed Value: | $340,200 |
| Tax Year: | 2026 |
| Waterfront Features: | Lake, WalkToWater |
| Water Source: | Public |
| Window Features: | Screens, ThermalWindows, WindowTreatments |
| Year Built Details: | Actual |
| Zoning Description: | O2 |
| Property Sub Type Additional: | Townhouse |
| County Or Parish: | Chesterfield |
| Below Grade Unfinished Area: | 0.0 |
| Water Heater: | Gas |
| Country Subdivision: | 51041 |
| Record Signature: | 744,193,599 |
| Universal Parcel Id: | urn:reso:upi:2.0:US:51041:721-69-47-20-100-000 |
| Fireplace?: | Yes |
Listing Courtesy of: Long & Foster REALTORS
(804) 218-4685
All or a portion of the multiple Listing information is provided by the Central Virginia Regional MLS, from a copyrighted compilation of Listings. All Central Virginia Regional MLS information provided is deemed reliable but is not guaranteed accurate. The compilation of Listings and each individual Listing are ©2026 Central Virginia Regional MLS. All rights reserved.
Central Virginia Regional MLS data last updated on October 08, 2026 04:57 PM - ET
Property Last Updated: October 08, 2026 04:57 PM - ET
