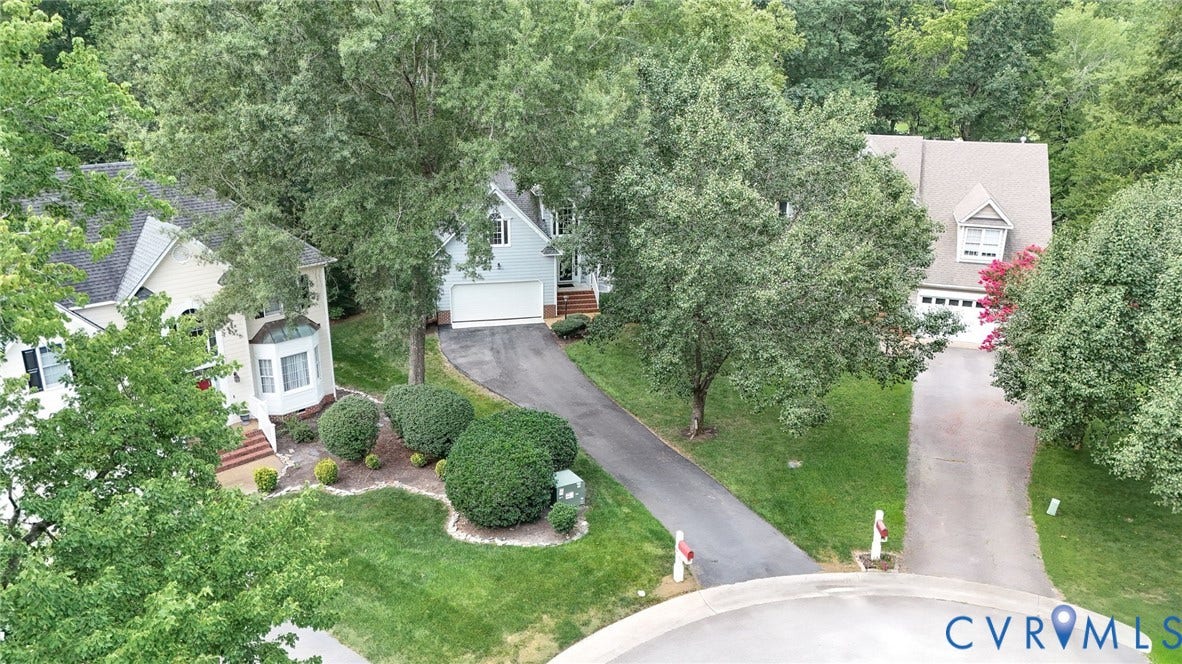
14615 Houghton Street
Chesterfield, VA 23832
$453,000
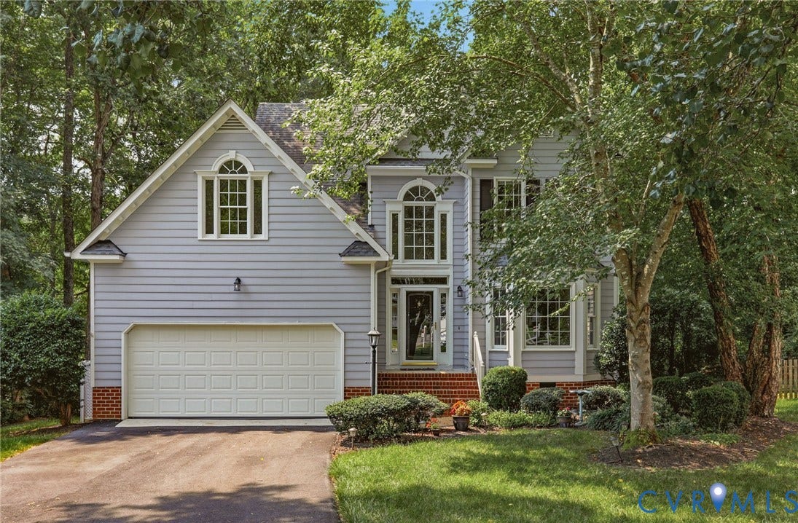
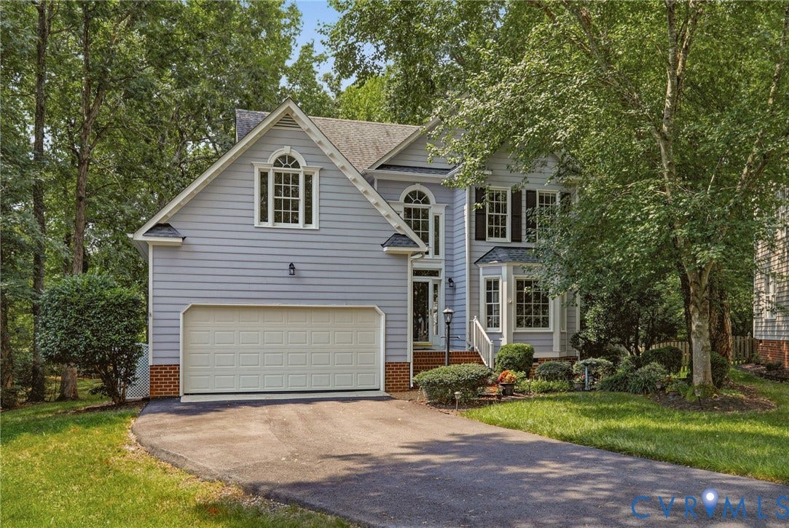
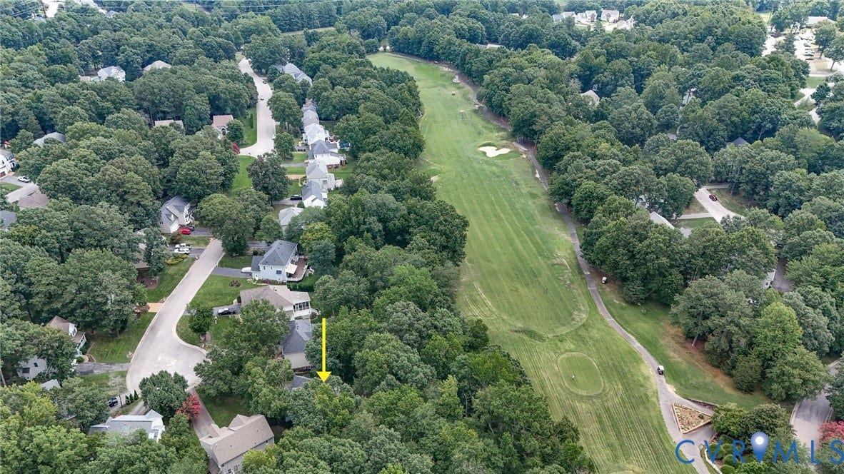
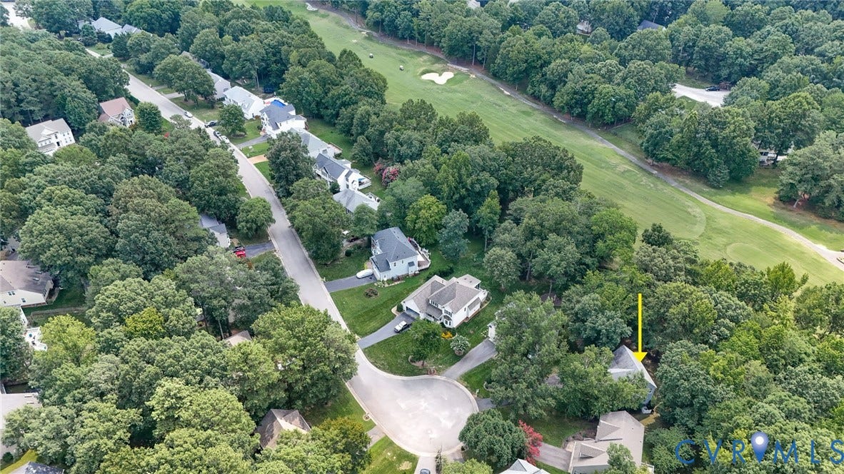
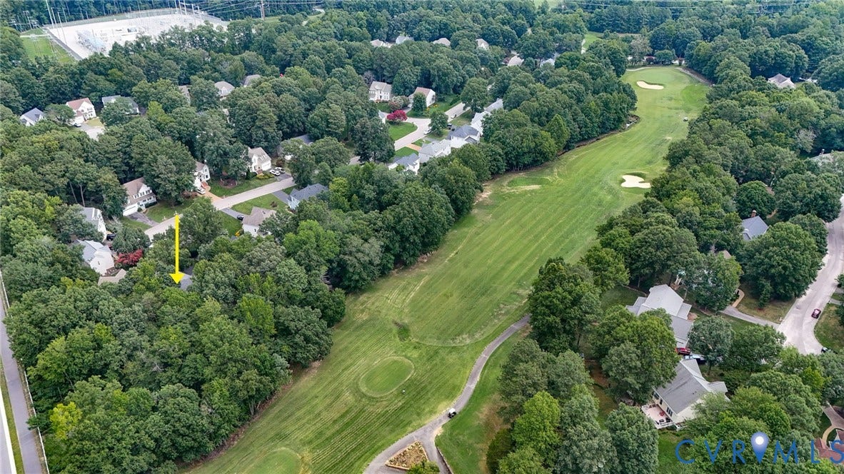
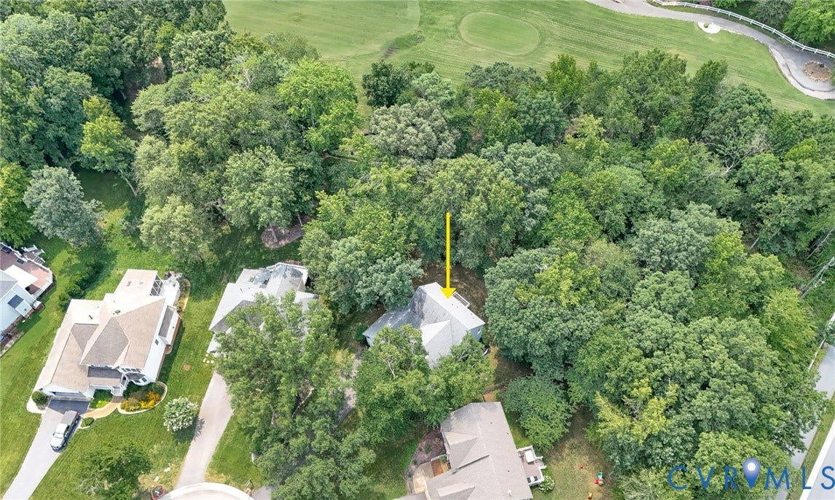
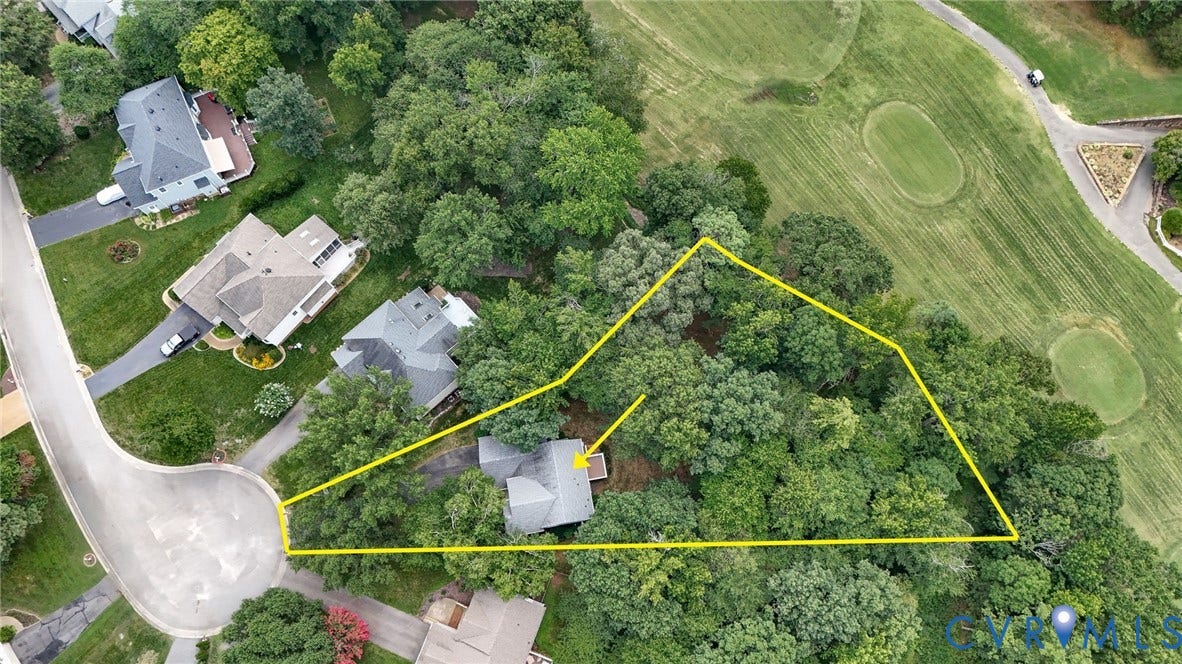
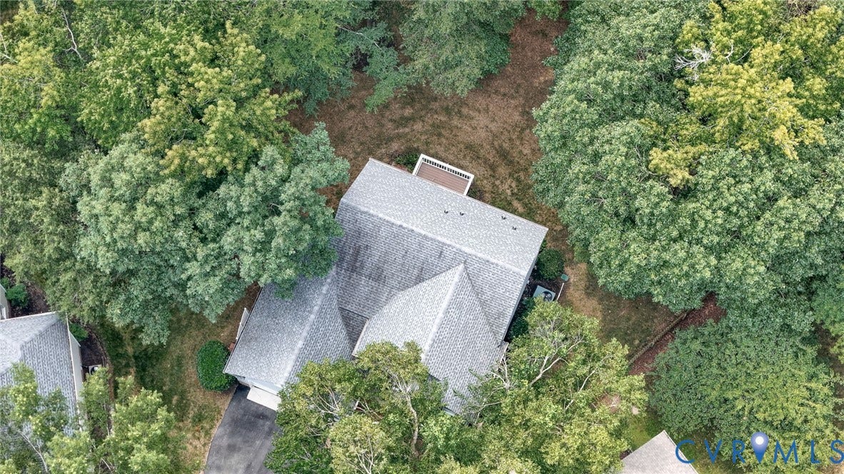
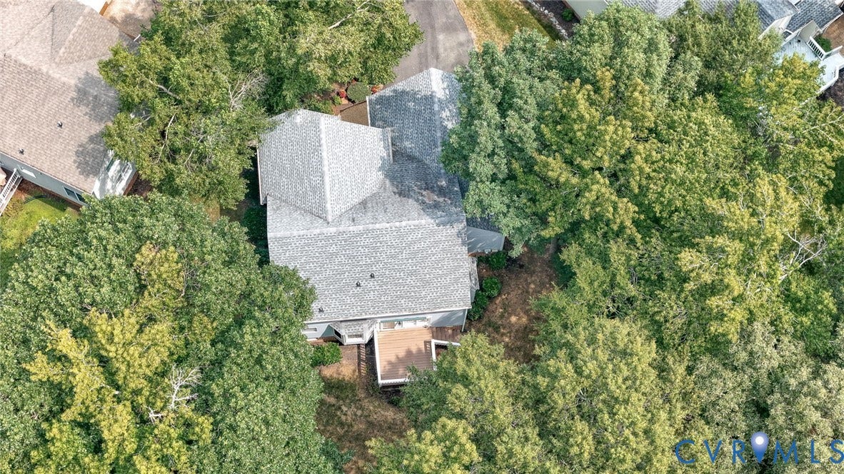
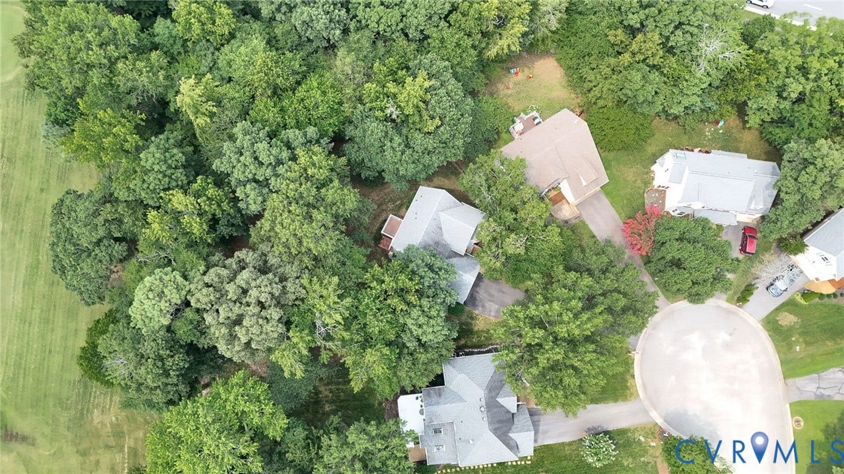
Welcome to this beautifully maintained two-story home, perfectly situated on a quiet cul-de-sac overlooking the 13th green in the sought-after Birkdale Golf Community! Move-in ready, this home offers peace of mind with a new roof (2019), HVAC (2013), hot water heater (2022), and newer appliances.
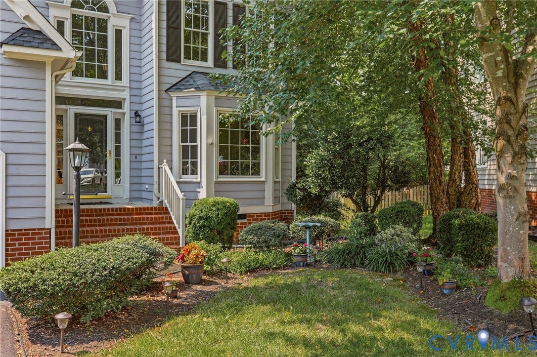
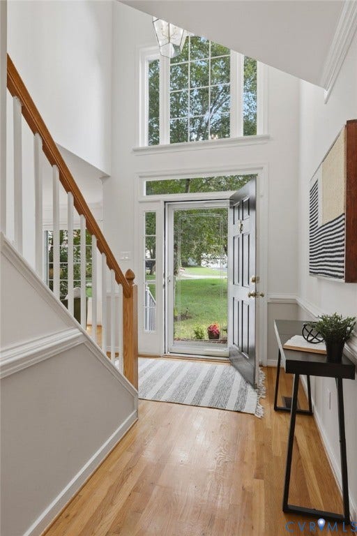
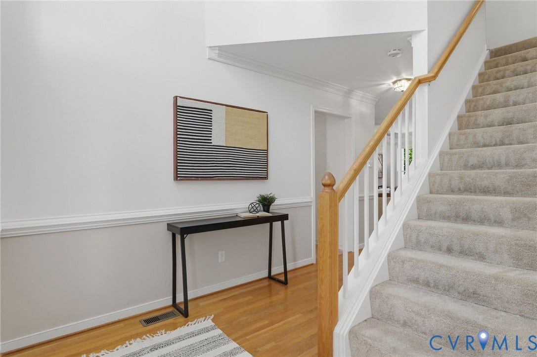
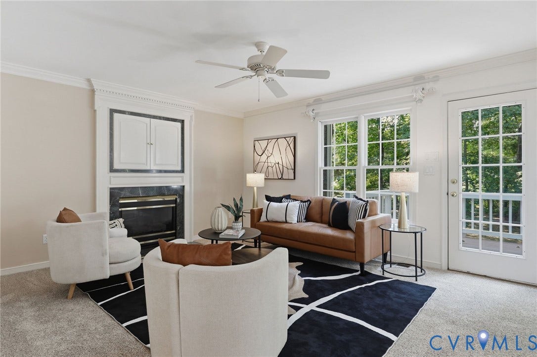
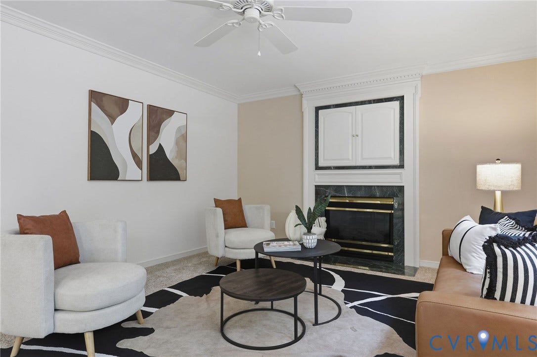
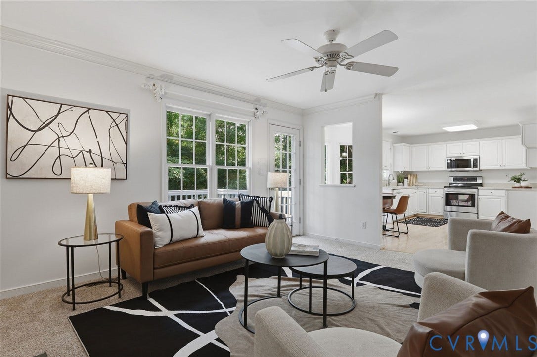
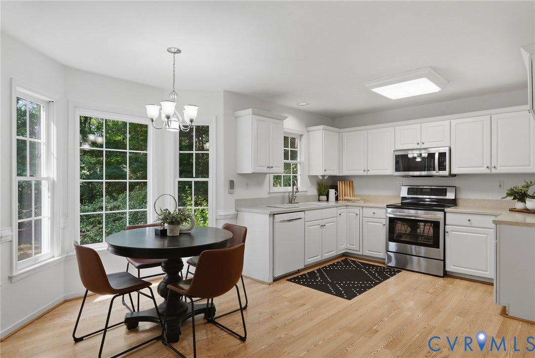
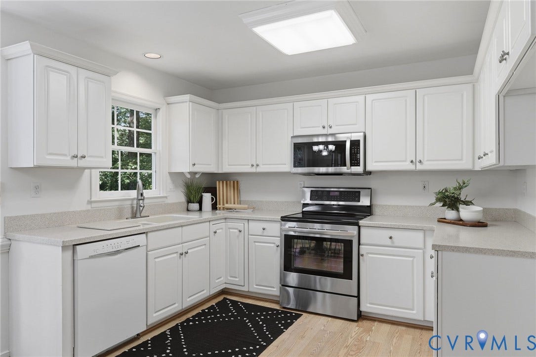
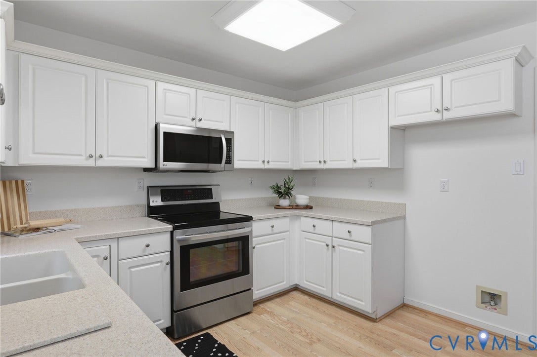
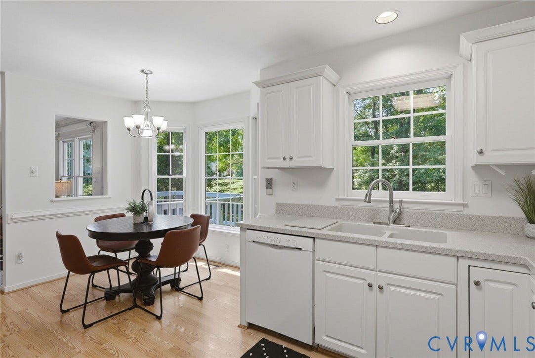
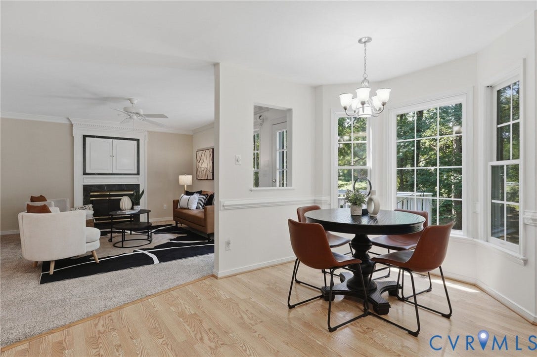
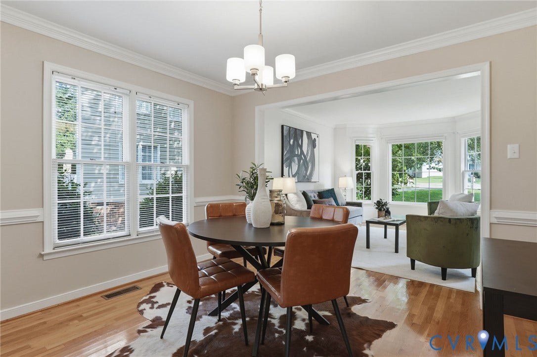
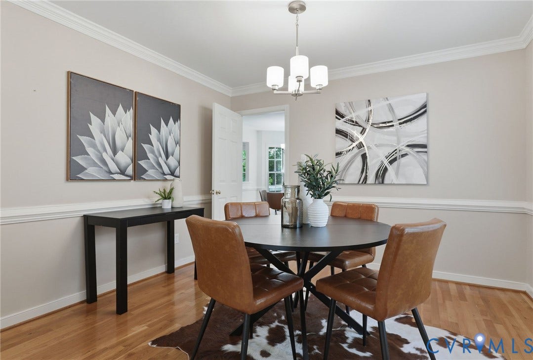
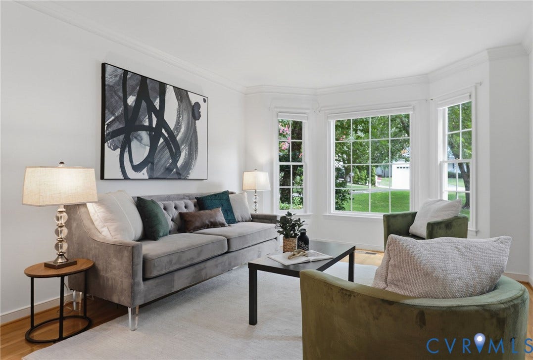
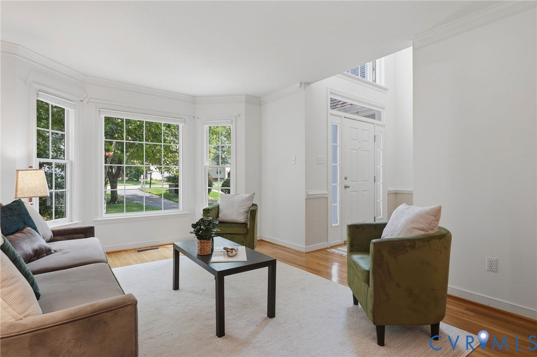
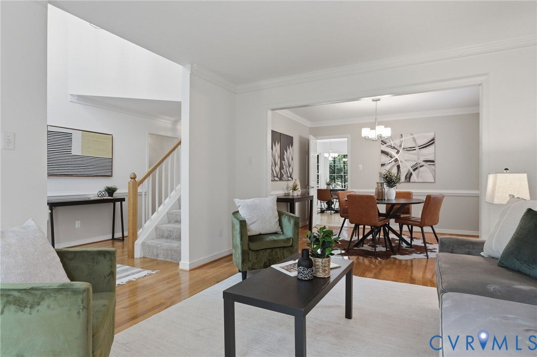
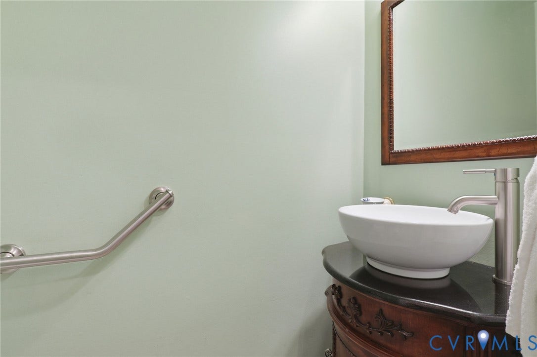
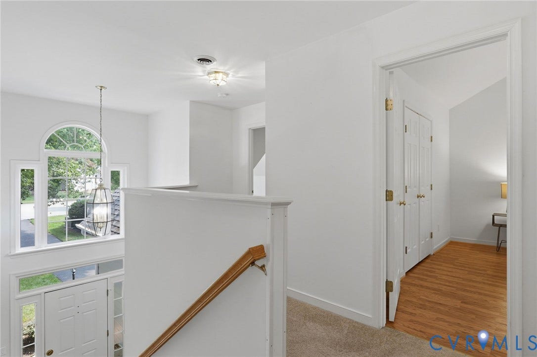
Step inside to a stunning two-story foyer with hardwood floors, an elegant chandelier, and an open staircase. The inviting living room features a charming bay window that fills the space with natural light. The dining room can serve as an office or formal dining. The bright kitchen offers white cabinetry, Corian countertops, a sunny bay-window breakfast area, and opens seamlessly to the cozy family room with a gas fireplace—perfect for everyday living and entertaining. A convenient laundry room and half bath complete the first floor.
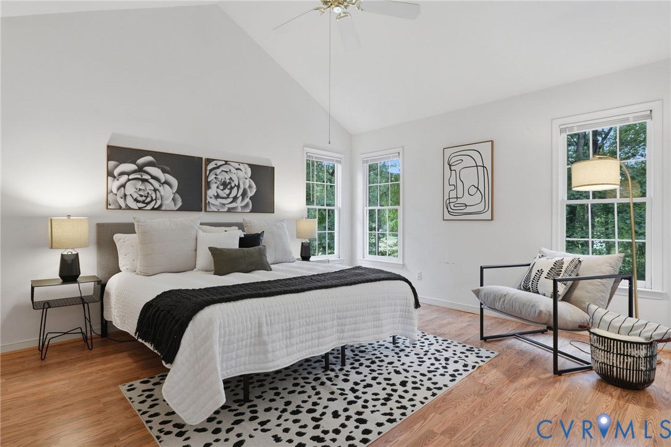
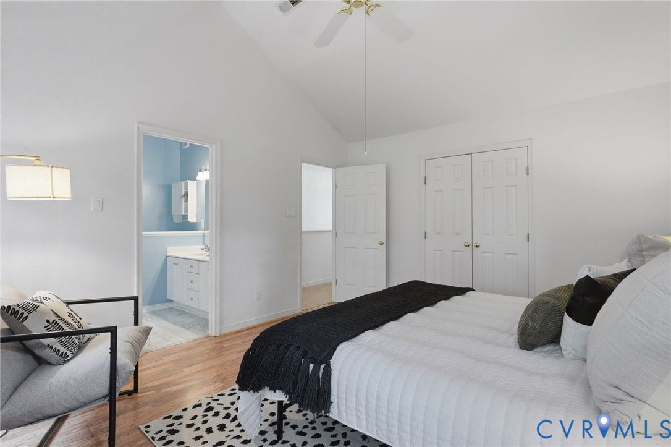
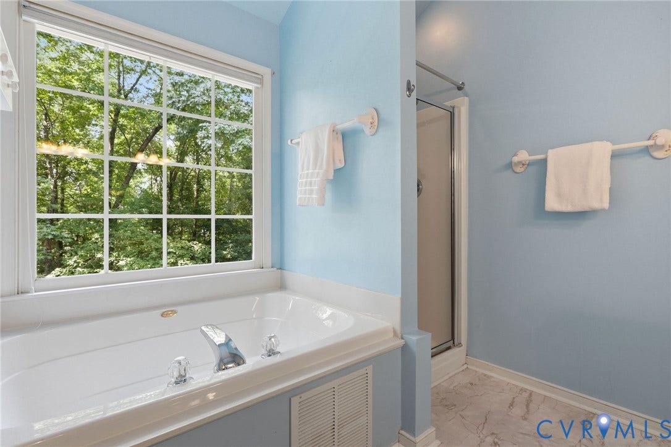
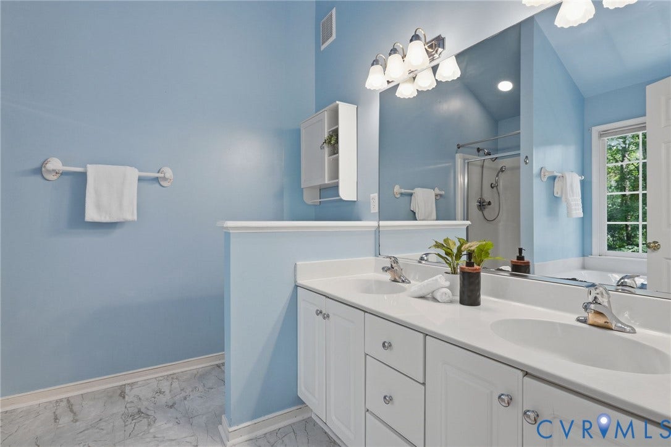
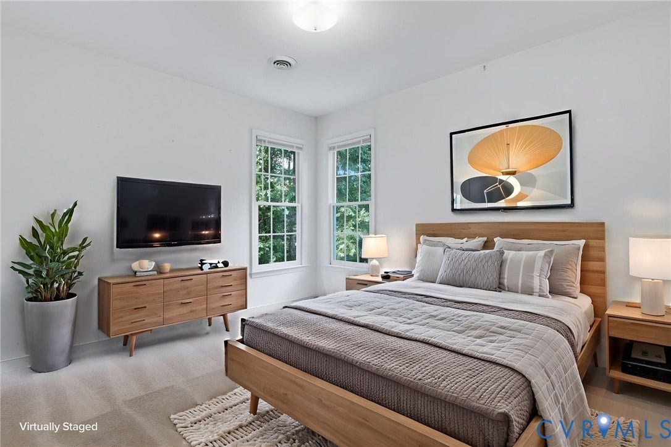
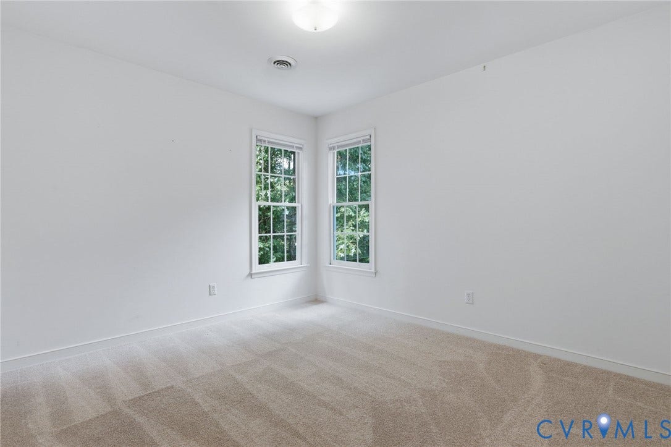
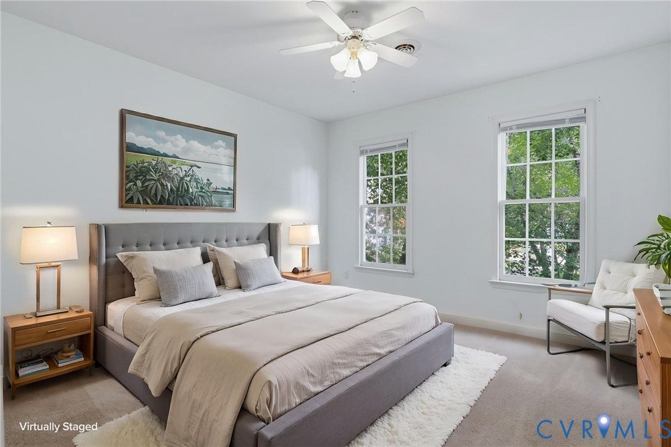
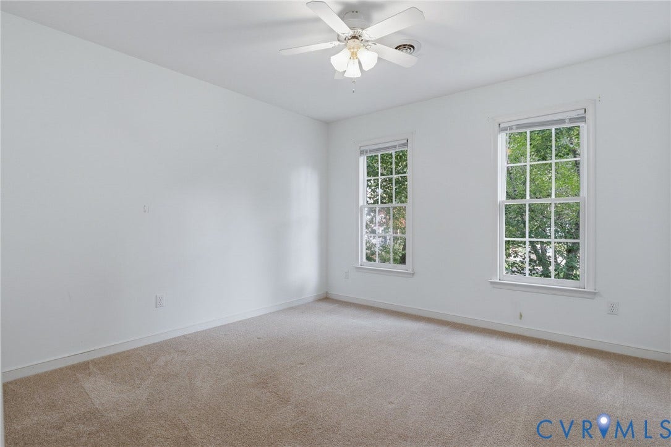
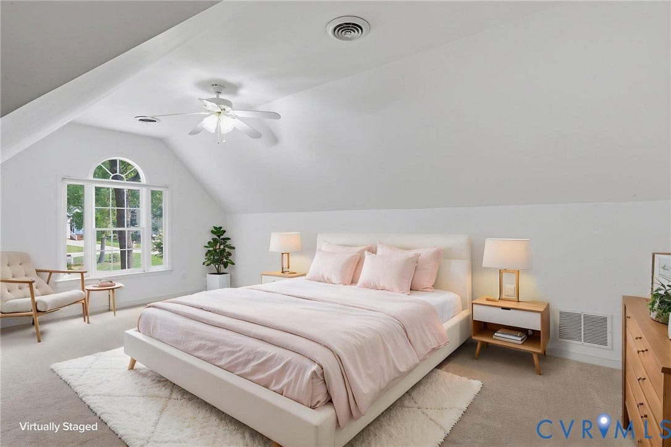
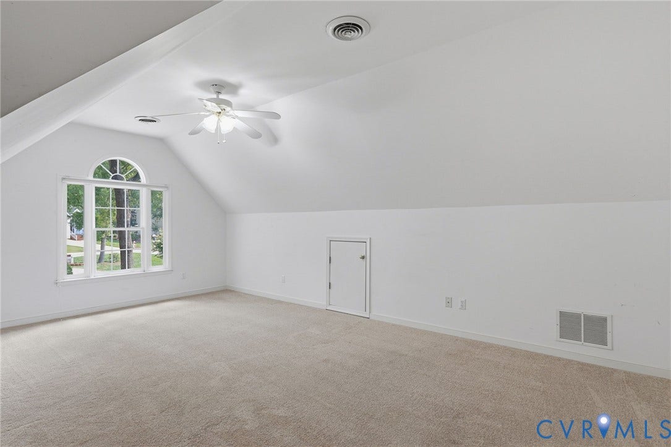
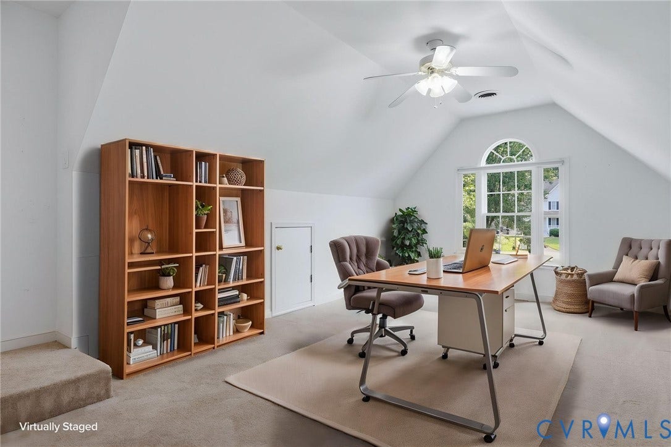
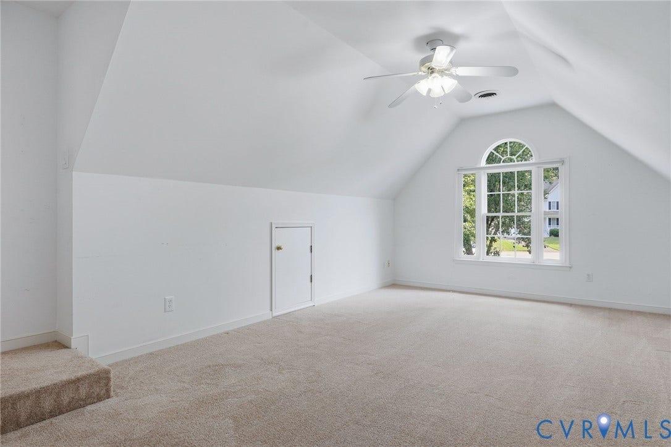
Upstairs, the spacious owner's suite provides a relaxing retreat with an en-suite bath featuring dual vanities, a soaking tub, and a separate shower. Three additional bedrooms and another full bath offer plenty of room for family, guests, or a home office.
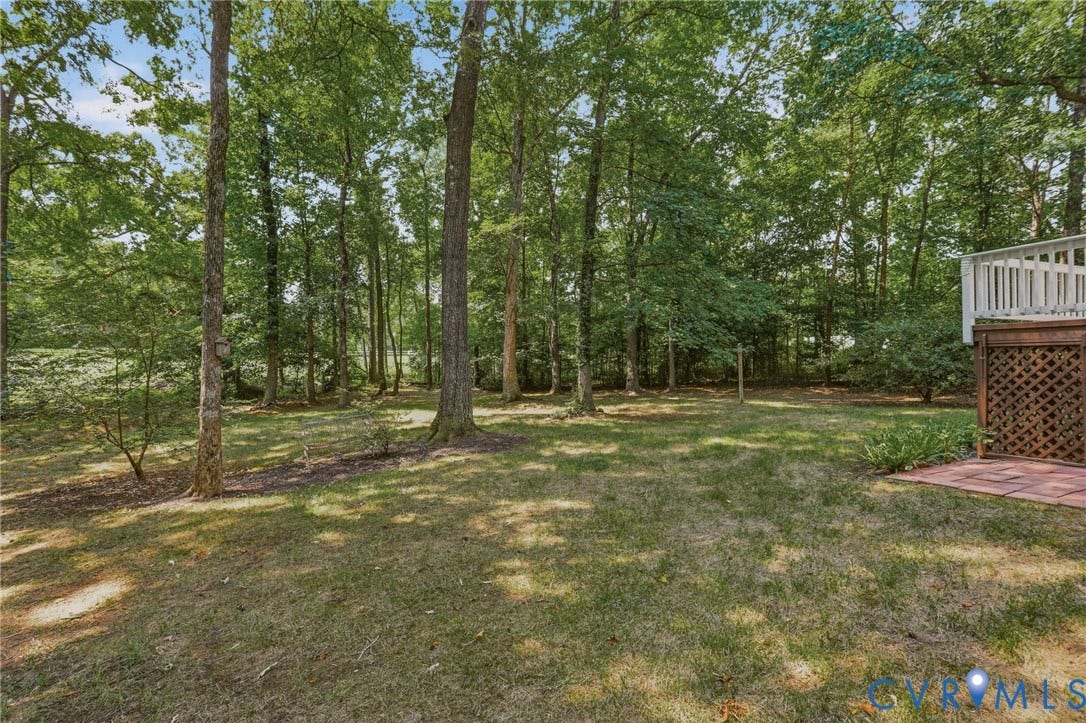
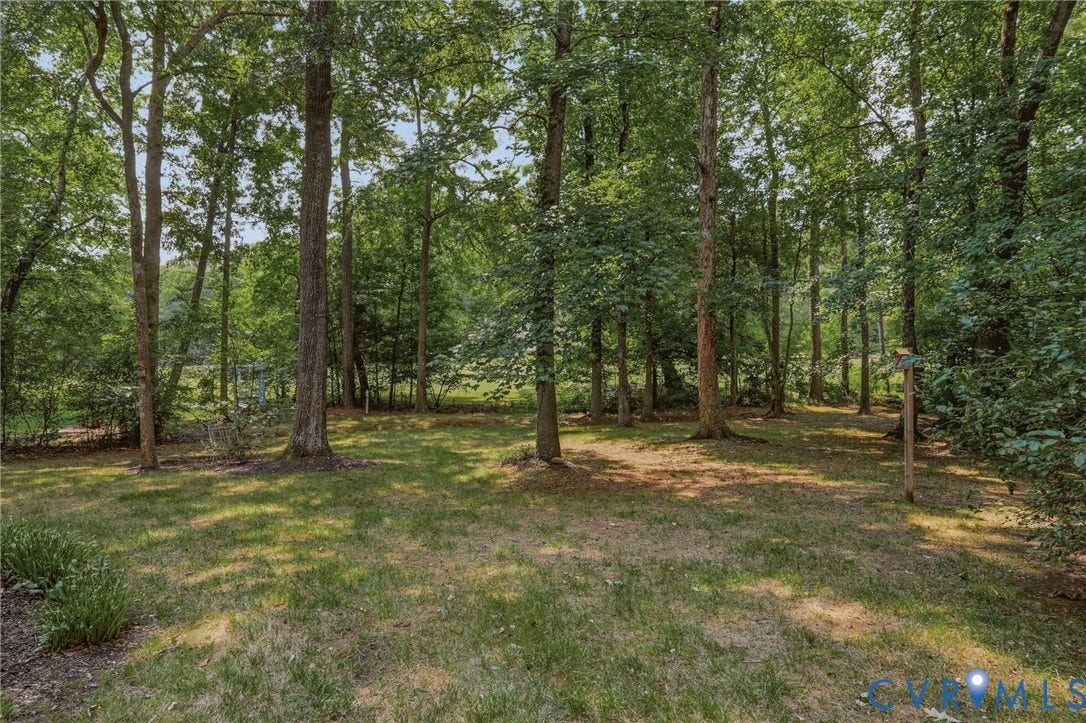
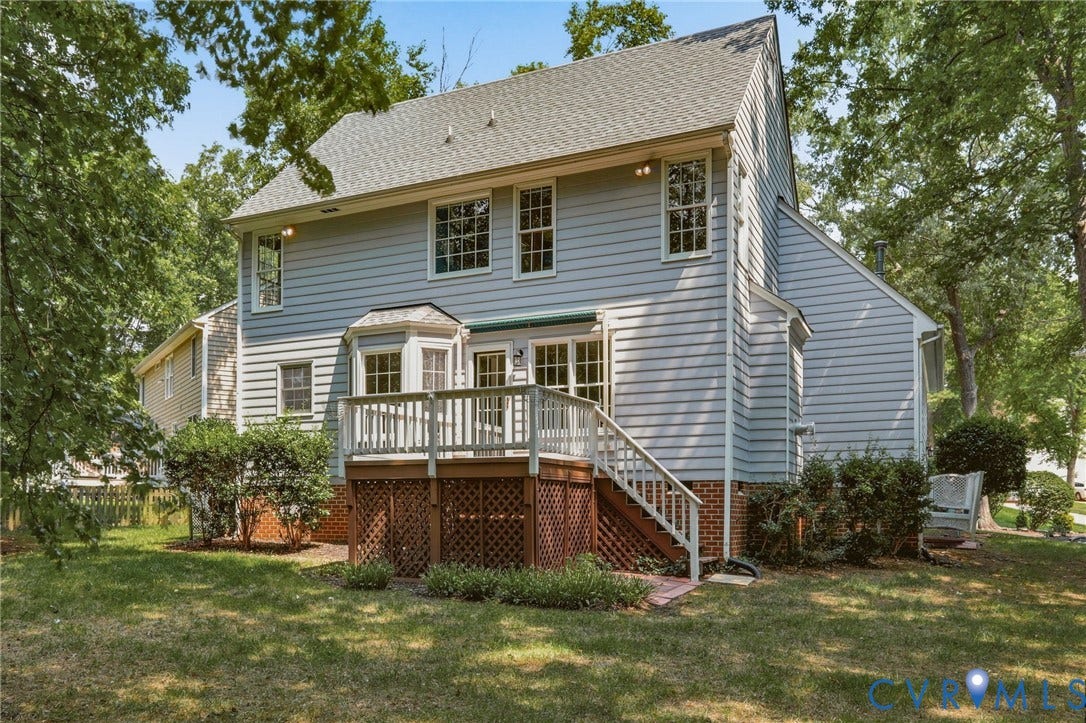
Step outside to enjoy the private backyard, where a spacious deck provides the perfect spot to unwind while taking in peaceful golf course views. Additional features for easy maintenance include crawl space redone in 2022, and irrigation with 5 zones, new driveway in 2024, new aluminum attic ladder 2018, new bay windows, garage door and opener 2018.
Living in Birkdale means more than just owning a home—it's a lifestyle. Enjoy access ...
+ Read More| Listing Id: | 2619965 |
|---|---|
| List Price: | $450,000 |
| Close Price: | $453,000 |
| Close Date: | 2026-09-15 |
| Property Type: | Residential |
| Property Sub Type: | SingleFamilyResidence |
| Status: | Closed |
| Bedrooms Total: | 4 |
| Bathrooms Full: | 2 |
| Bathrooms Half: | 1 |
| Living Area: | 2,046 |
| Association Fee: | $125 |
| Tax Annual Amount: | $3,341 |
| Lot Size Acres: | 0.458 |
| Architectural Style: | TwoStory,Transitional |
| Waterfront?: | No |
| City: | Chesterfield |
| Subdivision: | Birkdale |
| Postal Code: | 23832 |
| Year Built: | 1995 |
| Above Grade Finished Area: | 2,046.0 |
| Appliances: | Dishwasher, Disposal, GasWaterHeater, Microwave, Oven |
| Association Amenities: | Management |
| Association Fee: | $125 |
| Association Fee Frequency: | Quarterly |
| Association Fee Includes: | AssociationManagement, CommonAreas |
| Association?: | Yes |
| Attached Garage?: | Yes |
| Basement: | CrawlSpace |
| Basement Yn: | No |
| Bathrooms Total Integer: | 3 |
| Building Area Source: | Assessor |
| Community Features: | CommonGroundsArea, Golf, Lake, Pond, PuttingGreen, TrailsPaths |
| Construction Materials: | Drywall, Frame, WoodSiding |
| Cooling: | CentralAir |
| Cooling?: | Yes |
| Directions: | Please use GPS |
| Disclosures: | SellerDisclosure |
| Elementary School: | Spring Run |
| Exterior Features: | Deck, SprinklerIrrigation, Porch, PavedDriveway |
| Fencing: | None |
| Fireplace Features: | Vented |
| Fireplaces Total: | 1 |
| Flooring: | PartiallyCarpeted, Vinyl, Wood |
| Garage Spaces: | 2.0 |
| Garage?: | Yes |
| Heating: | ForcedAir, NaturalGas |
| Heating?: | Yes |
| High School: | Manchester |
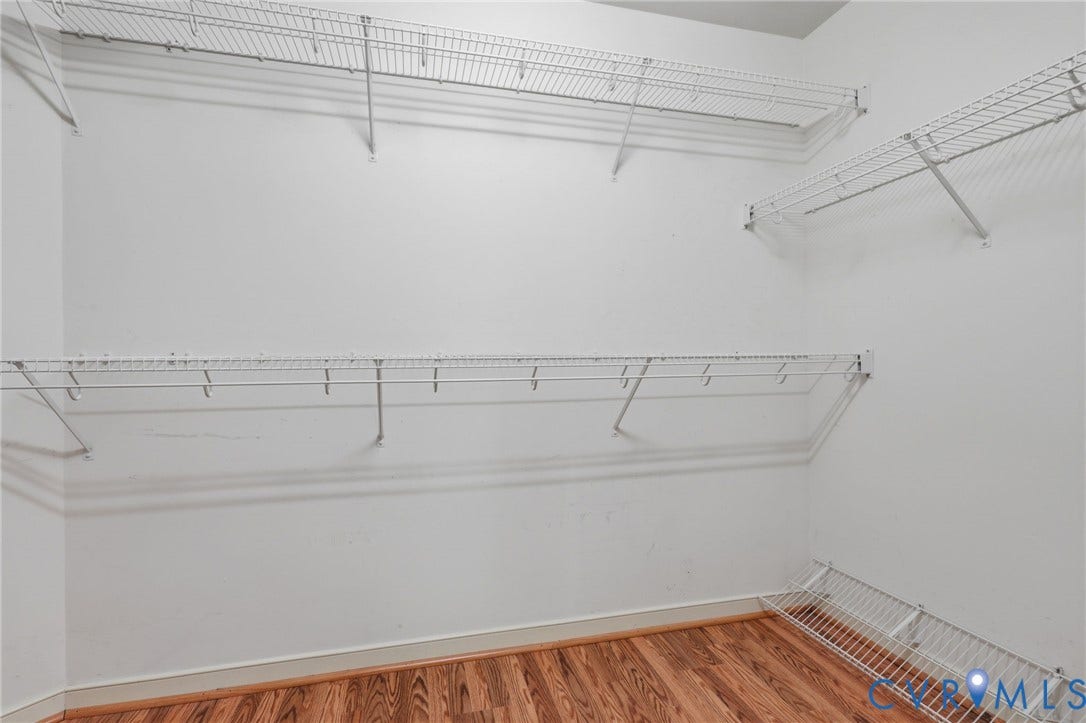
| Interior Features: | BreakfastArea, BayWindow, SeparateFormalDiningRoom, EatInKitchen, Fireplace, GardenTubRomanTub, HighCeilings, BathInPrimaryBedroom, Pantry, SolidSurfaceCounters, WalkInClosets |
| Laundry Features: | WasherHookup, DryerHookup |
| Levels: | Two |
| Listing Agreement: | ExclusiveRightToSell |
| Living Area Source: | Assessor |
| Lot Features: | OnGolfCourse, CulDeSac, Level |
| Lot Size Area: | 0.458 |
| Lot Size Units: | Acres |
| Middle Or Junior School: | Bailey Bridge |
| MLS Area Major: | 54 - Chesterfield |
| Original List Price: | $450,000 |
| Ownership: | Individuals |
| Ownership Type: | SoleProprietor |
| Parcel Number: | 722-66-69-86-400-000 |
| Parking Features: | Attached, Driveway, Garage, Paved |
| Parking Total: | 2 |
| Patio And Porch Features: | Deck, Porch |
| Pending Timestamp: | 2026-08-03 |
| Pool Features: | None |
| Possession: | CloseOfEscrow |
| Postal Code Plus4: | 2491 |
| Property Condition: | Resale |
| Roof: | Composition |
| Rooms Total: | 8 |
| Sewer: | PublicSewer |
| State Or Province: | VA |
| Stories: | 2 |
| Stories Total: | 2 |
| Tax Assessed Value: | $375,400 |
| Tax Year: | 2026 |
| Topography: | Level |
| View: | GolfCourse |
| View?: | Yes |
| Waterfront Features: | Pond |
| Water Source: | Public |
| Year Built Details: | Actual |
| Zoning Description: | R9 |
| Property Sub Type Additional: | SingleFamilyResidence |
| County Or Parish: | Chesterfield |
| Below Grade Unfinished Area: | 0.0 |
| Water Heater: | Gas |
| Country Subdivision: | 51041 |
| Record Signature: | -1,824,449,303 |
| Universal Parcel Id: | urn:reso:upi:2.0:US:51041:722-66-69-86-400-000 |
| Fireplace?: | Yes |
Listing Courtesy of: The Kerzanet Group LLC
(804) 380-1274
All or a portion of the multiple Listing information is provided by the Central Virginia Regional MLS, from a copyrighted compilation of Listings. All Central Virginia Regional MLS information provided is deemed reliable but is not guaranteed accurate. The compilation of Listings and each individual Listing are ©2026 Central Virginia Regional MLS. All rights reserved.
Central Virginia Regional MLS data last updated on October 08, 2026 04:57 PM - ET
Property Last Updated: October 08, 2026 04:57 PM - ET
