14600 Ramblewood Drive
Chester, VA 23836
$454,900
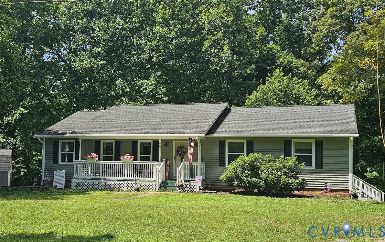
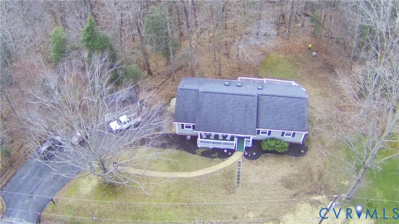
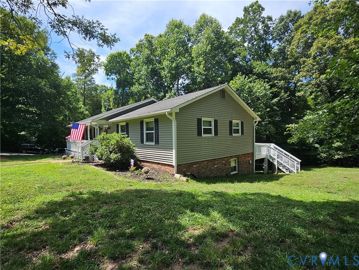
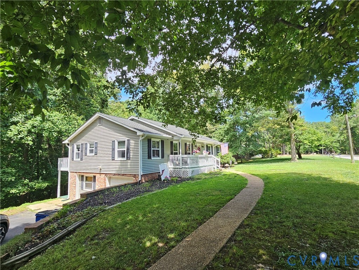
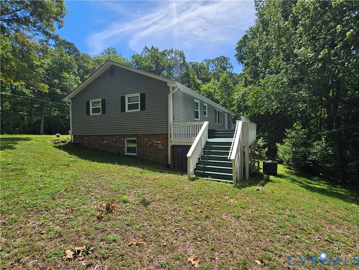
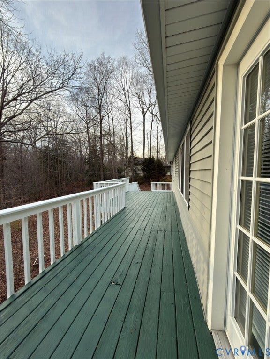
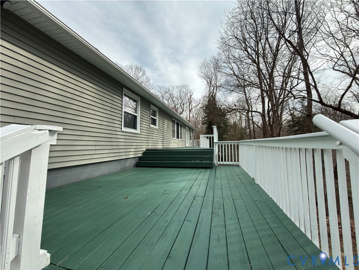
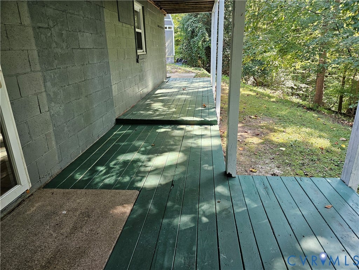
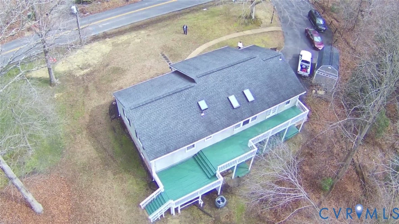
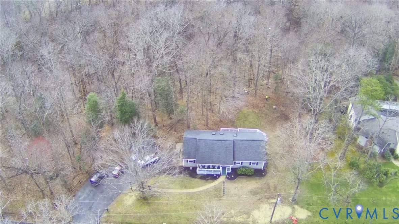
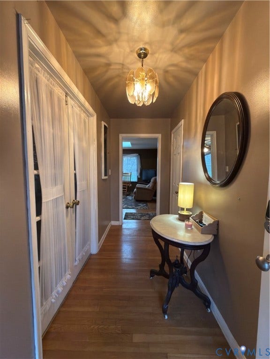
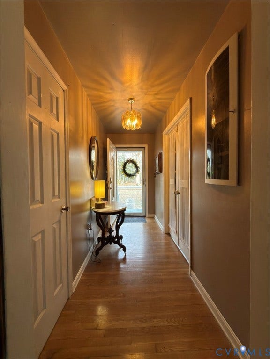
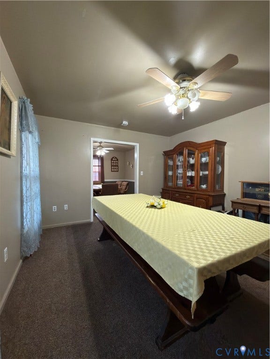
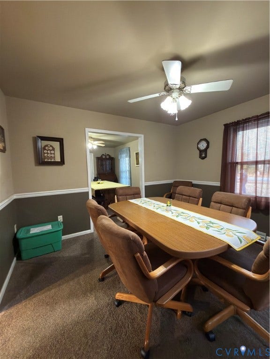
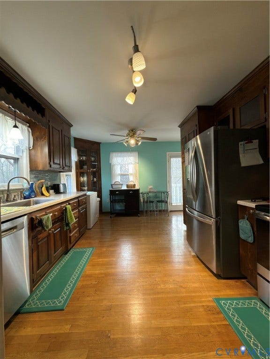
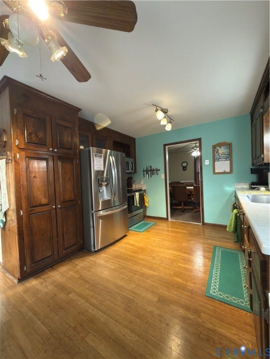
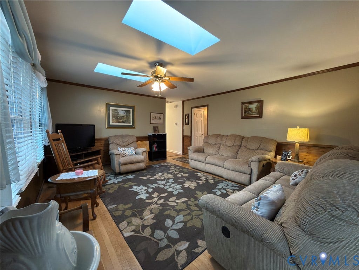
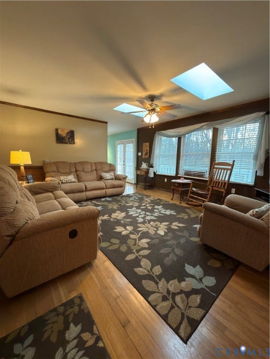
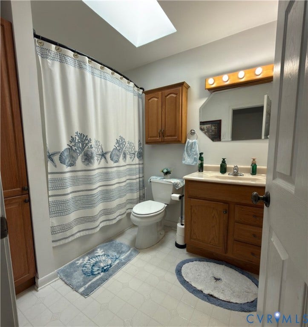
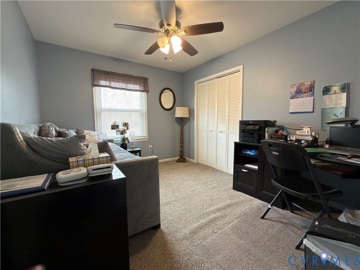
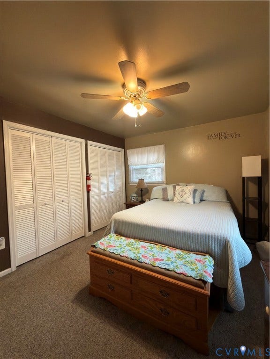
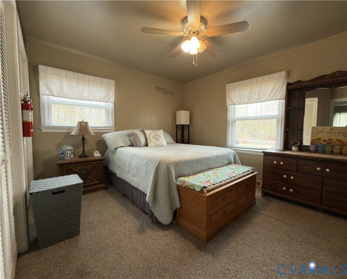
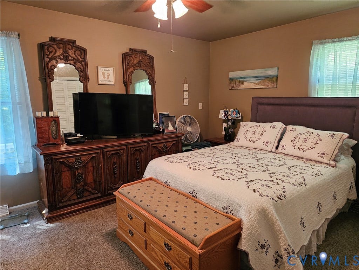
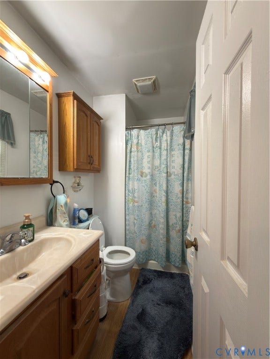
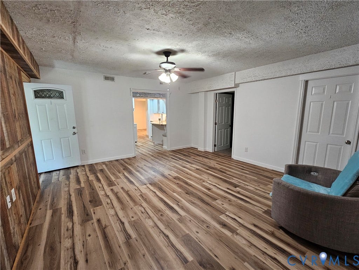
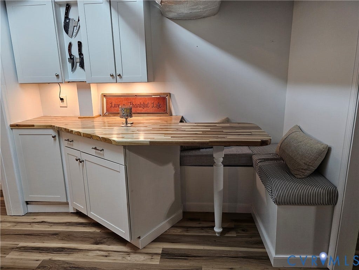
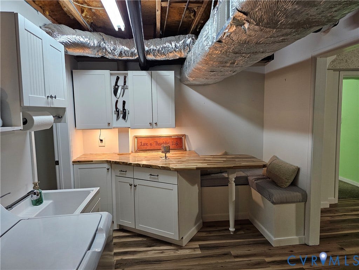
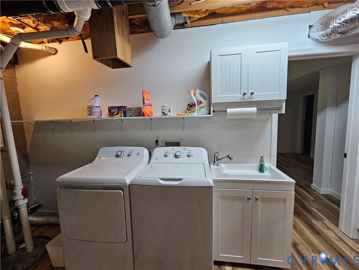
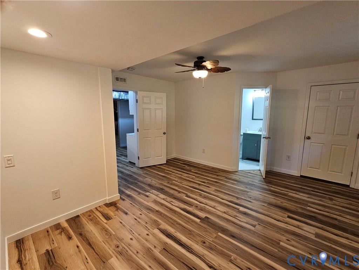
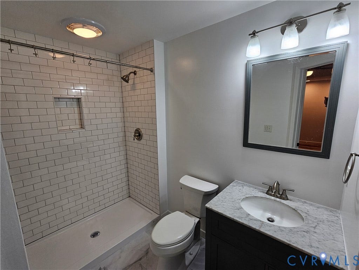
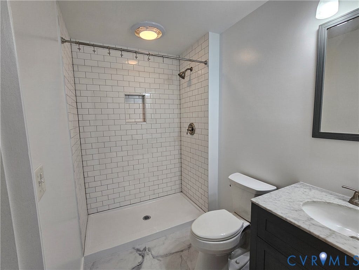
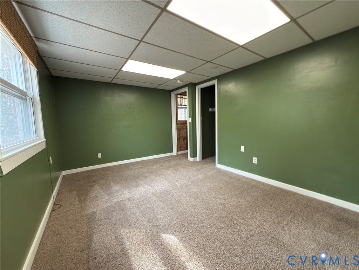
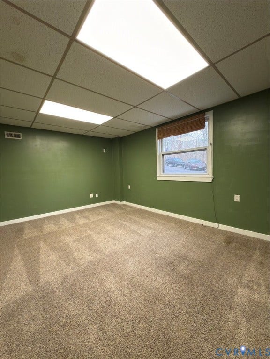
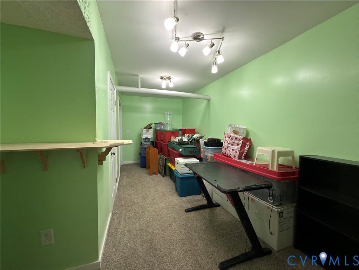
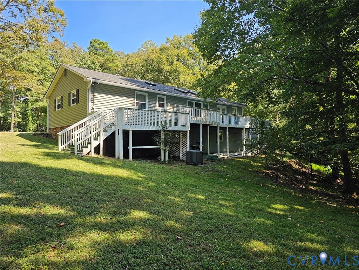
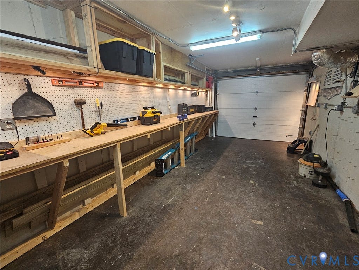
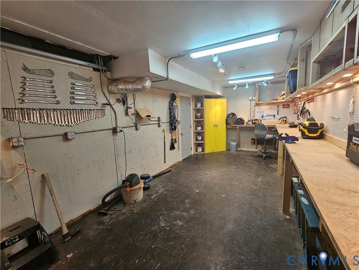
Come see this beautiful one owner, well-maintained home w/lots of southern charm. Do you have extra family members that need more space?, this is the one! This home was temporarily off market to renovate & enhance the full downstairs basement living area. Complete remodel of kitchenette/utility room w/butcher block table, LVP floor, & paint, family rm w/LVP flooring, & new paint, 2nd Primary room w/new full bathrm, ceramic tile floor, and huge walk in tiled shower. 2 more carpeted bedrooms with closets, storage, & new paint. A 300 sqft media/craft/storage/garage workshop room with new garage door & painted concrete floor. All equaling 1624 sqft of living space! It is below grade in front of home but has lots of windows on sides & back of home w/ a separate entry door. Out the entry door is wood decking, a concrete patio overlooking a gorgeous view of the sunset over the backyard. Perfect for in-laws, children, or investment opportunity. As you ascend to the next level, you enter the single-story rancher style with 1624 sqft of 1st floor living space! Three carpeted bedrooms, 2 vinyl floored baths, wood floor family room, Carpeted living/dining rooms, eat in wood floored kitchen, newer appliances, Corian counter tops, and tile backsplash. Freshly painted ceilings and kitchen walls. Skylight natural lighting in den and hall bath. Expansive (length of back of house), deck, welcomes evenings of sunset views of over 1 acre of prime hardwoods looking ...
+ Read More| Listing Id: | 2617186 |
|---|---|
| List Price: | $454,900 |
| Property Type: | Residential |
| Property Sub Type: | SingleFamilyResidence |
| Status: | Active |
| Bedrooms Total: | 5 |
| Bathrooms Full: | 3 |
| Living Area: | 2,948 |
| Tax Annual Amount: | $3,500 |
| Lot Size Acres: | 1.161 |
| Architectural Style: | Ranch |
| Waterfront?: | No |
| City: | Chester |
| Subdivision: | Cameron Farms |
| Postal Code: | 23836 |
| Year Built: | 1979 |
| Above Grade Finished Area: | 1,624.0 |
| Basement: | Full, GarageAccess, WalkOutAccess |
| Basement Yn: | Yes |
| Bathrooms Total Integer: | 3 |
| Below Grade Finished Area: | 1,324.0 |
| Building Area Source: | Owner |
| Construction Materials: | Brick, Frame, VinylSiding |
| Cooling: | CentralAir, HeatPump |
| Cooling?: | Yes |
| Directions: | Use GPS |
| Disclosures: | SellerDisclosure |
| Elementary School: | Elizabeth Scott |
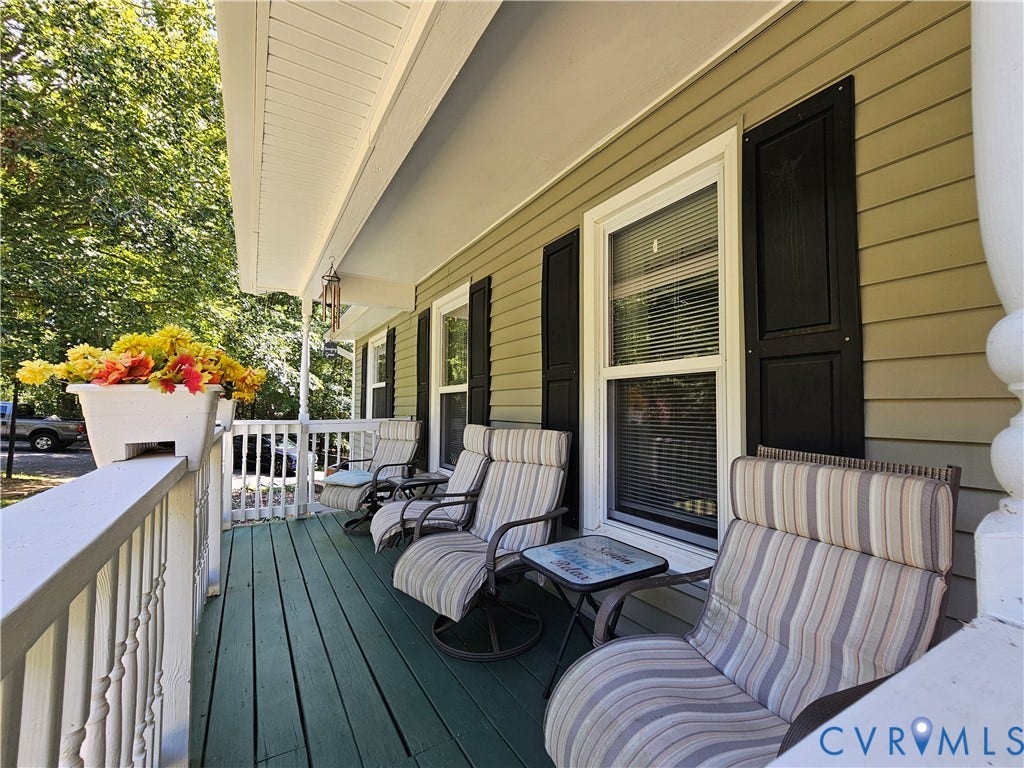
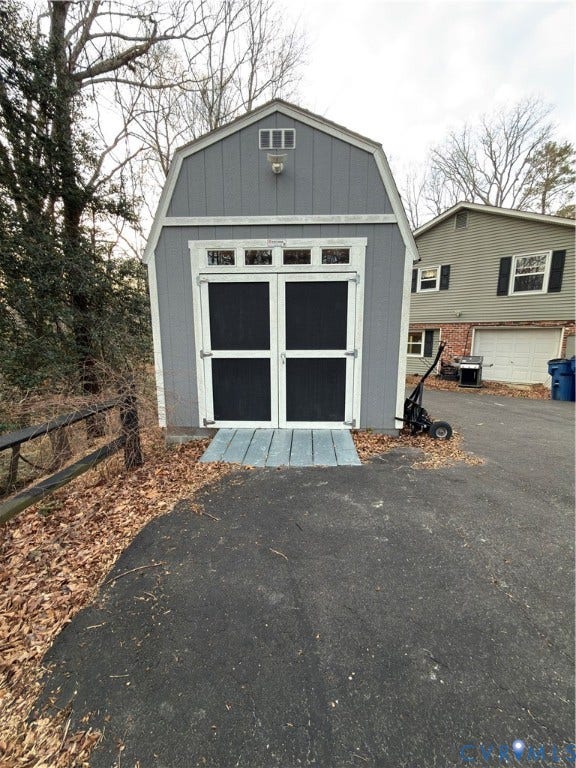
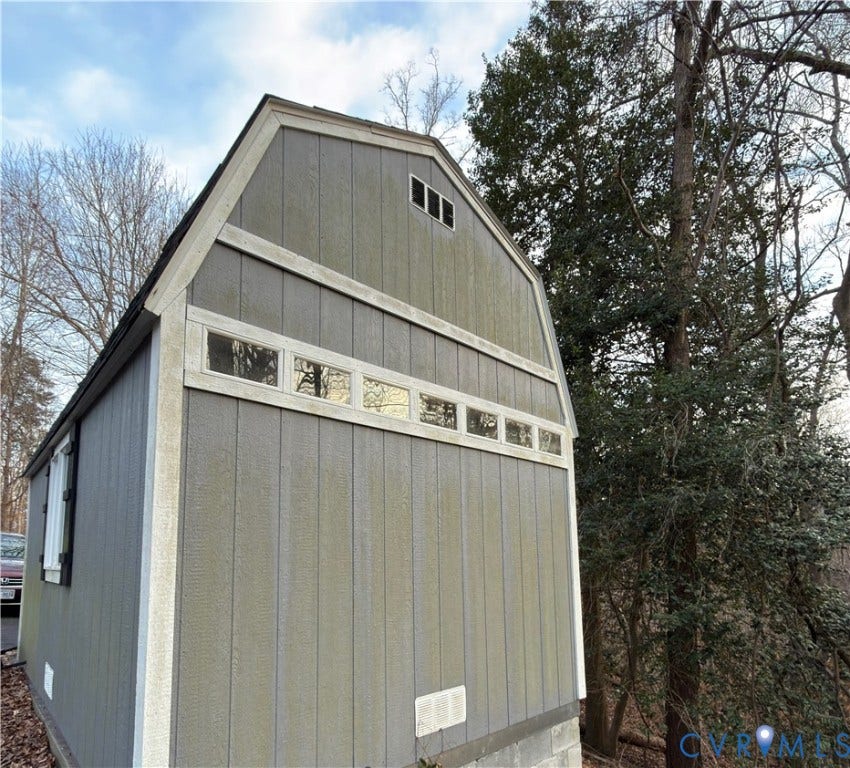
| Exterior Features: | Porch, Storage, Shed |
| Flooring: | CeramicTile, PartiallyCarpeted, Vinyl, Wood |
| Garage Spaces: | 1.5 |
| Garage?: | Yes |
| Heating: | Electric |
| Heating?: | Yes |
| High School: | Thomas Dale |
| Interior Features: | BedroomOnMainLevel, EnSuiteBathroom, FullBathOnMainLevel |
| Levels: | One |
| Listing Agreement: | ExclusiveRightToSell |
| Living Area Source: | Owner |
| Lot Size Area: | 1.161 |
| Lot Size Units: | Acres |
| Middle Or Junior School: | Elizabeth Davis |
| MLS Area Major: | 52 - Chesterfield |
| Original List Price: | $439,900 |
| Ownership: | Individuals |
| Ownership Type: | SoleProprietor |
| Parcel Number: | 813-64-54-75-200-000 |
| Parking Features: | Basement, DirectAccess, OffStreet, WorkshopInGarage |
| Parking Total: | 1 |
| Patio And Porch Features: | Porch |
| Pool Features: | None |
| Possession: | CloseOfEscrow |
| Postal Code Plus4: | 5926 |
| Property Condition: | Resale |
| Roof: | Asphalt |
| Rooms Total: | 12 |
| Sewer: | SepticTank |
| State Or Province: | VA |
| Stories: | 1 |
| Stories Total: | 1 |
| Tax Assessed Value: | $393,300 |
| Tax Year: | 2026 |
| Water Source: | Public |
| Year Built Details: | Approximate |
| Zoning Description: | A |
| Property Sub Type Additional: | SingleFamilyResidence |
| County Or Parish: | Chesterfield |
| Below Grade Unfinished Area: | 300.0 |
| Country Subdivision: | 51041 |
| Record Signature: | -1,709,548,992 |
| Universal Parcel Id: | urn:reso:upi:2.0:US:51041:813-64-54-75-200-000 |
Listing Courtesy of: Capstone Realty LLC
(804) 350-9015
All or a portion of the multiple Listing information is provided by the Central Virginia Regional MLS, from a copyrighted compilation of Listings. All Central Virginia Regional MLS information provided is deemed reliable but is not guaranteed accurate. The compilation of Listings and each individual Listing are ©2026 Central Virginia Regional MLS. All rights reserved.
Central Virginia Regional MLS data last updated on October 08, 2026 04:57 PM - ET
Property Last Updated: October 08, 2026 04:57 PM - ET
