14580 Makenzie Lee Road
Disputanta, VA 23842
$455,000
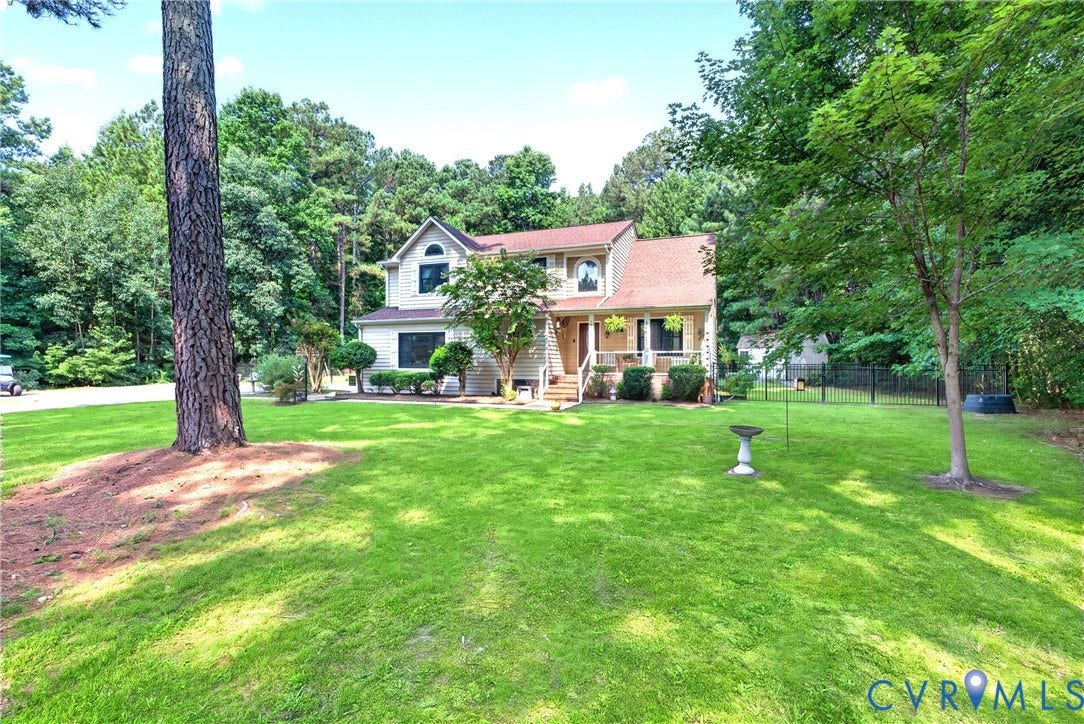
Interest Rates too High? This 5-Acre Retreat offers a 3.5% assumable VA loan! Also enjoy privacy, no HOA, and quick access to Rt 460,
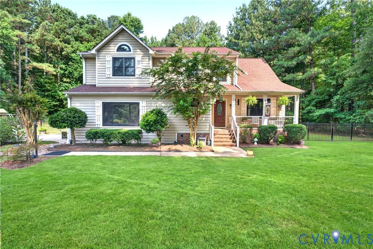
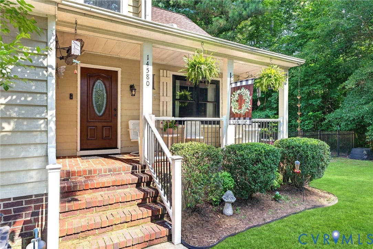
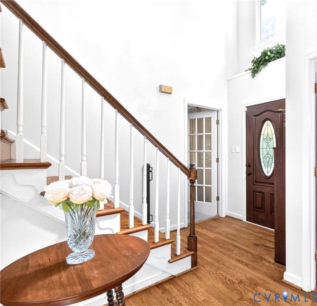
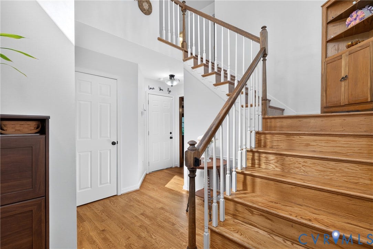
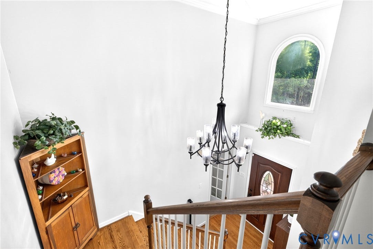
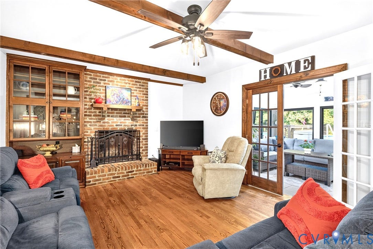
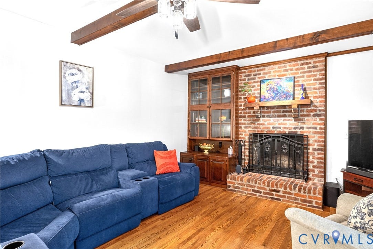
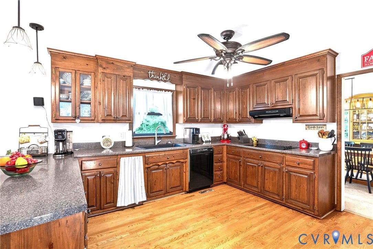
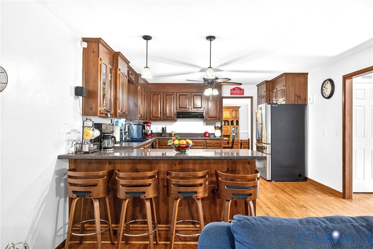
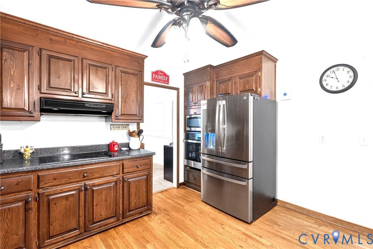
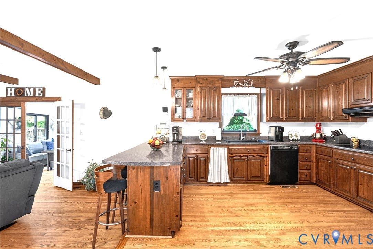
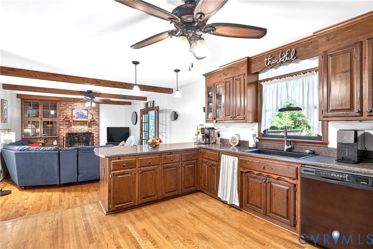
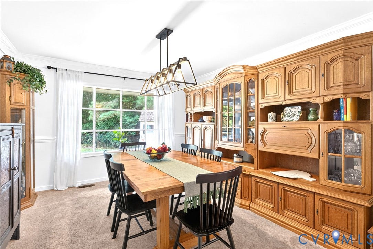
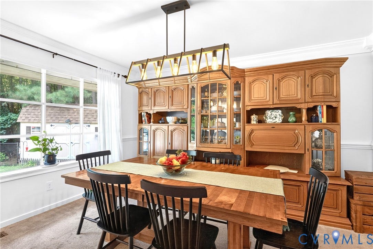
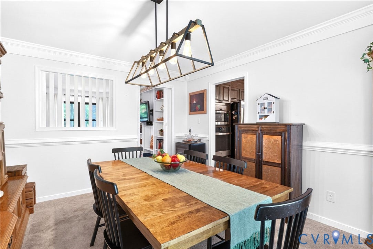
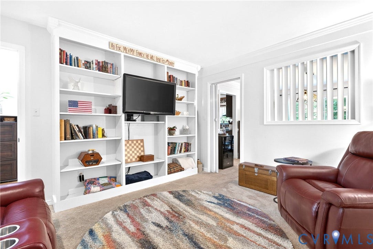
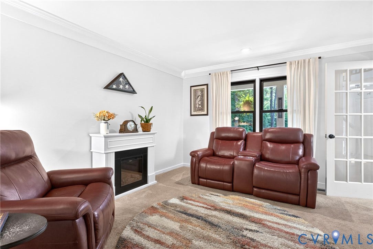
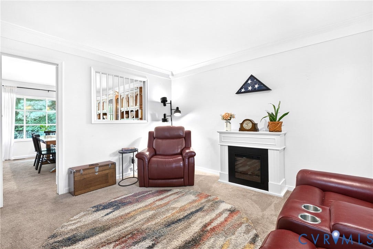
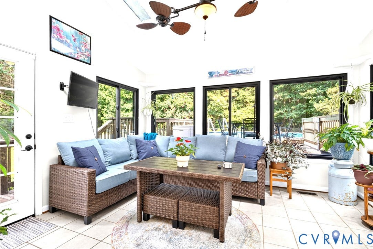
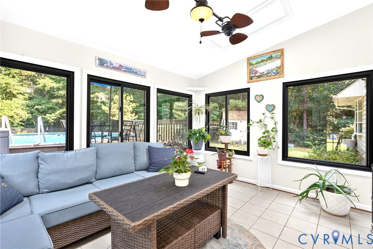
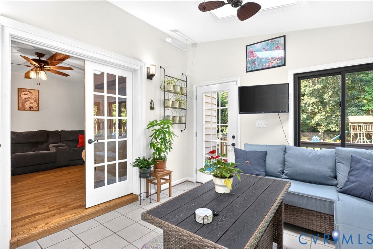
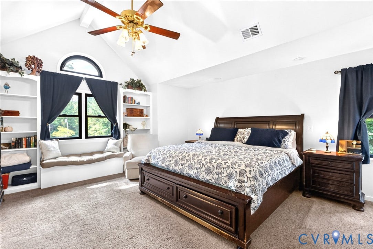
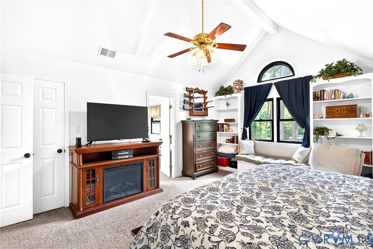
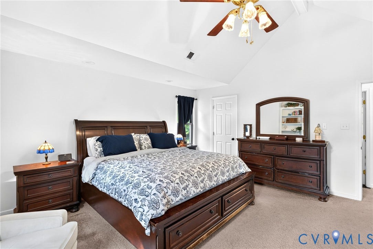
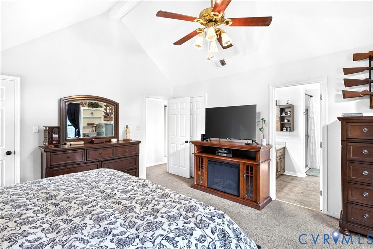
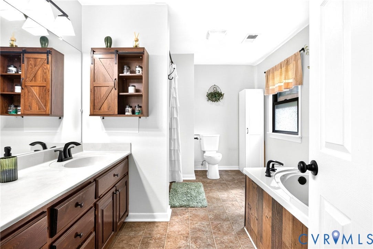
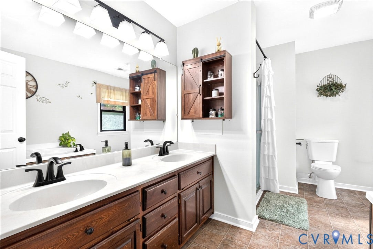
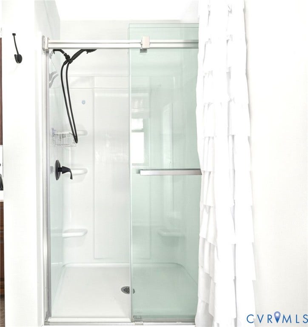
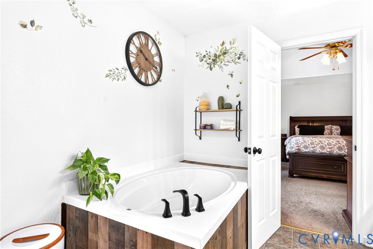
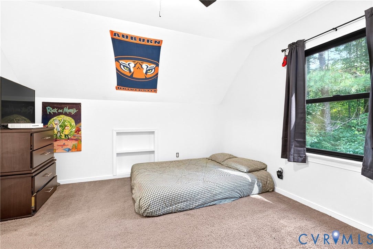
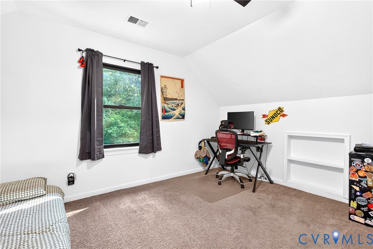
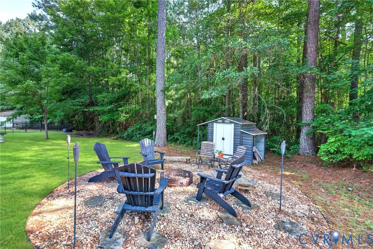
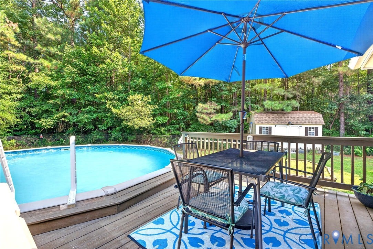
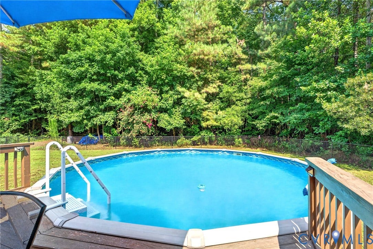
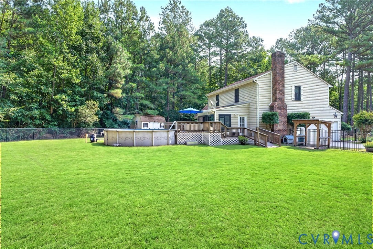
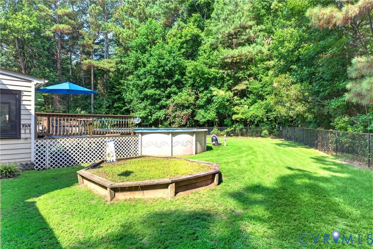
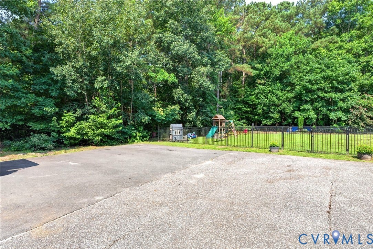
I-95, and I-295. Driving up, notice the firepit for roasting marshmallows with family and friends. A spacious Front Porch, perfect for relaxing, greets with a warm welcome. Upon entering, a Bright 2-Story Foyer boasts a Palladian Window, Hardwood Floors, and a Beautiful Chandelier. The Living Room, perfect for an Office, features a Built-In Bookcase and leads to the Spacious Dining Room boasting a modern Chandelier and a large Bay Window providing natural lighting. The Spacious Kitchen offers Hardwood Floors, a long Peninsula Countertop Overhang for eating, a GE Profile Oven and Microwave (2024), and a Frigidaire Cooktop (2023). Step down into the large Open Family Room with Hardwood Floors, an Architectural Beamed Ceiling, a Built-In Showcase Cabinet with Glass Doors, a Wood-Burning Brick Fireplace with a Mantel Shelf, and French Doors opening to a Spacious, Vaulted, All-Season Sunroom with Ceramic Tile Floors and Walls of Windows with views of the Deck and Swimming Pool! Before going upstairs, don't miss the Spacious Garage, Half-Bath with a Raise-Height Vanity and Ceramic Tile Floor, and the Utility Room with a Half-round Window, Wall Cabinets, and Ceramic Tile Floor. Upstairs a large Primary Ensuite Retreat WOWs with a Cathedral Ceiling, Half-Round Window, a Built-In Bench flanked by two Built-In Bookcases, and Separate His/Hers Closets. The Bathroom features a large Walk-In ...
| Listing Id: | 2627032 |
|---|---|
| List Price: | $455,000 |
| Property Type: | Residential |
| Property Sub Type: | SingleFamilyResidence |
| Status: | Active |
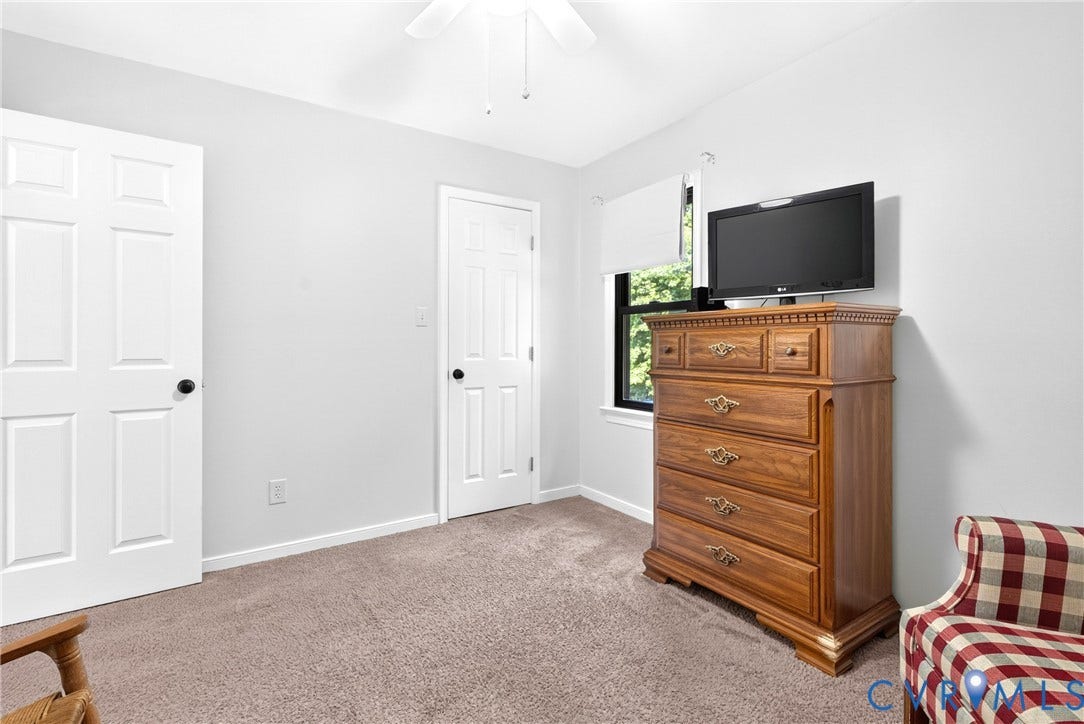
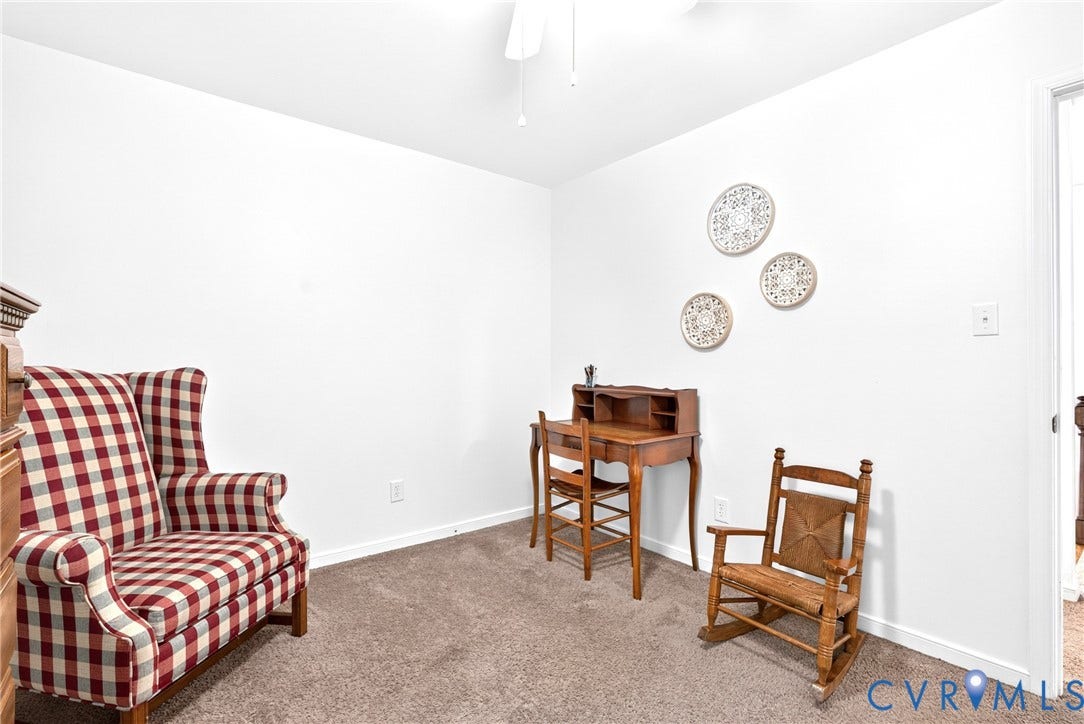
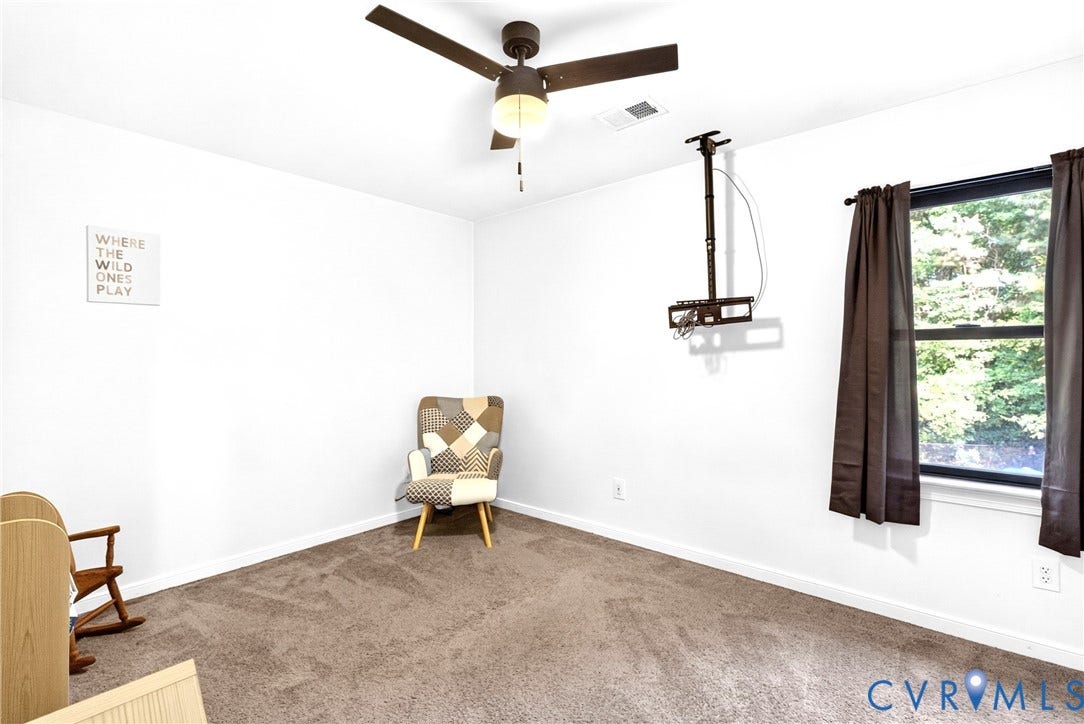
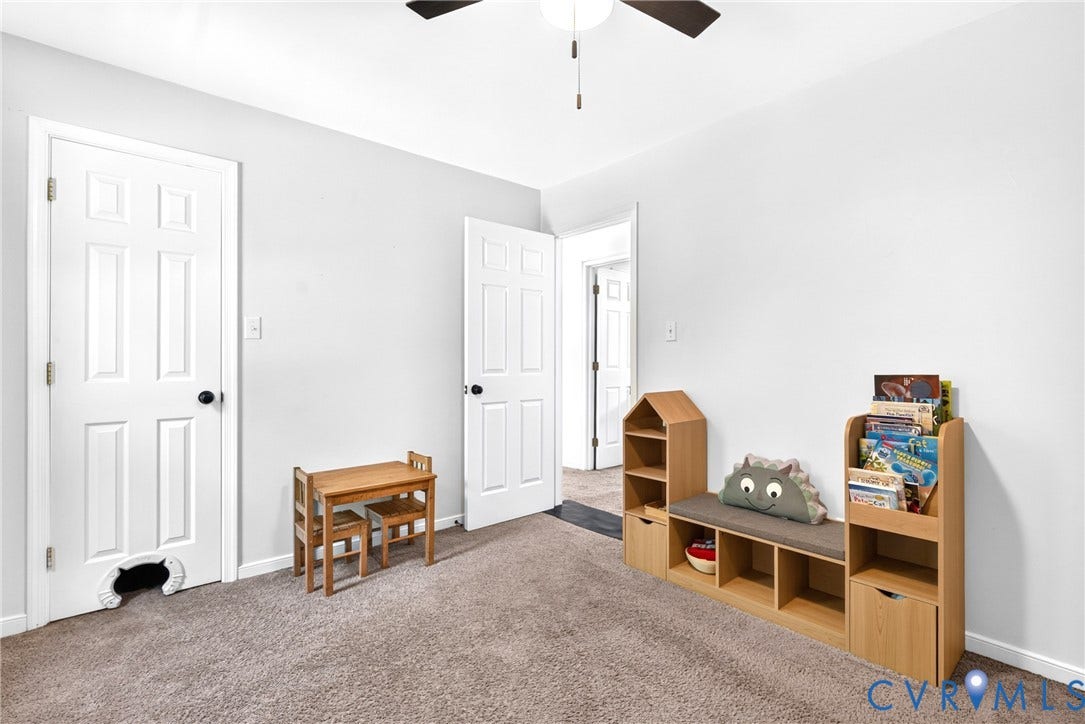
| Bedrooms Total: | 4 |
| Bathrooms Full: | 2 |
| Bathrooms Half: | 1 |
| Living Area: | 2,493 |
| Tax Annual Amount: | $2,992 |
| Lot Size Acres: | 5.0 |
| Architectural Style: | TwoStory,Transitional |
| Waterfront?: | No |
| City: | Disputanta |
| Postal Code: | 23842 |
| Year Built: | 1993 |
| Above Grade Finished Area: | 2,493.0 |
| Appliances: | BuiltInOven, Dishwasher, ExhaustFan, ElectricCooking, ElectricWaterHeater, Microwave, Oven, SmoothCooktop |
| Attached Garage?: | Yes |
| Basement: | CrawlSpace |
| Basement Yn: | No |
| Bathrooms Total Integer: | 3 |
| Building Area Source: | Assessor |
| Construction Materials: | Cedar, Drywall, Frame |
| Cooling: | HeatPump |
| Cooling?: | Yes |
| Directions: | Rt 460 East. Right on Rt 156 South. Left on Thweat Drive. Go about one mile. Turn Right on Makenzie Lee Road at the Black Wrought Iron Gate. Go down the road to the last house on the right. |
| Disclosures: | ExemptDisclaimer |
| Door Features: | FrenchDoors, InsulatedDoors, StormDoors |
| Electric: | GeneratorHookup |
| Elementary School: | South |
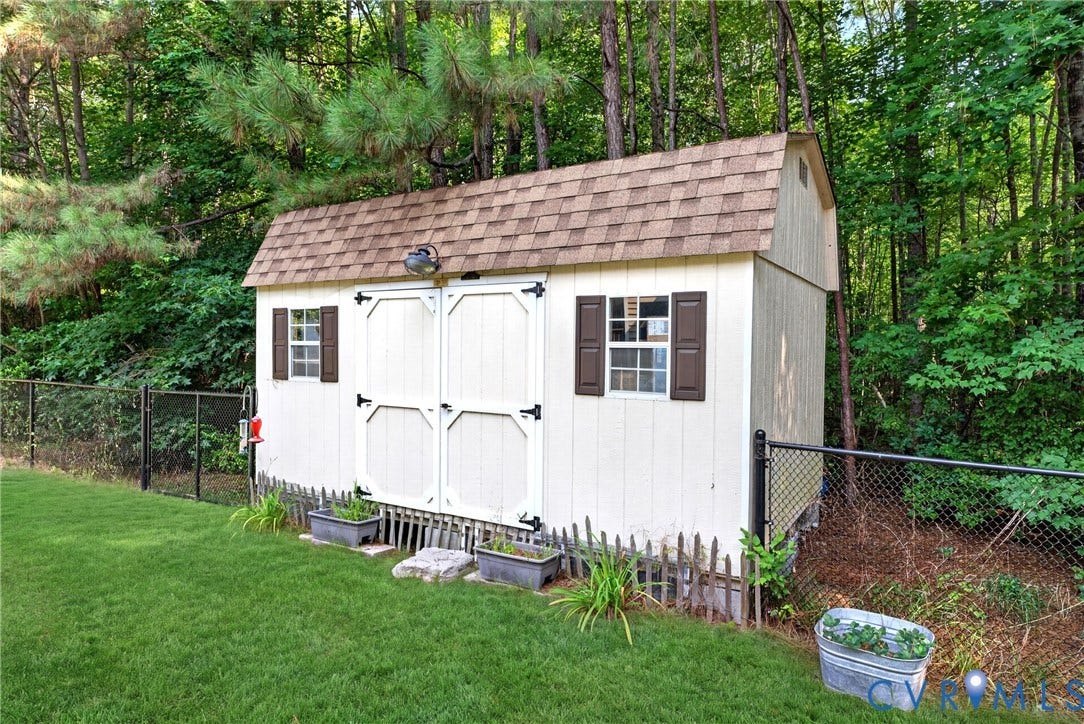
| Exterior Features: | Deck, Lighting, Porch, Storage, Shed, PavedDriveway |
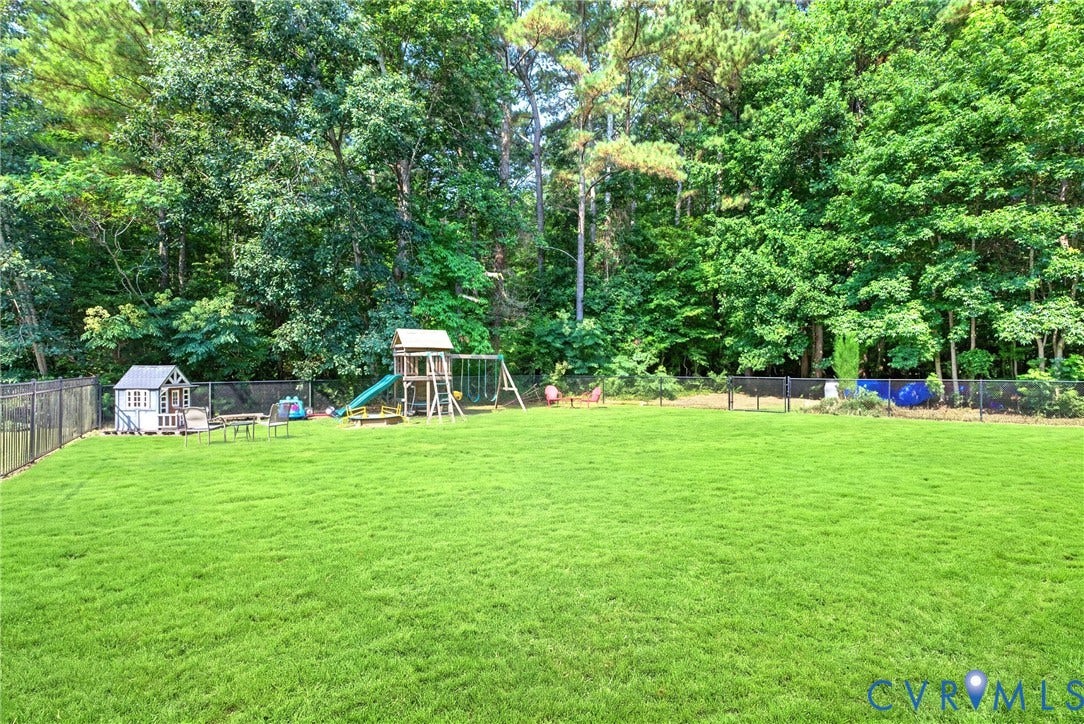
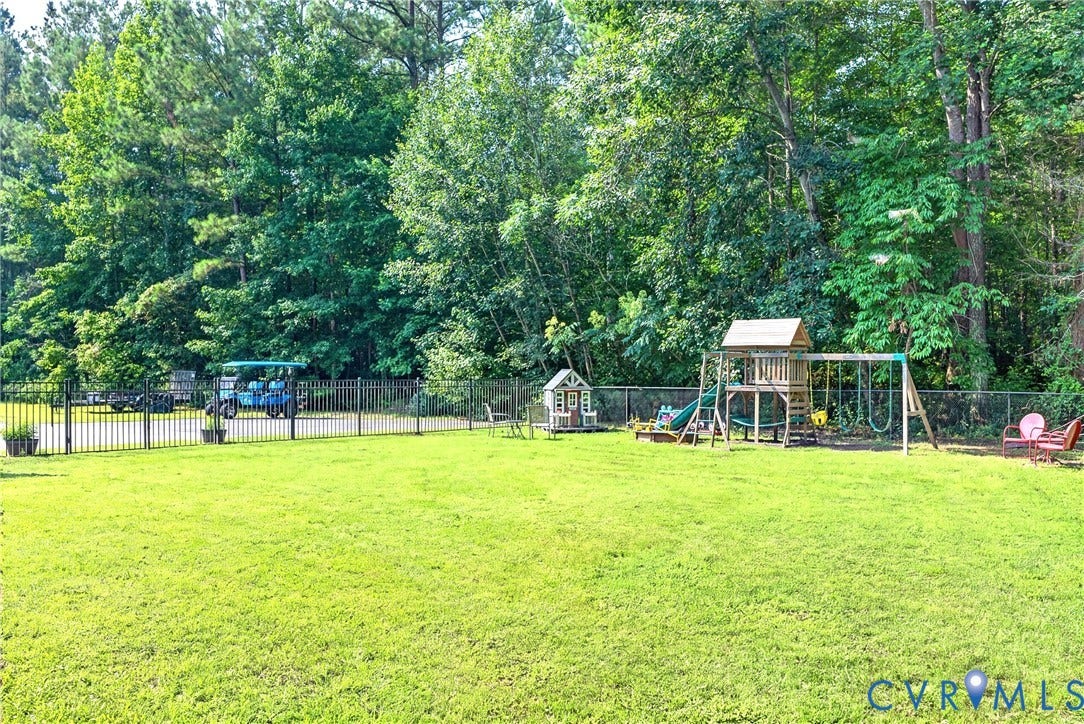
| Fencing: | BackYard, ChainLink, Fenced, WroughtIron |
| Fireplace Features: | Masonry, WoodBurning |
| Fireplaces Total: | 1 |
| Flooring: | Carpet, CeramicTile, Linoleum, Wood |
| Garage Spaces: | 2.0 |
| Garage?: | Yes |
| Heating: | Electric, HeatPump, Zoned |
| Heating?: | Yes |
| High School: | Prince George |
| Interior Features: | BeamedCeilings, Bookcases, BuiltInFeatures, BayWindow, CeilingFans, CathedralCeilings, SeparateFormalDiningRoom, EatInKitchen, FrenchDoorsAtriumDoors, Fireplace, HighCeilings, HighSpeedInternet, LaminateCounters, Pantry, RecessedLighting, Skylights, WiredForData, WalkInClosets |
| Laundry Features: | WasherHookup, DryerHookup |
| Levels: | Two |
| Listing Agreement: | ExclusiveRightToSell |
| Living Area Source: | Assessor |
| Lot Features: | Wooded, Level |
| Lot Size Area: | 5.0 |
| Lot Size Units: | Acres |
| Middle Or Junior School: | Moore |
| MLS Area Major: | 58 - Prince George |
| Original List Price: | $455,000 |
| Other Structures: | Sheds |
| Ownership: | Individuals |
| Ownership Type: | SoleProprietor |
| Parcel Number: | 520-0A-00-037-C |
| Parking Features: | Attached, Driveway, Garage, GarageDoorOpener, Oversized, Paved, GarageFacesRear, TwoSpaces, GarageFacesSide |
| Parking Total: | 2 |
| Patio And Porch Features: | FrontPorch, Deck, Porch |
| Pool Features: | AboveGround, Fenced, Pool, Private |
| Possession: | CloseOfEscrow |
| Postal Code Plus4: | 5861 |
| Property Condition: | Resale |
| Roof: | Composition, Shingle |
| Rooms Total: | 11 |
| Security Features: | SecuritySystem, SmokeDetectors |
| Sewer: | SepticTank |
| State Or Province: | VA |
| Stories: | 2 |
| Stories Total: | 2 |
| Tax Assessed Value: | $364,900 |
| Tax Year: | 2026 |
| Topography: | Level |
| Vegetation: | Mixed |
| Water Source: | Well |
| Window Features: | PalladianWindows, Screens, Skylights, ThermalWindows |
| Year Built Details: | Actual |
| Zoning Description: | R-A |
| Property Sub Type Additional: | SingleFamilyResidence |
| County Or Parish: | Prince George |
| Below Grade Unfinished Area: | 0.0 |
| Water Heater: | Electric |
| Country Subdivision: | 51149 |
| Record Signature: | -778,435,553 |
| Universal Parcel Id: | urn:reso:upi:2.0:US:51149:520-0A-00-037-C |
| Fireplace?: | Yes |
Listing Courtesy of: reFine Properties
(804) 586-1196
All or a portion of the multiple Listing information is provided by the Central Virginia Regional MLS, from a copyrighted compilation of Listings. All Central Virginia Regional MLS information provided is deemed reliable but is not guaranteed accurate. The compilation of Listings and each individual Listing are ©2026 Central Virginia Regional MLS. All rights reserved.
Central Virginia Regional MLS data last updated on October 08, 2026 04:57 PM - ET
Property Last Updated: October 08, 2026 04:57 PM - ET
