
14308 Chimney House Road
Midlothian, VA 23112
$540,000 - Chimney House
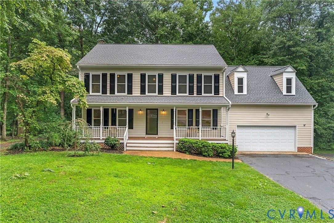
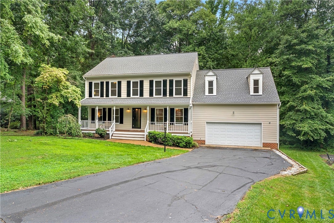
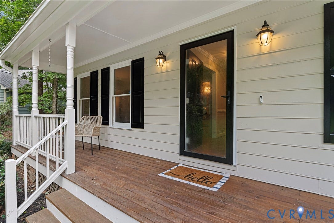
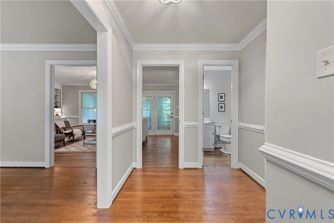
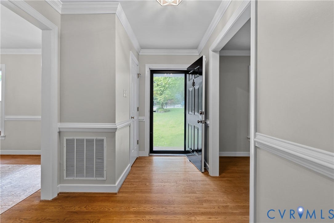
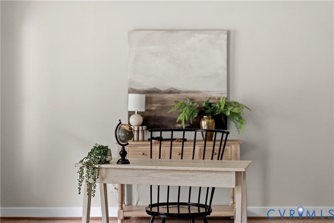
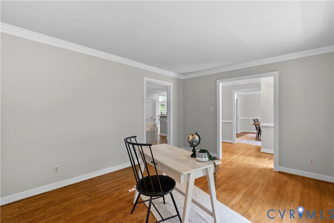
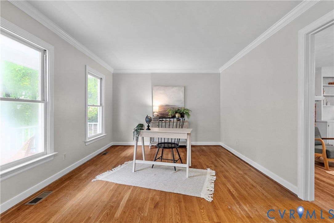
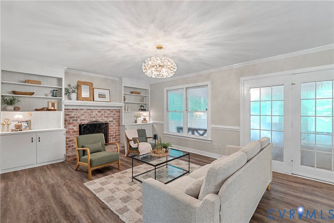
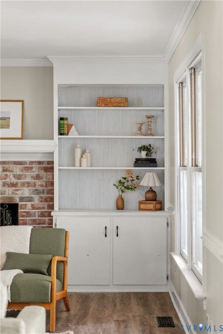
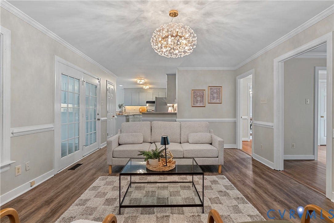
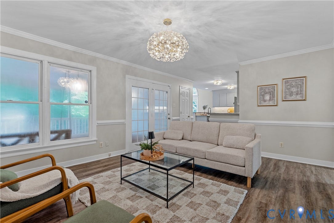
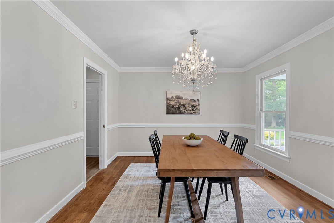
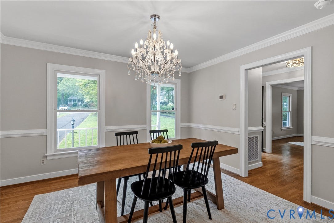
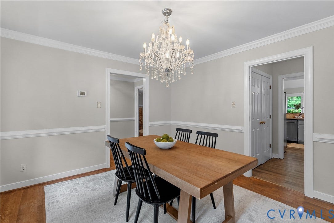
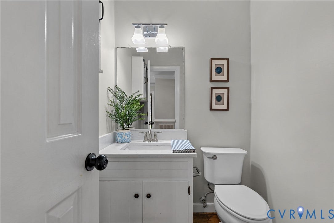
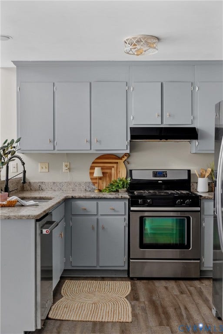
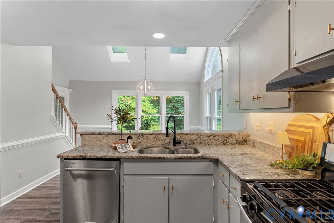
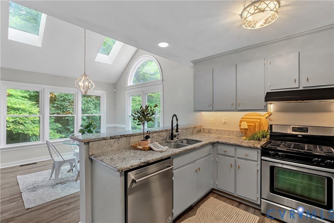
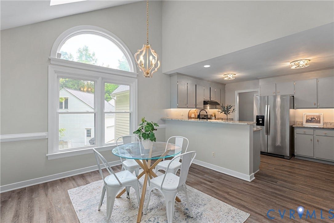
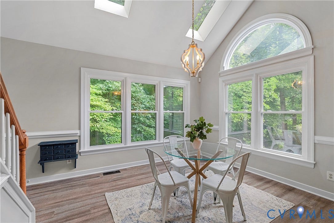
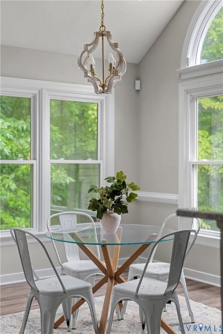
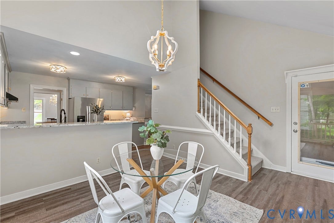
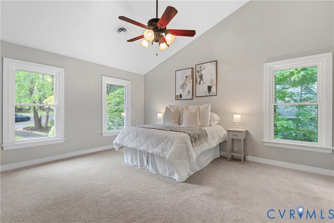
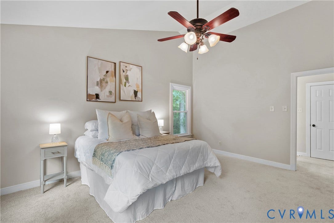
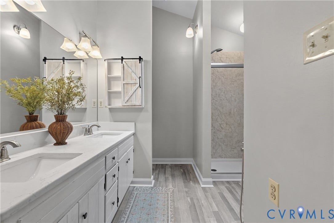
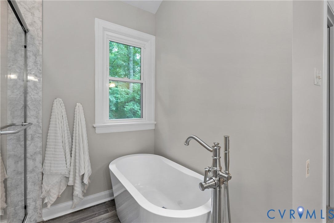
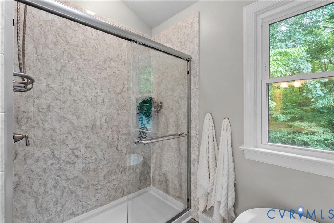
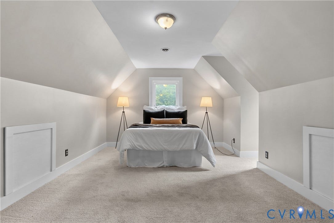
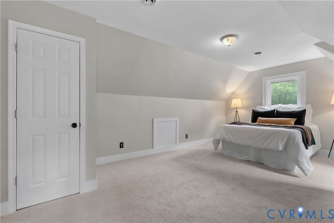
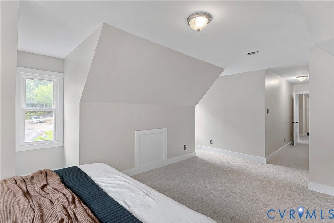
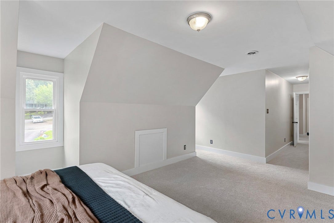
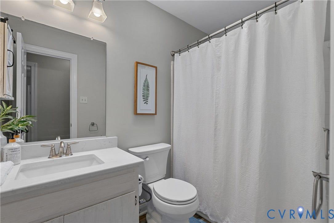
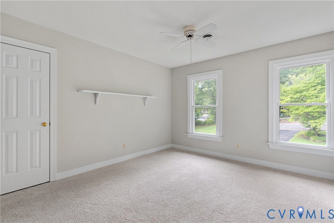
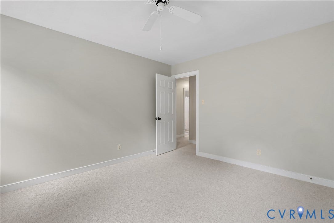
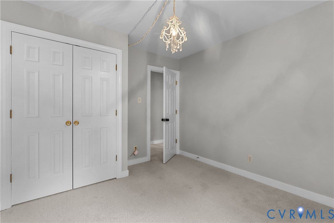
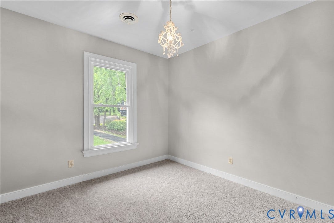
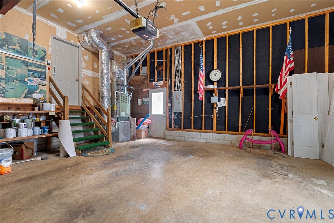
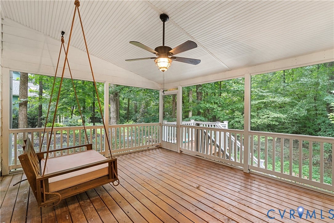
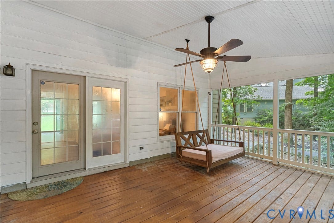
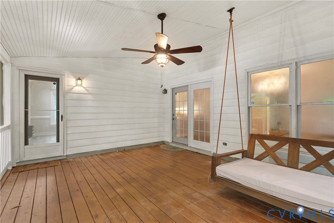
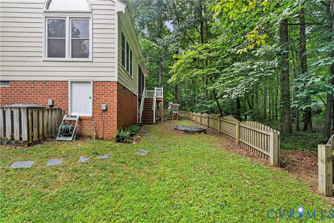
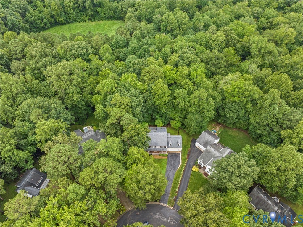
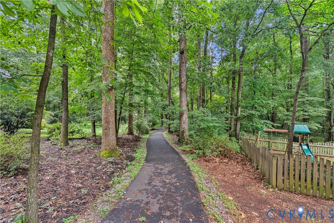
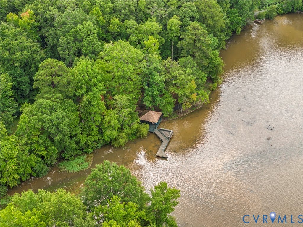
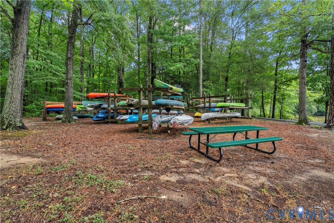
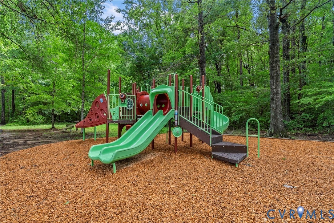
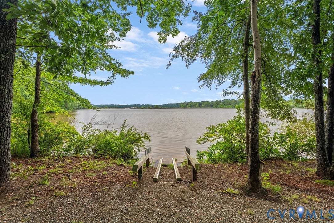
Welcome to 14308 Chimney House Rd, tucked away on a quiet cul-de-sac in one of Brandermill's most sought-after neighborhoods. This 5-bedroom, 2.5-bath home offers 2,542 square feet and the perfect combination of thoughtful updates, privacy, and location. The first floor offers a welcoming layout with two spacious living rooms, a formal dining room, and an eat-in kitchen, providing plenty of room for everyday living and entertaining. The current owners have taken care of the big-ticket items, giving the next owner peace of mind. Within the last 6 years, the home has been updated with a new roof, HVAC system, screened-in rear porch, and new flooring in the downstairs living room. Upstairs features fresh paint and brand-new carpet throughout, while the exterior has been refreshed with newly painted siding, doors, and shutters for great curb appeal. They also finished the walk-in storage area, creating a huge fifth bedroom that offers flexible space for guests, a playroom, home office, or bonus room. The backyard is one of the standout features of this home. Enjoy a fenced yard that backs to a protected conservation area that cannot be developed, providing exceptional privacy year-round. Relax on the screened porch, entertain friends, or simply enjoy the peaceful setting. Love the outdoors? A walking path right beside the home leads directly to the Brandermill Reservoir at Waterside Park, making it easy to enjoy miles of trails, water views, and everything this incredible community has to offer. ...
+ Read More| Listing Id: | 2619032 |
|---|---|
| List Price: | $535,000 |
| Close Price: | $540,000 |
| Close Date: | 2026-09-22 |
| Property Type: | Residential |
| Property Sub Type: | SingleFamilyResidence |
| Status: | Closed |
| Bedrooms Total: | 5 |
| Bathrooms Full: | 2 |
| Bathrooms Half: | 1 |
| Living Area: | 2,542 |
| Association Fee: | $231 |
| Tax Annual Amount: | $3,920 |
| Lot Size Acres: | 0.574 |
| Architectural Style: | TwoStory |
| Waterfront?: | No |
| City: | Midlothian |
| City Region: | Chimney House |
| Subdivision: | Brandermill |
| Postal Code: | 23112 |
| Year Built: | 1988 |
| Above Grade Finished Area: | 2,542.0 |
| Appliances: | Dishwasher, GasCooking, Disposal, GasWaterHeater, Microwave, Refrigerator, Stove |
| Association Fee: | $231 |
| Association Fee Frequency: | Quarterly |
| Association Fee Includes: | Clubhouse, CommonAreas, Pools, WaterAccess |
| Association?: | Yes |
| Attached Garage?: | Yes |
| Basement: | CrawlSpace |
| Basement Yn: | No |
| Bathrooms Total Integer: | 3 |
| Building Area Source: | Appraiser |
| Community Features: | BasketballCourt, BoatFacilities, CommonGroundsArea, Clubhouse, Dock, HomeOwnersAssociation, Lake, Playground, Pond, Pool, TrailsPaths |
| Construction Materials: | Drywall, Frame, WoodSiding |
| Cooling: | CentralAir |
| Cooling?: | Yes |
| Disclosures: | SellerDisclosure |
| Elementary School: | Swift Creek |
| Exterior Features: | Porch, PavedDriveway |
| Fencing: | BackYard, Fenced |
| Fireplace Features: | Masonry, WoodBurning |
| Fireplaces Total: | 1 |
| Flooring: | PartiallyCarpeted, Vinyl, Wood |
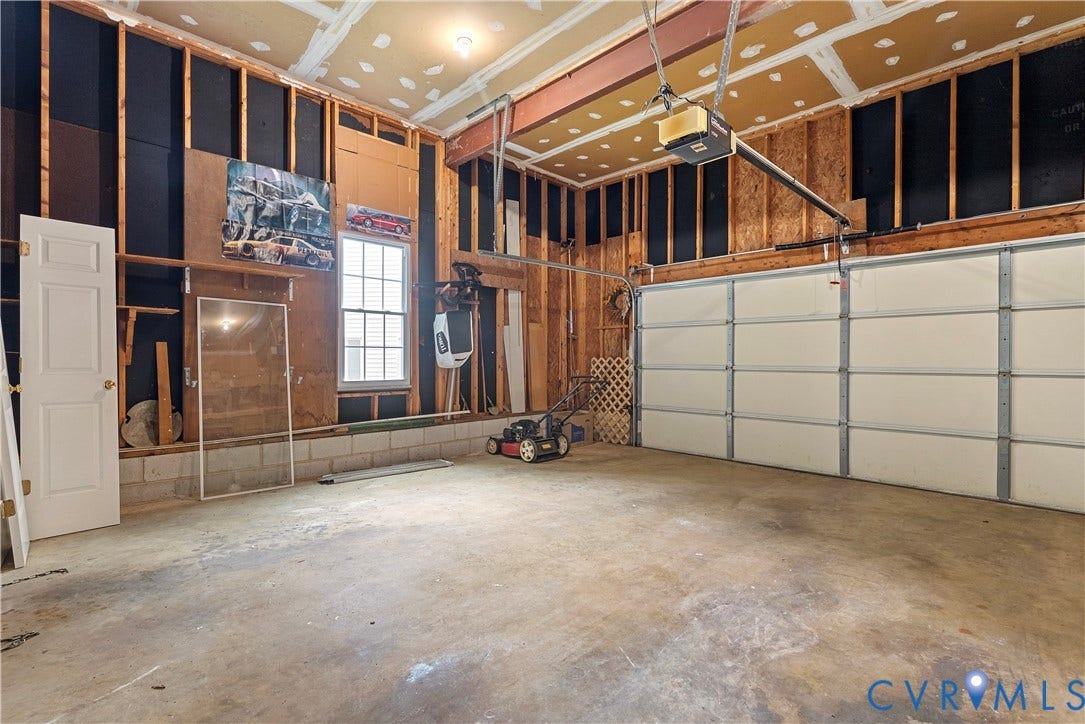
| Garage Spaces: | 2.0 |
| Garage?: | Yes |
| Heating: | ForcedAir, NaturalGas |
| Heating?: | Yes |
| High School: | Clover Hill |
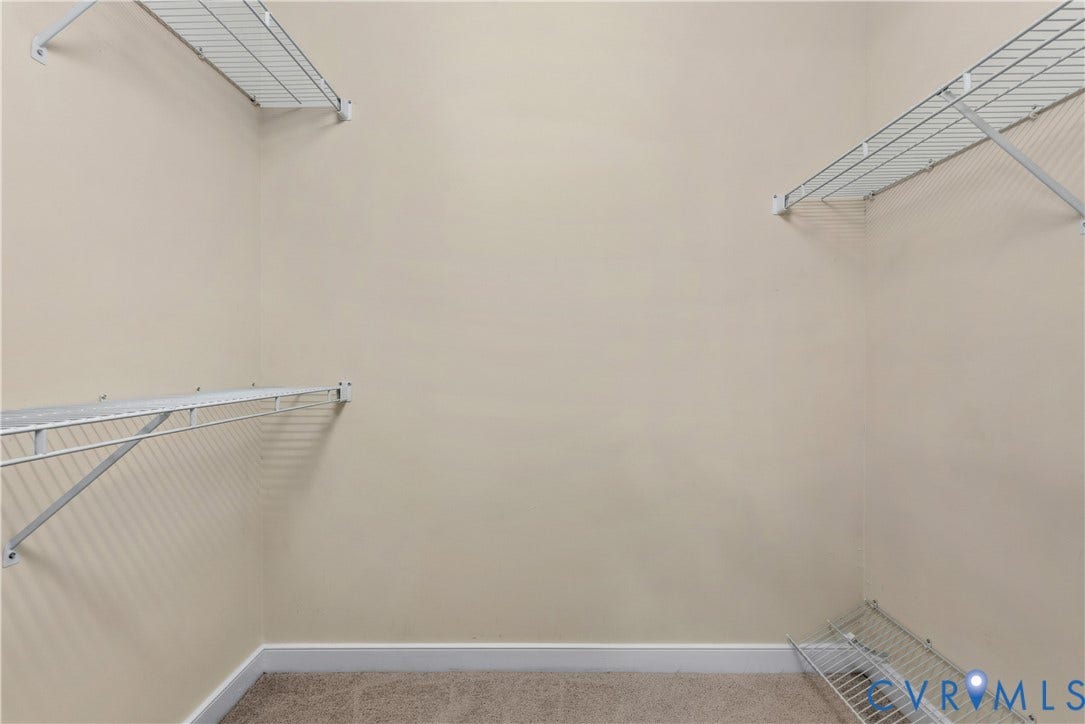
| Interior Features: | CeilingFans, SeparateFormalDiningRoom, EatInKitchen, Fireplace, GraniteCounters, Skylights, WalkInClosets |
| Levels: | Two |
| Listing Agreement: | ExclusiveRightToSell |
| Living Area Source: | Appraiser |
| Lot Features: | CulDeSac |
| Lot Size Area: | 0.574 |
| Lot Size Units: | Acres |
| Middle Or Junior School: | Swift Creek |
| MLS Area Major: | 62 - Chesterfield |
| Original List Price: | $535,000 |
| Ownership: | Individuals |
| Ownership Type: | SoleProprietor |
| Parcel Number: | 722-68-98-91-700-000 |
| Parking Features: | Attached, DirectAccess, Driveway, Garage, Oversized, Paved, TwoSpaces |
| Parking Total: | 2 |
| Patio And Porch Features: | RearPorch, FrontPorch, Screened, Porch |
| Pending Timestamp: | 2026-08-09 |
| Pool Features: | Pool, Community |
| Possession: | CloseOfEscrow |
| Postal Code Plus4: | 4332 |
| Property Condition: | Resale |
| Roof: | Shingle |
| Rooms Total: | 8 |
| Sewer: | PublicSewer |
| State Or Province: | VA |
| Stories: | 2 |
| Stories Total: | 2 |
| Tax Assessed Value: | $440,500 |
| Tax Year: | 2026 |
| Water Source: | Public |
| Window Features: | Skylights |
| Year Built Details: | Actual |
| Zoning Description: | R7 |
| Property Sub Type Additional: | SingleFamilyResidence |
| County Or Parish: | Chesterfield |
| Below Grade Unfinished Area: | 0.0 |
| Water Heater: | Gas |
| Country Subdivision: | 51041 |
| Record Signature: | 772,474,596 |
| Universal Parcel Id: | urn:reso:upi:2.0:US:51041:722-68-98-91-700-000 |
| Fireplace?: | Yes |
Listing Courtesy of: EXP Realty, LLC
(540) 327-8237
All or a portion of the multiple Listing information is provided by the Central Virginia Regional MLS, from a copyrighted compilation of Listings. All Central Virginia Regional MLS information provided is deemed reliable but is not guaranteed accurate. The compilation of Listings and each individual Listing are ©2026 Central Virginia Regional MLS. All rights reserved.
Central Virginia Regional MLS data last updated on October 08, 2026 04:57 PM - ET
Property Last Updated: October 08, 2026 04:57 PM - ET
