13915 Highpaige Way
Chester, VA 23831
$445,000 - Stoney Glen West
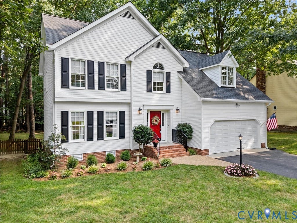
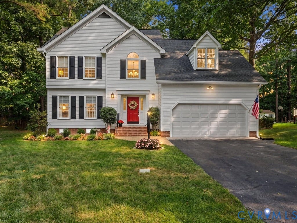
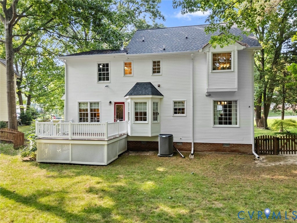
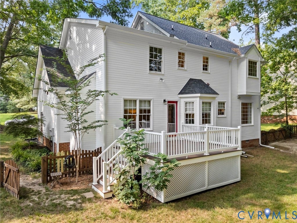
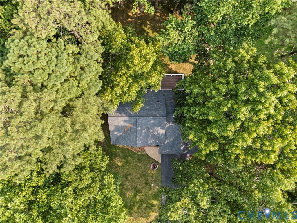
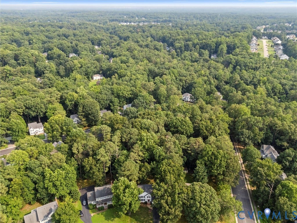
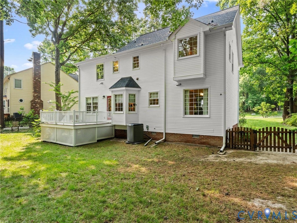
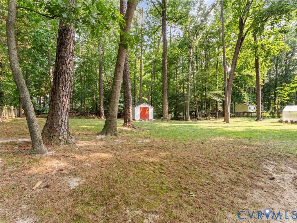
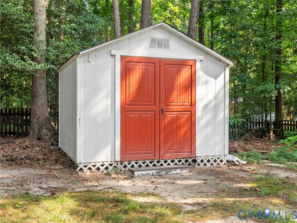
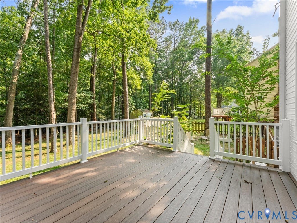
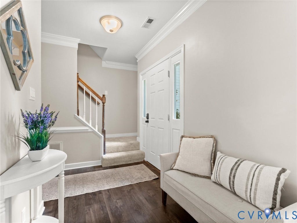
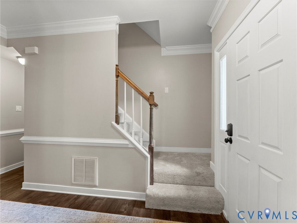
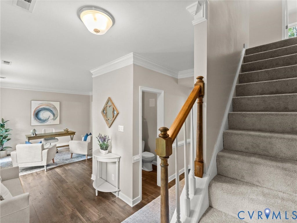
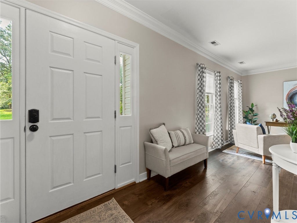
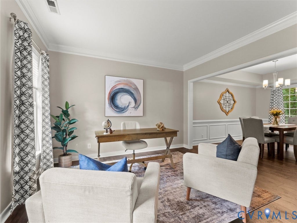
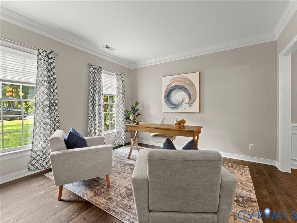
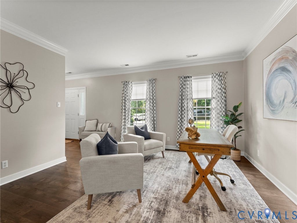
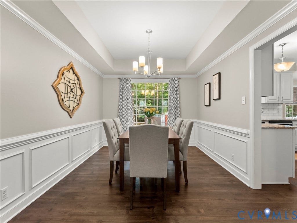
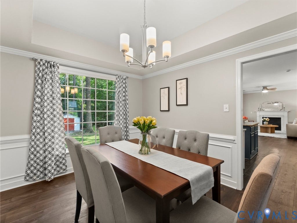
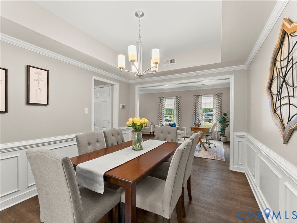
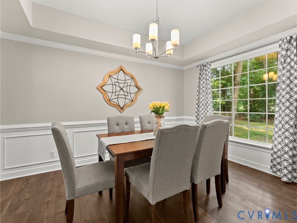
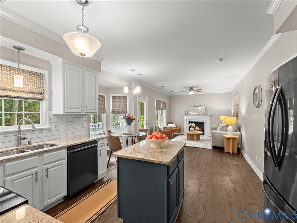
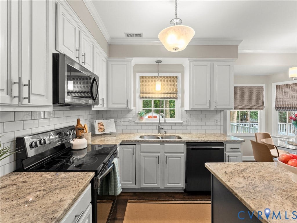
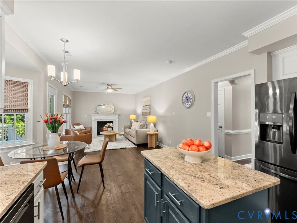
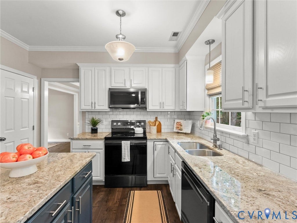
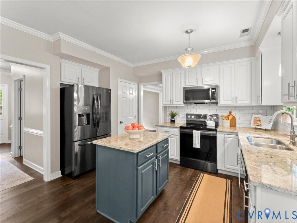
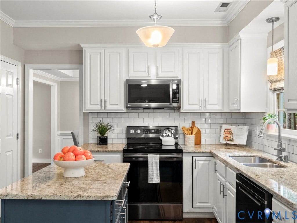
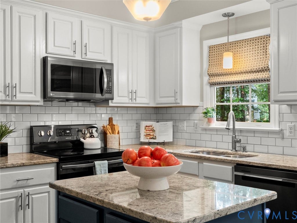
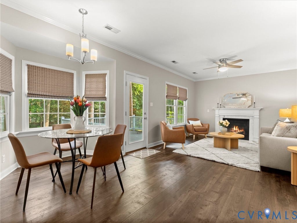
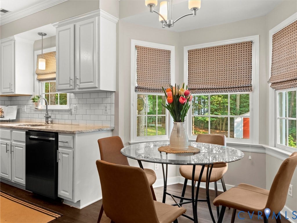
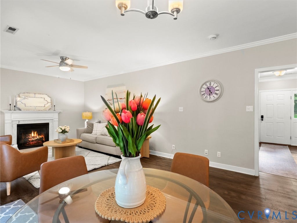
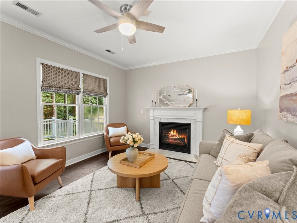
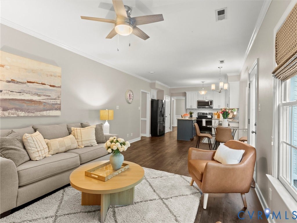
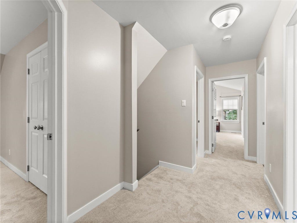
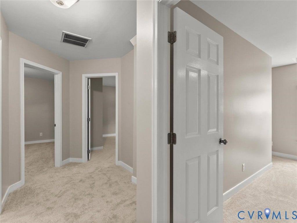
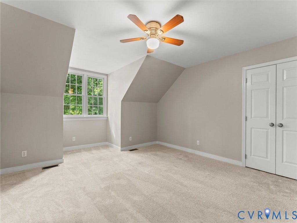
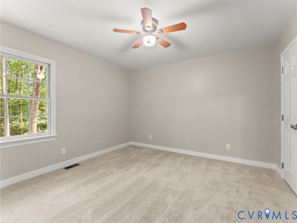
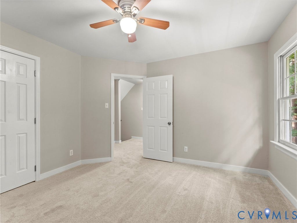
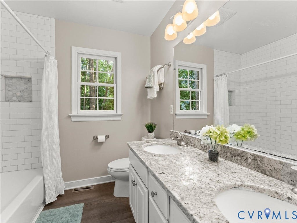
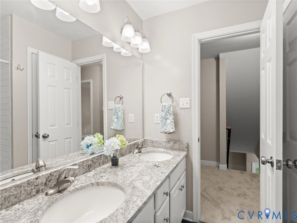
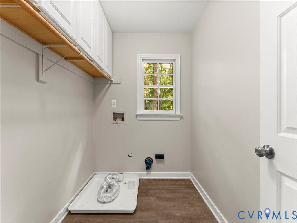
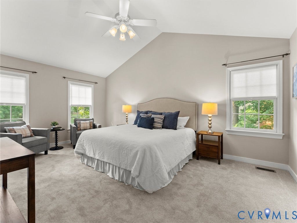
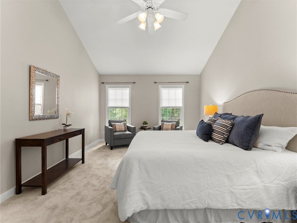
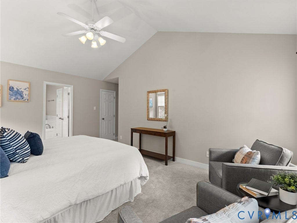
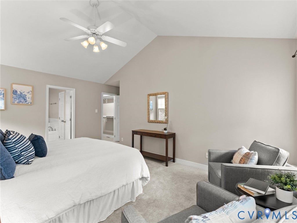
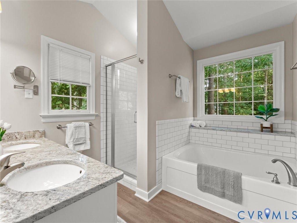
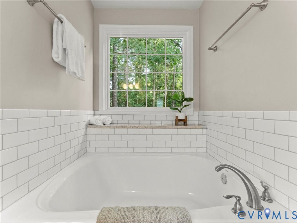
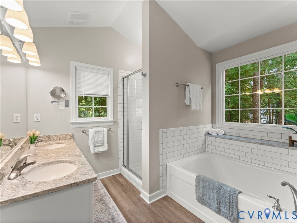
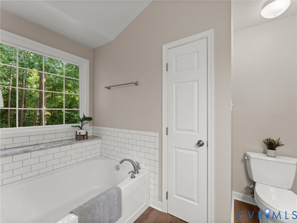
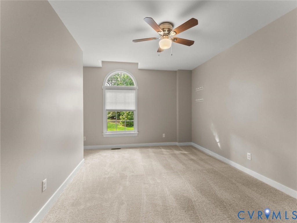
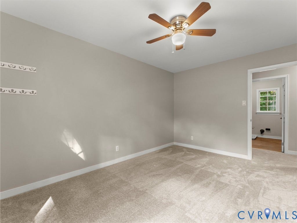
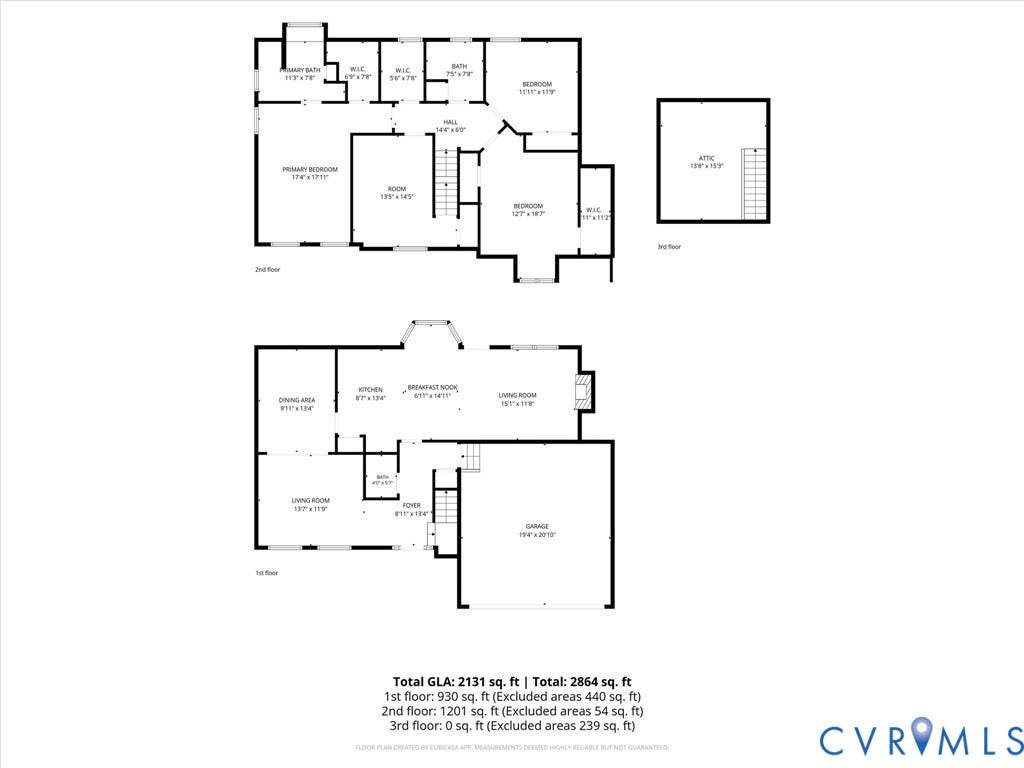
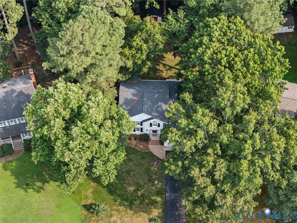
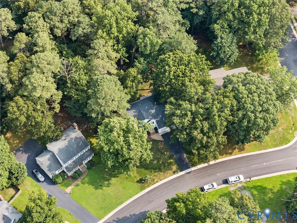
Move-in Ready with Exceptional Updates in Sought-After Stoney Glen West! Ideally located, this beautifully updated 4-bedroom, 2.5-bath home offers over 2,100 square feet of comfortable living space, an attached two-car garage, and a private fenced rear yard. The thoughtfully designed floor plan features a first-floor office, formal dining room, and a spacious Great Room with a cozy fireplace that opens seamlessly to the beautifully remodeled Kitchen—perfect for everyday living and entertaining. Step outside to the low-maintenance composite rear deck overlooking the backyard, creating the ideal space for gatherings and outdoor relaxation. Upstairs, the spacious vaulted Primary Suite includes a large walk-in closet and a recently remodeled luxury bath. Three additional bedrooms and a well-appointed hall bath, laundry and walk up attic complete the second level. Recent improvements include a fully remodeled Kitchen, luxury vinyl plank flooring throughout the first floor, NEW carpeting upstairs, updated bathrooms, composite deck, newer roof, hot water heater, and HVAC systems. Additional features include front and rear irrigation gas heat and hot water, level private lot. Optional Community pool membership, walkable streets, community events like movie nights, food trucks &nplayground. Enjoy the convenience of one of Chester's most desirable neighborhoods, just minutes from shopping, dining, schools, and major commuter routes.
| Listing Id: | 2619058 |
|---|---|
| List Price: | $439,900 |
| Close Price: | $445,000 |
| Close Date: | 2026-09-02 |
| Property Type: | Residential |
| Property Sub Type: | SingleFamilyResidence |
| Status: | Closed |
| Bedrooms Total: | 4 |
| Bathrooms Full: | 2 |
| Bathrooms Half: | 1 |
| Living Area: | 2,128 |
| Association Fee: | $265 |
| Tax Annual Amount: | $3,143 |
| Lot Size Acres: | 0.416 |
| Architectural Style: | TwoStory |
| Waterfront?: | No |
| City: | Chester |
| City Region: | Stoney Glen West |
| Subdivision: | Hampstead Place |
| Postal Code: | 23831 |
| Year Built: | 1995 |
| Above Grade Finished Area: | 2,128.0 |
| Appliances: | ElectricWaterHeater |
| Association Fee: | $265 |
| Association Fee Frequency: | Annually |
| Association?: | Yes |
| Attached Garage?: | Yes |
| Basement: | CrawlSpace |
| Basement Yn: | No |
| Bathrooms Total Integer: | 3 |
| Building Area Source: | Assessor |
| Construction Materials: | Drywall, Frame, VinylSiding |
| Cooling: | CentralAir |
| Cooling?: | Yes |
| Directions: | Iron Bridge Road to Brander Bridge Road / Happy Hill Road / Old Hampstead Lane / Wraywood Ave to Highpaige |
| Disclosures: | ExemptDisclaimer |
| Elementary School: | Wells |
| Fencing: | BackYard, Fenced |
| Fireplaces Total: | 1 |
| Flooring: | Vinyl |
| Garage Spaces: | 2.0 |
| Garage?: | Yes |
| Heating: | HeatPump, NaturalGas |
| Heating?: | Yes |
| High School: | Matoaca |
| Levels: | Two |
| Listing Agreement: | ExclusiveRightToSell |
| Living Area Source: | Assessor |
| Lot Features: | Wooded |
| Lot Size Area: | 0.416 |
| Lot Size Units: | Acres |
| Middle Or Junior School: | Carver |
| MLS Area Major: | 52 - Chesterfield |
| Original List Price: | $439,900 |
| Ownership: | Individuals |
| Ownership Type: | SoleProprietor |
| Parcel Number: | 788-64-53-80-600-000 |
| Parking Features: | Attached, Garage |
| Parking Total: | 2 |
| Patio And Porch Features: | Deck, FrontPorch |
| Pending Timestamp: | 2026-07-19 |
| Pool Features: | None |
| Possession: | CloseOfEscrow |
| Property Condition: | Resale |
| Roof: | Composition |
| Rooms Total: | 8 |
| Sewer: | PublicSewer |
| State Or Province: | VA |
| Stories: | 2 |
| Stories Total: | 2 |
| Tax Assessed Value: | $353,100 |
| Tax Year: | 2026 |
| Water Source: | Public |
| Year Built Details: | Actual |
| Property Sub Type Additional: | SingleFamilyResidence |
| County Or Parish: | Chesterfield |
| Below Grade Unfinished Area: | 0.0 |
| Water Heater: | Electric |
| Country Subdivision: | 51041 |
| Record Signature: | 653,304,429 |
| Universal Parcel Id: | urn:reso:upi:2.0:US:51041:788-64-53-80-600-000 |
| Fireplace?: | Yes |
Listing Courtesy of: Village Concepts Realty Group
(804) 305-9911
All or a portion of the multiple Listing information is provided by the Central Virginia Regional MLS, from a copyrighted compilation of Listings. All Central Virginia Regional MLS information provided is deemed reliable but is not guaranteed accurate. The compilation of Listings and each individual Listing are ©2026 Central Virginia Regional MLS. All rights reserved.
Central Virginia Regional MLS data last updated on October 08, 2026 04:57 PM - ET
Property Last Updated: October 08, 2026 04:57 PM - ET
