13807 Tobacco Bay Court
Chester, VA 23836
$485,000
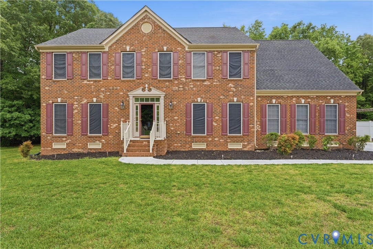
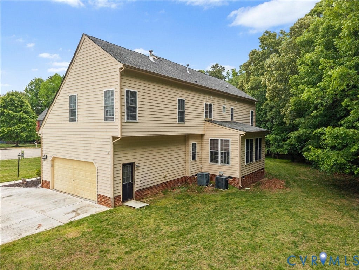
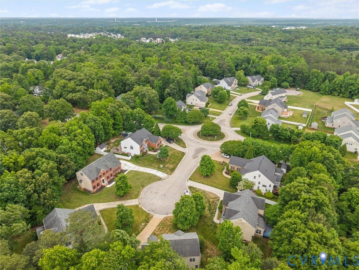
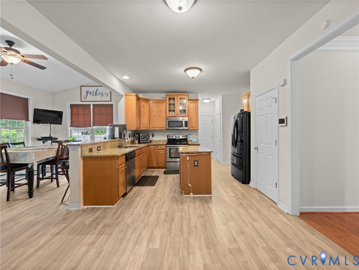
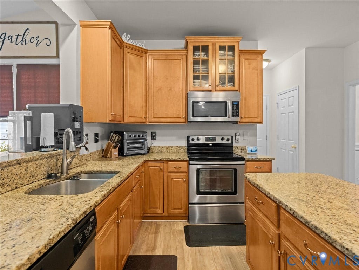
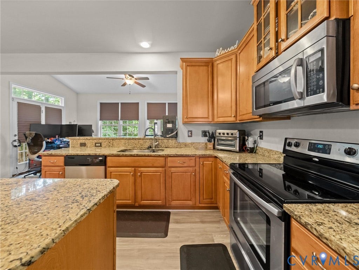
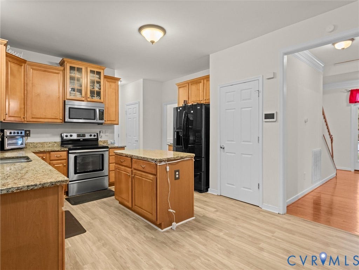
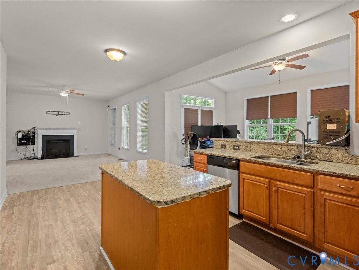
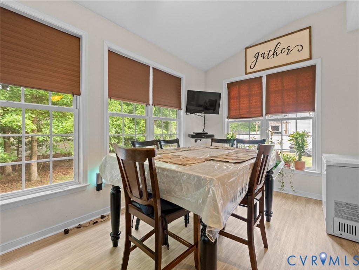
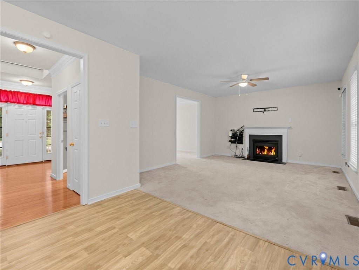
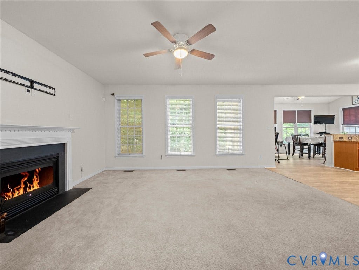
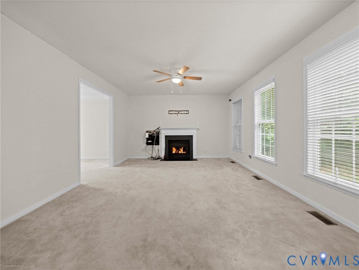
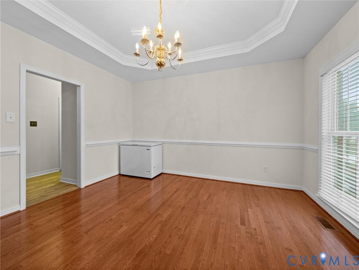
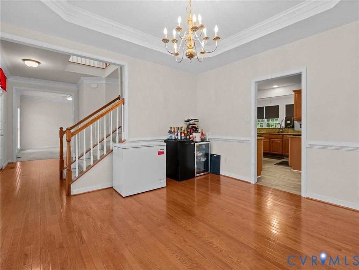
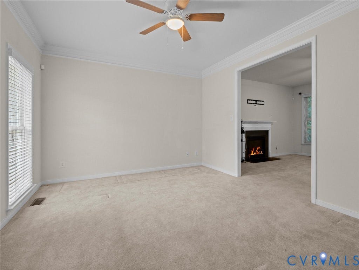
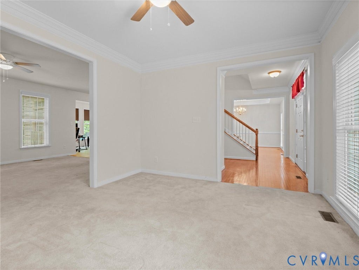
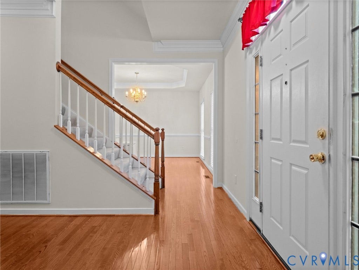
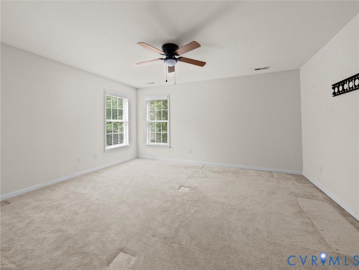
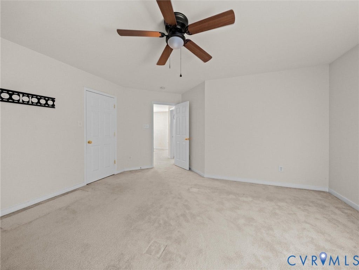
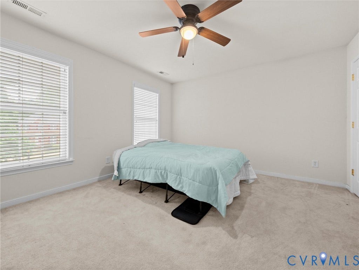
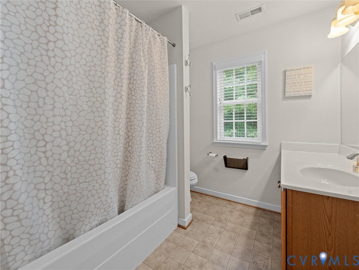
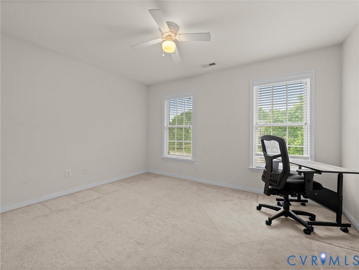
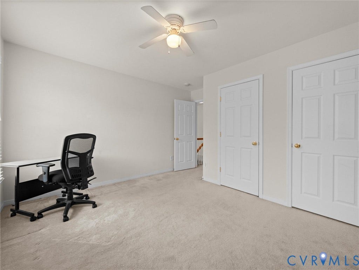
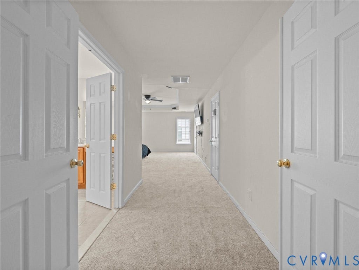
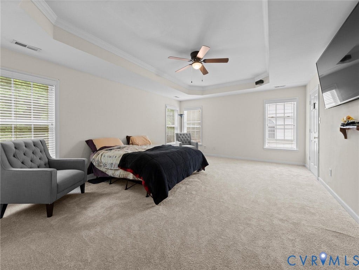
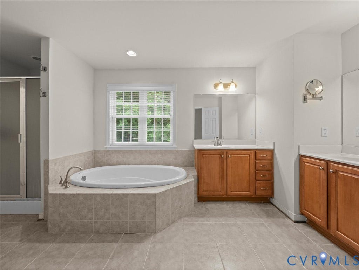
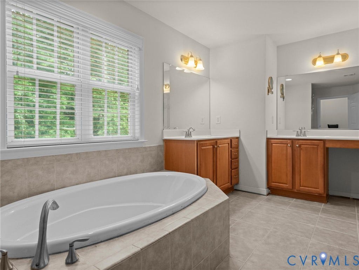
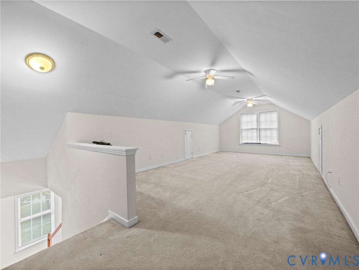
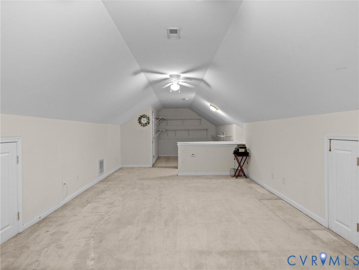
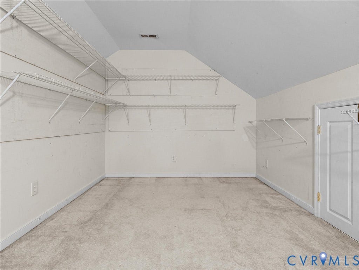
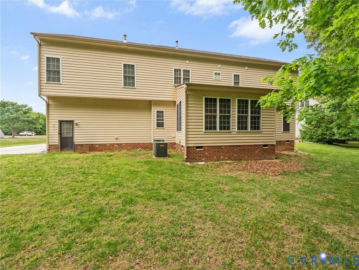
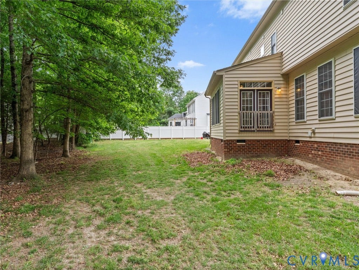
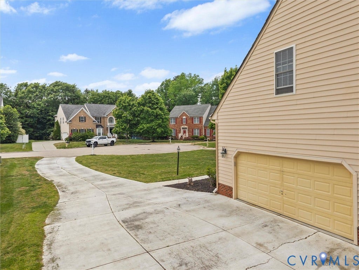
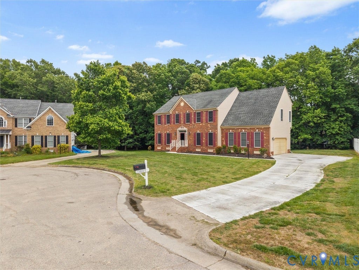
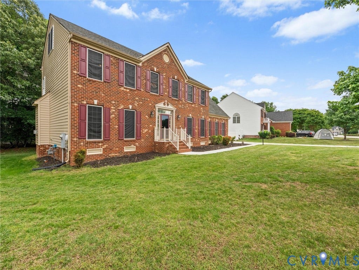
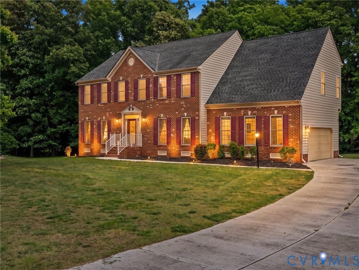
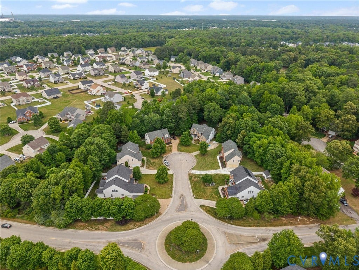
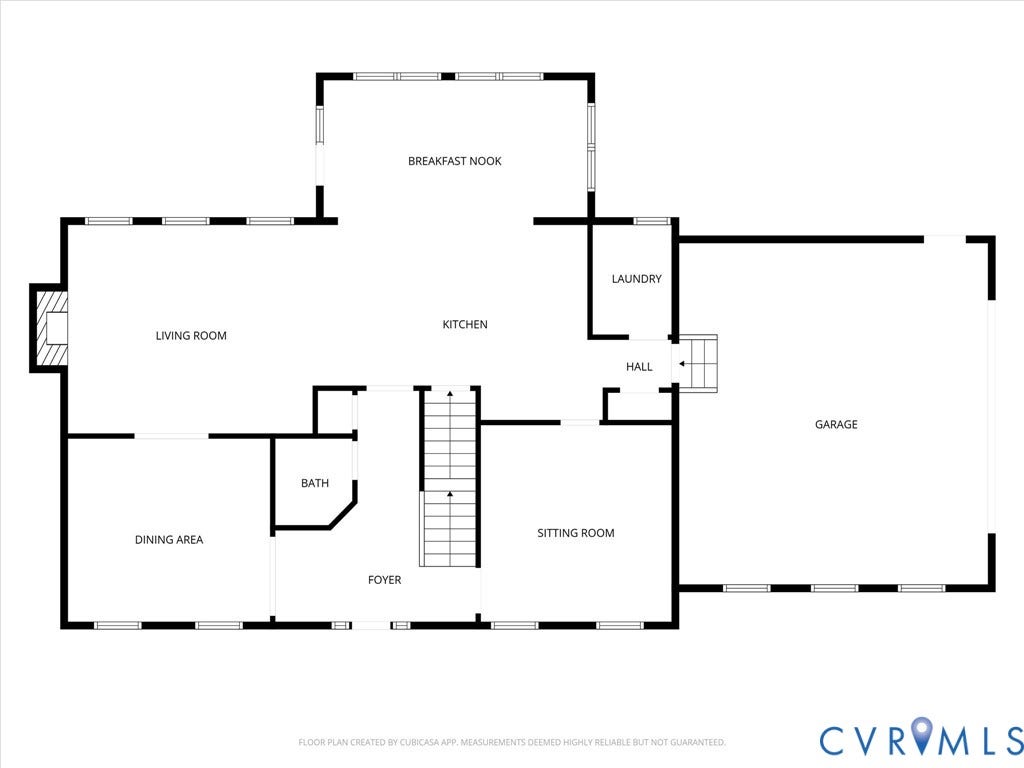
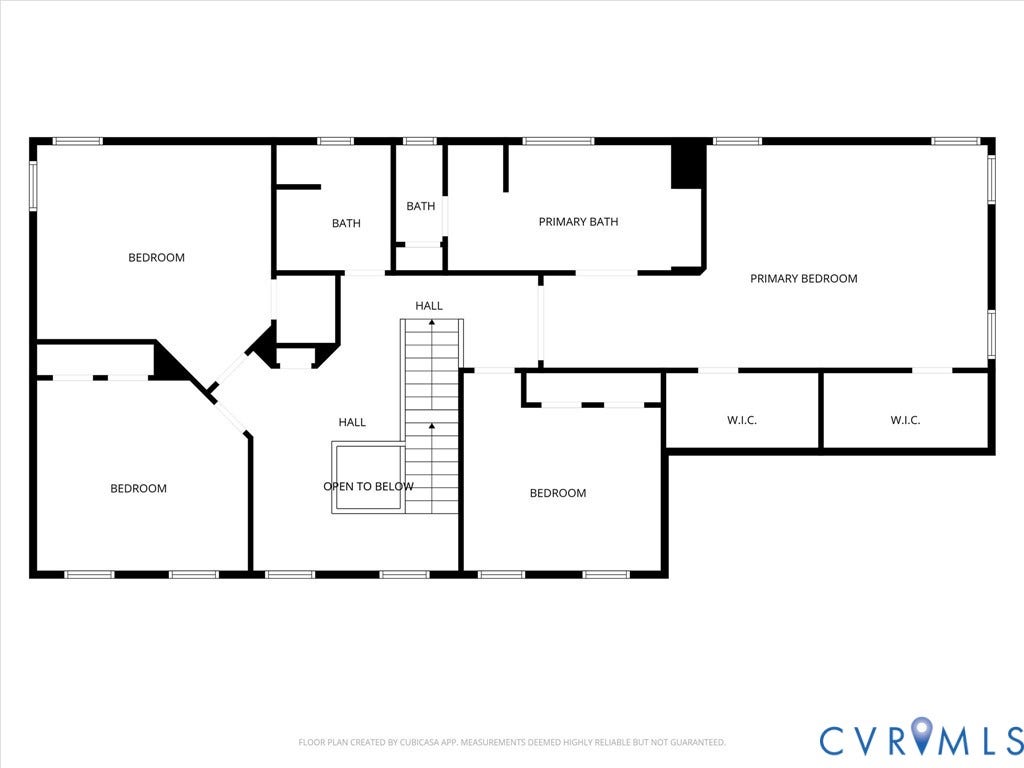
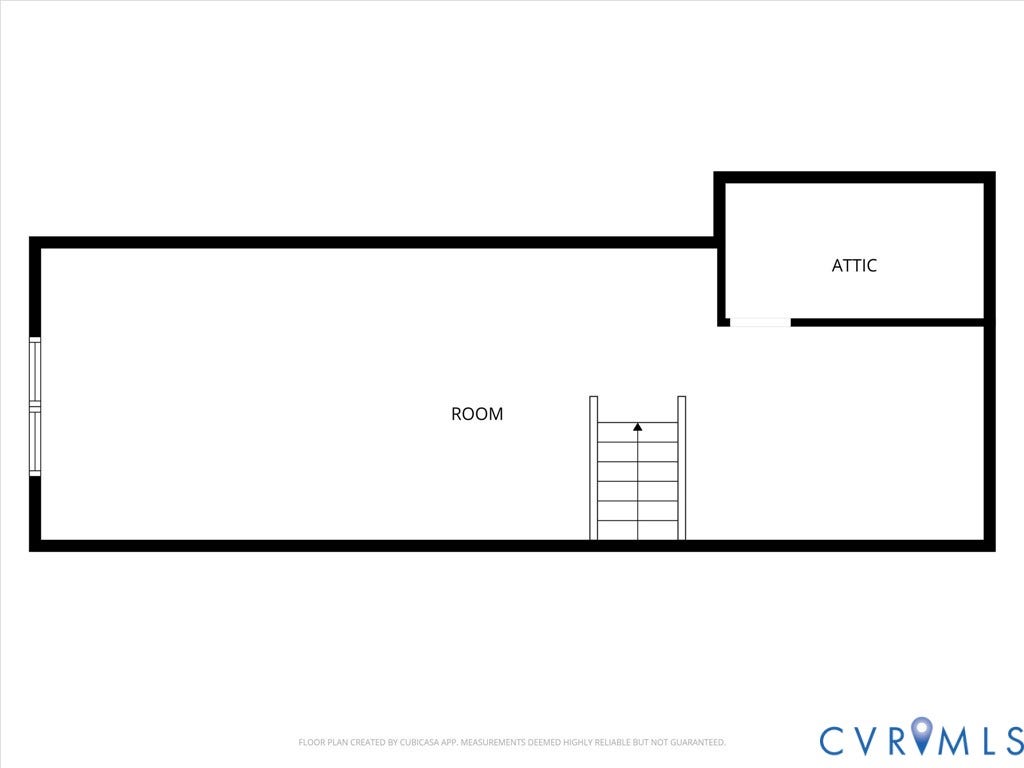
Welcome to 13807 Tobacco Bay Ct in the sought-after Ramblewood Forest neighborhood! Priced at $530,000, this spacious 4-bedroom, 2.5-bath home offers a versatile layout with beautifully appointed living spaces designed for both everyday comfort and entertaining. A charming front stoop welcomes you inside to a transitional foyer featuring hardwood floors, crown molding, and convenient access to a half bath and coat closet. The formal dining room showcases a tray ceiling, chandelier, chair rail, and custom shutters, while the formal living room offers flexible space perfect for a home office, sitting room, or playroom. The heart of the home is the expansive family room with a cozy gas fireplace, slate surround, and large windows overlooking the wooded back property line. Open to the family room is the bright kitchen featuring granite countertops, center island, black stainless appliances, wood cabinetry, pantry, and dedicated coffee bar area. Just beyond, the vaulted morning room is filled with natural light from six windows and double doors to an ideal future location for a deck addition. Upstairs, the oversized primary suite is a true retreat with tray ceiling, crown molding, two walk-in closets, and a spacious ensuite bath with dual vanities, garden tub, walk-in shower, and private water closet. Three additional generously sized bedrooms and a full hall bath complete the second floor. The third floor adds incredible bonus living space with a large loft, additional flex room, walk-in storage, and endless possibilities for a media ...
+ Read More| Listing Id: | 2611312 |
|---|---|
| List Price: | $515,000 |
| Close Price: | $485,000 |
| Close Date: | 2026-08-05 |
| Property Type: | Residential |
| Property Sub Type: | SingleFamilyResidence |
| Status: | Closed |
| Bedrooms Total: | 4 |
| Bathrooms Full: | 2 |
| Bathrooms Half: | 1 |
| Living Area: | 3,595 |
| Association Fee: | $430 |
| Tax Annual Amount: | $4,159 |
| Lot Size Acres: | 0.467 |
| Architectural Style: | Transitional |
| Waterfront?: | No |
| City: | Chester |
| Subdivision: | Ramblewood Forest |
| Postal Code: | 23836 |
| Year Built: | 2007 |
| Above Grade Finished Area: | 3,595.0 |
| Appliances: | Dishwasher, ExhaustFan, ElectricCooking, ElectricWaterHeater, Disposal, Microwave, Oven, SmoothCooktop |
| Association Amenities: | Management |
| Association Fee: | $430 |
| Association Fee Frequency: | Annually |
| Association Fee Includes: | Clubhouse, CommonAreas, Pools, RecreationFacilities |
| Association?: | Yes |
| Attached Garage?: | Yes |
| Basement: | CrawlSpace |
| Basement Yn: | No |
| Bathrooms Total Integer: | 3 |
| Building Area Source: | Assessor |
| Community Features: | CommonGroundsArea, Clubhouse, Pool |
| Construction Materials: | Brick, Frame, VinylSiding |
| Cooling: | CentralAir, Zoned |
| Cooling?: | Yes |
| Directions: | From Route 10 take Bermuda Orchard Lane, take that to Greyledge Blvd and turn right, at the roundabout go right onto Tobacco Bay Court the home is the 2nd house on the right. |
| Door Features: | FrenchDoors, StormDoors |
| Elementary School: | Elizabeth Scott |
| Exterior Features: | SprinklerIrrigation, Lighting, PavedDriveway |
| Fencing: | None |
| Fireplace Features: | Gas |
| Fireplaces Total: | 1 |
| Flooring: | PartiallyCarpeted, Vinyl, Wood |
| Garage Spaces: | 2.0 |
| Garage?: | Yes |
| Heating: | ForcedAir, NaturalGas |
| Heating?: | Yes |
| High School: | Thomas Dale |
| Interior Features: | TrayCeilings, CeilingFans, DiningArea, SeparateFormalDiningRoom, DoubleVanity, EatInKitchen, FrenchDoorsAtriumDoors, Fireplace, GraniteCounters, GardenTubRomanTub, HighCeilings, KitchenIsland, BathInPrimaryBedroom, Pantry, RecessedLighting, WalkInClosets |
| Laundry Features: | WasherHookup, DryerHookup |
| Levels: | TwoAndOneHalf |
| Listing Agreement: | ExclusiveRightToSell |
| Living Area Source: | Assessor |
| Lot Features: | Level |
| Lot Size Area: | 0.467 |
| Lot Size Units: | Acres |
| Middle Or Junior School: | Elizabeth Davis |
| MLS Area Major: | 52 - Chesterfield |
| Original List Price: | $530,000 |
| Ownership: | Individuals |
| Ownership Type: | SoleProprietor |
| Parcel Number: | 814-64-70-68-600-000 |
| Parking Features: | Attached, Driveway, Garage, GarageDoorOpener, Oversized, Paved, GarageFacesRear, GarageFacesSide |
| Parking Total: | 2 |
| Patio And Porch Features: | Stoop |
| Pending Timestamp: | 2026-07-06 |
| Pool Features: | InGround, Pool, Community |
| Possession: | CloseOfEscrow |
| Postal Code Plus4: | 5822 |
| Property Condition: | Resale |
| Roof: | Composition, Shingle |
| Rooms Total: | 10 |
| Security Features: | SmokeDetectors |
| Sewer: | PublicSewer |
| State Or Province: | VA |
| Stories Total: | 2 |
| Tax Assessed Value: | $491,200 |
| Tax Year: | 2025 |
| Topography: | Level |
| Water Source: | Public |
| Window Features: | Screens, ThermalWindows |
| Year Built Details: | Approximate |
| Zoning Description: | R15 |
| Property Sub Type Additional: | SingleFamilyResidence |
| County Or Parish: | Chesterfield |
| Below Grade Unfinished Area: | 0.0 |
| Water Heater: | Electric |
| Country Subdivision: | 51041 |
| Record Signature: | 1,802,624,254 |
| Universal Parcel Id: | urn:reso:upi:2.0:US:51041:814-64-70-68-600-000 |
| Fireplace?: | Yes |
Listing Courtesy of: Long & Foster REALTORS
(804) 432-3408
All or a portion of the multiple Listing information is provided by the Central Virginia Regional MLS, from a copyrighted compilation of Listings. All Central Virginia Regional MLS information provided is deemed reliable but is not guaranteed accurate. The compilation of Listings and each individual Listing are ©2026 Central Virginia Regional MLS. All rights reserved.
Central Virginia Regional MLS data last updated on October 08, 2026 04:57 PM - ET
Property Last Updated: October 08, 2026 04:57 PM - ET
