13725 Nairn Court
Chester, VA 23831
$495,000 - Nairn
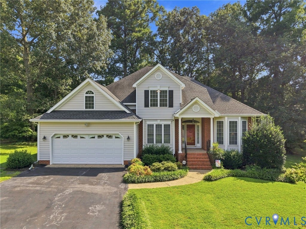
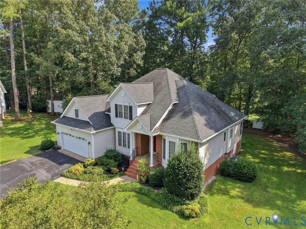
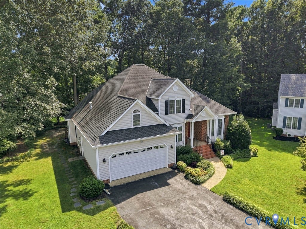
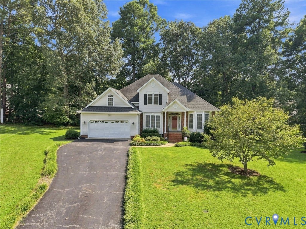
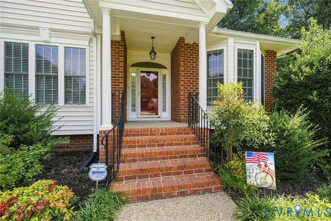
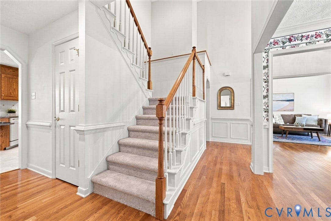
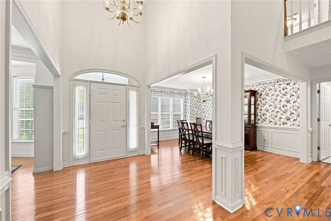
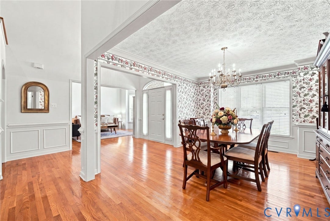
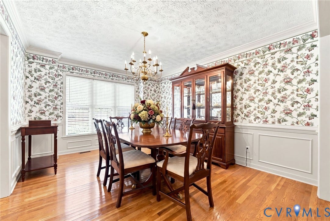
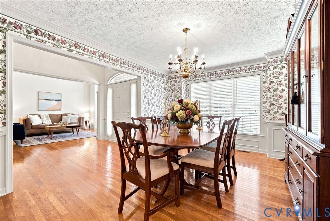
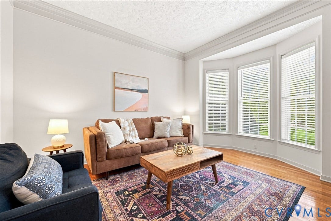
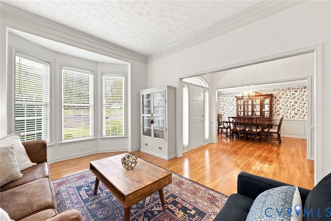
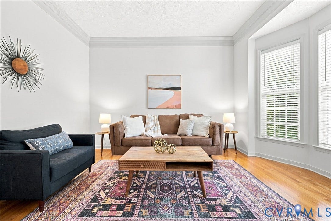
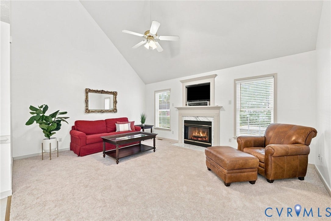
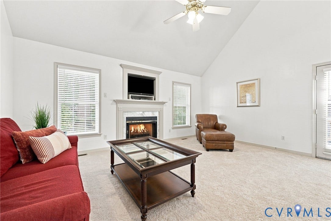
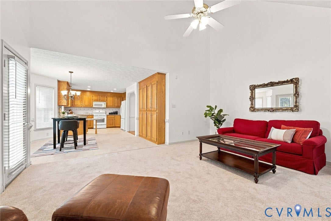
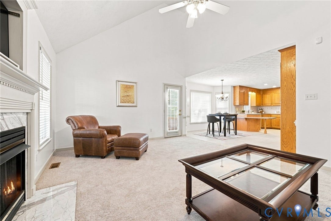
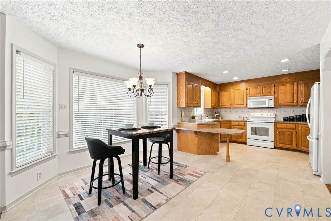
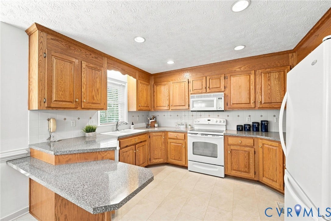
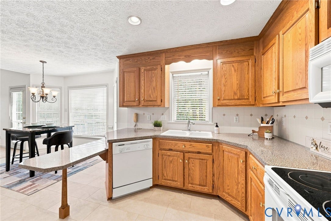
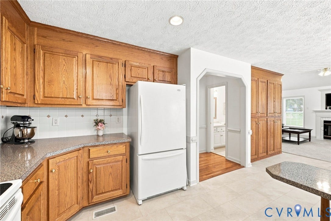
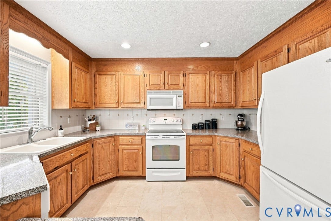
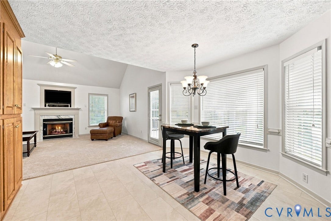
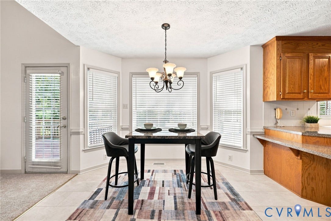
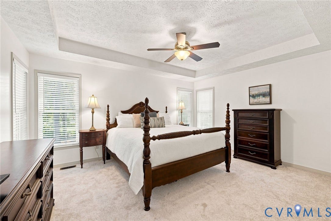
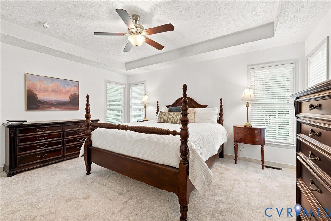
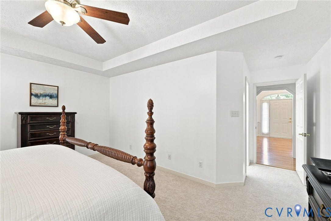
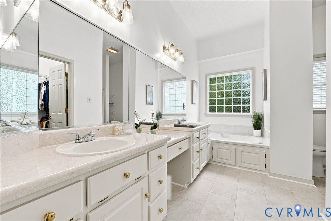
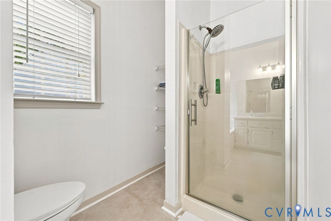
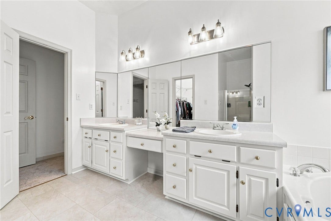
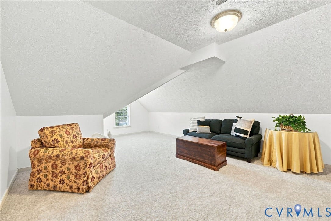
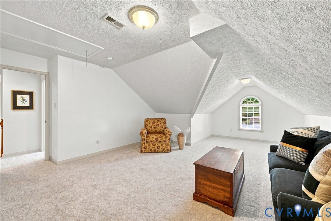
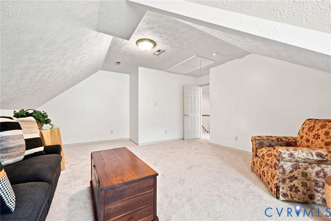
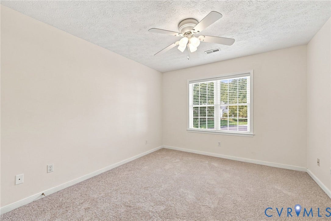
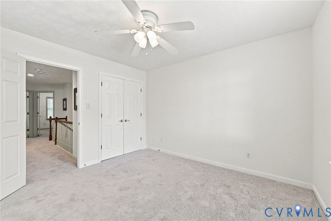
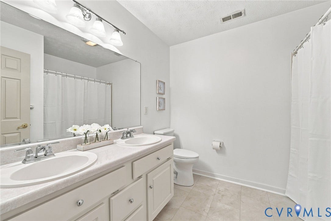
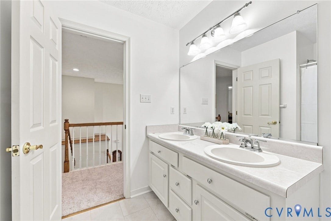
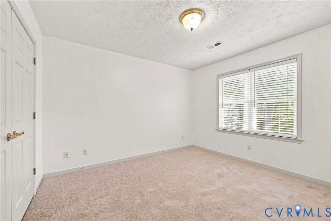
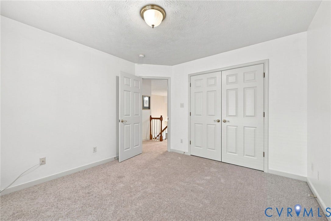
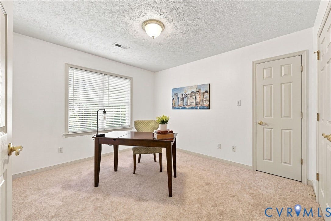
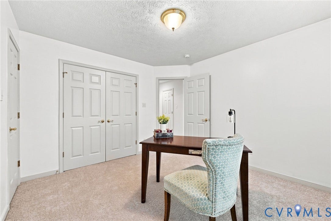
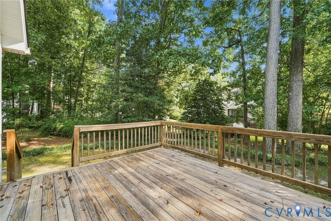
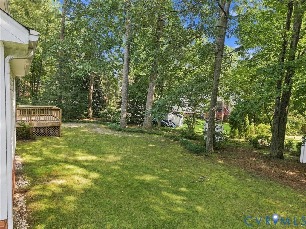
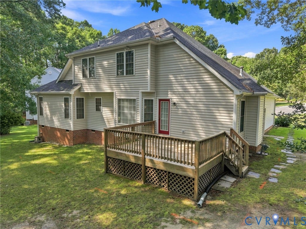
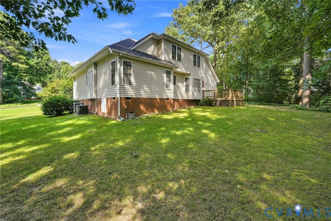
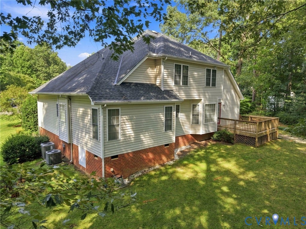
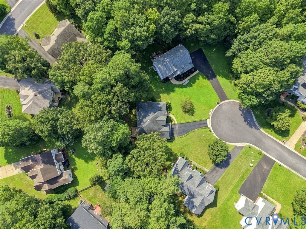
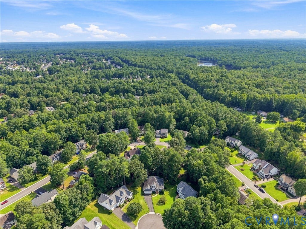
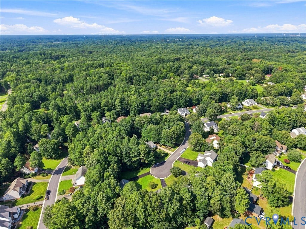
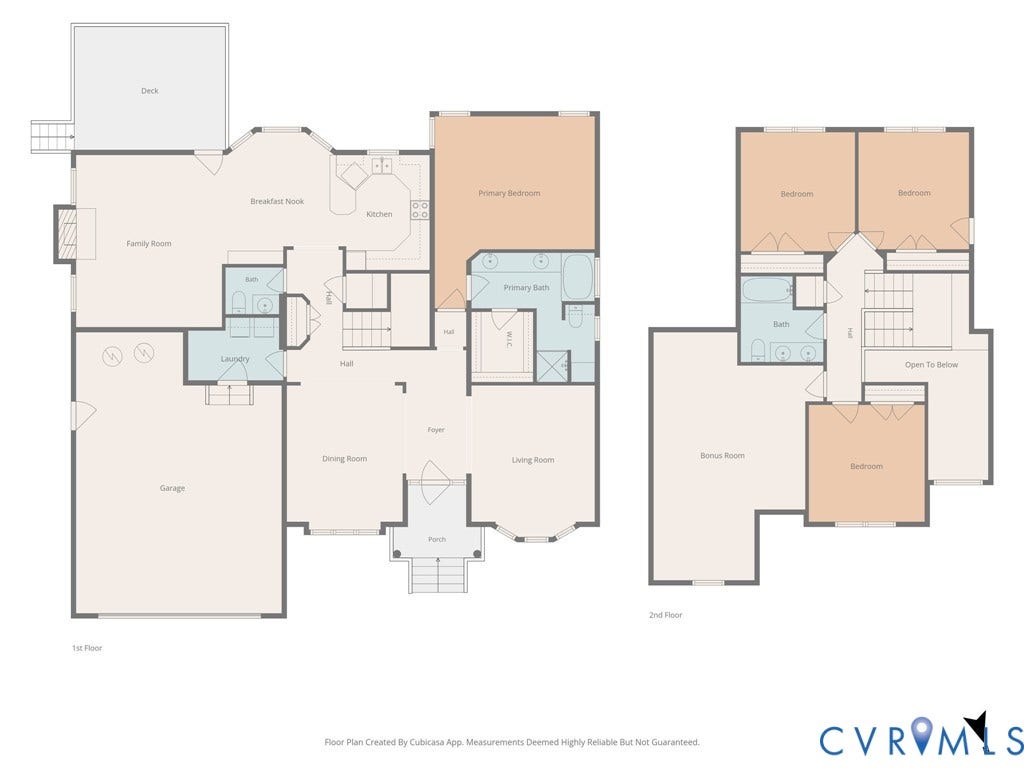
Be the very first to see this clean as a whistle, FIRST FLOOR PRIMARY home tucked away nicely on a perfectly level cul-de-sac lot in the Nairn Community of Stoney Glen West. Upon entry, take notice of the beautifully finished oak hardwood floors, vaulted foyer and open staircase flanked by both formal living and dining rooms. Down the hall is an open concept chefs dream kitchen, breakfast nook and generously sized family room w/gas burning fireplace. The second level offers four additional bedrooms including the bonus room that works great as a flex space/game room. The exterior offers a magnificent cul-de-sac manicured lot, paved driveway, 2-car attached, direct entry garage, pressure treated rear deck, newer 50-year architectural roof replacement and so much more. The sellers have spent weeks adding new carpet and paint in many of the rooms making this home move in ready.
| Listing Id: | 2621870 |
|---|---|
| List Price: | $499,950 |
| Close Price: | $495,000 |
| Close Date: | 2026-10-05 |
| Property Type: | Residential |
| Property Sub Type: | SingleFamilyResidence |
| Status: | Closed |
| Bedrooms Total: | 5 |
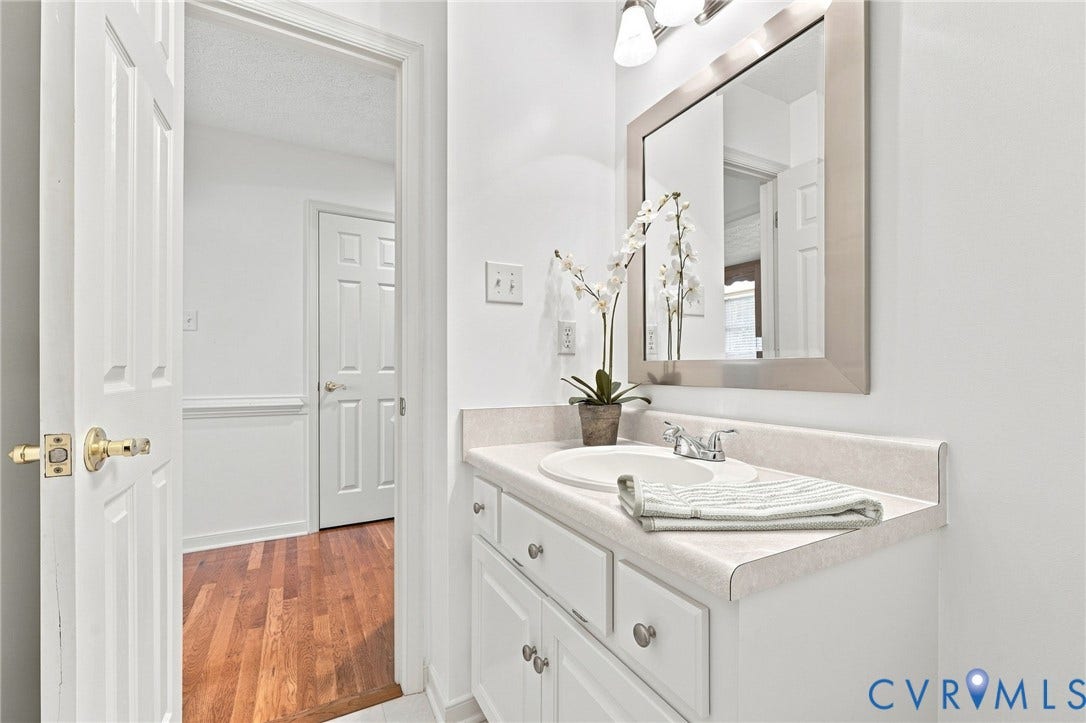
| Bathrooms Full: | 2 |
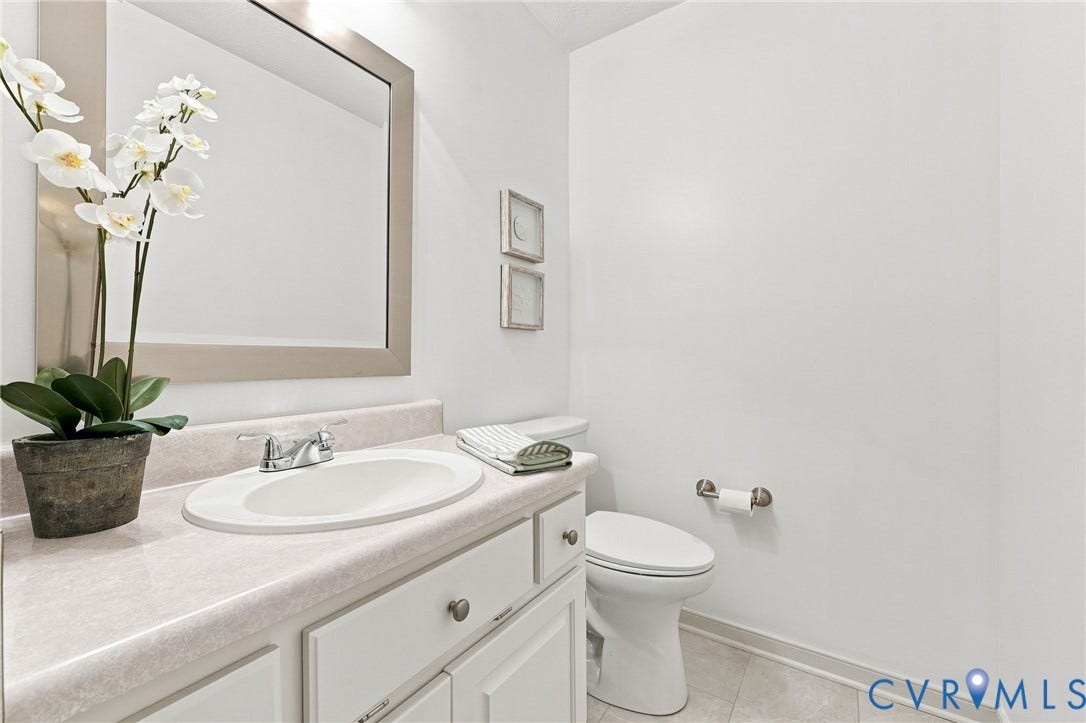
| Bathrooms Half: | 1 |
| Living Area: | 2,613 |
| Association Fee: | $265 |
| Tax Annual Amount: | $4,085 |
| Lot Size Acres: | 0.369 |
| Architectural Style: | TwoStory |
| Waterfront?: | No |
| City: | Chester |
| City Region: | Nairn |
| Postal Code: | 23831 |
| Year Built: | 1999 |
| Above Grade Finished Area: | 2,613.0 |
| Appliances: | GasWaterHeater |
| Association Amenities: | Management |
| Association Fee: | $265 |
| Association Fee Frequency: | Annually |
| Association?: | Yes |
| Attached Garage?: | Yes |
| Basement: | CrawlSpace |
| Basement Yn: | No |
| Bathrooms Total Integer: | 3 |
| Building Area Source: | Assessor |
| Community Features: | HomeOwnersAssociation |
| Construction Materials: | Brick, Frame, VinylSiding |
| Cooling: | Zoned |
| Cooling?: | Yes |
| Directions: | Rt. 10, right on Rt 144 (Harrowgate Rd), Right on Happy Hill, Right on Nairn, left on Nairn Lane to left on Nairn Ct |
| Elementary School: | Wells |
| Exterior Features: | PavedDriveway |
| Fencing: | None |
| Fireplace Features: | Gas, Insert |
| Fireplaces Total: | 1 |
| Flooring: | CeramicTile, Laminate, PartiallyCarpeted, Wood |
| Garage Spaces: | 2.0 |
| Garage?: | Yes |
| Heating: | Electric, NaturalGas, Zoned |
| Heating?: | Yes |
| High School: | Matoaca |
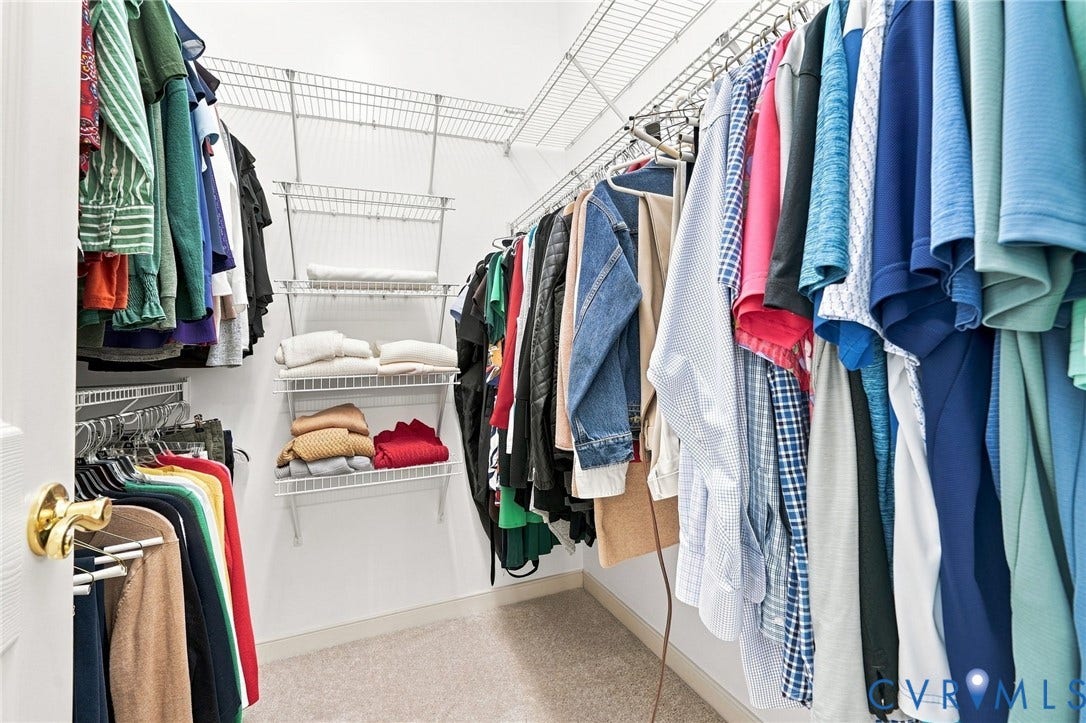
| Interior Features: | BreakfastArea, CeilingFans, CathedralCeilings, DiningArea, SeparateFormalDiningRoom, DoubleVanity, Fireplace, MainLevelPrimary, Pantry, RecessedLighting, SolidSurfaceCounters, WalkInClosets |
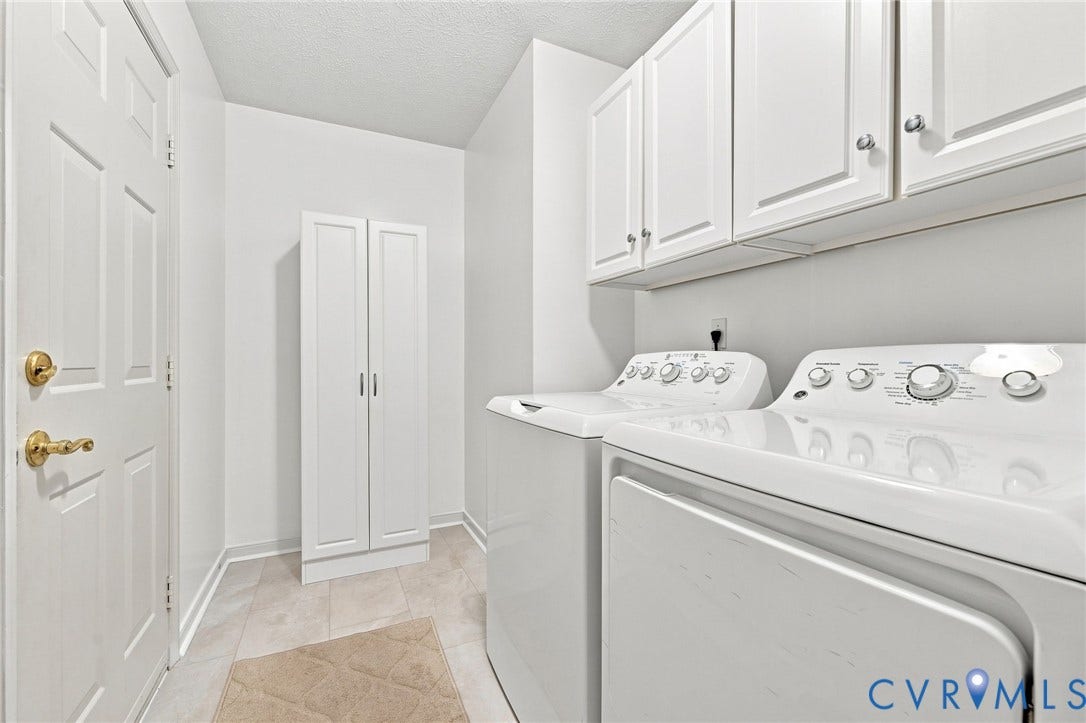
| Laundry Features: | WasherHookup, DryerHookup |
| Levels: | Two |
| Listing Agreement: | ExclusiveRightToSell |
| Living Area Source: | Assessor |
| Lot Features: | CulDeSac |
| Lot Size Area: | 0.369 |
| Lot Size Units: | Acres |
| Middle Or Junior School: | Carver |
| MLS Area Major: | 52 - Chesterfield |
| Original List Price: | $499,950 |
| Ownership: | Individuals |
| Ownership Type: | SoleProprietor |
| Parcel Number: | 785-64-59-96-900-000 |
| Parking Features: | Attached, Driveway, Garage, Paved |
| Parking Total: | 2 |
| Patio And Porch Features: | RearPorch, Deck |
| Pending Timestamp: | 2026-09-11 |
| Pool Features: | None |
| Possession: | CloseOfEscrow, Immediately |
| Postal Code Plus4: | 6553 |
| Property Condition: | Resale |
| Roof: | Composition |
| Rooms Total: | 9 |
| Sewer: | PublicSewer |
| State Or Province: | VA |
| Stories: | 2 |
| Stories Total: | 2 |
| Tax Assessed Value: | $459,000 |
| Tax Year: | 2026 |
| Water Source: | Public |
| Year Built Details: | Approximate |
| Zoning Description: | R12 |
| Property Sub Type Additional: | SingleFamilyResidence |
| County Or Parish: | Chesterfield |
| Below Grade Unfinished Area: | 0.0 |
| Water Heater: | Gas |
| Country Subdivision: | 51041 |
| Record Signature: | -1,451,943,655 |
| Universal Parcel Id: | urn:reso:upi:2.0:US:51041:785-64-59-96-900-000 |
| Fireplace?: | Yes |
Listing Courtesy of: Long & Foster REALTORS
(804) 397-9389
All or a portion of the multiple Listing information is provided by the Central Virginia Regional MLS, from a copyrighted compilation of Listings. All Central Virginia Regional MLS information provided is deemed reliable but is not guaranteed accurate. The compilation of Listings and each individual Listing are ©2026 Central Virginia Regional MLS. All rights reserved.
Central Virginia Regional MLS data last updated on October 08, 2026 04:57 PM - ET
Property Last Updated: October 08, 2026 04:57 PM - ET
