

13717 Woodbridge Crossing Way
Midlothian, VA 23112
$399,950
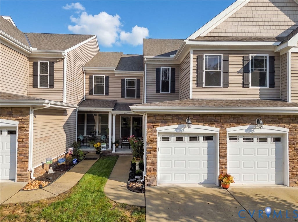
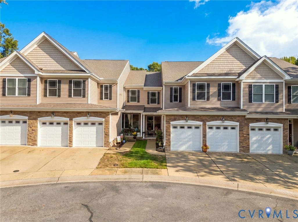
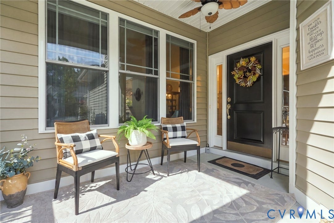
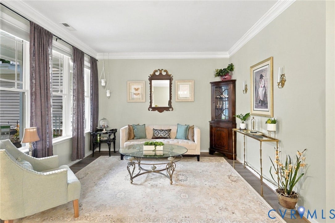
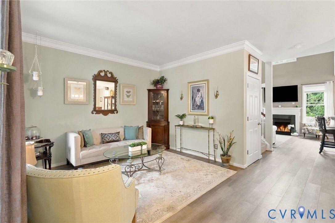
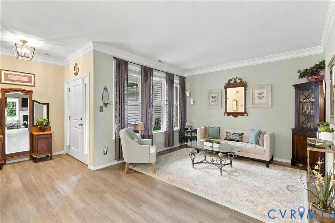
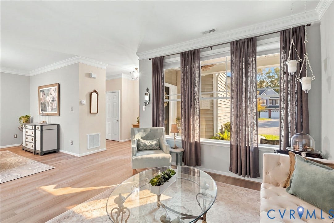
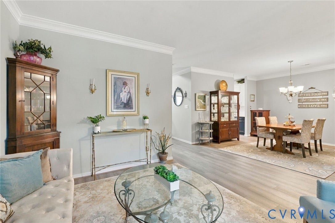
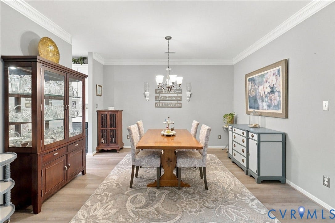
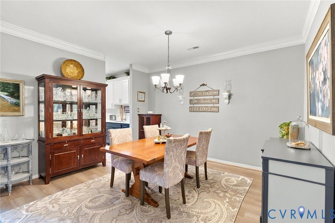
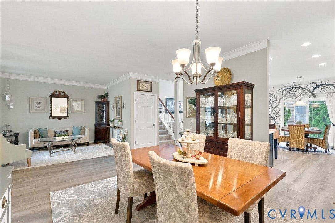
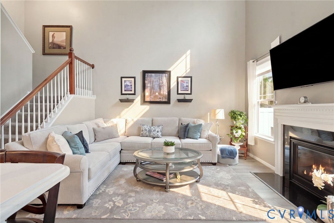
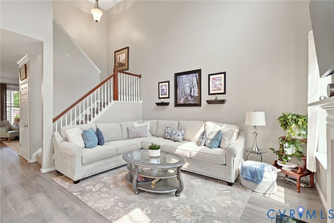
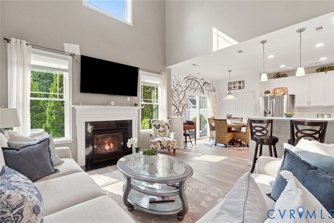
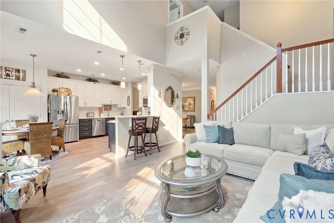
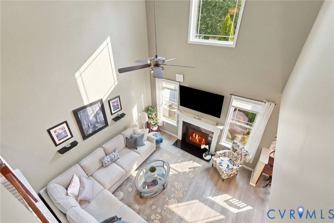
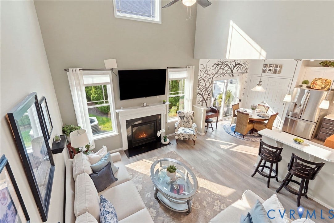
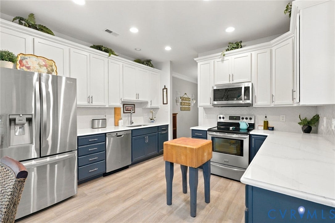
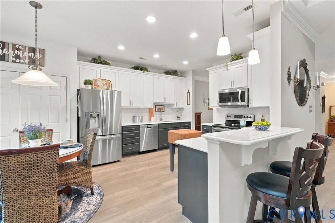
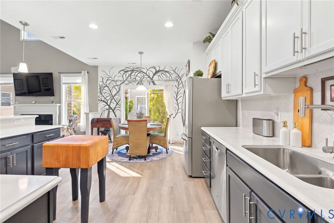
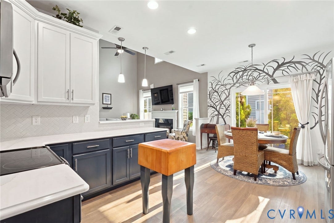
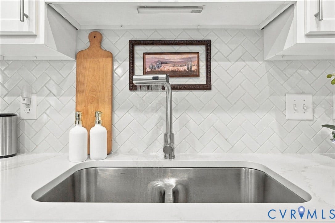
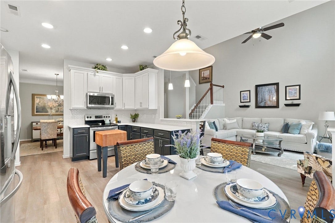
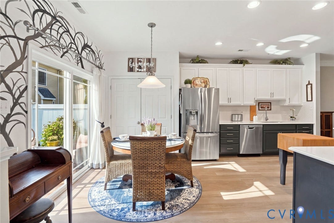
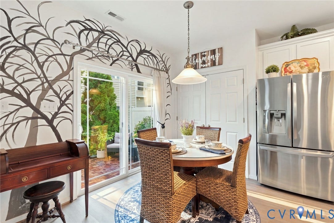
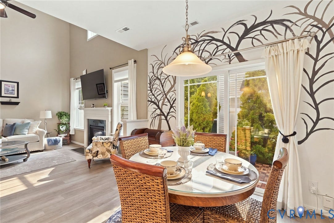
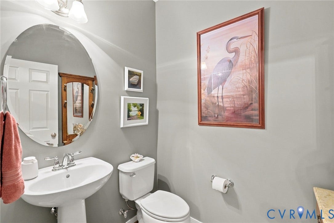
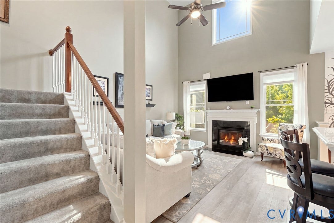
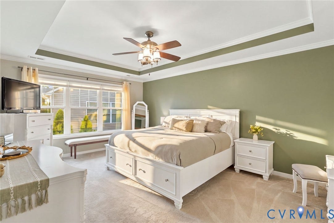
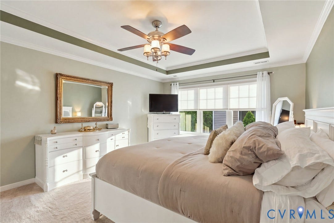
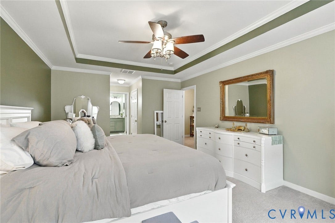
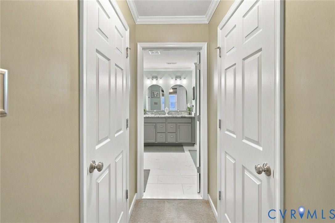
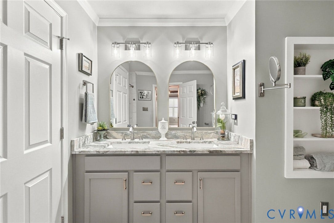
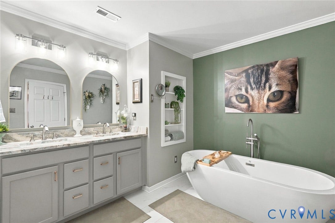
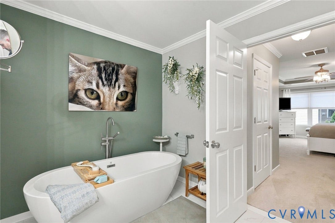
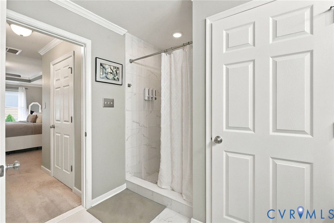
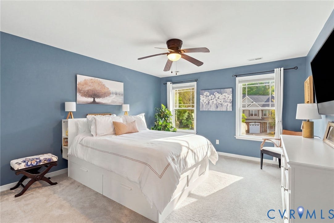
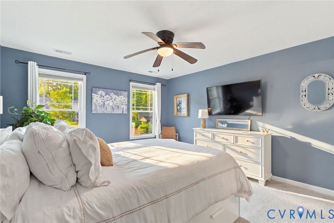
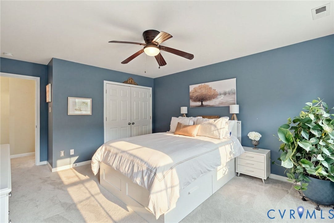
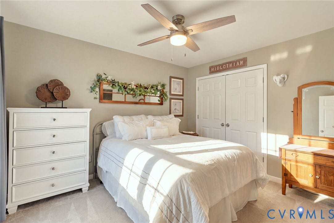
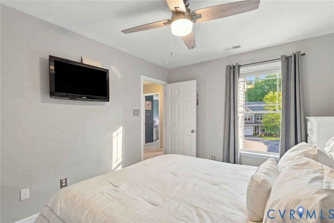
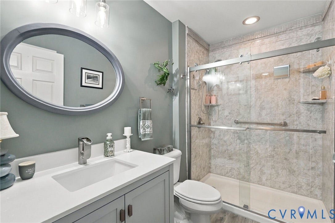
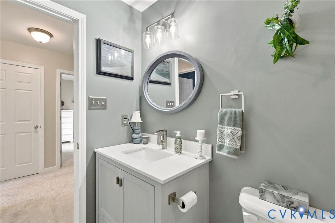
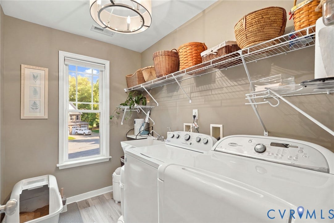
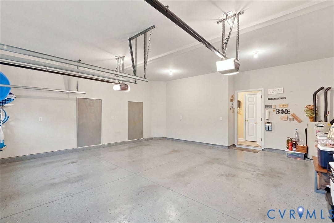
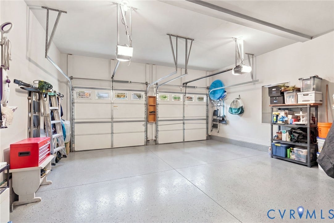
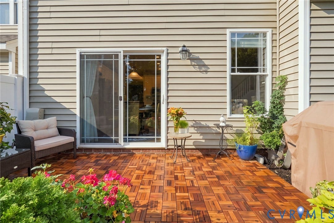
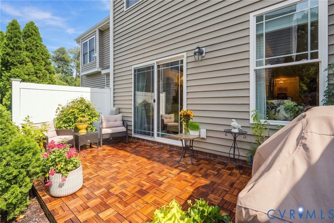
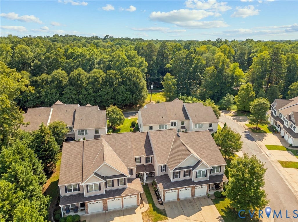
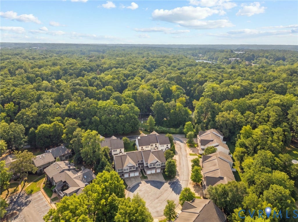
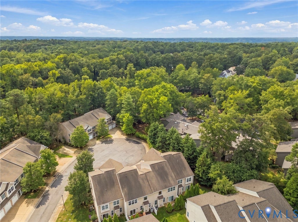
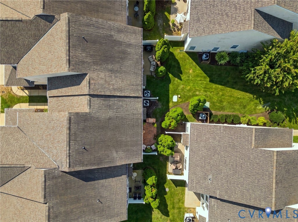
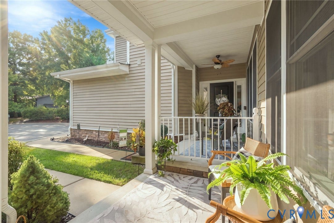
Welcome to this breathtaking condo located in the desirable Woodbridge Crossing community in the heart of Midlothian! Offering 2,218 square feet, 3 bedrooms, 2.5 baths, and a two-car attached garage. This home is truly move-in ready. Upon entry, you will be greeted by LVP flooring throughout the first floor. The spacious living room to the left and dining room to the right flow seamlessly together, creating a bright and open gathering space. The impressive two-story family room features a gas fireplace, ceiling fan, remote controlled window blinds and opens to the beautifully appointed eat-in kitchen. The kitchen showcases quartz countertops, tile backsplash, farm sink, refinished cabinetry with pull-out shelving, stainless steel appliances, pantry, and breakfast bar. Step outside to the rear patio, the perfect spot for grilling, entertaining, or simply relaxing outdoors. Ascend to the second level to find the spacious owner’s suite featuring carpet flooring, tray ceiling, crown molding, ceiling fan, custom blinds, and two walk-in closets. The renovated en-suite bath offers tile flooring, a double vanity with granite top, soaking tub, tiled shower, and private water closet. Two additional bedrooms, both with carpet, ceiling fans, and large closets, along with a renovated hall bath and a laundry room, complete the second level. Other notable features include vinyl siding, dimensional roof, pull-down attic, sealed garage floor, and a covered front porch with ceiling fan that is the perfect place to enjoy your morning coffee. Residents of Woodbridge Crossing enjoy ...
+ Read More| Listing Id: | 2625805 |
|---|---|
| List Price: | $399,950 |
| Property Type: | Residential |
| Property Sub Type: | Condominium |
| Status: | Active |
| Bedrooms Total: | 3 |
| Bathrooms Full: | 2 |
| Bathrooms Half: | 1 |
| Living Area: | 2,218 |
| Association Fee: | $340 |
| Tax Annual Amount: | $3,038 |
| Architectural Style: | TwoStory |
| Waterfront?: | No |
| City: | Midlothian |
| Subdivision: | Woodbridge Crossing |
| Postal Code: | 23112 |
| Year Built: | 2011 |
| Above Grade Finished Area: | 2,218.0 |
| Appliances: | Dishwasher, ElectricCooking, ElectricWaterHeater, Disposal, Microwave, Oven, Stove |
| Association Amenities: | Management |
| Association Fee: | $340 |
| Association Fee Frequency: | Monthly |
| Association Fee Includes: | AssociationManagement, CommonAreas, Insurance, MaintenanceGrounds, Pools, RecreationFacilities, ReserveFund, SnowRemoval, Trash |
| Association?: | Yes |
| Attached Garage?: | Yes |
| Basement Yn: | No |
| Bathrooms Total Integer: | 3 |
| Building Area Source: | Assessor |
| Community Features: | Beach, CommonGroundsArea, Clubhouse, CommunityPool, HomeOwnersAssociation, Lake, Playground, Park, Pond, Pool, PuttingGreen, TennisCourts |
| Construction Materials: | Drywall, Frame, VinylSiding |
| Cooling: | CentralAir |
| Cooling?: | Yes |
| Directions: | Genito Rd to Wood Bridge Crossing Dr, Left onto Woodbridge Crossing Way |
| Disclosures: | CovenantsRestrictionsDisclosure |
| Elementary School: | Swift Creek |
| Exterior Features: | Porch, PavedDriveway |
| Fencing: | None |
| Fireplace Features: | Gas |
| Fireplaces Total: | 1 |
| Flooring: | Carpet, Tile, Vinyl |
| Foundation Details: | Slab |
| Garage Spaces: | 2.0 |
| Garage?: | Yes |
| Heating: | Electric, HeatPump |
| Heating?: | Yes |
| High School: | Clover Hill |
| Interior Features: | BreakfastArea, TrayCeilings, CeilingFans, SeparateFormalDiningRoom, DoubleVanity, EatInKitchen, Fireplace, GardenTubRomanTub, BathInPrimaryBedroom, WalkInClosets, WindowTreatments |
| Laundry Features: | WasherHookup, DryerHookup |
| Levels: | Two |
| Listing Agreement: | ExclusiveRightToSell |
| Living Area Source: | Assessor |
| Lot Features: | DeadEnd, CulDeSac, Level |
| Lot Size Units: | Acres |
| Middle Or Junior School: | Swift Creek |
| MLS Area Major: | 62 - Chesterfield |
| Original List Price: | $399,950 |
| Ownership: | Individuals |
| Ownership Type: | SoleProprietor |
| Parcel Number: | 727-68-88-94-800-008 |
| Parking Features: | Attached, Driveway, Garage, GarageDoorOpener, OffStreet, Oversized, Paved |
| Parking Total: | 2 |
| Patio And Porch Features: | RearPorch, FrontPorch, Patio, Porch |
| Pool Features: | InGround, OutdoorPool, Pool, Community |
| Possession: | CloseOfEscrow |
| Postal Code Plus4: | 4555 |
| Property Attached?: | Yes |
| Property Condition: | Resale |
| Roof: | Shingle |
| Rooms Total: | 7 |
| Sewer: | PublicSewer |
| State Or Province: | VA |
| Stories: | 2 |
| Stories Total: | 2 |
| Tax Assessed Value: | $341,300 |
| Tax Year: | 2026 |
| Topography: | Level |
| Water Source: | Public |
| Window Features: | ThermalWindows, WindowTreatments |
| Year Built Details: | Actual |
| Zoning Description: | R7 |
| Property Sub Type Additional: | Condominium |
| County Or Parish: | Chesterfield |
| Below Grade Unfinished Area: | 0.0 |
| Water Heater: | Electric |
| Country Subdivision: | 51041 |
| Record Signature: | -1,823,834,175 |
| Universal Parcel Id: | urn:reso:upi:2.0:US:51041:727-68-88-94-800-008 |
| Fireplace?: | Yes |
Listing Courtesy of: Long & Foster REALTORS
(804) 467-9022
All or a portion of the multiple Listing information is provided by the Central Virginia Regional MLS, from a copyrighted compilation of Listings. All Central Virginia Regional MLS information provided is deemed reliable but is not guaranteed accurate. The compilation of Listings and each individual Listing are ©2026 Central Virginia Regional MLS. All rights reserved.
Central Virginia Regional MLS data last updated on October 08, 2026 04:57 PM - ET
Property Last Updated: October 08, 2026 04:57 PM - ET
