13412 Burnettedale Drive
Chester, VA 23831
$339,000 - Hartland
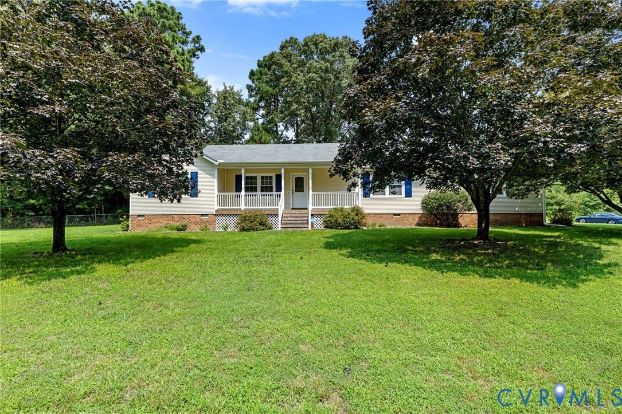
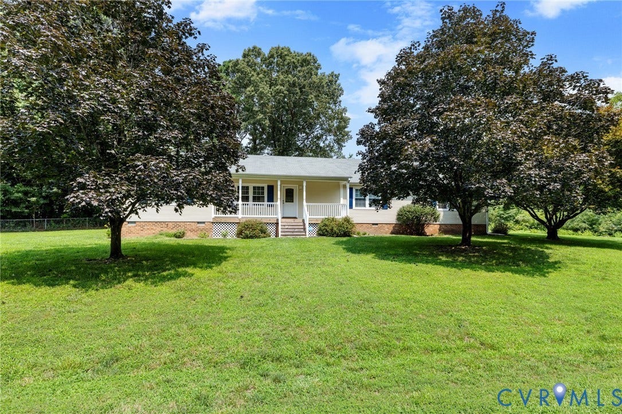
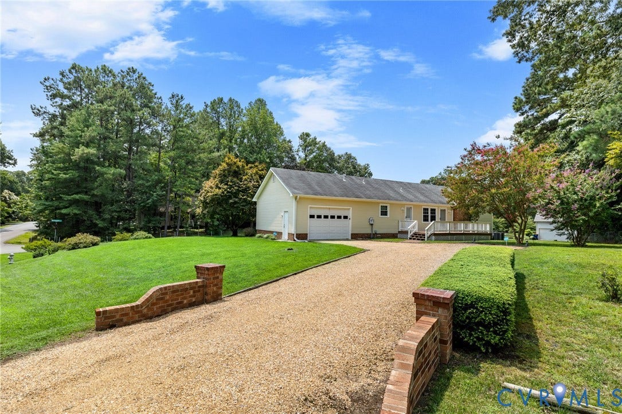
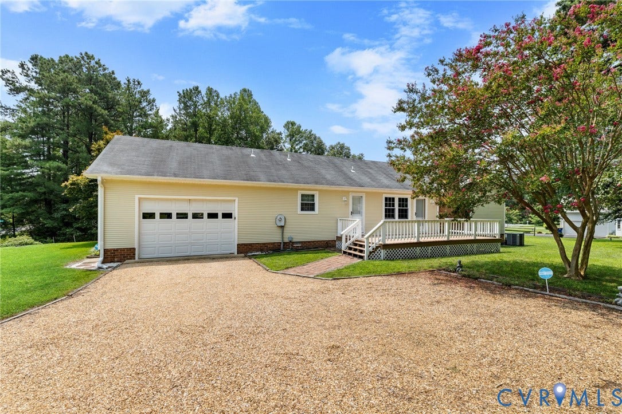
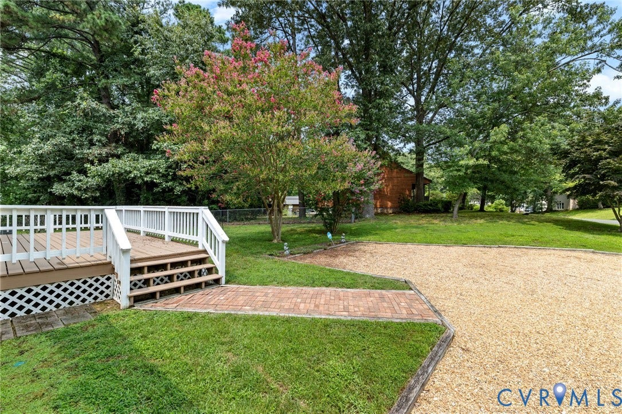
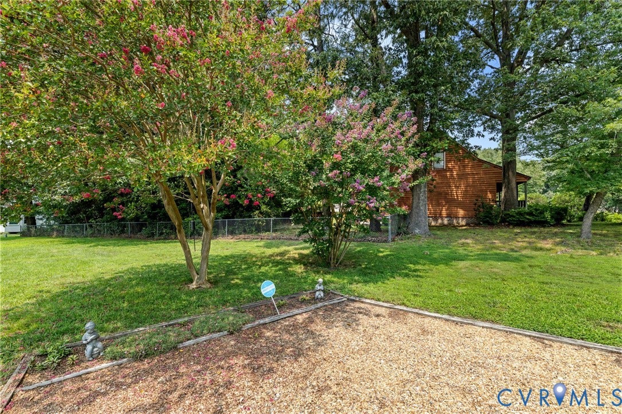
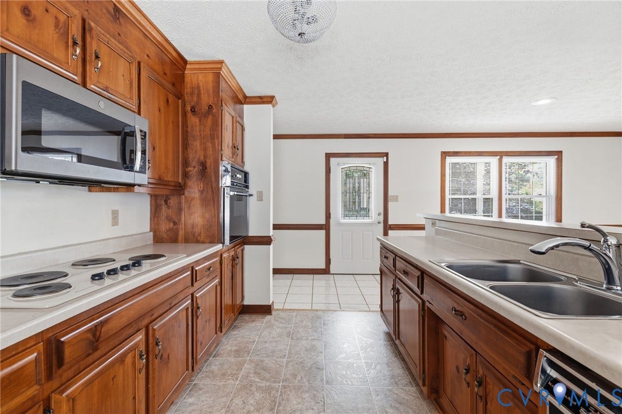
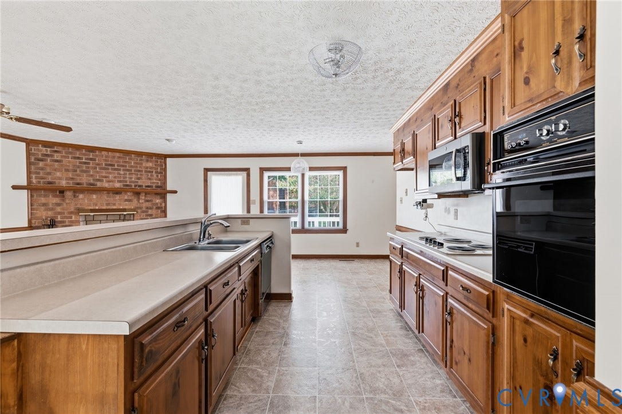
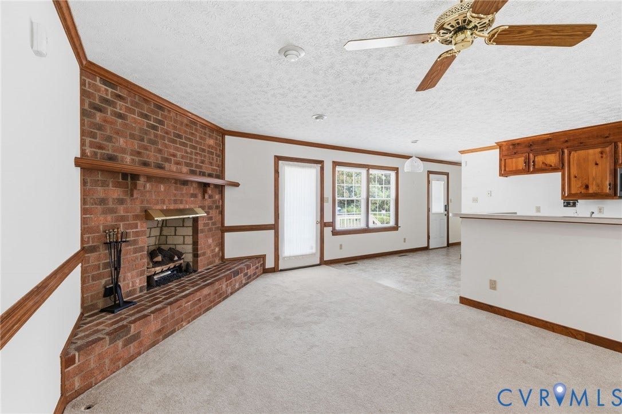
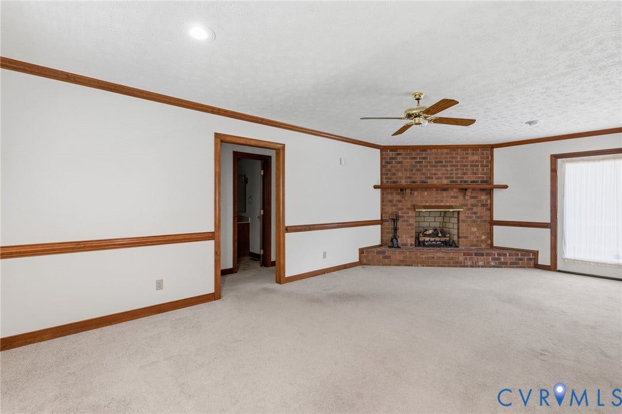
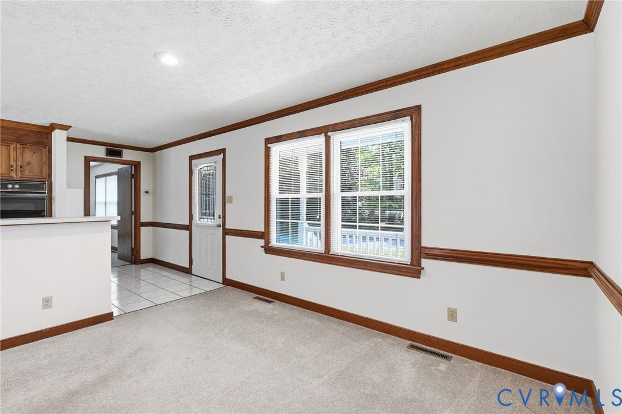
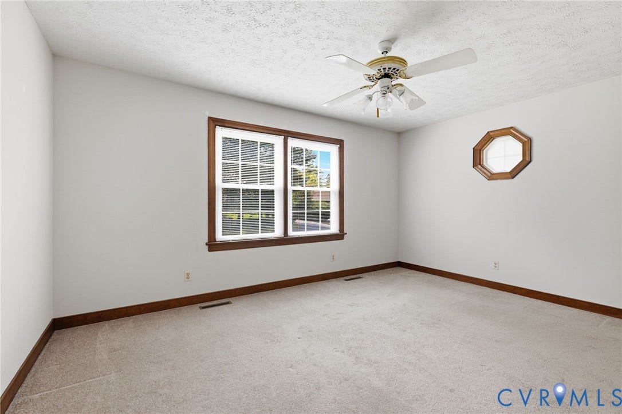
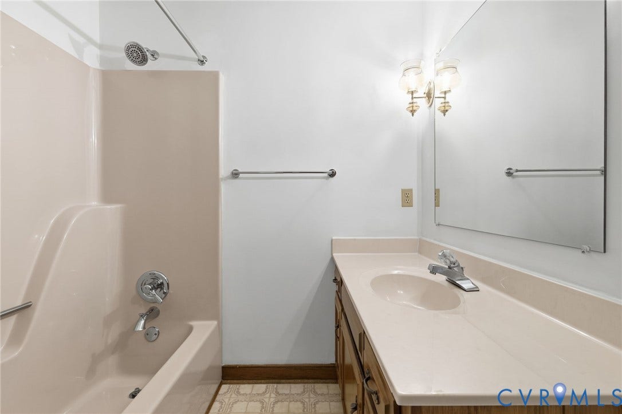
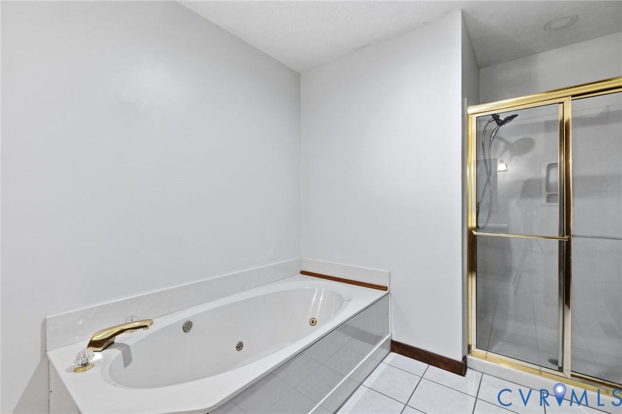
One level living with attached garage on a beautiful maintained corner lot in a quiet neighborhood. This home has been very well cared for including vinyl siding, vinyl windows. An open floor plan. A wonderful kitchen that overlooks into a large family room with fireplace. Eat in area and bar top seating. The large primary bedroom will make up the one side of the home with its own full bath and closet. On the other side of the home there are two bedrooms with a shared full bath in between.
| Listing Id: | 2620710 |
|---|---|
| List Price: | $339,500 |
| Close Price: | $339,000 |
| Close Date: | 2026-09-25 |
| Property Type: | Residential |
| Property Sub Type: | SingleFamilyResidence |
| Status: | Closed |
| Bedrooms Total: | 3 |
| Bathrooms Full: | 2 |
| Living Area: | 1,521 |
| Tax Annual Amount: | $3,006 |
| Lot Size Acres: | 0.468 |
| Architectural Style: | Ranch |
| Waterfront?: | No |
| City: | Chester |
| City Region: | Hartland |
| Subdivision: | Hartland |
| Postal Code: | 23831 |
| Year Built: | 1989 |
| Above Grade Finished Area: | 1,521.0 |
| Appliances: | BuiltInOven, Cooktop, Dryer, Dishwasher, ExhaustFan, ElectricCooking, ElectricWaterHeater, Microwave, Range, Washer |
| Attached Garage?: | Yes |
| Basement Yn: | No |
| Bathrooms Total Integer: | 2 |
| Building Area Source: | Assessor |
| Construction Materials: | Brick, Block, Drywall, VinylSiding |
| Cooling: | CentralAir, Electric |
| Cooling?: | Yes |
| Disclosures: | OwnerIsListingAgent, SellersDisclosureNotAvailable |
| Elementary School: | Wells |
| Fireplace Features: | Masonry |
| Flooring: | PartiallyCarpeted, Tile, Vinyl |
| Garage Spaces: | 1.0 |
| Garage?: | Yes |
| Heating: | Electric, HeatPump |
| Heating?: | Yes |
| High School: | Matoaca |
| Interior Features: | BedroomOnMainLevel, CeilingFans, EnSuiteBathroom, FullBathOnMainLevel |
| Levels: | One |
| Listing Agreement: | ExclusiveRightToSell |
| Living Area Source: | Assessor |
| Lot Size Area: | 0.468 |
| Lot Size Units: | Acres |
| Middle Or Junior School: | Carver |
| MLS Area Major: | 52 - Chesterfield |
| Original List Price: | $339,500 |
| Ownership: | Individuals |
| Ownership Type: | SoleProprietor |
| Parcel Number: | 789-64-55-14-200-000 |
| Parking Features: | Attached, Garage, GarageDoorOpener, TwoSpaces |
| Parking Total: | 1 |
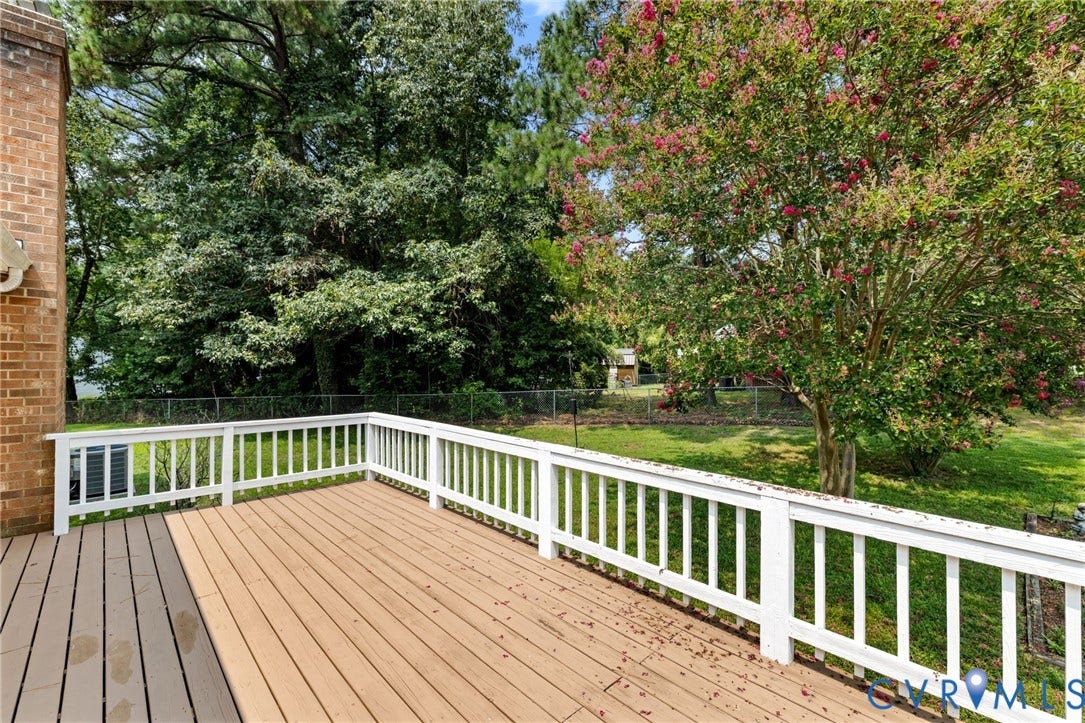
| Patio And Porch Features: | Deck, FrontPorch |
| Pending Timestamp: | 2026-08-25 |
| Pool Features: | None |
| Possession: | CloseOfEscrow |
| Postal Code Plus4: | 6525 |
| Property Condition: | Resale |
| Roof: | Composition |
| Rooms Total: | 5 |
| Sewer: | SepticTank |
| State Or Province: | VA |
| Stories: | 1 |
| Stories Total: | 1 |
| Tax Assessed Value: | $337,700 |
| Tax Year: | 2026 |
| Water Source: | Public |
| Year Built Details: | Actual |
| Zoning Description: | R15 |
| Property Sub Type Additional: | SingleFamilyResidence |
| County Or Parish: | Chesterfield |
| Below Grade Unfinished Area: | 0.0 |
| Water Heater: | Electric |
| Country Subdivision: | 51041 |
| Record Signature: | 1,295,987,375 |
| Universal Parcel Id: | urn:reso:upi:2.0:US:51041:789-64-55-14-200-000 |
| Fireplace?: | Yes |
Listing Courtesy of: Horner & Newell Inc,Realtor
(804) 837-2946
All or a portion of the multiple Listing information is provided by the Central Virginia Regional MLS, from a copyrighted compilation of Listings. All Central Virginia Regional MLS information provided is deemed reliable but is not guaranteed accurate. The compilation of Listings and each individual Listing are ©2026 Central Virginia Regional MLS. All rights reserved.
Central Virginia Regional MLS data last updated on October 08, 2026 04:57 PM - ET
Property Last Updated: October 08, 2026 04:57 PM - ET
