










13411 Green Orchard Court
Chesterfield, VA 23836
$402,500 - Bermuda Orchard
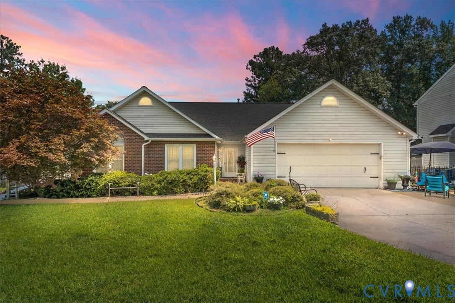
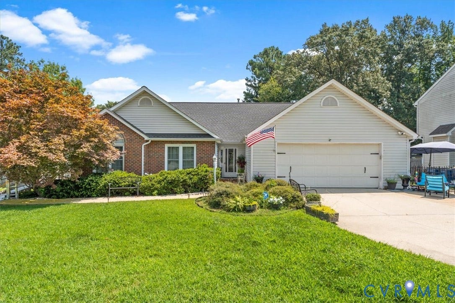
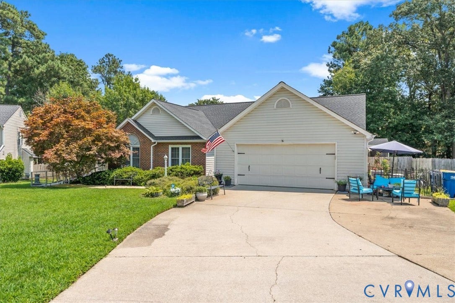
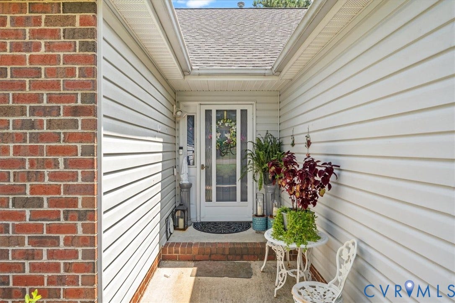
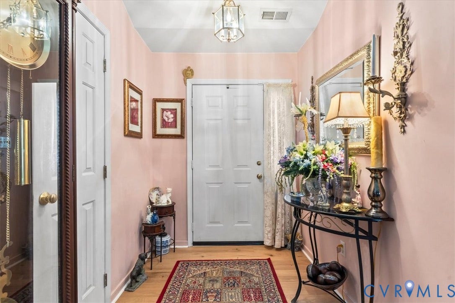
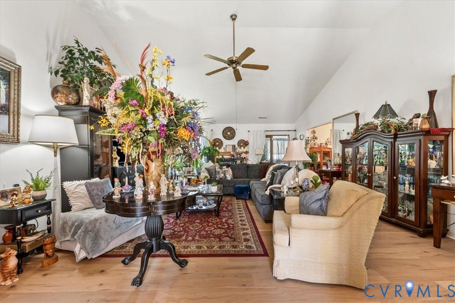
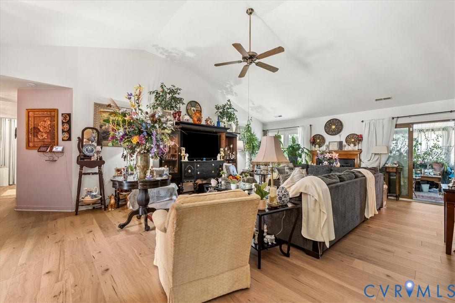
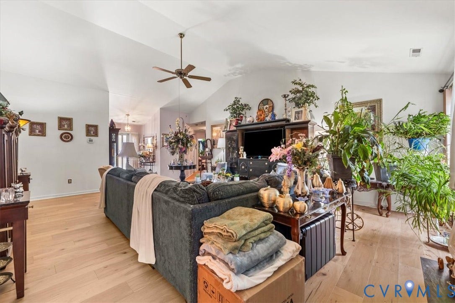
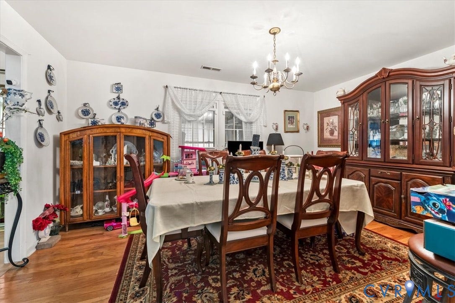
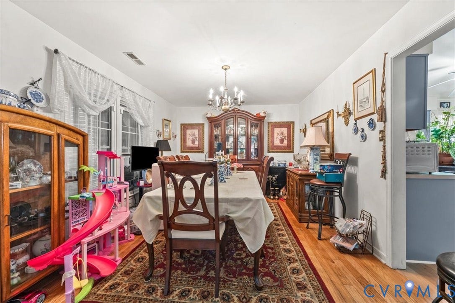
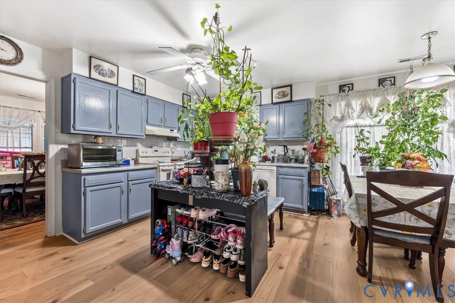
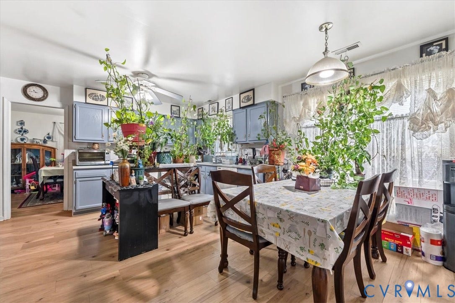
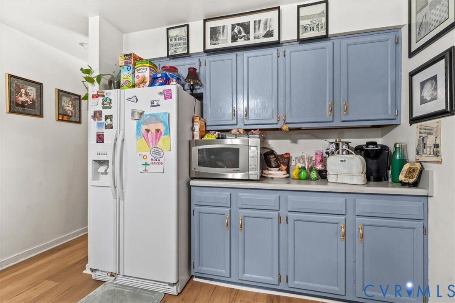
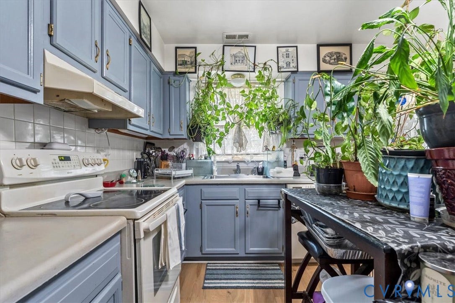
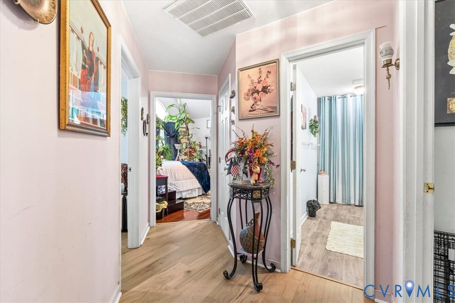
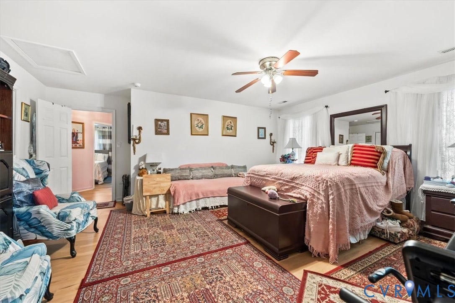
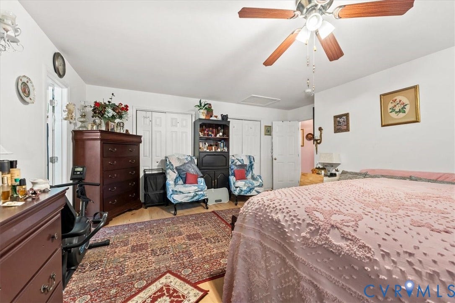
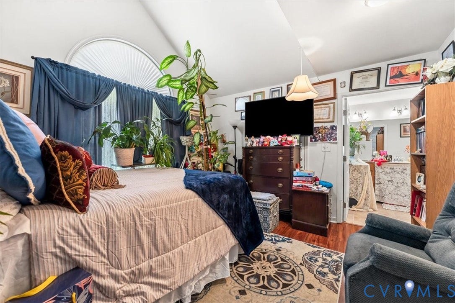
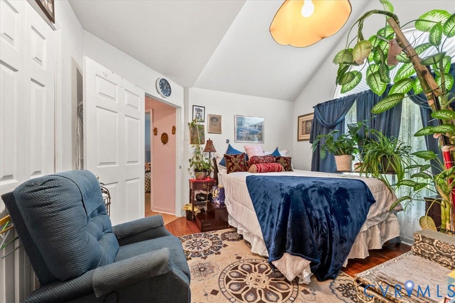
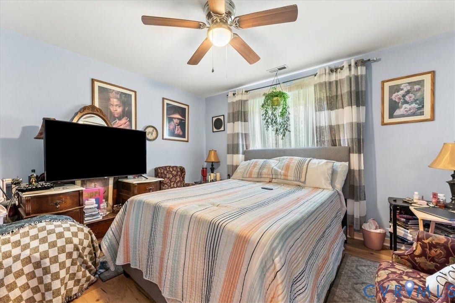
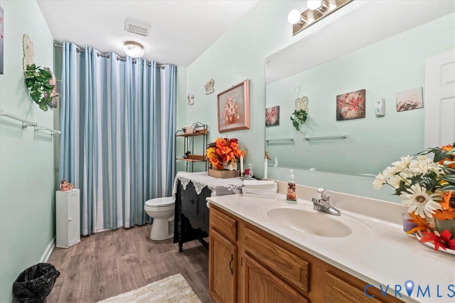
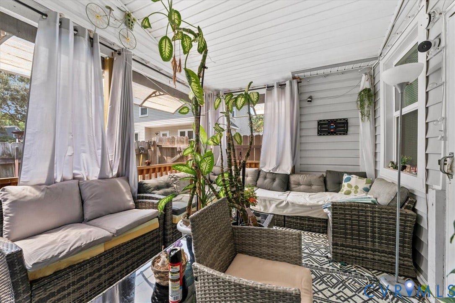
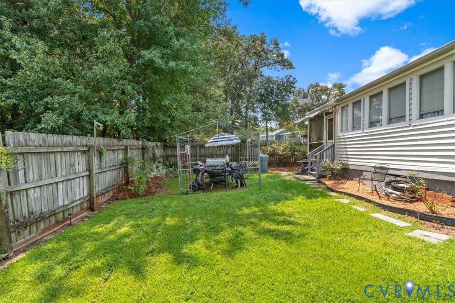
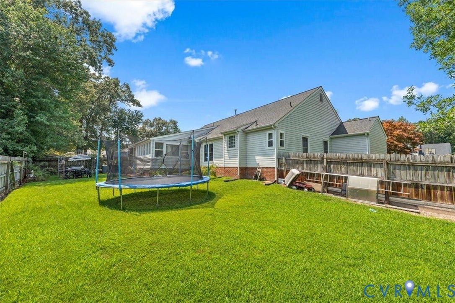
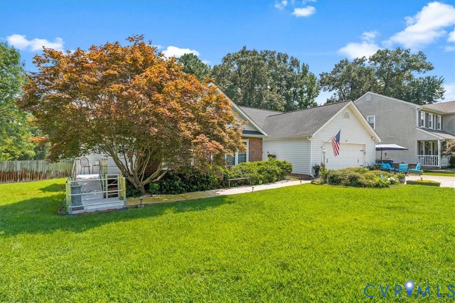
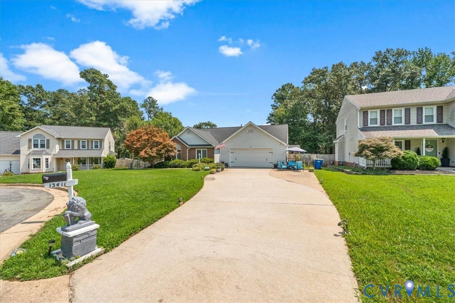
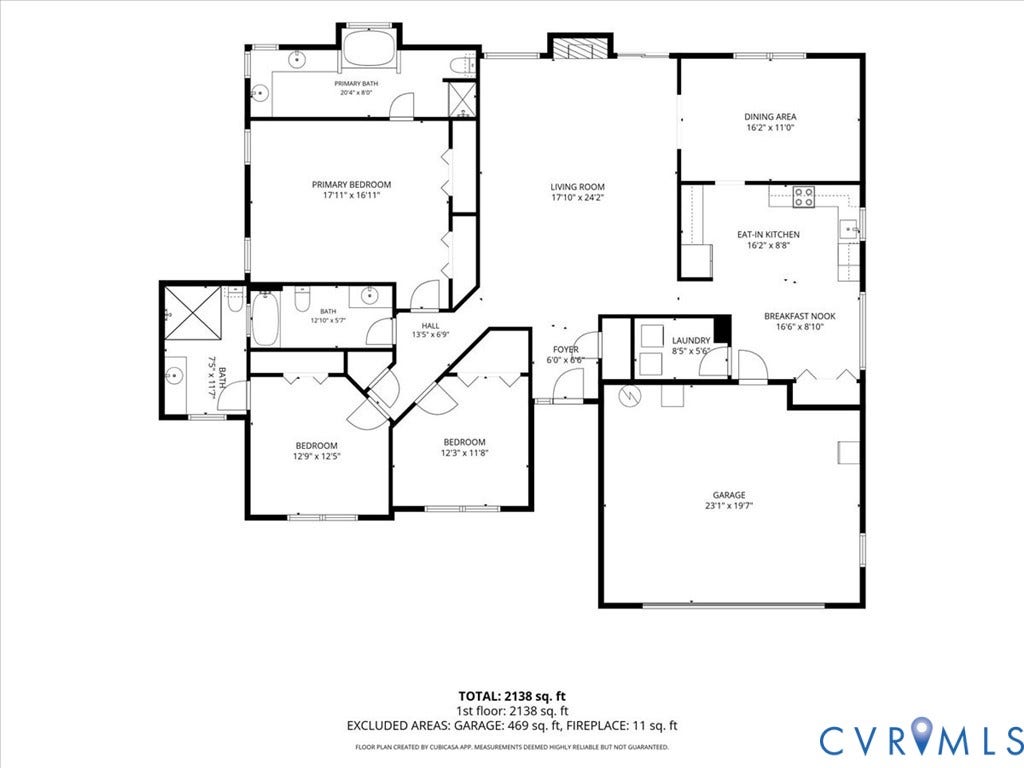
This 3 bed / 3 full baths home with excellent curb appeal in a quiet cul-de-sac location in Chesterfield (just off of Iron Bridge Road) is a desirable one story custom floor plan that welcomes you home with lots of natural light from the giant picture windows in the living, dining, and primary bedroom spaces. The great room has a vaulted ceiling and a focal point fireplace with sliding patio doors leading to the back yard. The master suite has dual vanities and an envious jetted jacuzzi garden tub separate from the shower! There is both an eat-in kitchen and a formal dining room for entertaining and large families alike. There is a large laundry room for chore day (with built-in shelving) and there are other thoughtful pantry, coat, and storage closets throughout the house as well. Meticulously well cared for front and back yards with manicured grass, a sprinkler system, mature landscaping, and privacy fencing - and a back deck was converted to an extra large screened in porch for year round enjoyment for even more square feet. There is an attached 2-car garage and a triple wide paved driveway for guest parking and toy storage. No HOA rules or fees! This home is close to I-295 for any commuters! Just 10 minutes to Dodd Park, Fort Lee, shopping, or restaurants!
| Listing Id: | 2621883 |
|---|---|
| List Price: | $400,000 |
| Close Price: | $402,500 |
| Close Date: | 2026-09-25 |
| Property Type: | Residential |
| Property Sub Type: | SingleFamilyResidence |
| Status: | Closed |
| Bedrooms Total: | 3 |
| Bathrooms Full: | 3 |
| Living Area: | 2,215 |
| Tax Annual Amount: | $3,855 |
| Lot Size Acres: | 0.274 |
| Architectural Style: | Ranch |
| Waterfront?: | No |
| City: | Chesterfield |
| City Region: | Bermuda Orchard |
| Subdivision: | Bermuda Orchard |
| Postal Code: | 23836 |
| Year Built: | 1994 |
| Above Grade Finished Area: | 2,215.0 |
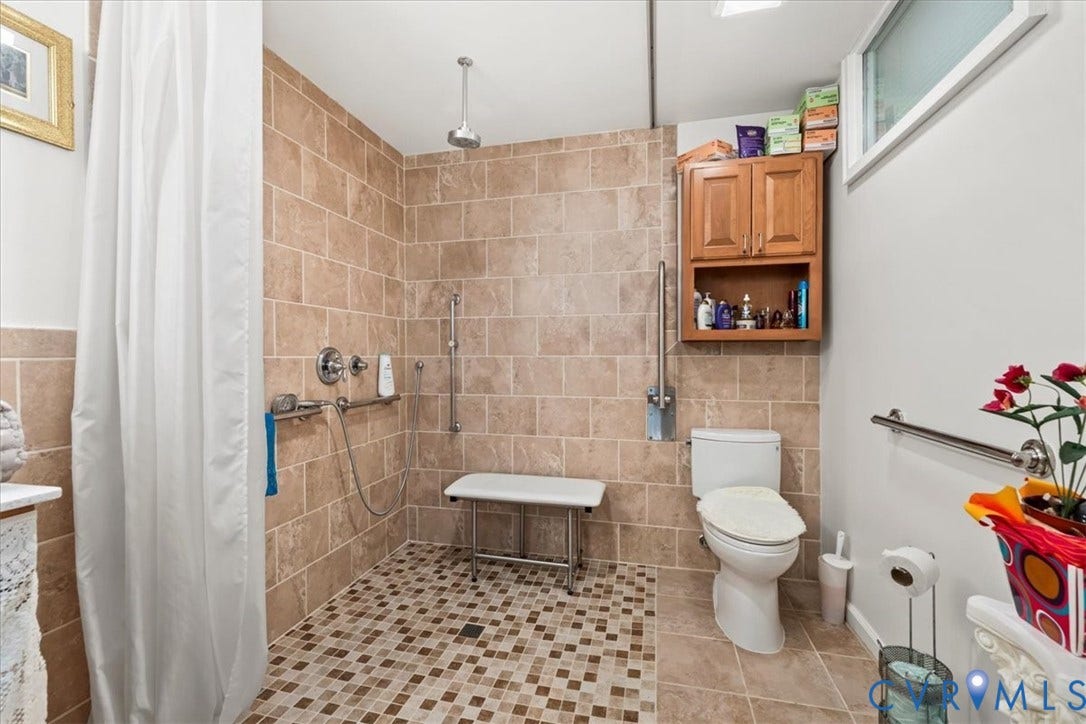
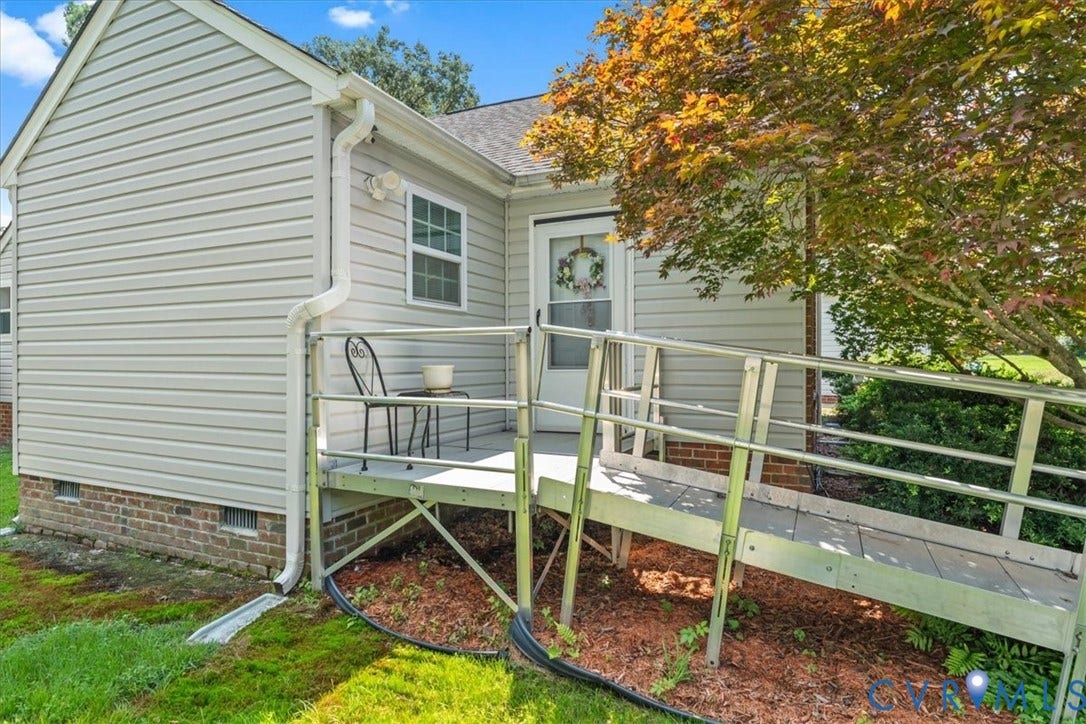
| Accessibility Features: | AccessibleFullBath, AccessibleBedroom, GrabBars, AccessibleKitchen, LowThresholdShower |
| Appliances: | Dryer, Dishwasher, ElectricCooking, ElectricWaterHeater, Oven, Refrigerator, SmoothCooktop, Stove, Washer |
| Attached Garage?: | Yes |
| Basement: | CrawlSpace |
| Basement Yn: | No |
| Bathrooms Total Integer: | 3 |
| Building Area Source: | Assessor |
| Community Features: | Curbs, Gutters |
| Construction Materials: | Brick, Drywall, Frame, VinylSiding |
| Cooling: | CentralAir, Electric |
| Cooling?: | Yes |
| Disclosures: | SellerDisclosure |
| Door Features: | SlidingDoors |
| Elementary School: | Elizabeth Scott |
| Exterior Features: | SprinklerIrrigation, Lighting, PavedDriveway |
| Fencing: | BackYard, Fenced |
| Fireplaces Total: | 1 |
| Flooring: | Vinyl, Wood |
| Garage Spaces: | 2.0 |
| Garage?: | Yes |
| Heating: | Electric, HeatPump |
| Heating?: | Yes |
| High School: | Thomas Dale |
| Interior Features: | BedroomOnMainLevel, BreakfastArea, CeilingFans, CathedralCeilings, DiningArea, SeparateFormalDiningRoom, DoubleVanity, EatInKitchen, EnSuiteBathroom, FullBathOnMainLevel, Fireplace, GardenTubRomanTub, HighCeilings, JettedTub, KitchenIsland, BathInPrimaryBedroom, MainLevelPrimary, Pantry, WalkInClosets, WindowTreatments |
| Laundry Features: | WasherHookup, DryerHookup |
| Levels: | One |
| Listing Agreement: | ExclusiveRightToSell |
| Living Area Source: | Assessor |
| Lot Features: | DeadEnd, Landscaped, CulDeSac, Level |
| Lot Size Area: | 0.274 |
| Lot Size Units: | Acres |
| Middle Or Junior School: | Elizabeth Davis |
| MLS Area Major: | 52 - Chesterfield |
| Original List Price: | $400,000 |
| Ownership: | Individuals |
| Ownership Type: | SoleProprietor |
| Parcel Number: | 817-64-91-99-300-000 |
| Parking Features: | Attached, DirectAccess, Driveway, Garage, OffStreet, Oversized, Paved, WorkshopInGarage |
| Parking Total: | 2 |
| Patio And Porch Features: | RearPorch, Screened, Stoop |
| Pending Timestamp: | 2026-08-24 |
| Pool Features: | None |
| Possession: | CloseOfEscrow |
| Postal Code Plus4: | 7905 |
| Property Condition: | Resale |
| Roof: | Composition, Shingle |
| Rooms Total: | 7 |
| Security Features: | SecuritySystem, SmokeDetectors |
| Sewer: | PublicSewer |
| State Or Province: | VA |
| Stories: | 1 |
| Stories Total: | 1 |
| Tax Assessed Value: | $433,100 |
| Tax Year: | 2026 |
| Topography: | Level |
| Water Source: | Public |
| Window Features: | WindowTreatments |
| Year Built Details: | Actual |
| Zoning Description: | R7 |
| Property Sub Type Additional: | SingleFamilyResidence |
| County Or Parish: | Chesterfield |
| Below Grade Unfinished Area: | 0.0 |
| Water Heater: | Electric |
| Country Subdivision: | 51041 |
| Record Signature: | 1,519,938,852 |
| Universal Parcel Id: | urn:reso:upi:2.0:US:51041:817-64-91-99-300-000 |
| Fireplace?: | Yes |
Listing Courtesy of: EXP Realty LLC
(804) 295-6238
All or a portion of the multiple Listing information is provided by the Central Virginia Regional MLS, from a copyrighted compilation of Listings. All Central Virginia Regional MLS information provided is deemed reliable but is not guaranteed accurate. The compilation of Listings and each individual Listing are ©2026 Central Virginia Regional MLS. All rights reserved.
Central Virginia Regional MLS data last updated on October 08, 2026 04:57 PM - ET
Property Last Updated: October 08, 2026 04:57 PM - ET
