13402 Welby Mews
Midlothian, VA 23113
$995,000
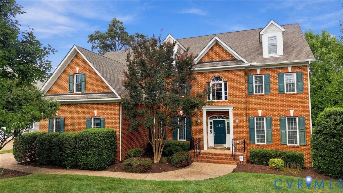
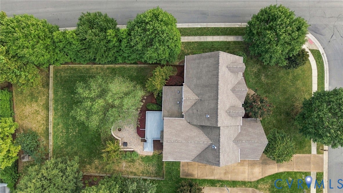
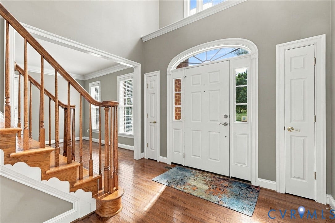
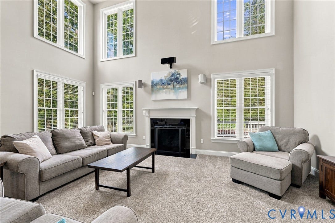
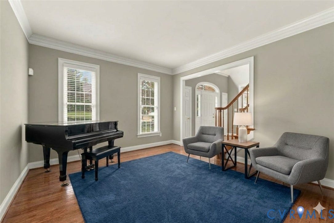
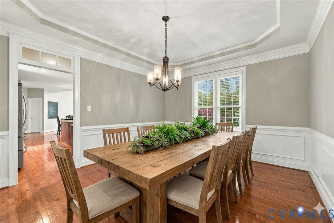
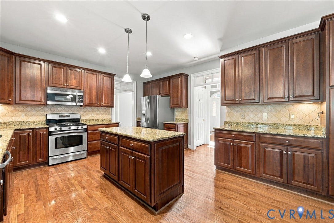
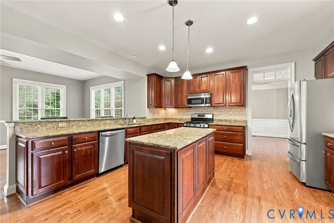
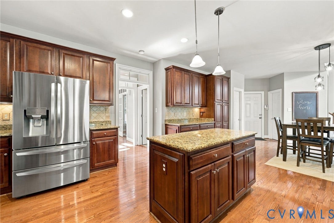
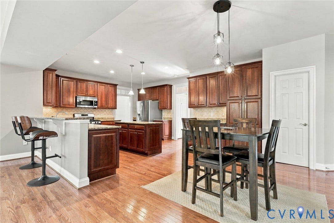
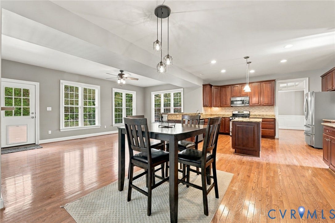
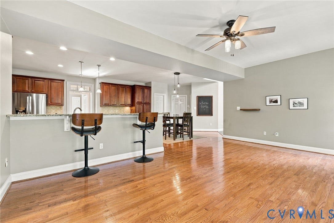
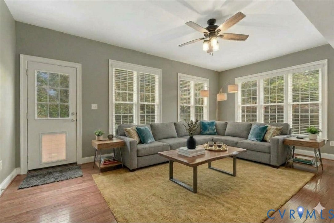
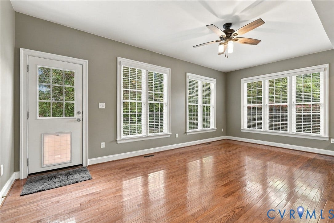
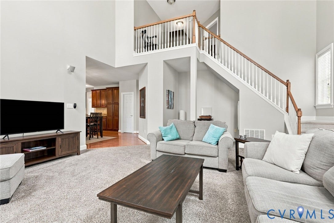
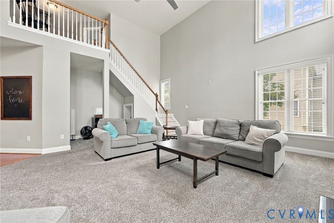
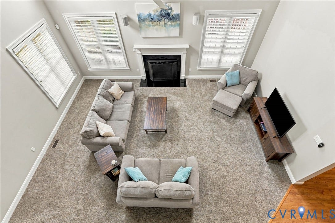
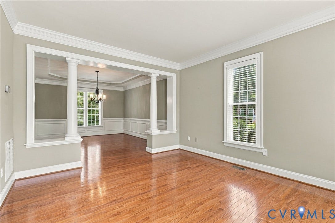
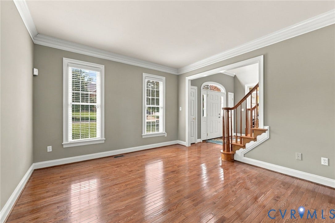
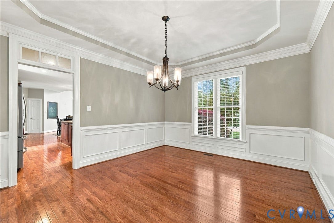
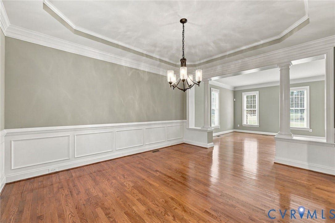
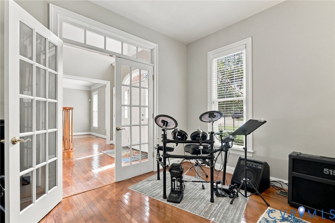
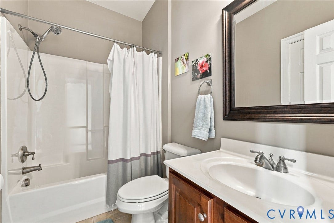
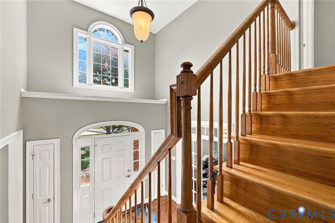
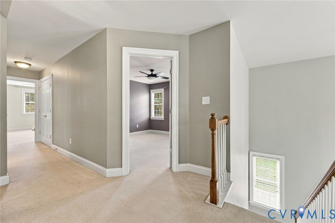
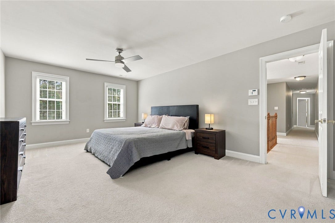
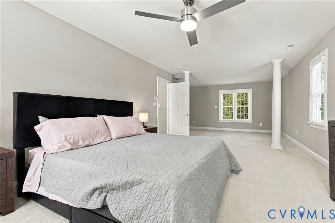
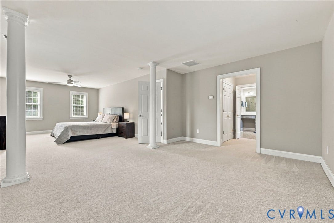
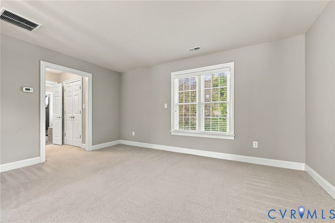
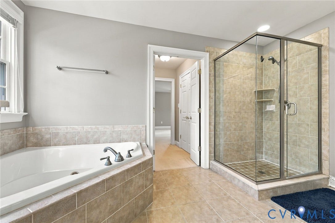
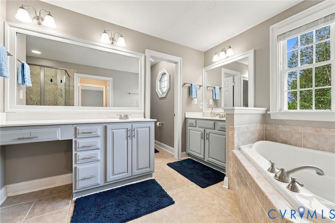
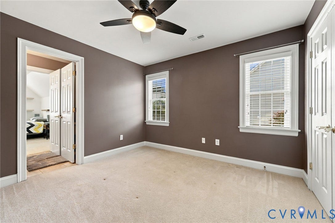
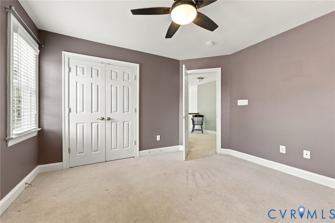
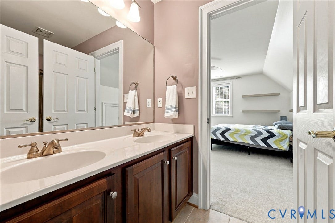
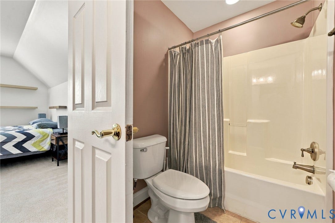
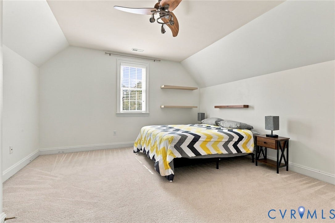
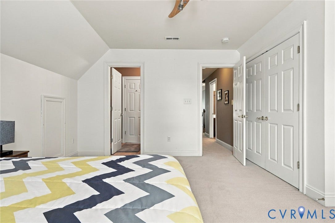
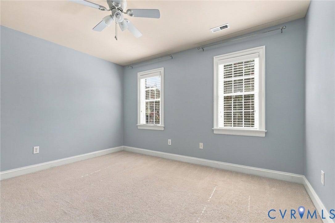
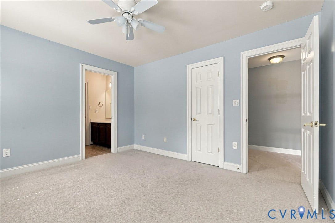
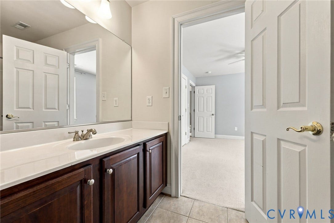
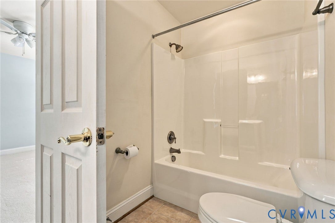
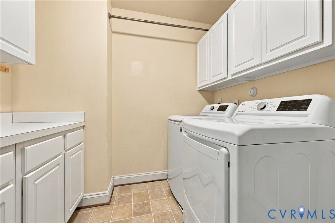
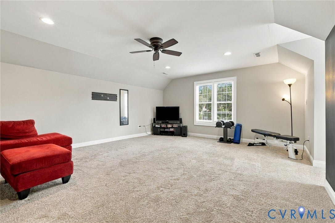
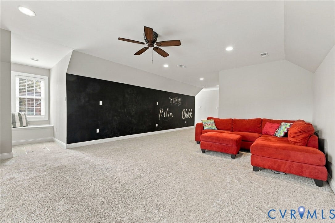
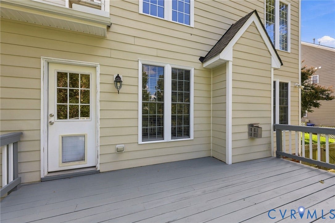
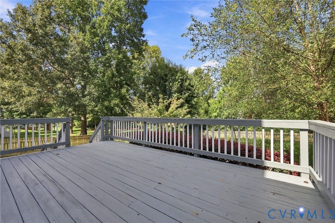
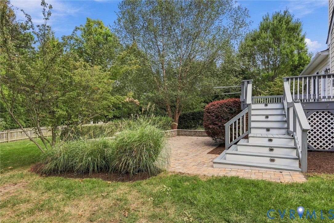
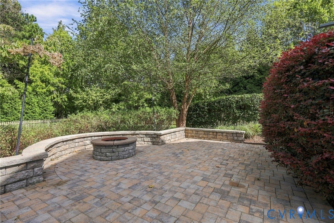
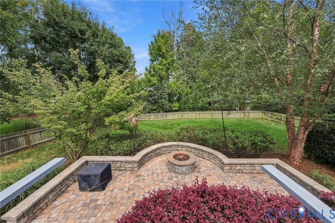
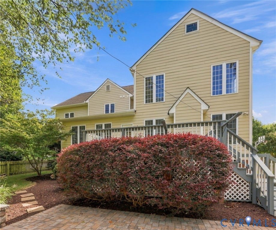
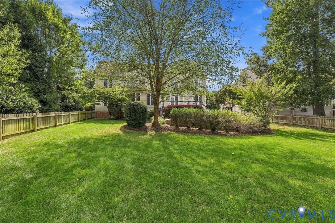
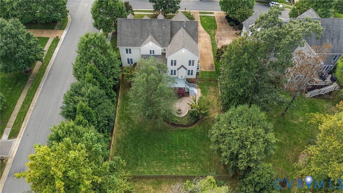
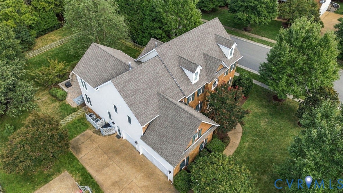
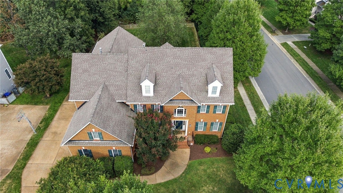
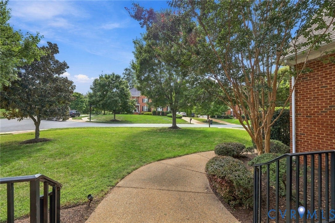
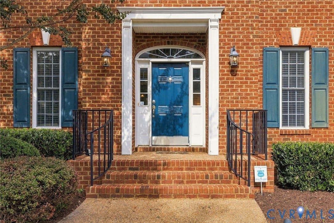
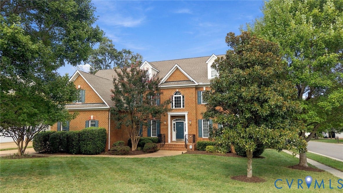
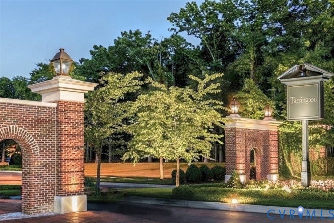
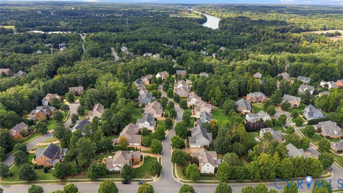
Welcome to this beautifully appointed 5-bedroom, 4-bath, 4,469-square-foot 2-story transitional home on a corner lot in Tarrington. Step inside to a welcoming 2-story foyer with beautiful hardwood floors throughout the main level. The formal living room & dining room are open to one another, creating an elegant flow between the spaces. Both feature detailed woodwork & double crown molding, while wood columns define the transition. The dining room adds a tray ceiling, picture molding, chair rail & double windows overlooking the backyard. The spacious kitchen features granite countertops, beautiful wood cabinetry, center island with power & storage, 5-burner gas cooktop, stainless steel appliances, coffee bar, prep area, eat-at bar & walk-in pantry. The kitchen opens to a bright morning room with abundant windows & rear deck access. The great room features 18-foot ceilings, brand-new carpet, gas fireplace, built-in speakers & a dramatic wall of windows overlooking the backyard. A second staircase provides access to the upper level. The main-level private office offers flexibility with French doors, a closet & access to a full bath, making it ideal as a first-floor guest bedroom. Upstairs, the spacious primary suite features a flexible sitting, office or dressing area, two walk-in closets with built-in shelving & a luxurious bath with dual vanities, makeup vanity, walk-in shower with seamless glass surround, jetted tub & water closet. Three additional bedrooms, two full baths & a well-appointed laundry room complete the second floor. The third floor offers ...
+ Read More| Listing Id: | 2625939 |
|---|---|
| List Price: | $995,000 |
| Property Type: | Residential |
| Property Sub Type: | SingleFamilyResidence |
| Status: | Active |
| Bedrooms Total: | 5 |
| Bathrooms Full: | 4 |
| Living Area: | 4,469 |
| Association Fee: | $1,150 |
| Tax Annual Amount: | $8,096 |
| Lot Size Acres: | 0.468 |
| Architectural Style: | TwoStory,Transitional |
| Waterfront?: | No |
| City: | Midlothian |
| Subdivision: | Tarrington |
| Postal Code: | 23113 |
| Year Built: | 2006 |
| Above Grade Finished Area: | 4,469.0 |
| Appliances: | Dishwasher, ExhaustFan, GasCooking, Disposal, GasWaterHeater, Microwave, Stove, WaterHeater |
| Association Fee: | $1,150 |
| Association Fee Frequency: | Annually |
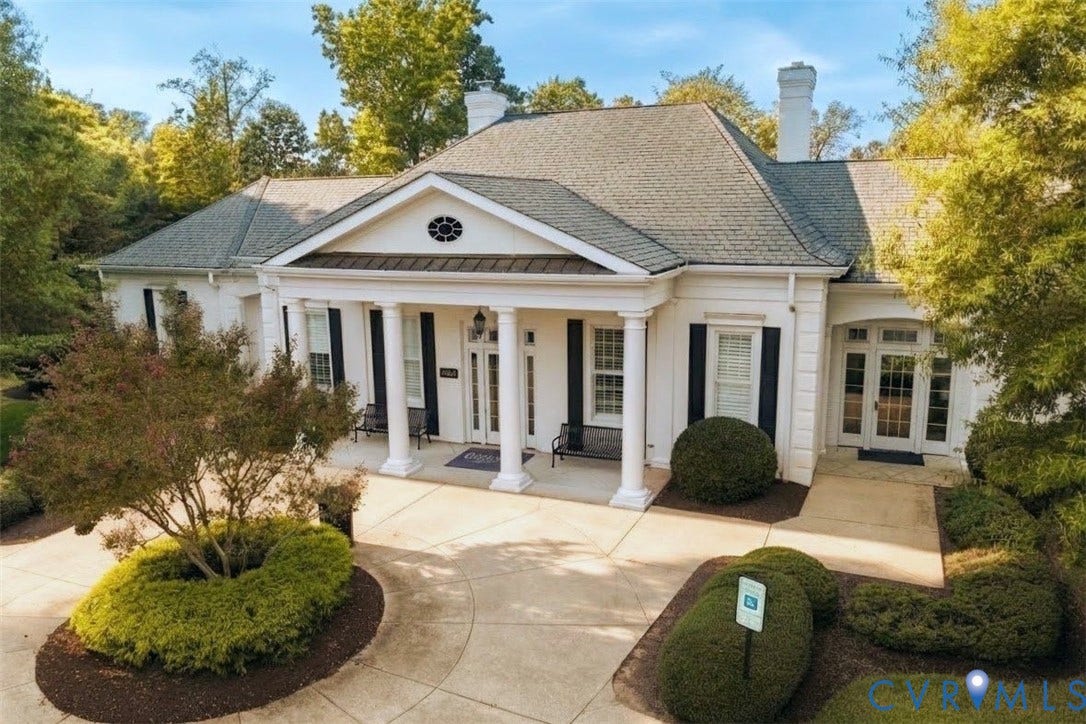
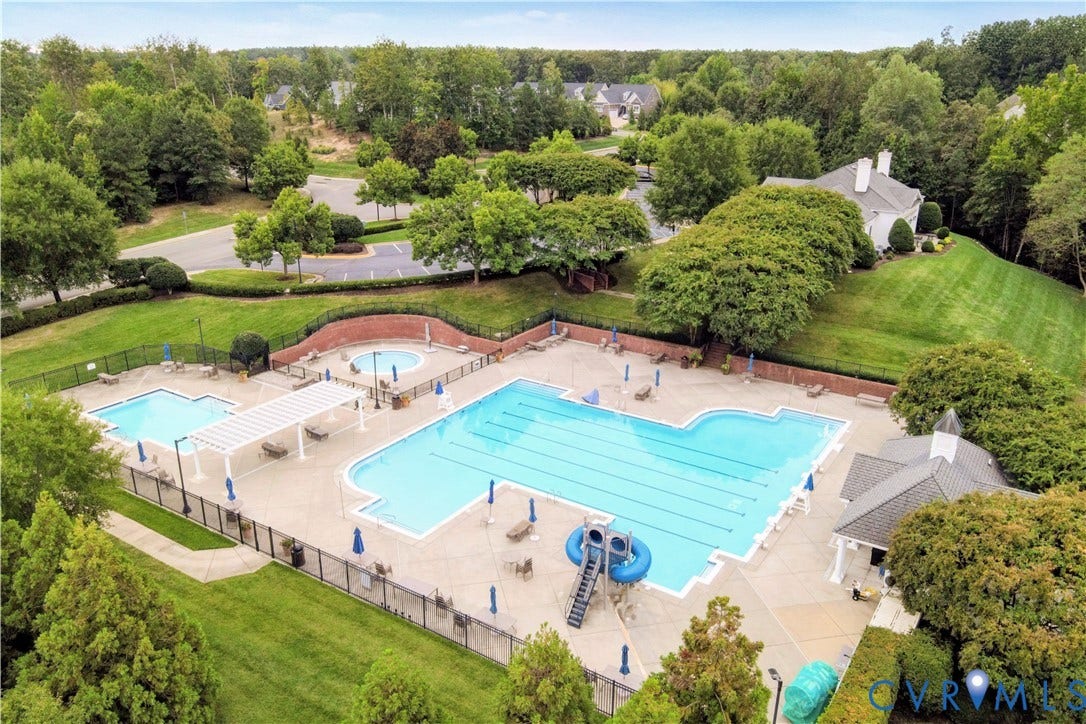
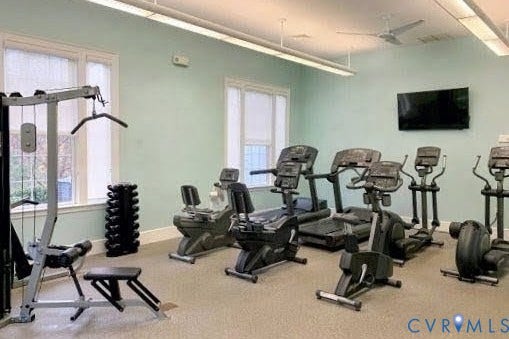
| Association Fee Includes: | Clubhouse, CommonAreas, RecreationFacilities, WaterAccess |
| Association?: | Yes |
| Attached Garage?: | Yes |
| Basement: | CrawlSpace |
| Basement Yn: | No |
| Bathrooms Total Integer: | 4 |
| Building Area Source: | Appraiser |
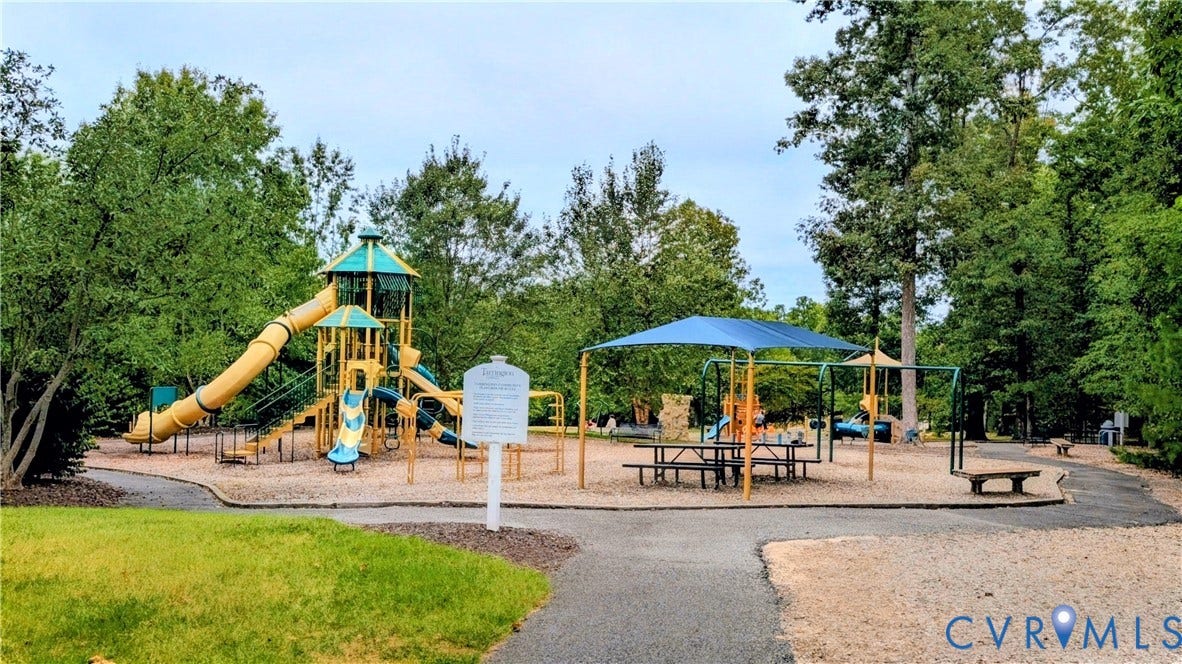
| Community Features: | CommonGroundsArea, Clubhouse |
| Construction Materials: | Brick, Frame, HardiplankType |
| Cooling: | CentralAir, Zoned |
| Cooling?: | Yes |
| Directions: | Robious to Tarrington. Straight on Ashwell through two round abouts then take left onto Sherfield. Take right onto Welby Drive, then left onto Welby Mews and house will be first one on right. |
| Door Features: | FrenchDoors |
| Elementary School: | Robious |
| Exterior Features: | PavedDriveway |
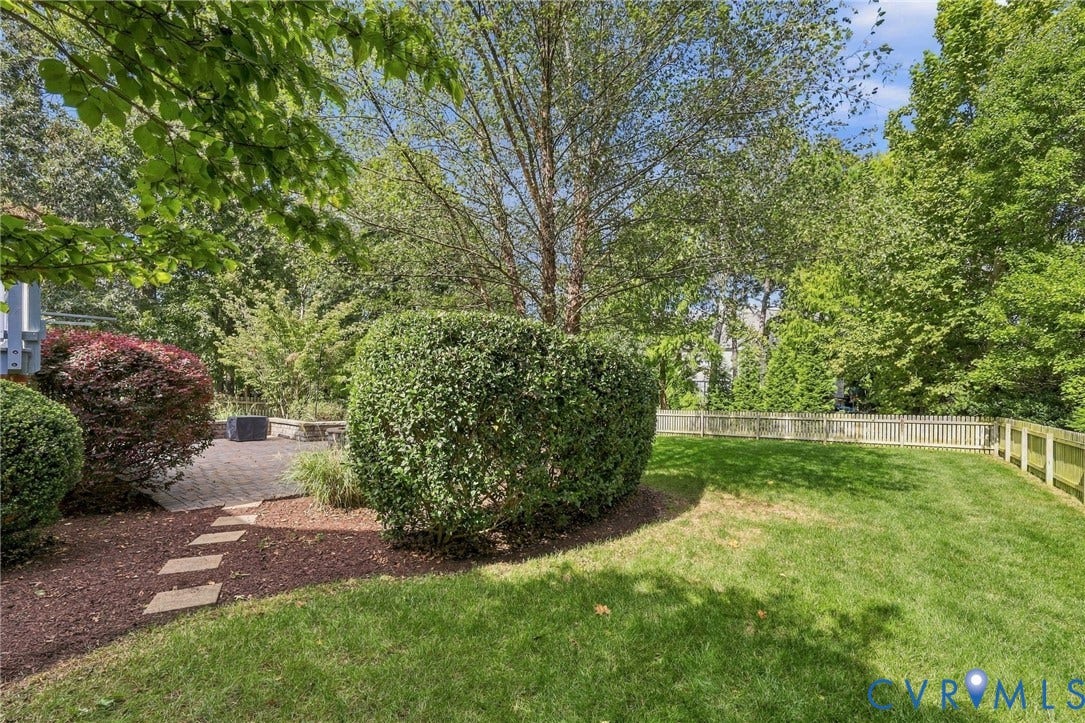
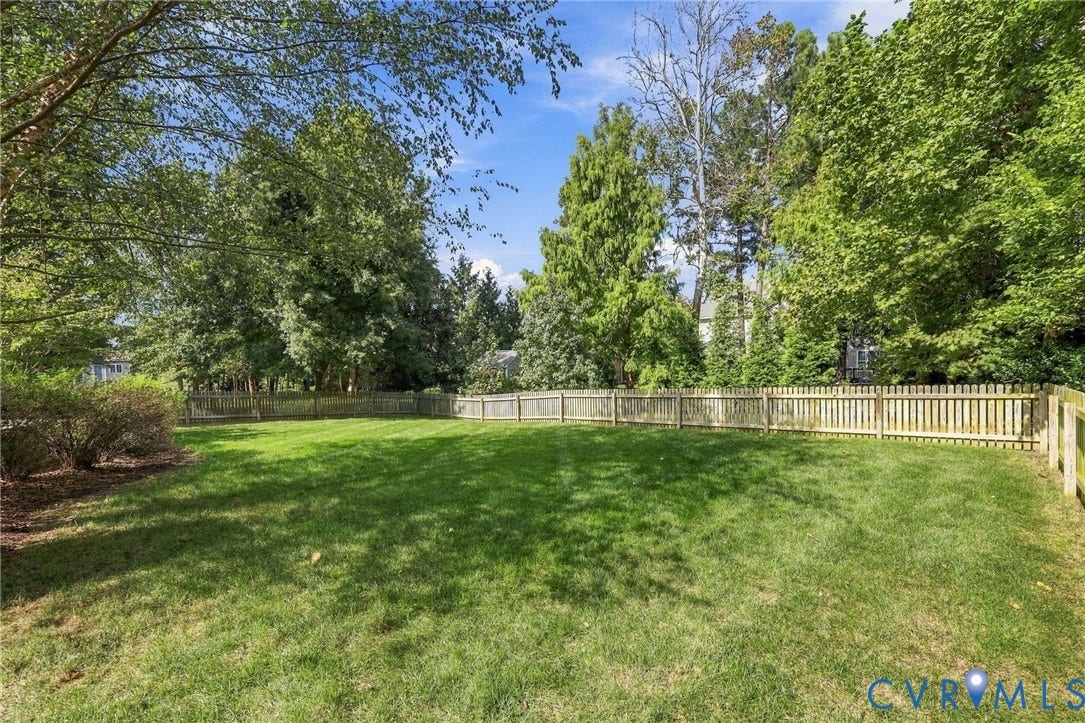
| Fencing: | BackYard, Picket |
| Fireplace Features: | Gas |
| Fireplaces Total: | 1 |
| Flooring: | PartiallyCarpeted, Tile, Wood |
| Garage Spaces: | 3.0 |
| Garage?: | Yes |
| Heating: | Electric, ForcedAir, HeatPump, NaturalGas, Zoned |
| Heating?: | Yes |
| High School: | James River |
| Interior Features: | Balcony, BedroomOnMainLevel, TrayCeilings, CeilingFans, CathedralCeilings, DiningArea, SeparateFormalDiningRoom, DoubleVanity, EatInKitchen, EnSuiteBathroom, FrenchDoorsAtriumDoors, FullBathOnMainLevel, Fireplace, GraniteCounters, HighCeilings, KitchenIsland, BathInPrimaryBedroom, Pantry, RecessedLighting, WalkInClosets, WindowTreatments |
| Laundry Features: | WasherHookup, DryerHookup |
| Levels: | ThreeOrMore |
| Listing Agreement: | ExclusiveRightToSell |
| Living Area Source: | Appraiser |
| Lot Features: | CornerLot, Landscaped |
| Lot Size Area: | 0.468 |
| Lot Size Units: | Acres |
| Middle Or Junior School: | Robious |
| MLS Area Major: | 64 - Chesterfield |
| Original List Price: | $995,000 |
| Ownership: | Individuals |
| Ownership Type: | SoleProprietor |
| Parcel Number: | 732-72-66-50-300-000 |
| Parking Features: | Attached, Driveway, Garage, Oversized, Paved, GarageFacesRear, TwoSpaces, GarageFacesSide |
| Parking Total: | 3 |
| Patio And Porch Features: | Deck, FrontPorch |
| Pool Features: | Community, Pool |
| Possession: | CloseOfEscrow |
| Postal Code Plus4: | 3664 |
| Property Condition: | Resale |
| Roof: | Shingle |
| Rooms Total: | 11 |
| Security Features: | SmokeDetectors |
| Sewer: | PublicSewer |
| State Or Province: | VA |
| Stories: | 3 |
| Stories Total: | 3 |
| Tax Assessed Value: | $909,700 |
| Tax Year: | 2026 |
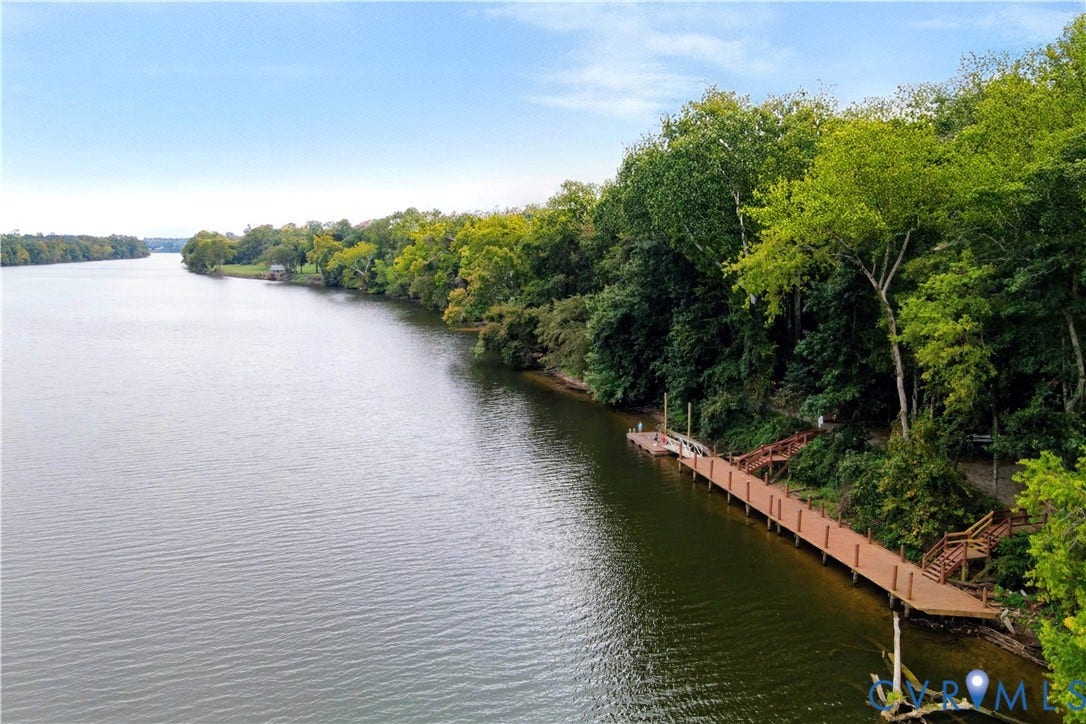
| Waterfront Features: | WaterAccess |
| Water Source: | Public |
| Window Features: | WindowTreatments |
| Year Built Details: | Approximate |
| Zoning Description: | R25 |
| Property Sub Type Additional: | SingleFamilyResidence |
| County Or Parish: | Chesterfield |
| Below Grade Unfinished Area: | 0.0 |
| Water Heater: | Gas |
| Country Subdivision: | 51041 |
| Record Signature: | -1,135,929,049 |
| Universal Parcel Id: | urn:reso:upi:2.0:US:51041:732-72-66-50-300-000 |
| Fireplace?: | Yes |
Listing Courtesy of: Long & Foster REALTORS
(804) 432-3408
All or a portion of the multiple Listing information is provided by the Central Virginia Regional MLS, from a copyrighted compilation of Listings. All Central Virginia Regional MLS information provided is deemed reliable but is not guaranteed accurate. The compilation of Listings and each individual Listing are ©2026 Central Virginia Regional MLS. All rights reserved.
Central Virginia Regional MLS data last updated on October 08, 2026 04:57 PM - ET
Property Last Updated: October 08, 2026 04:57 PM - ET
