12917 Holmbank Lane
Henrico, VA 23233
$1,589,950
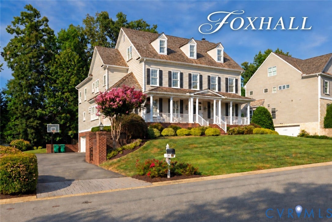
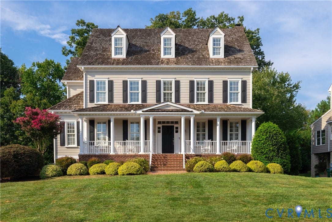
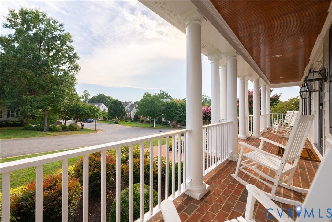
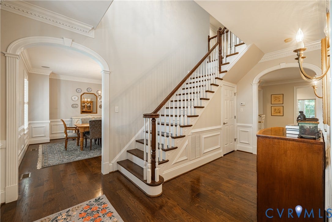
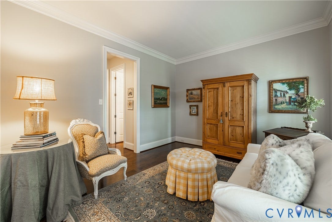
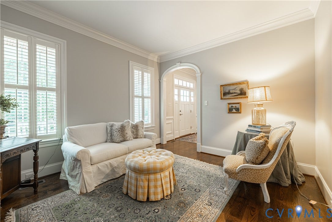
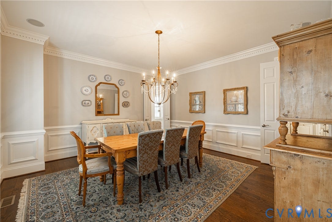
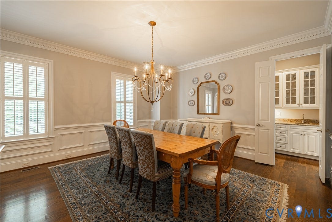
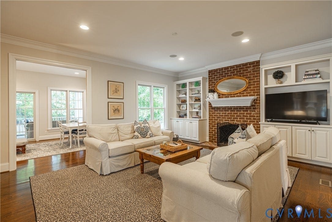
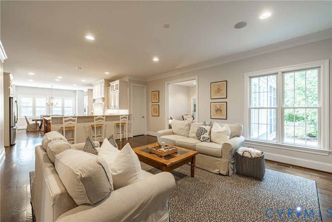
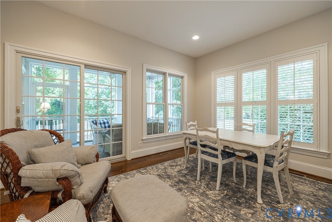
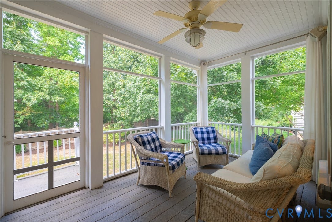
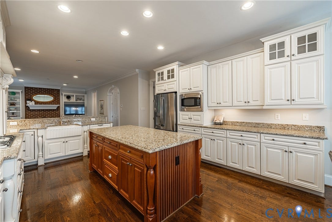
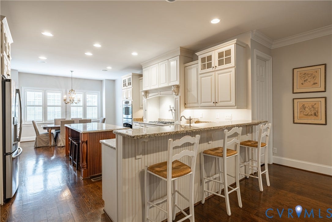
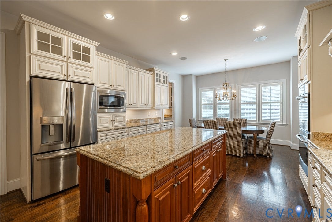
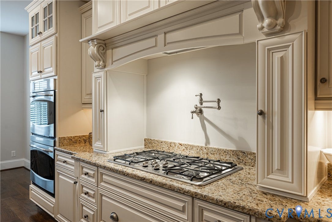
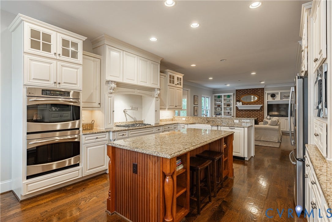
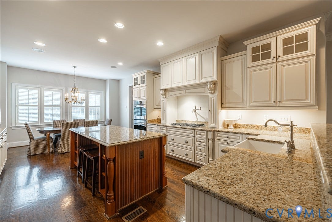
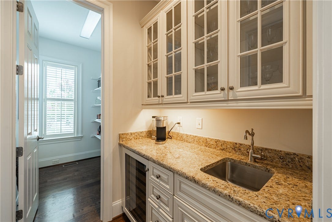
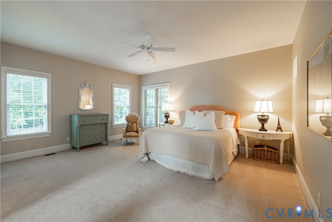
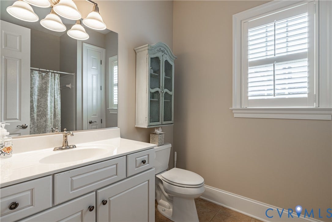
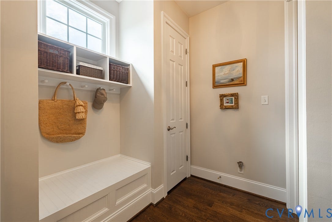
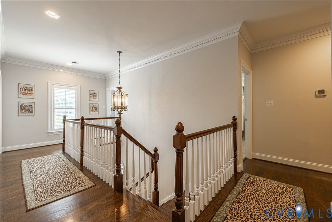
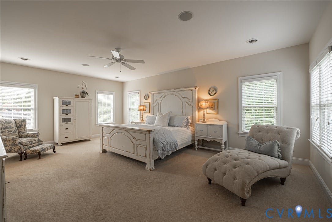
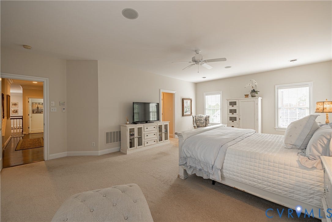
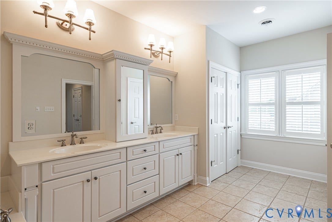
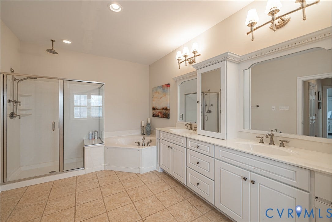
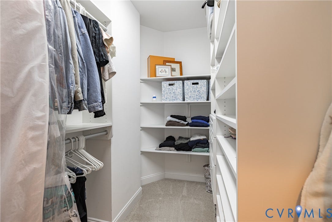
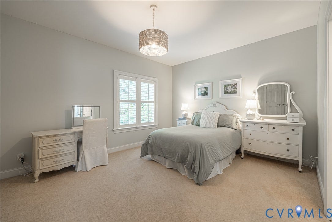
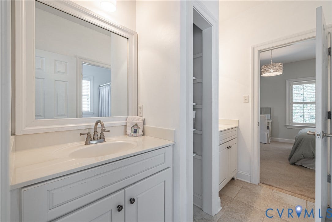
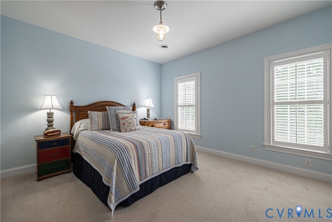
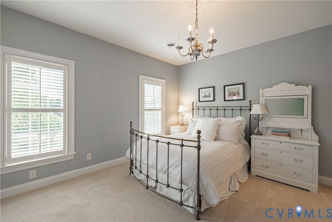
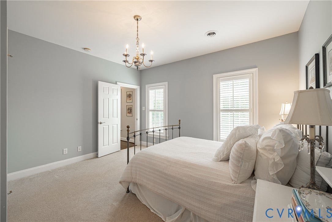
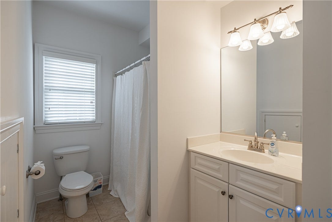
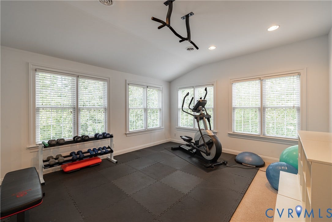
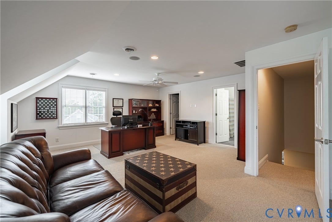
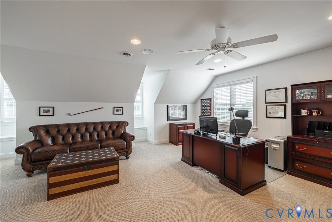
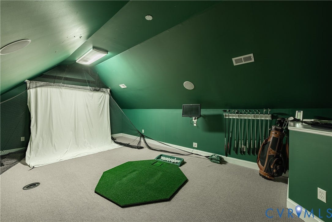
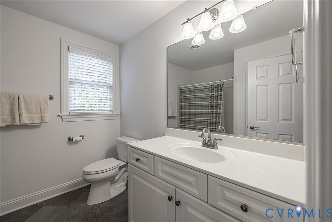
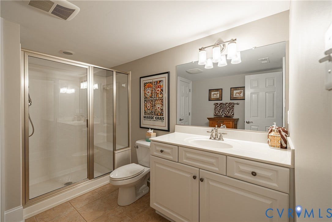
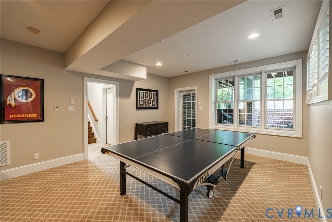
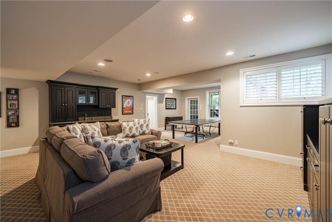
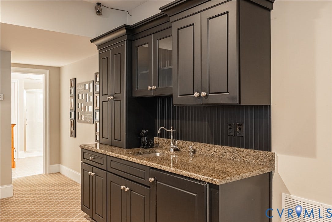
Stunning Homeplaces, Ltd. Construction showcases timeless craftsmanship, exceptional architectural detail, and an incredibly versatile floor plan in the highly sought-after Foxhall neighborhood. The grand entry features an impressive arched doorway accented by fluted wood and keystones, opening to a dramatic two-story foyer that adjoins the elegant formal living spaces. The family room is beautifully appointed with a masonry fireplace and custom bookcases. The morning room accesses the cozy screened porch. The custom kitchen is a true showpiece, featuring stunning cabinetry and appointments, an expansive island, and gas cooking. A sun-filled breakfast nook adjoins a beautifully appointed Butler’s pantry and a large walk-in pantry. **One of the home’s most desirable features is the huge 1ST FLOOR BEDROOM with a PRIVATE BATH**, offering flexibility as a primary/guest suite. The back hallway includes custom built-in cubbies and a second staircase.The **grand walkout lower level** is designed for exceptional entertaining and recreation, featuring a spacious recreation room with a separate billiard area, built-in bookcases, full bath and wet bar. A dedicated media room includes decorative sconces, projector, and screen! Upstairs, the second floor offers **four spacious bedrooms, three full baths, and a dedicated exercise room**. The third-floor gathering/ recreation space could easily serve as a **6th bedroom**, complete with a full bath and walk-in closet. The closet leads to a wonderfully unexpected **secret golf room**—sure to delight any golf enthusiast! Additional highlights include a **four-car garage with utility space**, approximately ...
+ Read More| Listing Id: | 2622881 |
|---|---|
| List Price: | $1,589,950 |
| Property Type: | Residential |
| Property Sub Type: | SingleFamilyResidence |
| Status: | Active |
| Bedrooms Total: | 6 |
| Bathrooms Full: | 6 |
| Bathrooms Half: | 1 |
| Living Area: | 6,601 |
| Association Fee: | $1,320 |
| Tax Annual Amount: | $11,222 |
| Lot Size Acres: | 0.3303 |
| Architectural Style: | Transitional |
| Waterfront?: | No |
| City: | Henrico |
| Subdivision: | Foxhall |
| Postal Code: | 23233 |
| Year Built: | 2008 |
| Above Grade Finished Area: | 5,509.0 |
| Appliances: | BuiltInOven, DoubleOven, Dishwasher, GasCooking, Disposal, GasWaterHeater, Microwave, Refrigerator |
| Association Amenities: | Landscaping, Management |
| Association Fee: | $1,320 |
| Association Fee Frequency: | Annually |
| Association Fee Includes: | AssociationManagement, Clubhouse, CommonAreas, Pools |
| Association?: | Yes |
| Attached Garage?: | Yes |
| Basement: | Full, PartiallyFinished, WalkOutAccess |
| Basement Yn: | Yes |
| Bathrooms Total Integer: | 7 |
| Below Grade Finished Area: | 1,092.0 |
| Building Area Source: | Appraiser |
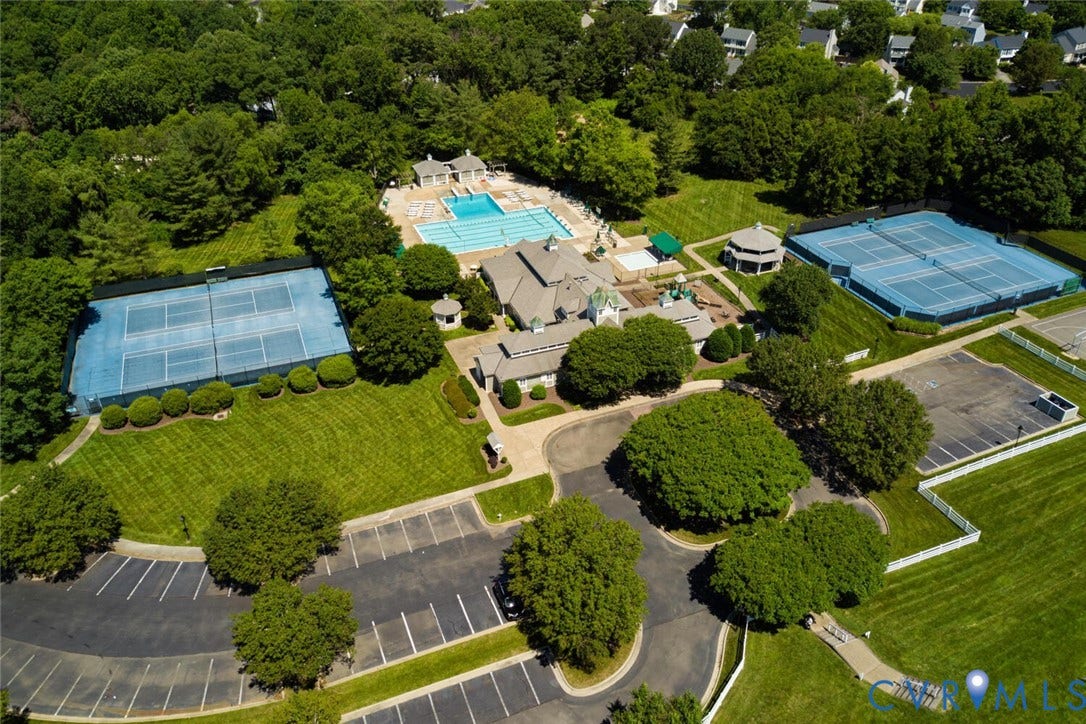
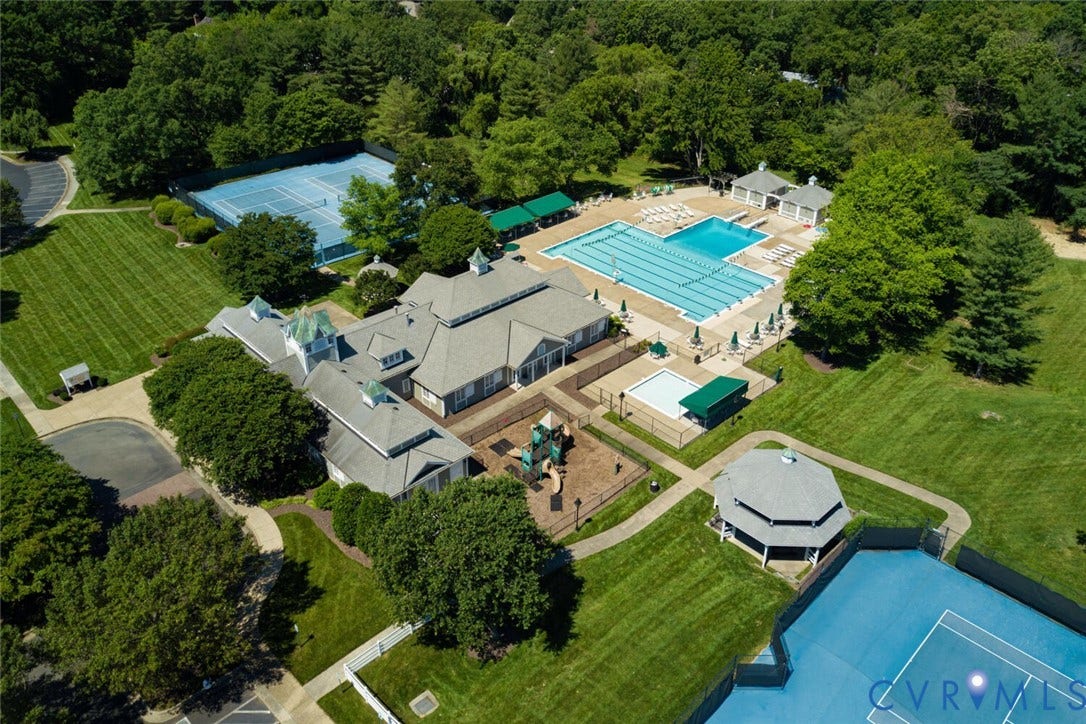
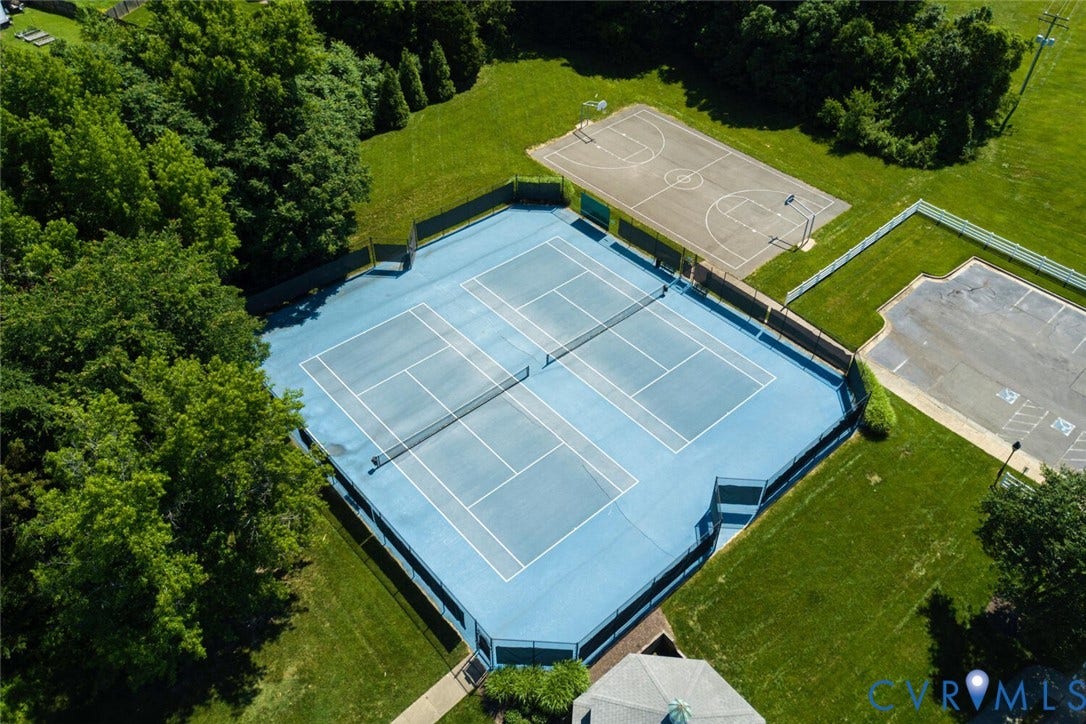
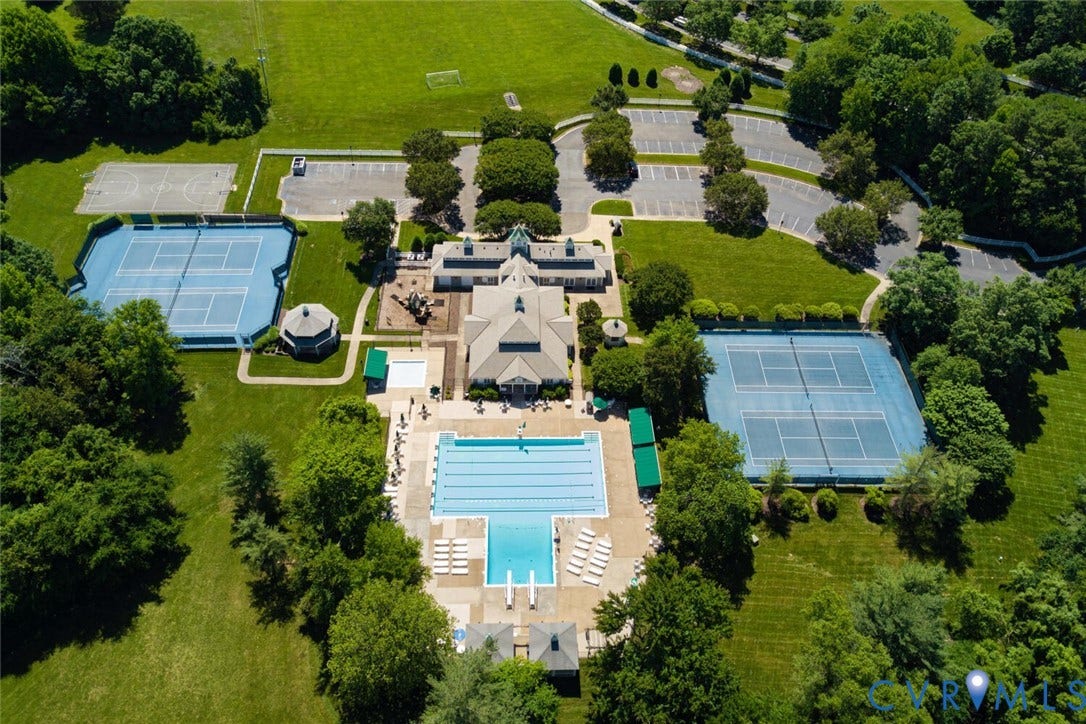
| Community Features: | BasketballCourt, CommonGroundsArea, Clubhouse, CommunityPool, HomeOwnersAssociation, Playground, Park, Pool, SportsField, TennisCourts |
| Construction Materials: | Block, Frame, HardiplankType |
| Cooling: | Zoned |
| Cooling?: | Yes |
| Directions: | West on Patterson, Right on Lauderdale, left on Causeway, left on Holmbank lane |
| Disclosures: | DisclosureOnFile |
| Door Features: | InsulatedDoors, SlidingDoors |
| Elementary School: | Nuckols Farm |
| Exterior Features: | SprinklerIrrigation, Porch, PavedDriveway |
| Fencing: | None |
| Fireplace Features: | Masonry |
| Fireplaces Total: | 1 |
| Flooring: | CeramicTile, PartiallyCarpeted, Wood |
| Garage Spaces: | 4.0 |
| Garage?: | Yes |
| Heating: | Electric, ForcedAir, HeatPump, NaturalGas, Zoned |
| Heating?: | Yes |
| High School: | Deep Run |
| Interior Features: | WetBar, Bookcases, BuiltInFeatures, BedroomOnMainLevel, ButlersPantry, BreakfastArea, CeilingFans, DiningArea, SeparateFormalDiningRoom, DoubleVanity, EatInKitchen, EnSuiteBathroom, FullBathOnMainLevel, Fireplace, GraniteCounters, HighCeilings, KitchenIsland, BathInPrimaryBedroom, Pantry, RecessedLighting, WalkInClosets |
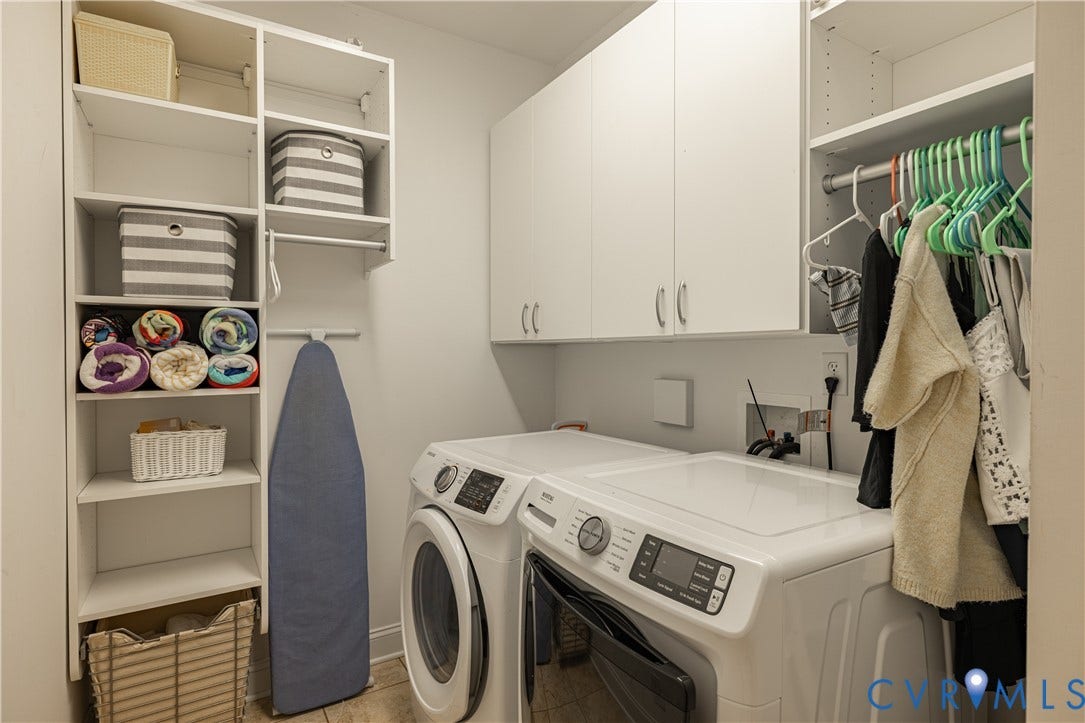
| Laundry Features: | WasherHookup, DryerHookup |
| Levels: | Two |
| Listing Agreement: | ExclusiveRightToSell |
| Living Area Source: | Appraiser |
| Lot Features: | CulDeSac |
| Lot Size Area: | 0.3303 |
| Lot Size Units: | Acres |
| Middle Or Junior School: | Short Pump |
| MLS Area Major: | 22 - Henrico |
| Original List Price: | $1,589,950 |
| Ownership: | Individuals |
| Ownership Type: | SoleProprietor |
| Parcel Number: | 729-760-4408 |
| Parking Features: | Attached, DirectAccess, Driveway, Garage, GarageDoorOpener, OffStreet, Paved |
| Parking Total: | 4 |
| Patio And Porch Features: | FrontPorch, Screened, Porch |
| Pool Features: | Pool, Community |
| Possession: | CloseOfEscrow |
| Postal Code Plus4: | 7693 |
| Property Condition: | Resale |
| Roof: | Wood |
| Rooms Total: | 12 |
| Security Features: | SecuritySystem |
| Sewer: | PublicSewer |
| State Or Province: | VA |
| Stories: | 2 |
| Stories Total: | 2 |
| Tax Assessed Value: | $1,352,000 |
| Tax Year: | 2026 |
| Water Source: | Public |
| Window Features: | Screens, ThermalWindows |
| Year Built Details: | Actual |
| Zoning Description: | R2AC |
| Property Sub Type Additional: | SingleFamilyResidence |
| County Or Parish: | Henrico |
| Water Heater: | Gas |
| Country Subdivision: | 51087 |
| Record Signature: | 815,807,537 |
| Universal Parcel Id: | urn:reso:upi:2.0:US:51087:729-760-4408 |
| Fireplace?: | Yes |
Listing Courtesy of: Metropolitan Real Estate Inc
(804) 741-4108
All or a portion of the multiple Listing information is provided by the Central Virginia Regional MLS, from a copyrighted compilation of Listings. All Central Virginia Regional MLS information provided is deemed reliable but is not guaranteed accurate. The compilation of Listings and each individual Listing are ©2026 Central Virginia Regional MLS. All rights reserved.
Central Virginia Regional MLS data last updated on October 08, 2026 04:57 PM - ET
Property Last Updated: October 08, 2026 04:57 PM - ET
