12910 Sir Scott Terrace
Chester, VA 23831
$405,000
Great opportunity listed 105k below the assessment value!!!!!
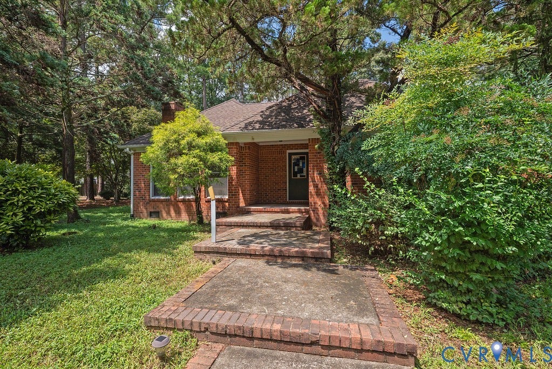
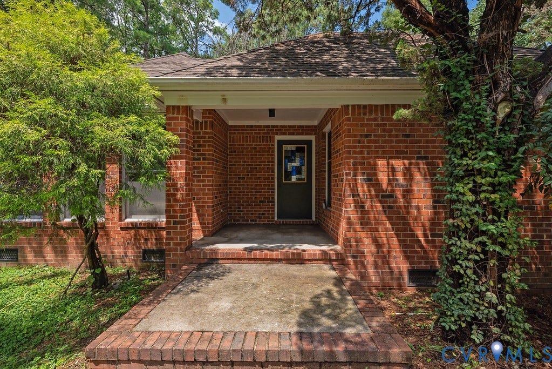
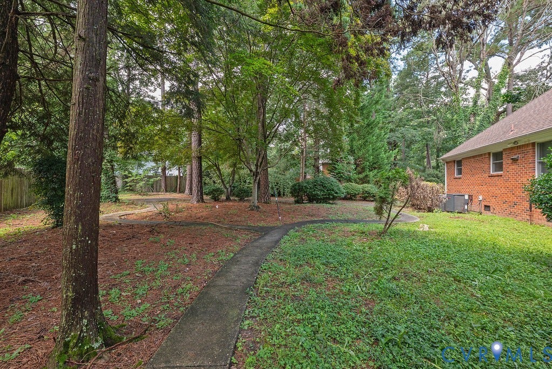
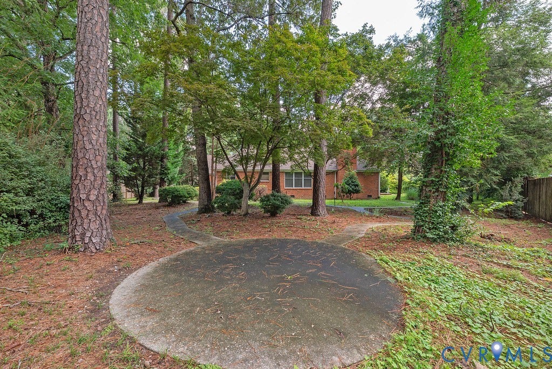
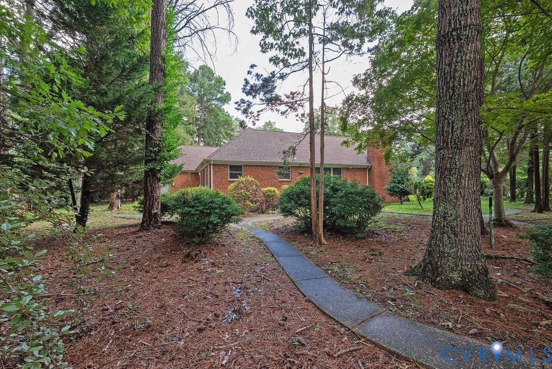
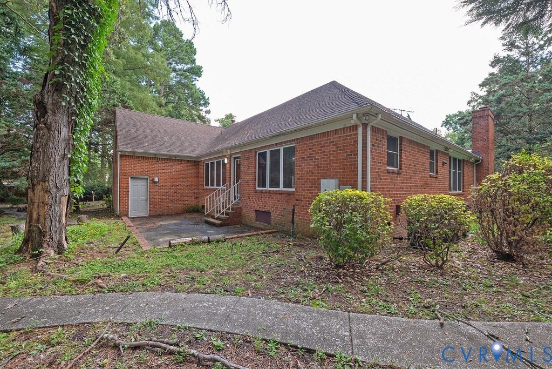
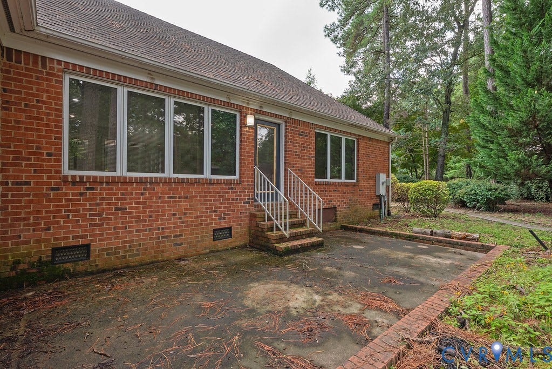
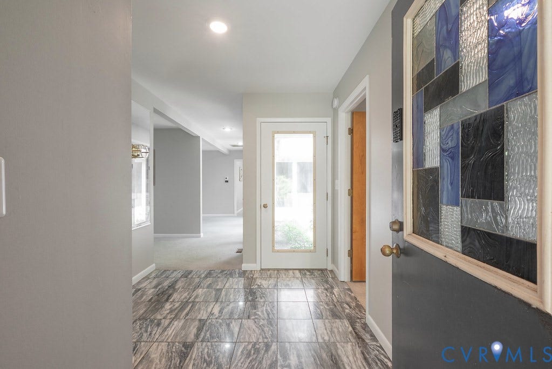
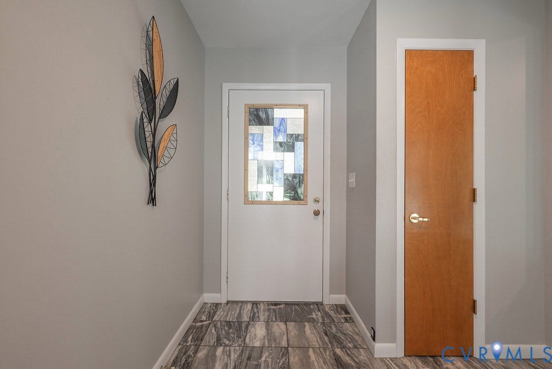
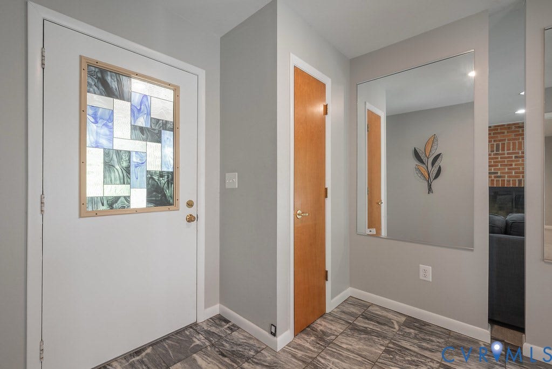
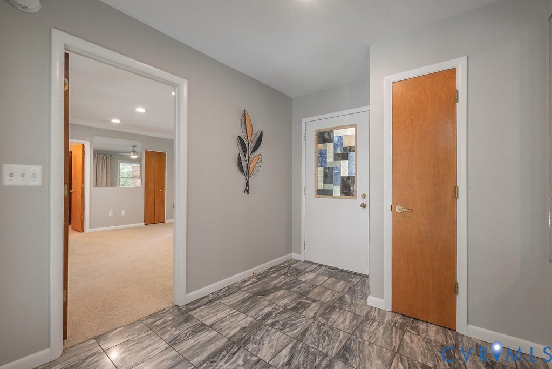
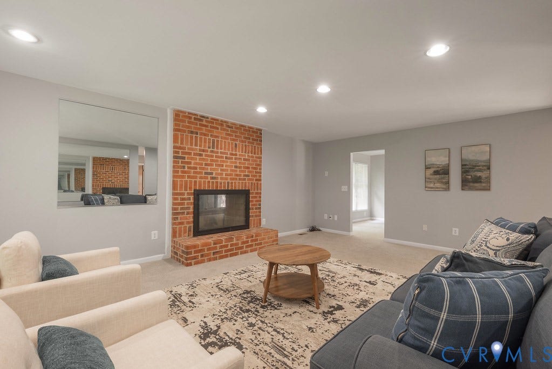
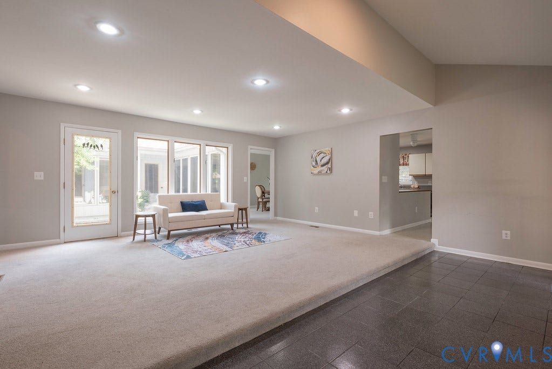
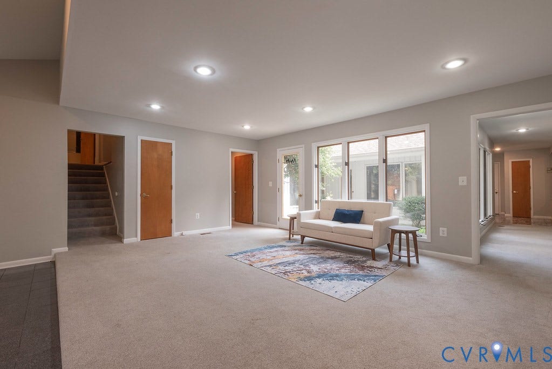
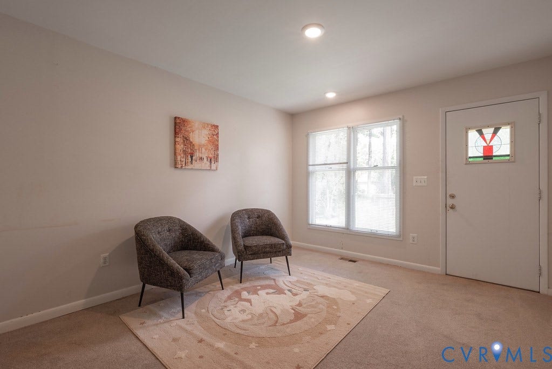
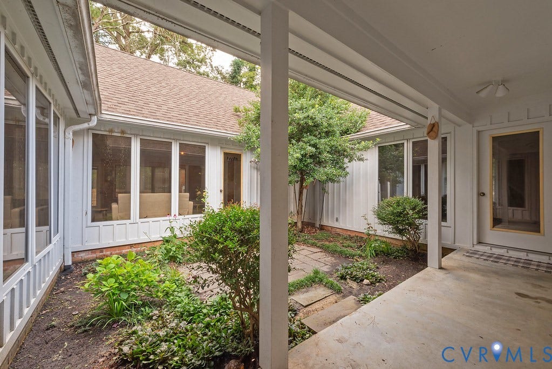
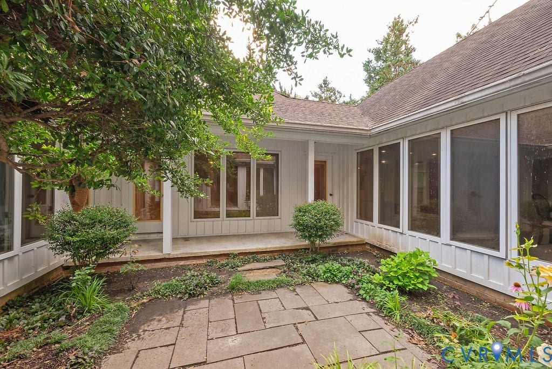
Welcome to this one-of-a-kind all-brick contemporary home offering more than 2,800 square feet of thoughtfully designed living space in the desirable Hidden Valley Estates neighborhood. Nestled on a beautifully landscaped, park-like lot with walking paths and a stunning private courtyard, this home provides a unique blend of comfort, character, and natural beauty.
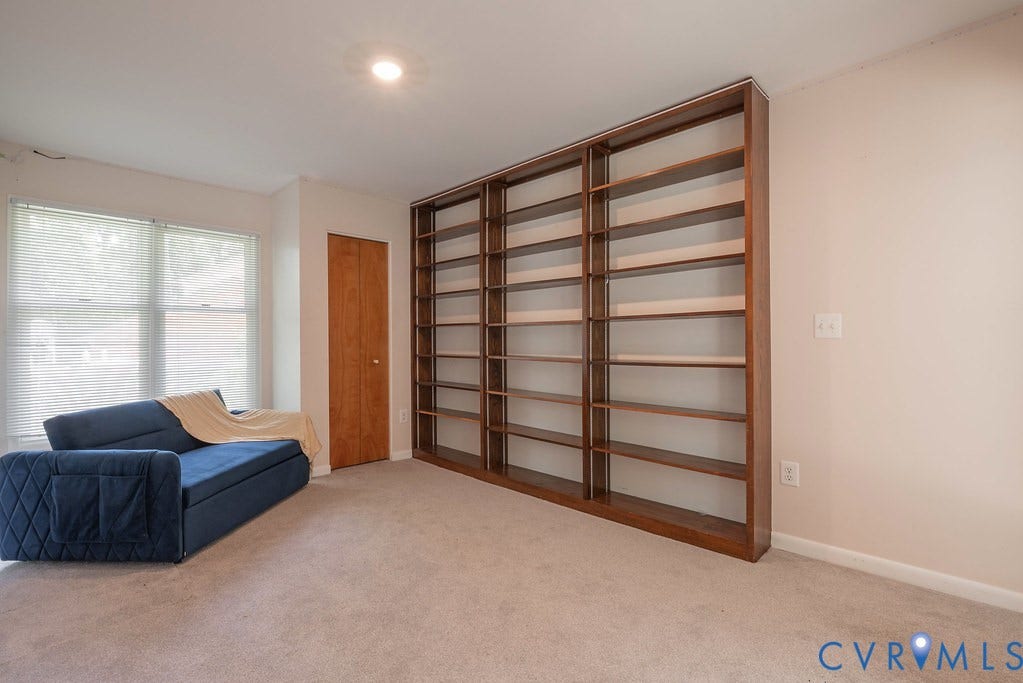
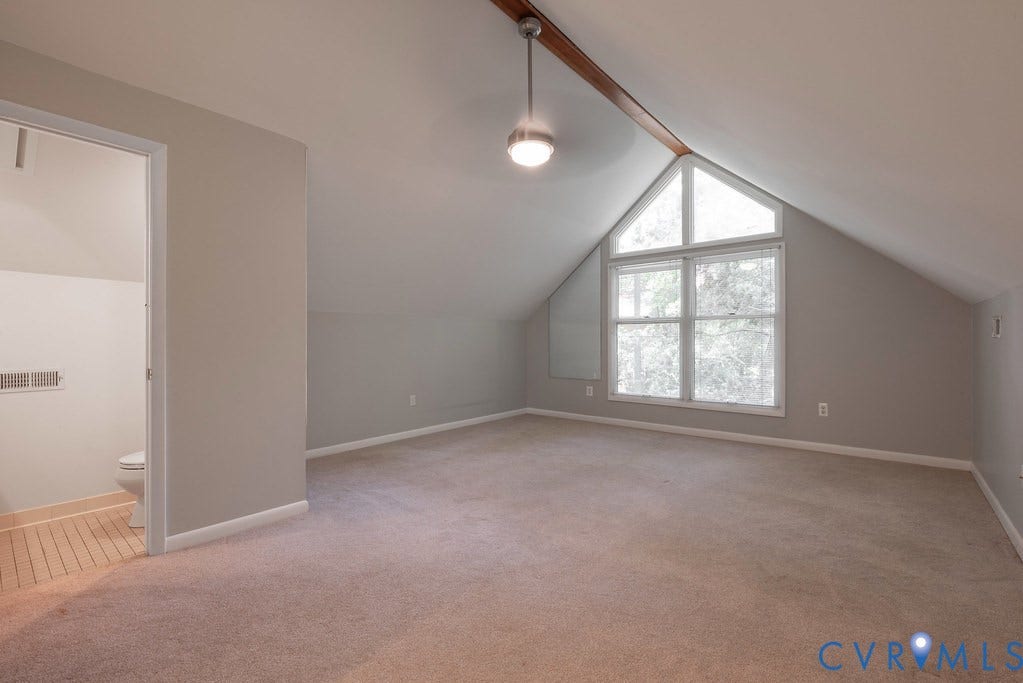
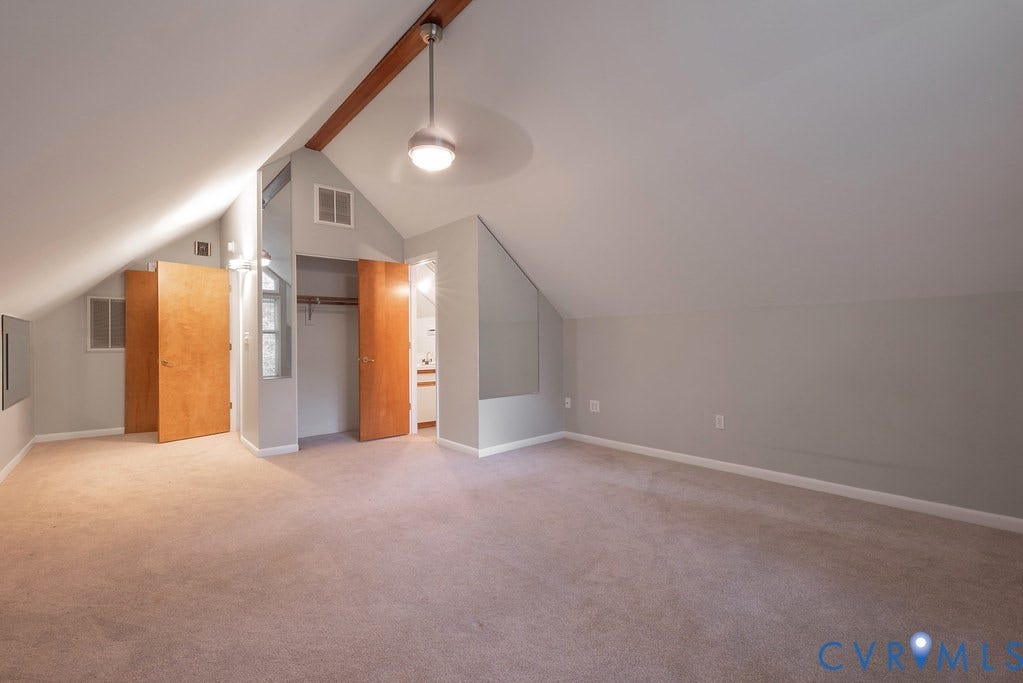
The home also offers a spacious family room, a fourth bedroom above the garage with a private hal
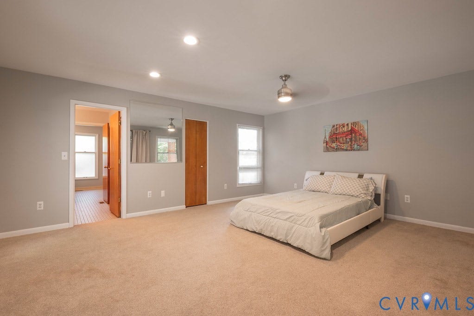
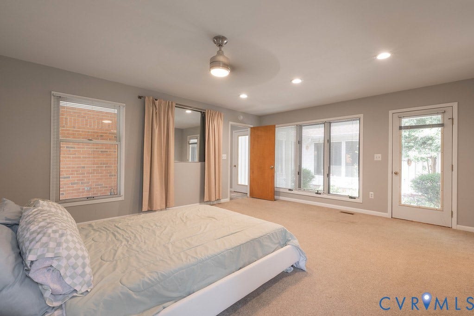
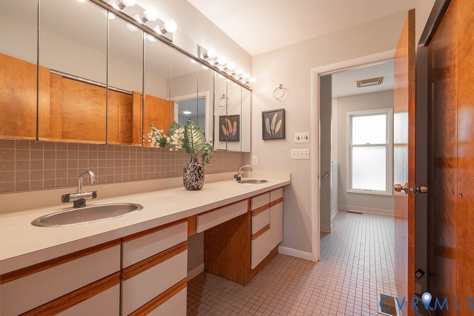
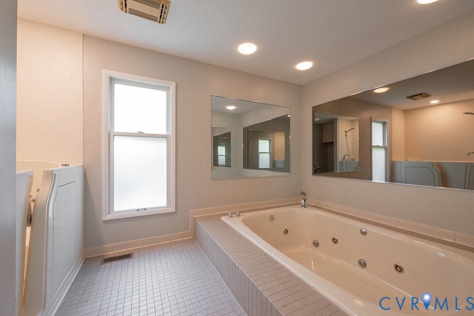
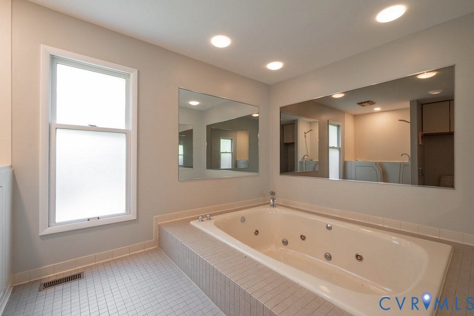
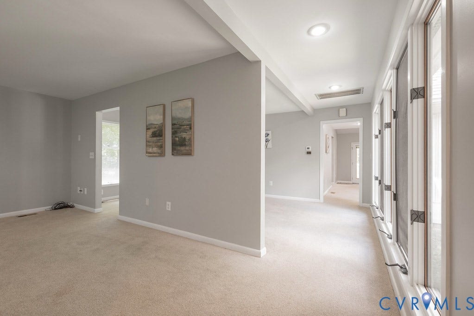
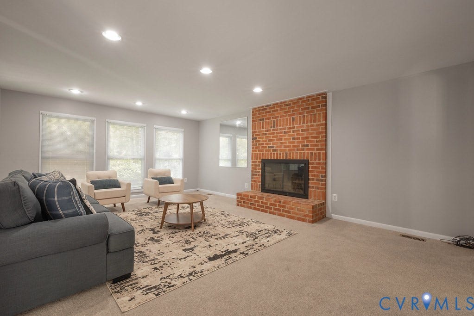
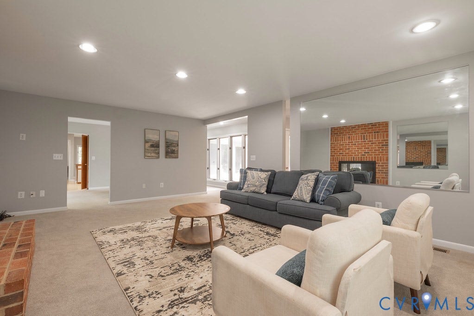
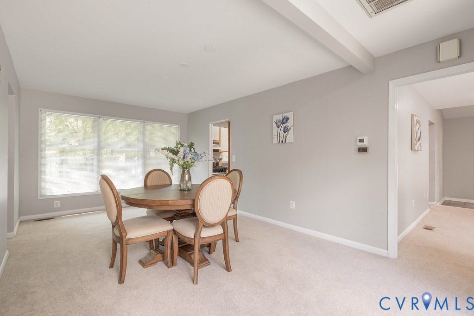
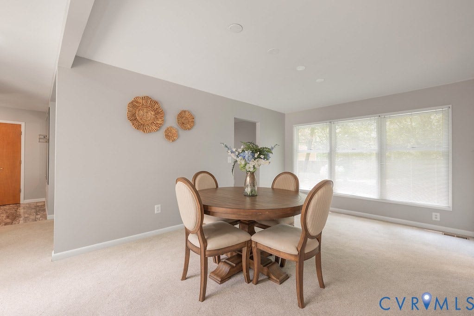
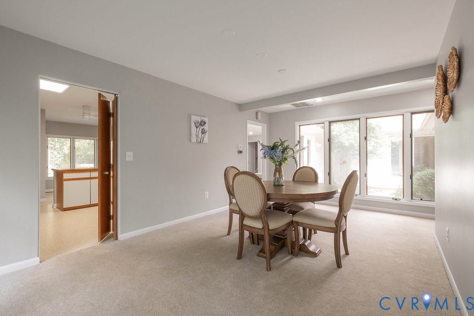
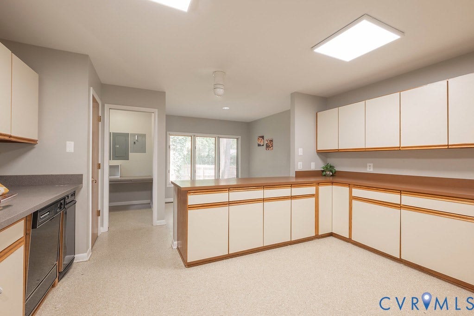
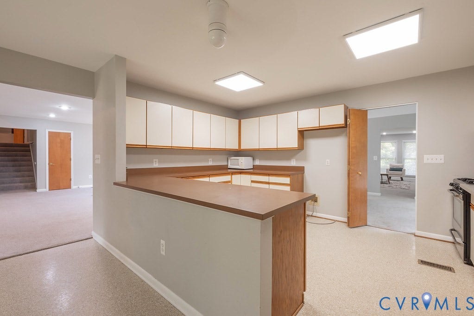
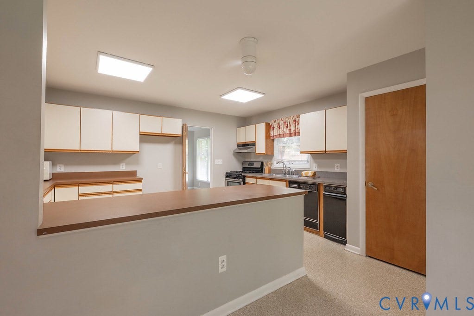
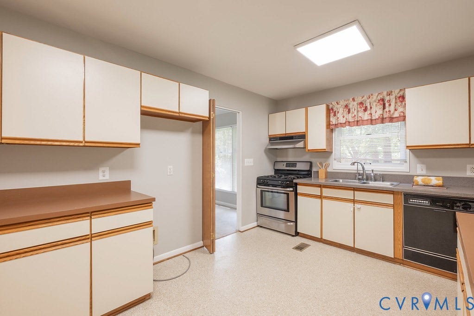
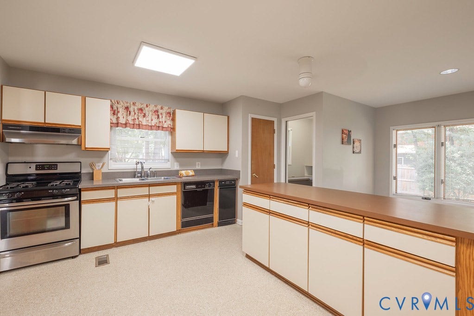
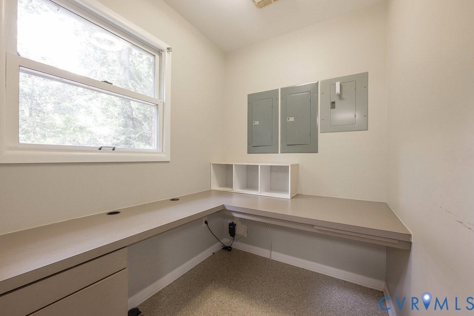
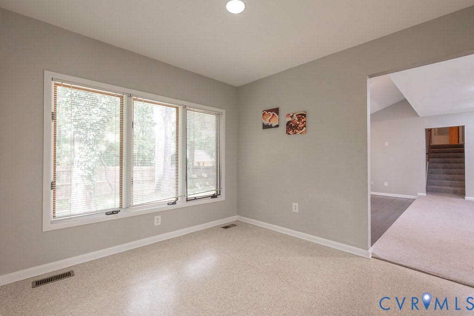
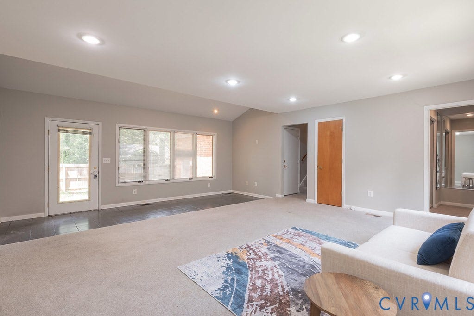
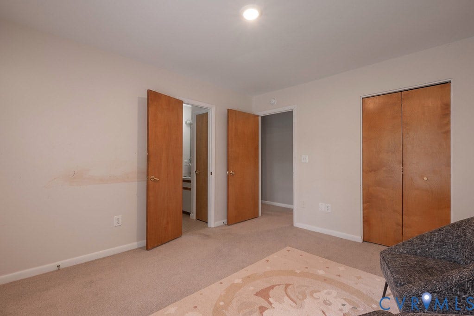
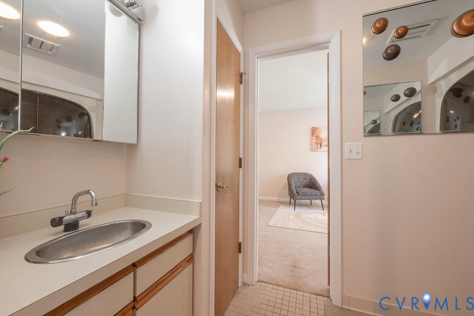
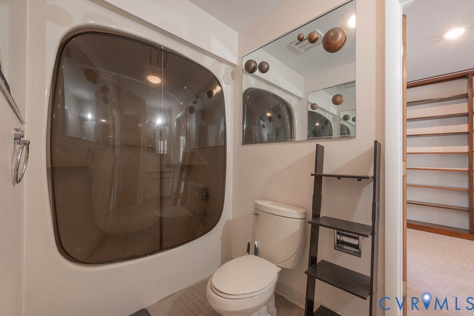
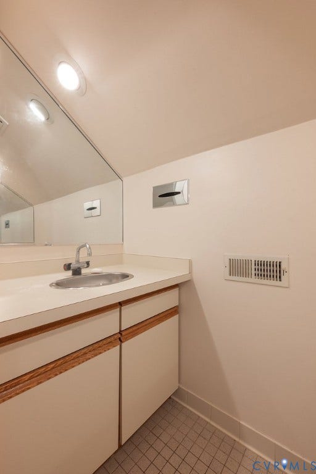
From the moment you step inside, you'll be captivated by the breathtaking courtyard 360 view that fill the home with abundant natural light. The spacious floor plan features 4 bedrooms and 2.5 bathrooms, including a generous living room with recessed lighting and a cozy wood-burning fireplace, a formal dining room, and an eat-in kitchen with an adjoining office that could easily be converted into a large walk-in pantry.f bath, two secondary bedrooms connected by a Jack-and-Jill bathroom, and a spacious owner's suite complete with a walk-in closet, separate shower, and an oversized jetted soaking tub.
Whether you're entertaining guests in the private courtyard or enjoying the peaceful surroundings, this exceptional property offers a lifestyle unlike any other. Come experience the beauty, privacy, and charm that make this Hidden Valley Estates home truly special.
| Listing Id: | 2621374 |
|---|---|
| List Price: | $405,000 |
| Property Type: | Residential |
| Property Sub Type: | SingleFamilyResidence |
| Status: | Active |
| Bedrooms Total: | 4 |
| Bathrooms Full: | 2 |
| Bathrooms Half: | 1 |
| Living Area: | 2,883 |
| Tax Annual Amount: | $4,564 |
| Lot Size Acres: | 0.457 |
| Architectural Style: | Contemporary,Ranch |
| Waterfront?: | No |
| City: | Chester |
| Subdivision: | Hidden Valley Estates |
| Postal Code: | 23831 |
| Year Built: | 1989 |
| Above Grade Finished Area: | 2,883.0 |
| Accessibility Features: | AccessibilityFeatures |
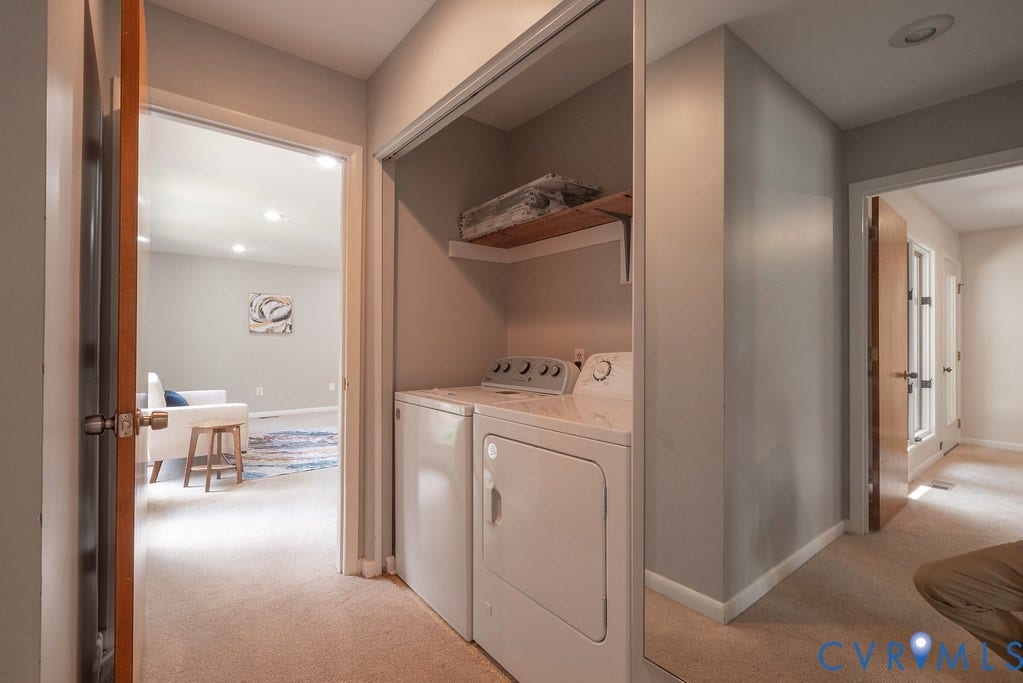
| Appliances: | Dryer, Dishwasher, GasWaterHeater, Microwave, Washer |
| Attached Garage?: | Yes |
| Basement: | CrawlSpace |
| Basement Yn: | No |
| Bathrooms Total Integer: | 3 |
| Building Area Source: | Assessor |
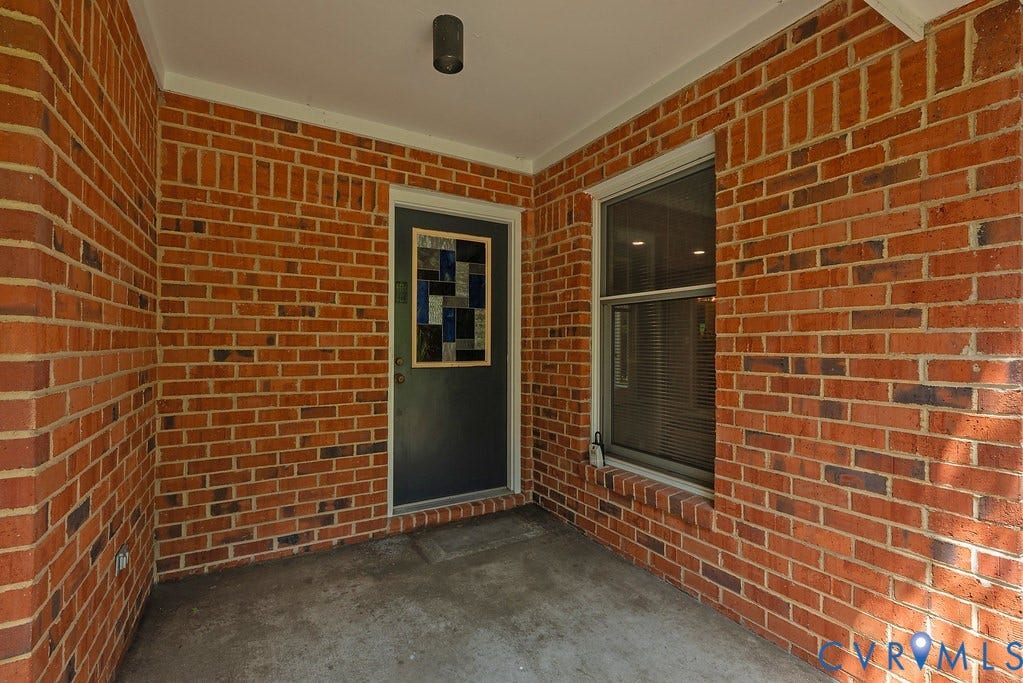
| Construction Materials: | Brick, Drywall, Frame |
| Cooling: | HeatPump, Zoned |
| Cooling?: | Yes |
| Disclosures: | SellerDisclosure |
| Elementary School: | Wells |
| Exterior Features: | PavedDriveway |
| Fencing: | Fenced, Partial |
| Fireplace Features: | Masonry, WoodBurning |
| Fireplaces Total: | 1 |
| Flooring: | Carpet, CeramicTile, Laminate, Tile |
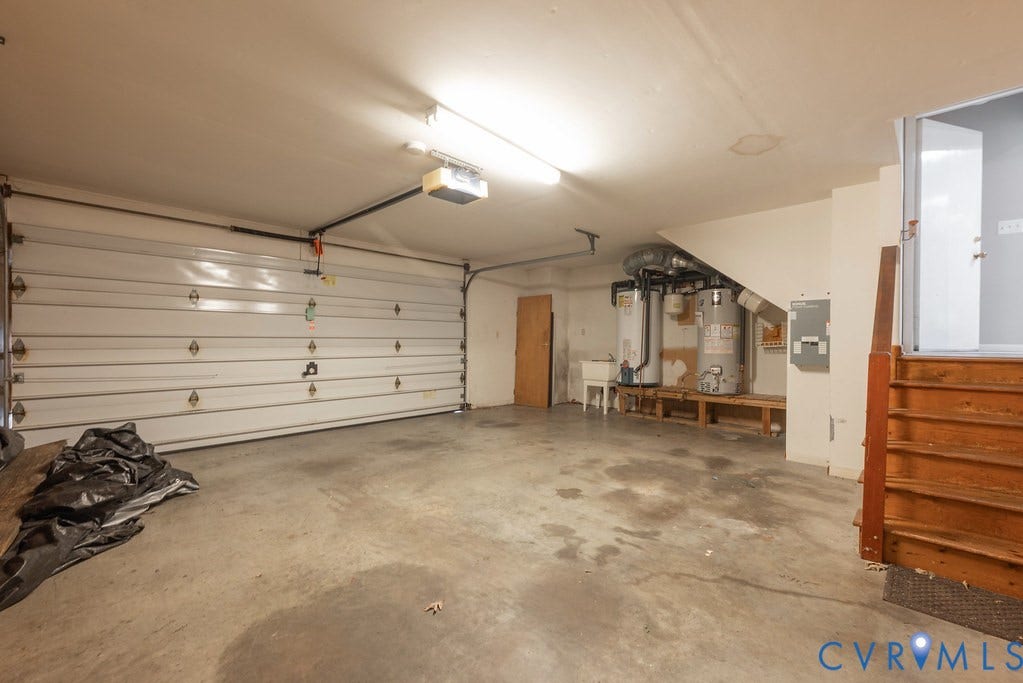
| Garage Spaces: | 2.0 |
| Garage?: | Yes |
| Heating: | Electric, NaturalGas, Zoned |
| Heating?: | Yes |
| High School: | Thomas Dale |
| Interior Features: | BedroomOnMainLevel, EnSuiteBathroom, FullBathOnMainLevel, HighCeilings, BuiltInShowerChair |
| Levels: | One |
| Listing Agreement: | ExclusiveRightToSell |
| Living Area Source: | Assessor |
| Lot Features: | CulDeSac |
| Lot Size Area: | 0.457 |
| Lot Size Units: | Acres |
| Middle Or Junior School: | Carver |
| MLS Area Major: | 52 - Chesterfield |
| Original List Price: | $405,000 |
| Ownership: | Individuals |
| Ownership Type: | SoleProprietor |
| Parcel Number: | 794-64-85-77-800-000 |
| Parking Features: | Attached, Driveway, Garage, Paved |
| Parking Total: | 2 |
| Patio And Porch Features: | Patio |
| Pending Timestamp: | 2026-08-18 |
| Pool Features: | None |
| Possession: | CloseOfEscrow |
| Postal Code Plus4: | 4700 |
| Property Condition: | Resale |
| Roof: | Composition, Shingle |
| Rooms Total: | 8 |
| Sewer: | PublicSewer |
| State Or Province: | VA |
| Stories: | 1 |
| Stories Total: | 1 |
| Tax Assessed Value: | $512,800 |
| Tax Year: | 2026 |
| Water Source: | Public |
| Year Built Details: | Renovated |
| Zoning Description: | R12 |
| Property Sub Type Additional: | SingleFamilyResidence |
| County Or Parish: | Chesterfield |
| Below Grade Unfinished Area: | 0.0 |
| Water Heater: | Gas |
| Country Subdivision: | 51041 |
| Record Signature: | 776,397,013 |
| Universal Parcel Id: | urn:reso:upi:2.0:US:51041:794-64-85-77-800-000 |
| Fireplace?: | Yes |
Listing Courtesy of: United Real Estate Richmond
804-310-4518
All or a portion of the multiple Listing information is provided by the Central Virginia Regional MLS, from a copyrighted compilation of Listings. All Central Virginia Regional MLS information provided is deemed reliable but is not guaranteed accurate. The compilation of Listings and each individual Listing are ©2026 Central Virginia Regional MLS. All rights reserved.
Central Virginia Regional MLS data last updated on October 08, 2026 04:57 PM - ET
Property Last Updated: October 08, 2026 04:57 PM - ET
