12766 Forest Mill Drive
Midlothian, VA 23112
$474,950 - Old Hundred Mill
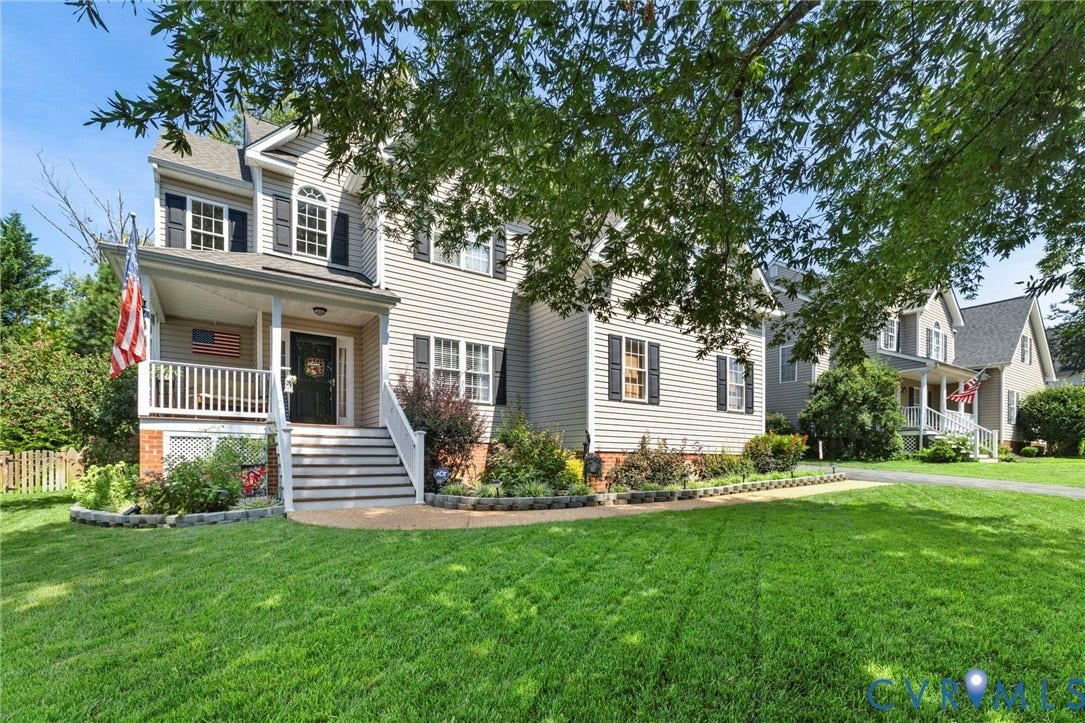
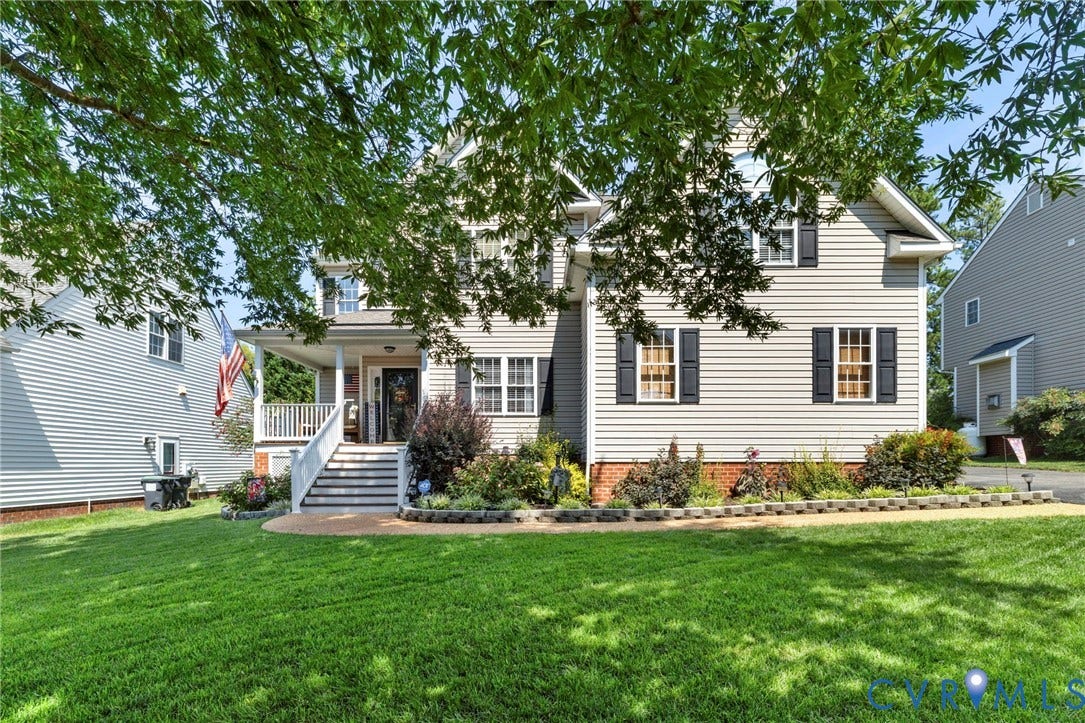
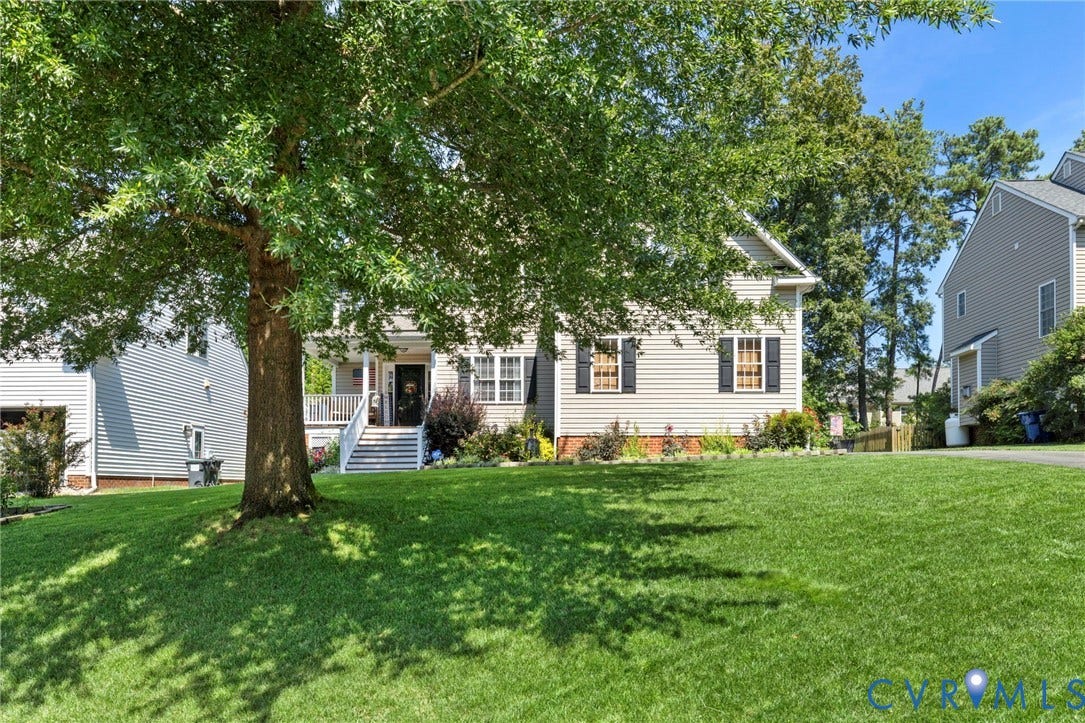
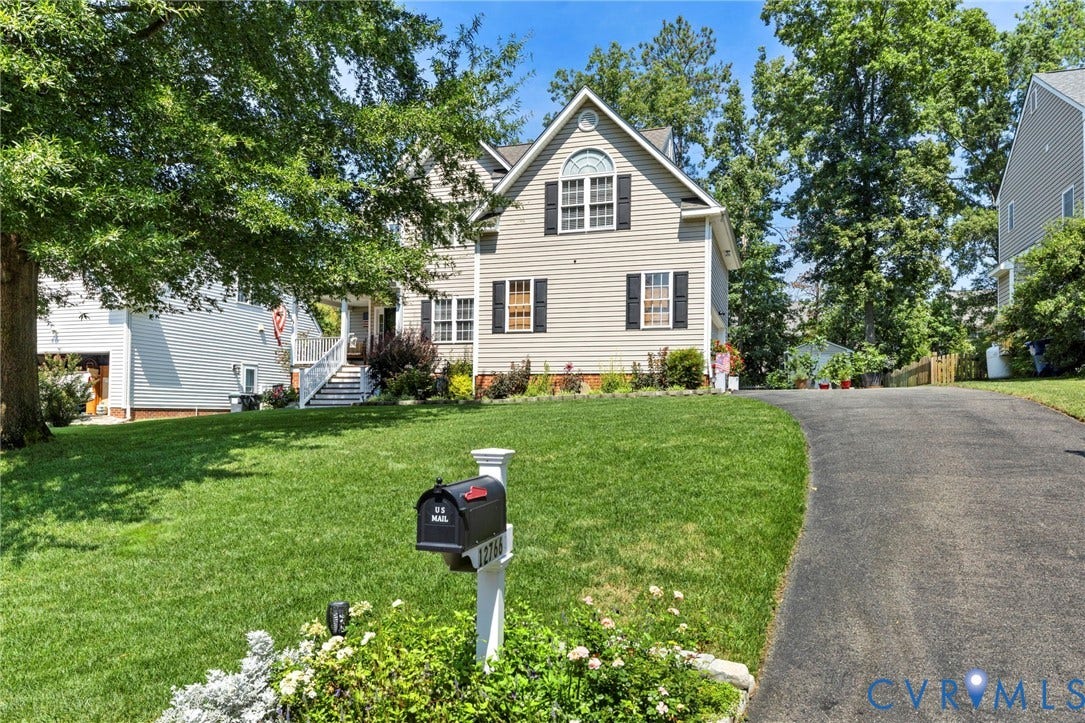
Welcome to 12766 Forest Mill Drive, nestled in the established Old Hundred Mill neighborhood of Midlothian! Offering 2,109 sq. ft., 4 bedrooms, and 2.5 baths, this beautifully maintained home combines classic charm, thoughtful updates, and inviting indoor and outdoor spaces.
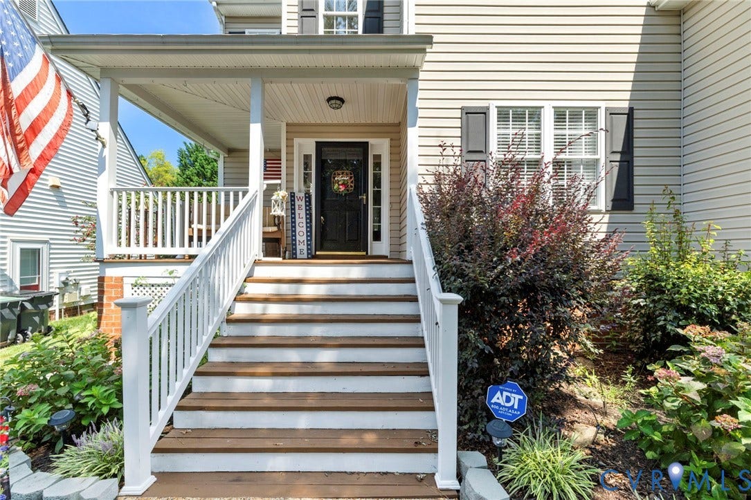
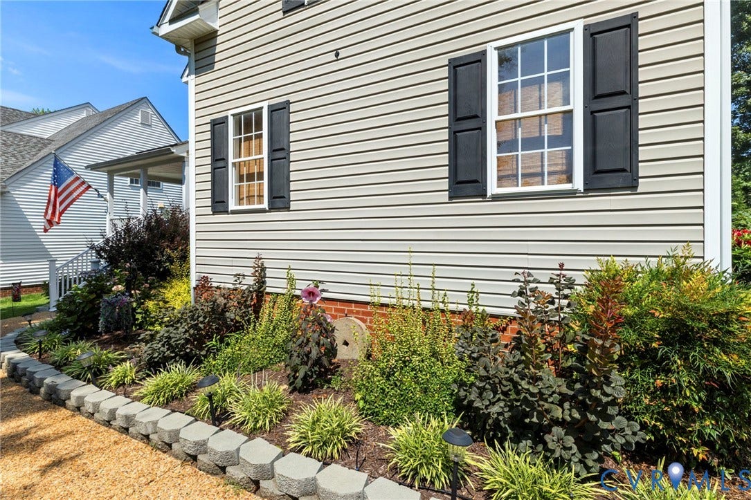
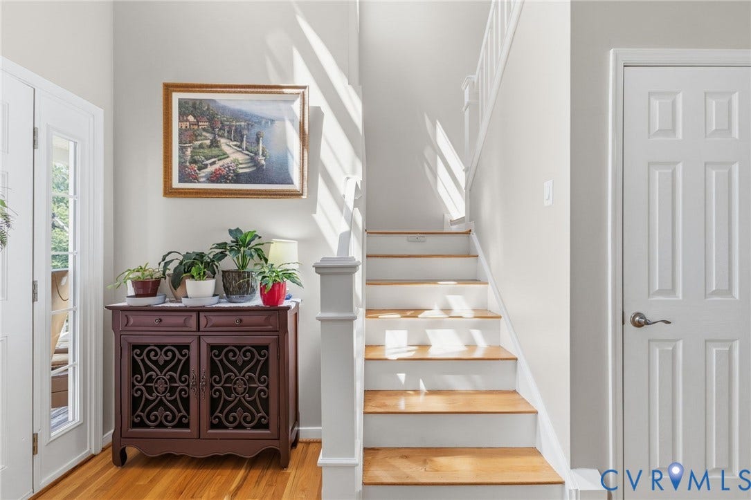
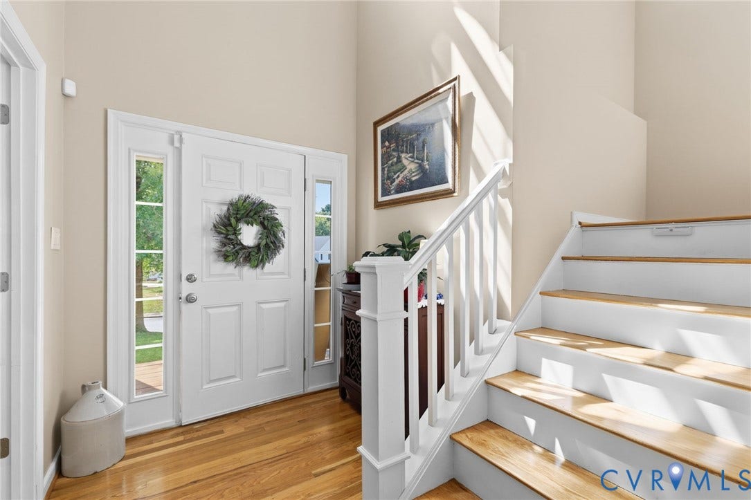
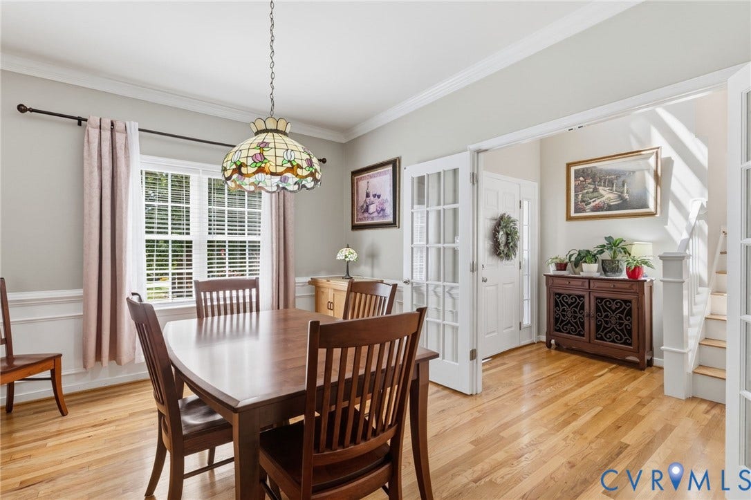
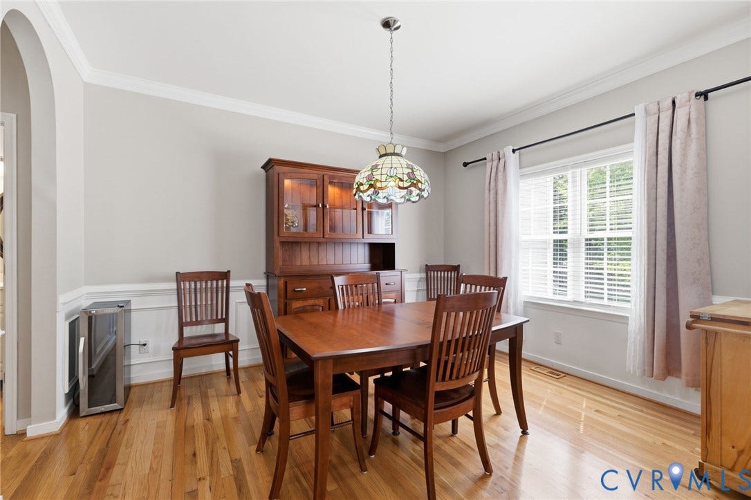
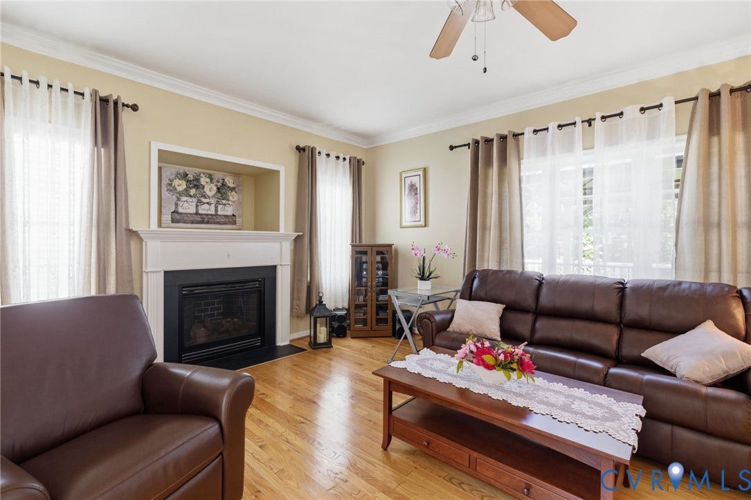
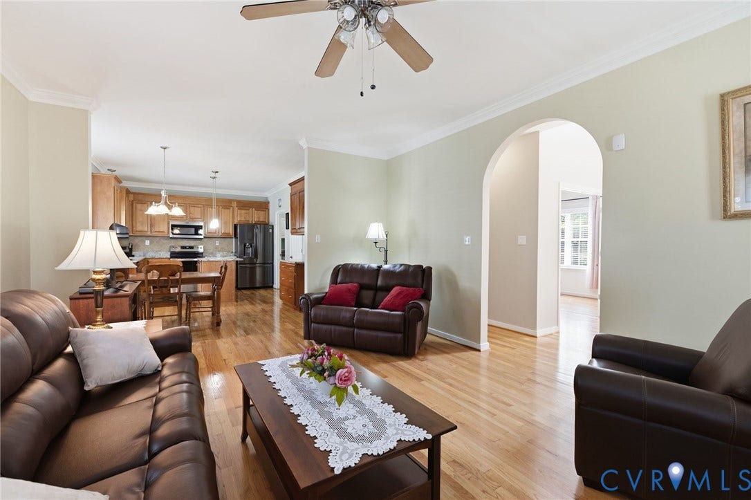
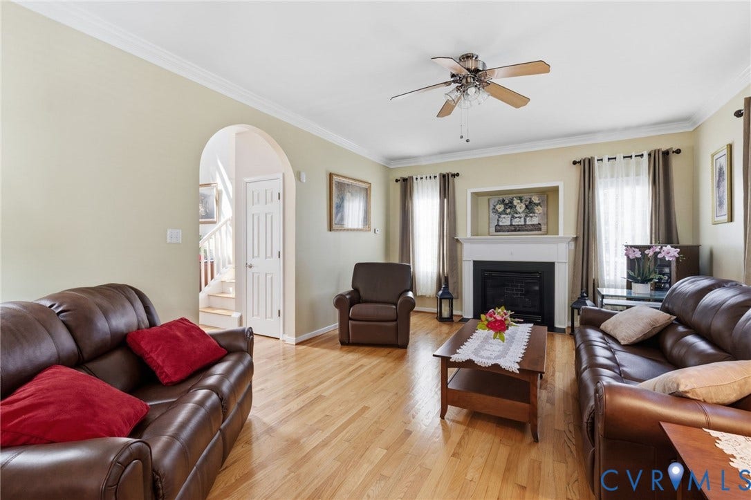
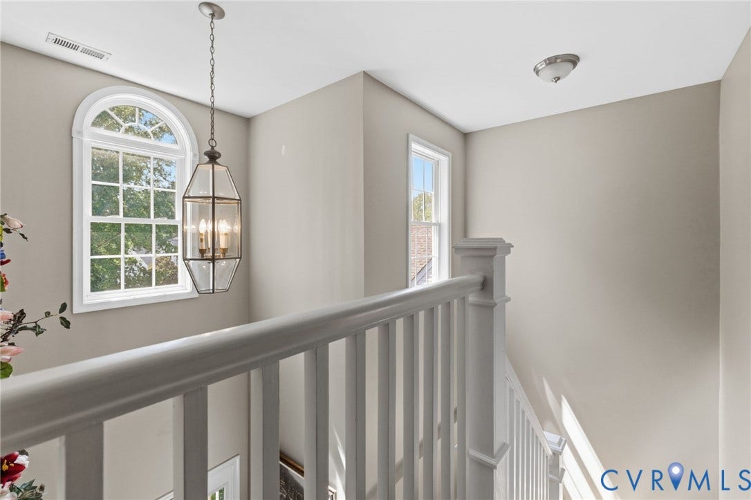
A charming front porch, mature landscaping, and attractive curb appeal welcome you home. Inside, oak hardwood flooring flows throughout the main level, beginning with a formal dining room accented by beautiful custom trim. The spacious living room offers a warm gathering place and flows effortlessly into the breakfast area and kitchen, creating a comfortable layout for everyday living and entertaining.
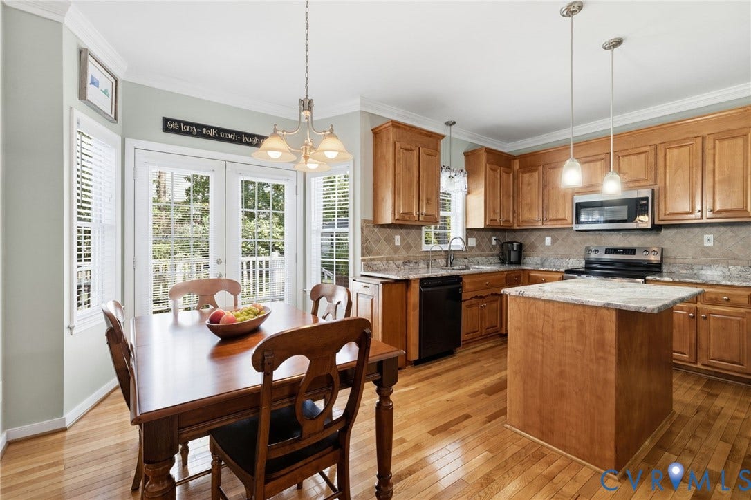
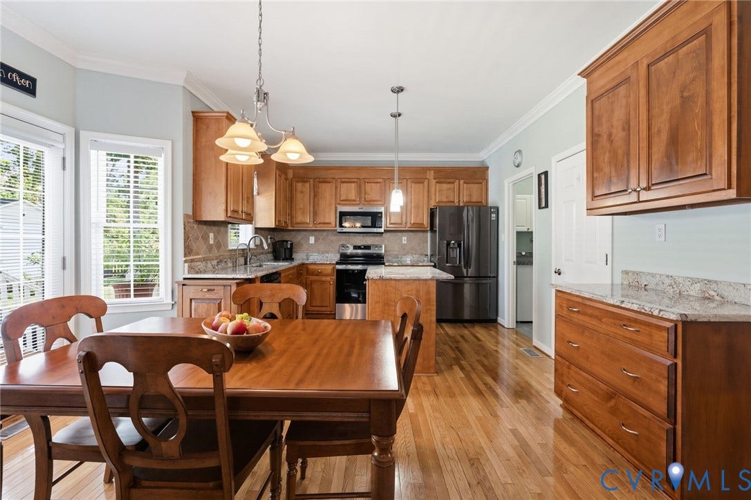
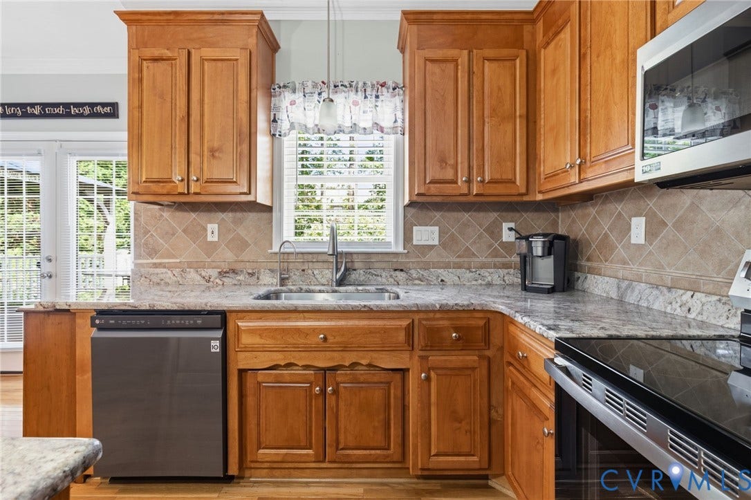
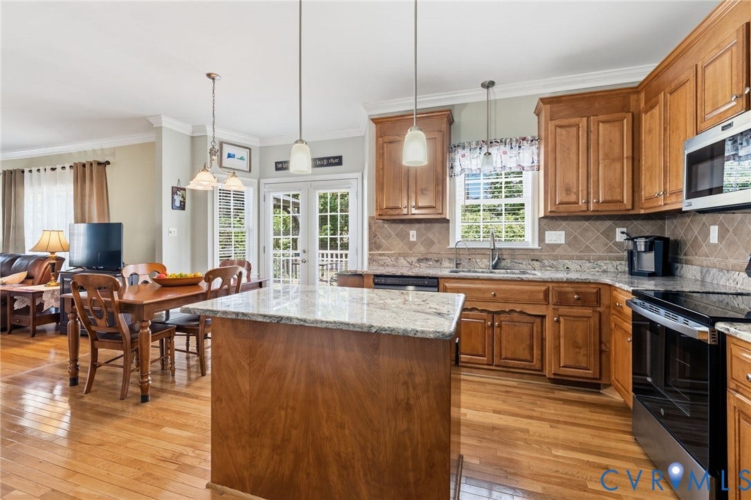
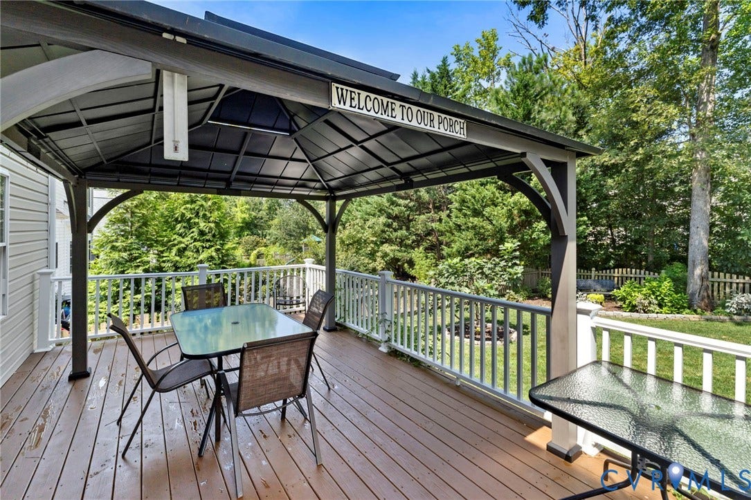
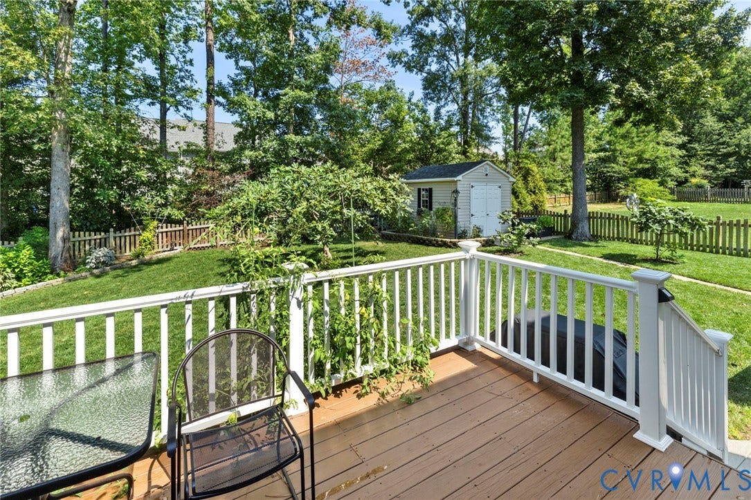
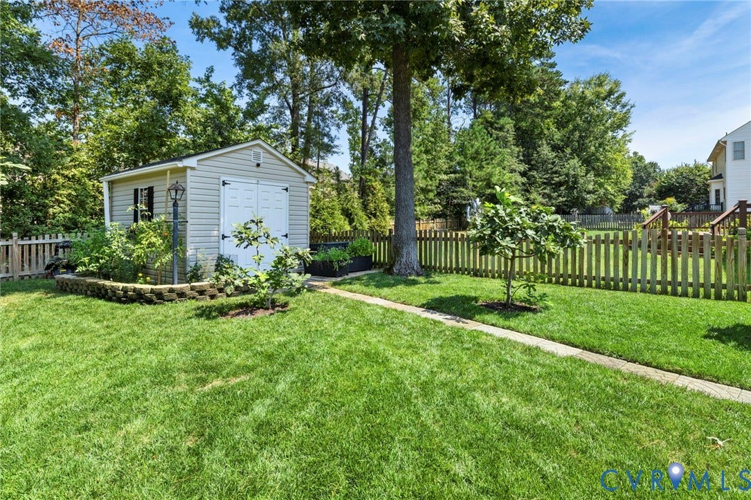
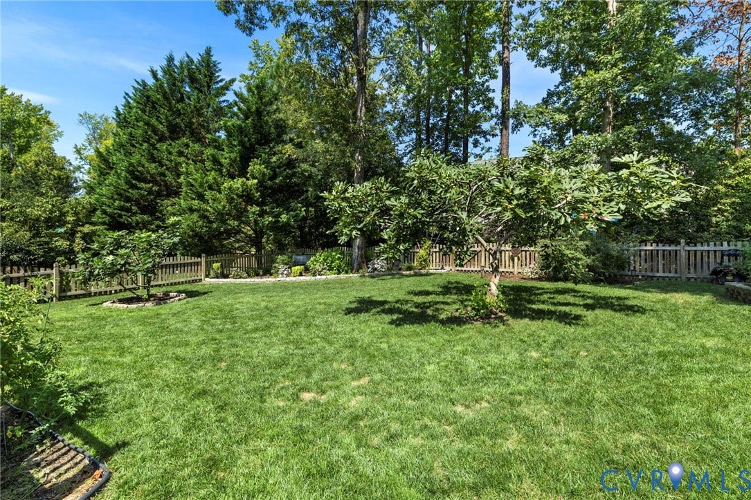
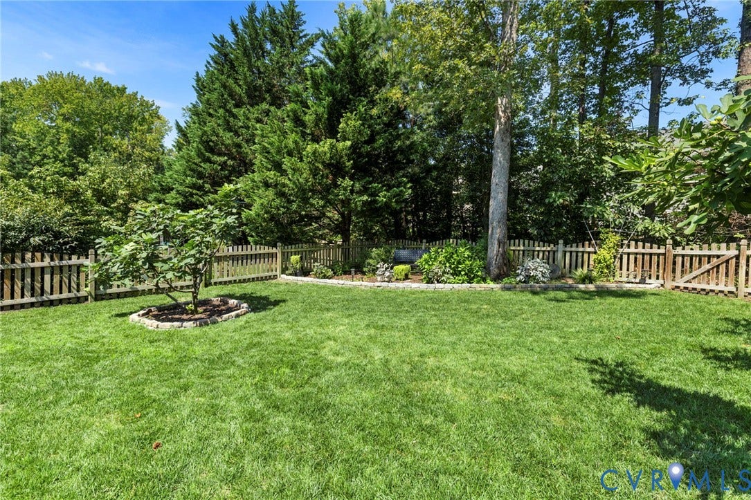
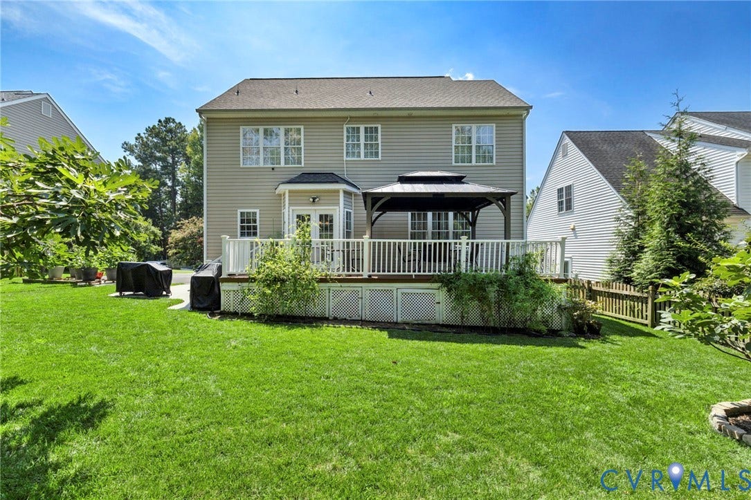
The kitchen features granite countertops, a center island, stainless steel appliances, and plenty of workspace and storage by offering 2 pantries. Just beyond, access to the beautiful rear deck with a beautiful pergola making it easy to take meals and gatherings outdoors while overlooking the large, beautifully landscaped backyard.
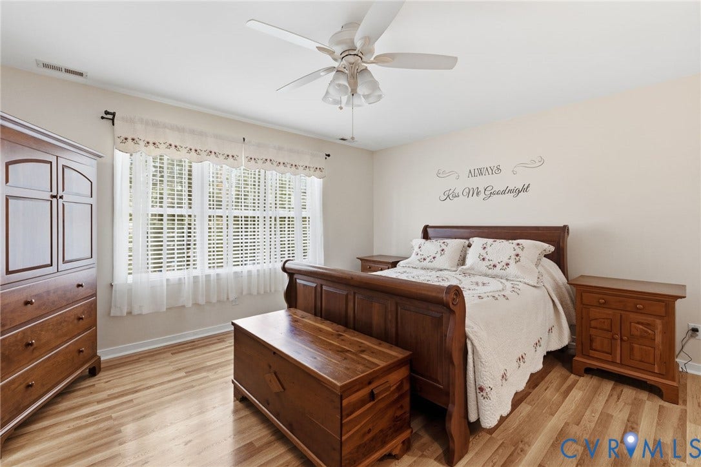
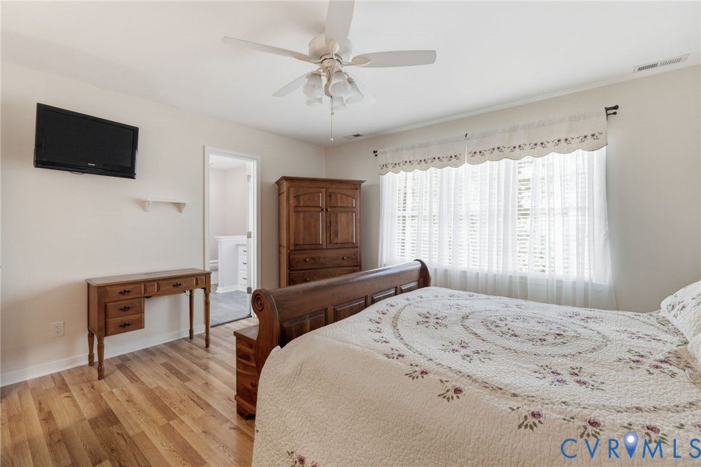
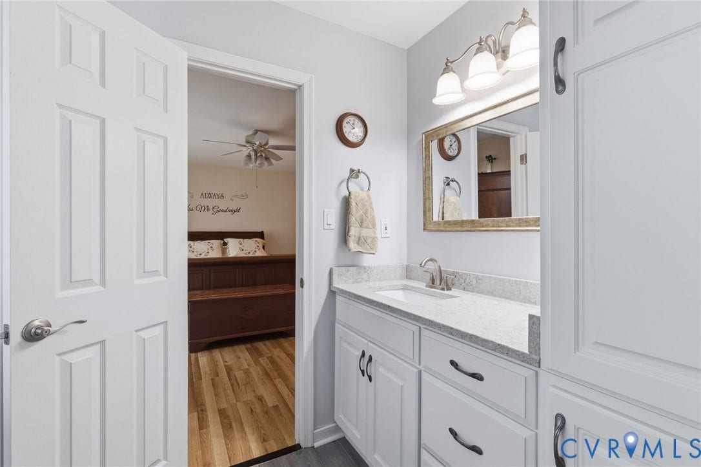
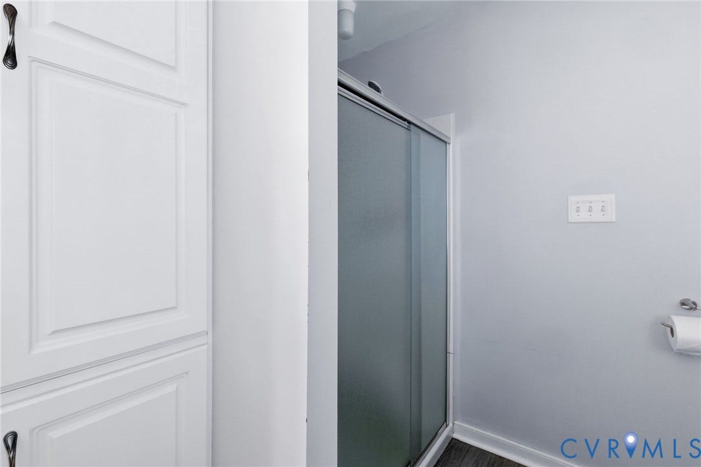
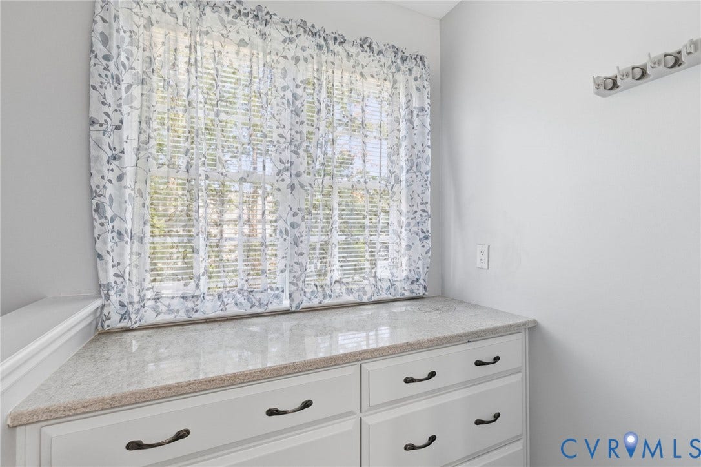
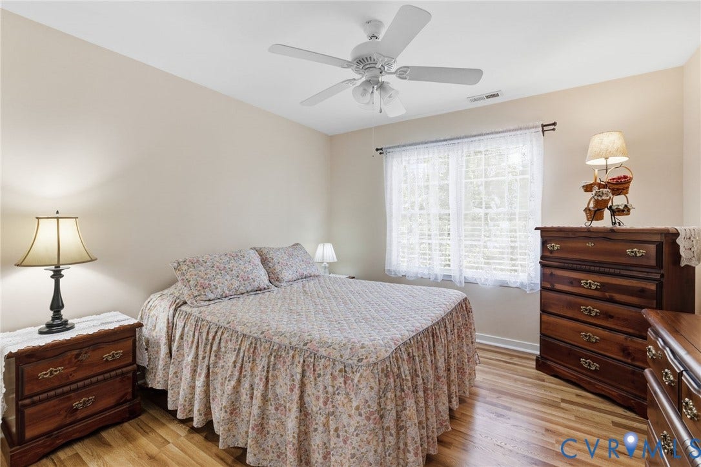
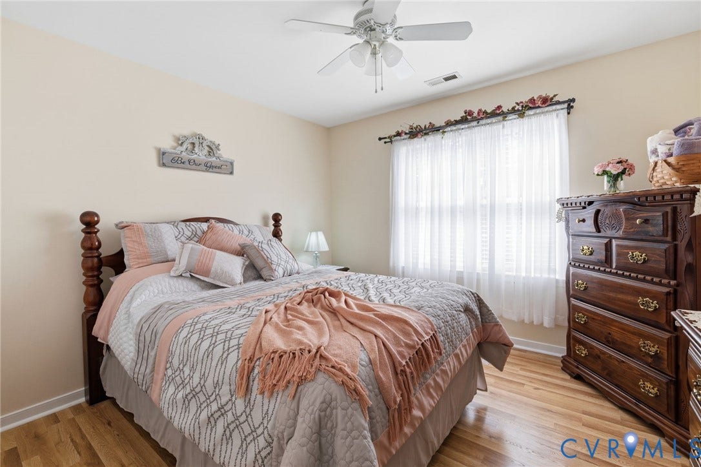
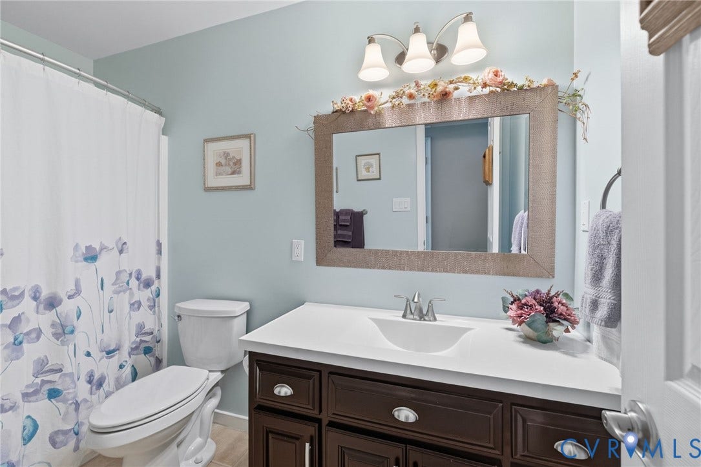
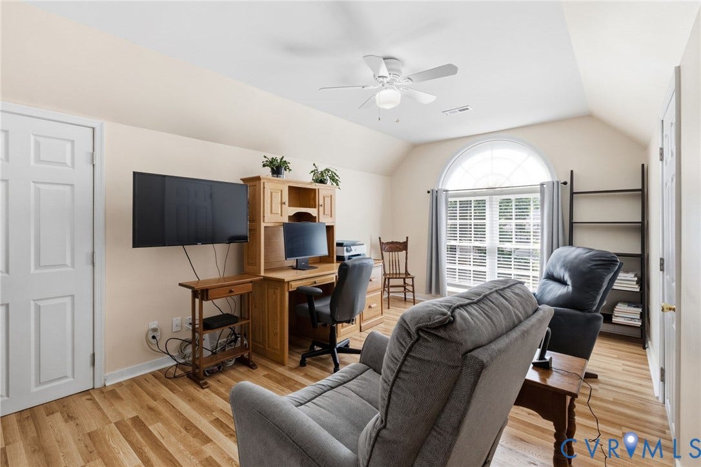
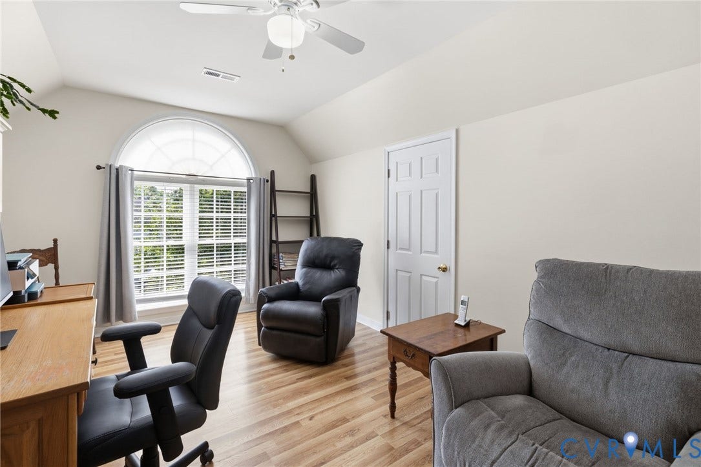
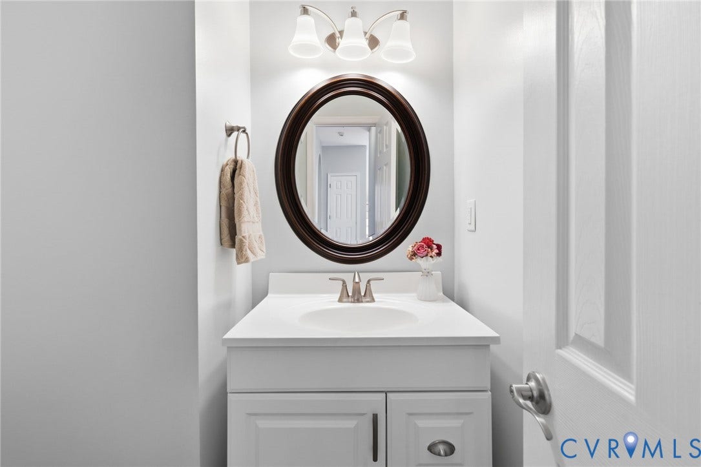
Upstairs, the spacious primary suite features a walk-in closet and private en-suite bath with quartz countertops. Three additional generously sized bedrooms and a full hall bath provide plenty of flexibility for family, guests, a home office, or hobby space.
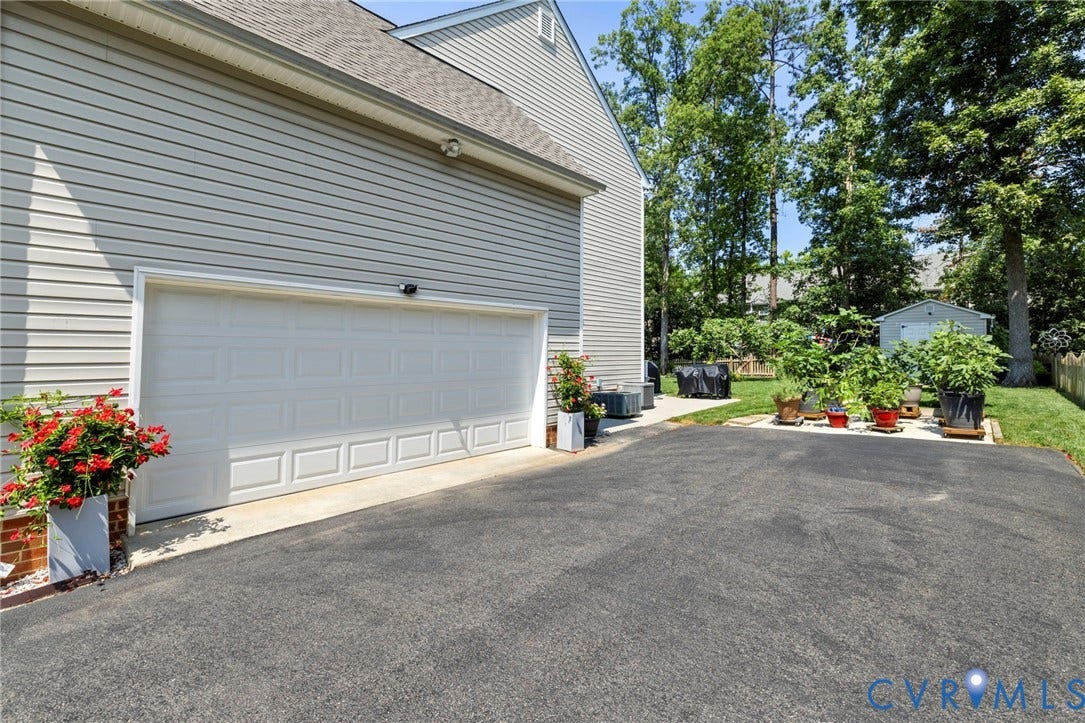
The home has also benefited from several important improvements, including a NEW ROOF installed in June 2026, dual-zone Rheem HVAC systems, a Rheem water heater, and a garage door replaced in 2020. Additional features include LeafGuard gutters with a transferable warranty and an irrigation system to help keep the established landscaping looking its best.
With its inviting ...
+ Read More| Listing Id: | 2622820 |
|---|---|
| List Price: | $474,900 |
| Close Price: | $474,950 |
| Close Date: | 2026-09-22 |
| Property Type: | Residential |
| Property Sub Type: | SingleFamilyResidence |
| Status: | Closed |
| Bedrooms Total: | 4 |
| Bathrooms Full: | 2 |
| Bathrooms Half: | 1 |
| Living Area: | 2,109 |
| Association Fee: | $300 |
| Tax Annual Amount: | $3,738 |
| Lot Size Acres: | 0.245 |
| Architectural Style: | Transitional |
| Waterfront?: | No |
| City: | Midlothian |
| City Region: | Old Hundred Mill |
| Subdivision: | Old Hundred Mill |
| Postal Code: | 23112 |
| Year Built: | 2003 |
| Above Grade Finished Area: | 2,109.0 |
| Appliances: | Dishwasher, ElectricCooking, ElectricWaterHeater, Microwave, Oven, Stove |
| Association Fee: | $300 |
| Association Fee Frequency: | Annually |
| Association Fee Includes: | AssociationManagement |
| Association?: | Yes |
| Attached Garage?: | Yes |
| Basement: | CrawlSpace |
| Basement Yn: | No |
| Bathrooms Total Integer: | 3 |
| Building Area Source: | Assessor |
| Construction Materials: | Drywall, Frame, VinylSiding |
| Cooling: | Electric, HeatPump, Zoned |
| Cooling?: | Yes |
| Door Features: | FrenchDoors |
| Elementary School: | Clover Hill |
| Exterior Features: | Deck, Storage, Shed, PavedDriveway |
| Fireplace Features: | Gas |
| Fireplaces Total: | 1 |
| Flooring: | CeramicTile, Vinyl, Wood |
| Garage Spaces: | 2.0 |
| Garage?: | Yes |
| Heating: | Electric, HeatPump, Zoned |
| Heating?: | Yes |
| High School: | Clover Hill |
| Interior Features: | Bookcases, BuiltInFeatures, BreakfastArea, BayWindow, CeilingFans, DiningArea, SeparateFormalDiningRoom, EatInKitchen, FrenchDoorsAtriumDoors, Fireplace, GraniteCounters, HighCeilings, KitchenIsland, BathInPrimaryBedroom, Pantry |
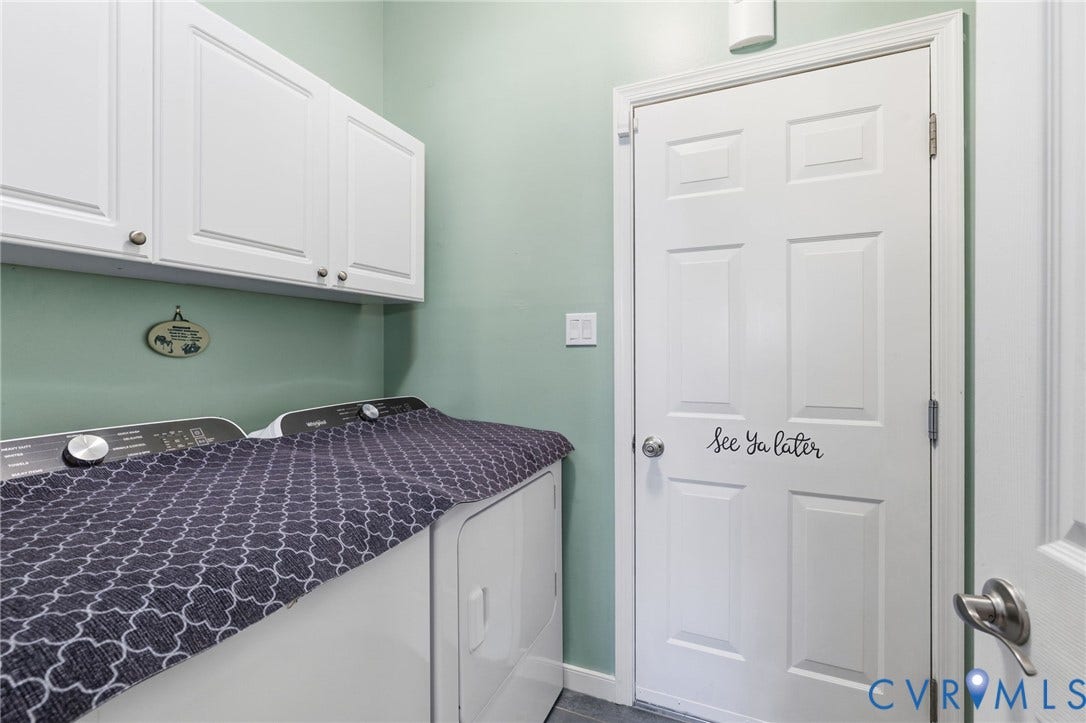
| Laundry Features: | WasherHookup, DryerHookup |
| Levels: | Two |
| Listing Agreement: | ExclusiveRightToSell |
| Living Area Source: | Assessor |
| Lot Size Area: | 0.245 |
| Lot Size Units: | Acres |
| Middle Or Junior School: | Swift Creek |
| MLS Area Major: | 62 - Chesterfield |
| Original List Price: | $474,900 |
| Ownership: | Individuals |
| Ownership Type: | SoleProprietor |
| Parcel Number: | 732-68-56-00-000-000 |
| Parking Features: | Attached, Driveway, Garage, GarageDoorOpener, Paved, GarageFacesRear, GarageFacesSide |
| Parking Total: | 2 |
| Patio And Porch Features: | RearPorch, FrontPorch, Deck |
| Pending Timestamp: | 2026-08-24 |
| Pool Features: | None |
| Possession: | CloseOfEscrow |
| Postal Code Plus4: | 7023 |
| Property Condition: | Resale |
| Roof: | Composition, Shingle |
| Rooms Total: | 7 |
| Sewer: | PublicSewer |
| State Or Province: | VA |
| Stories: | 2 |
| Stories Total: | 2 |
| Tax Assessed Value: | $420,000 |
| Tax Year: | 2026 |
| Water Source: | Public |
| Year Built Details: | Actual |
| Zoning Description: | R12 |
| Property Sub Type Additional: | SingleFamilyResidence |
| County Or Parish: | Chesterfield |
| Below Grade Unfinished Area: | 0.0 |
| Water Heater: | Electric |
| Country Subdivision: | 51041 |
| Record Signature: | -952,303,453 |
| Universal Parcel Id: | urn:reso:upi:2.0:US:51041:732-68-56-00-000-000 |
| Fireplace?: | Yes |
Listing Courtesy of: Long & Foster REALTORS
(804) 874-6854
All or a portion of the multiple Listing information is provided by the Central Virginia Regional MLS, from a copyrighted compilation of Listings. All Central Virginia Regional MLS information provided is deemed reliable but is not guaranteed accurate. The compilation of Listings and each individual Listing are ©2026 Central Virginia Regional MLS. All rights reserved.
Central Virginia Regional MLS data last updated on October 08, 2026 04:57 PM - ET
Property Last Updated: October 08, 2026 04:57 PM - ET
