12724 S Chester Road
Chesterfield, VA 23831
$354,500
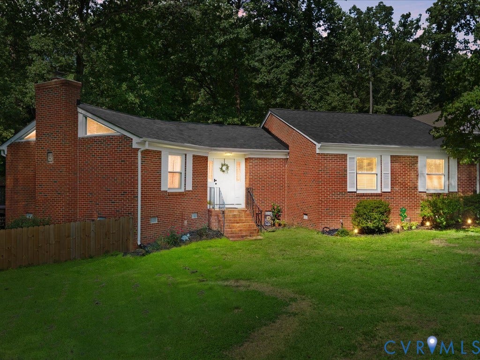
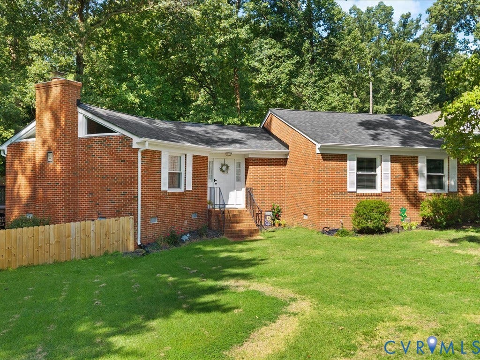
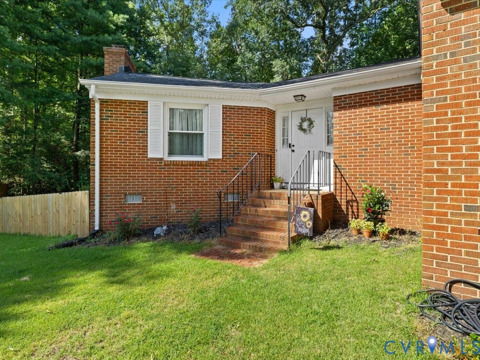
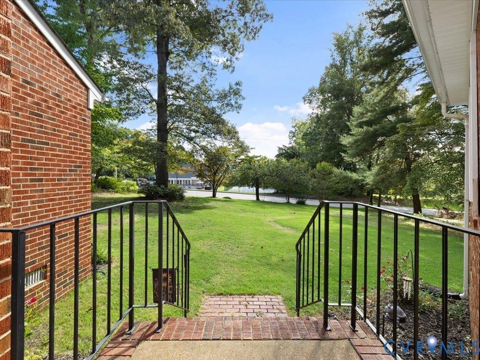
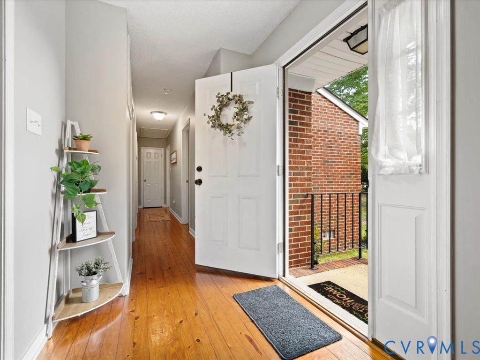
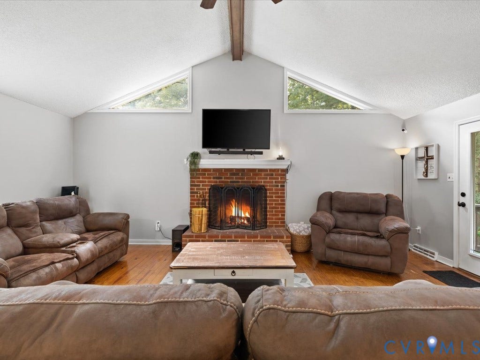
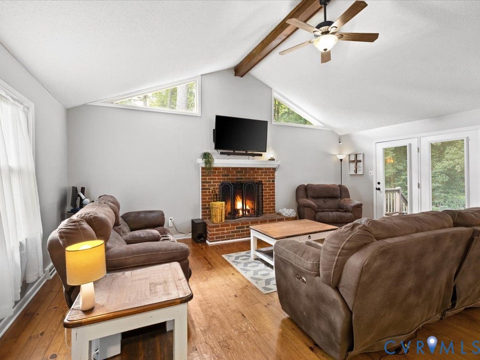
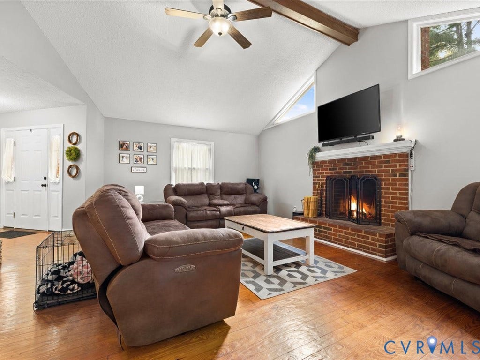
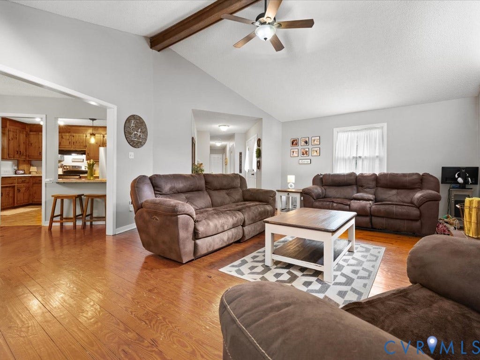
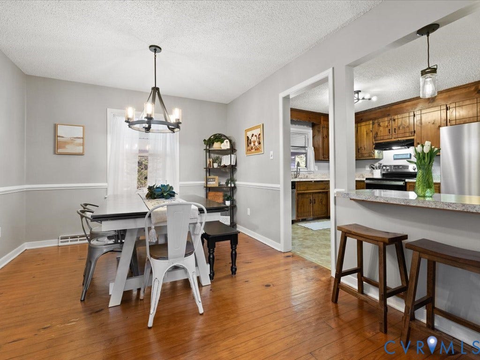
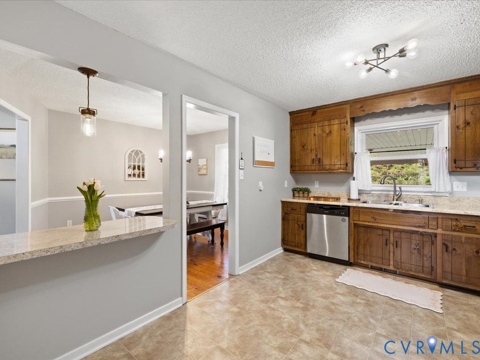
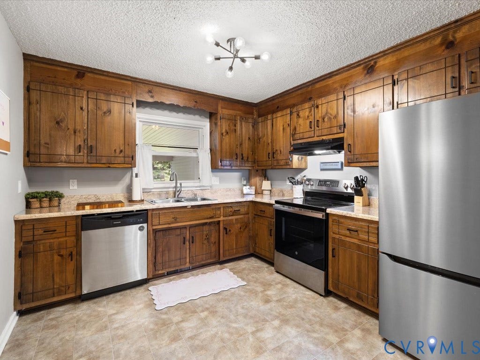
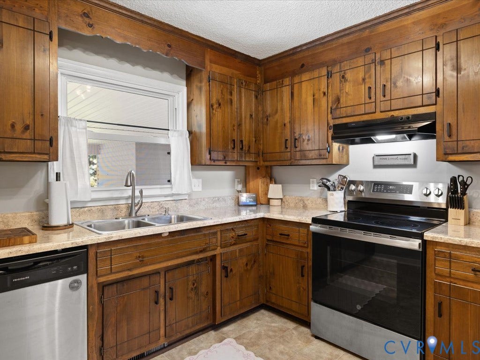
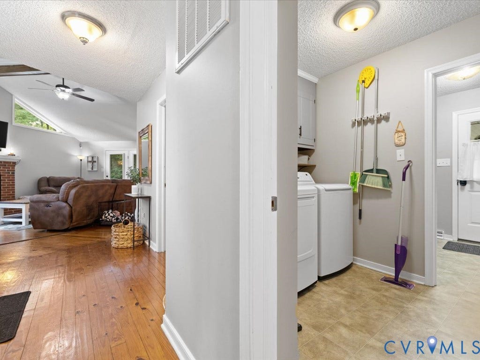
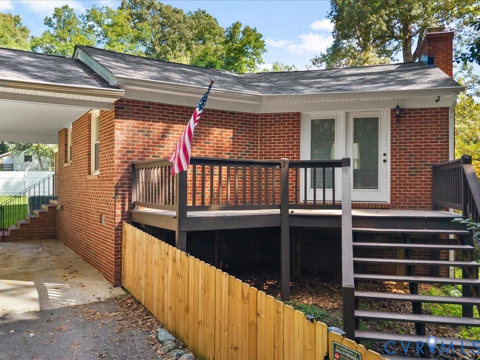
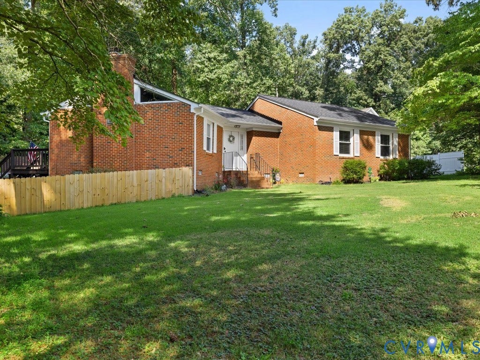
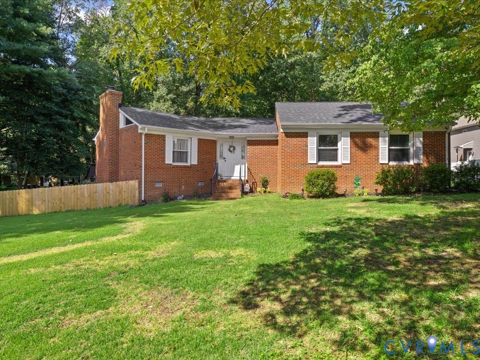
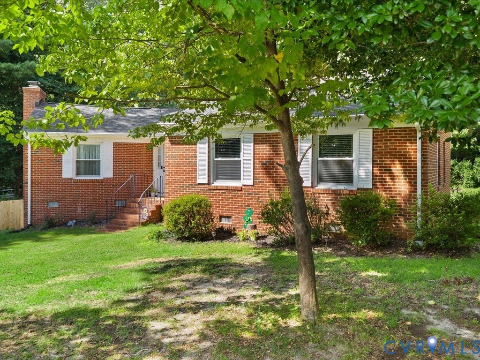
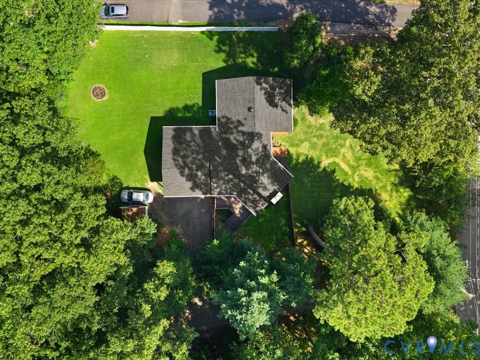
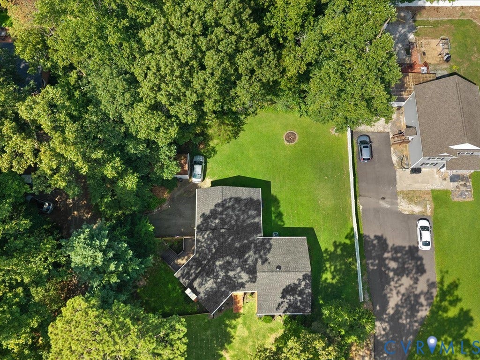
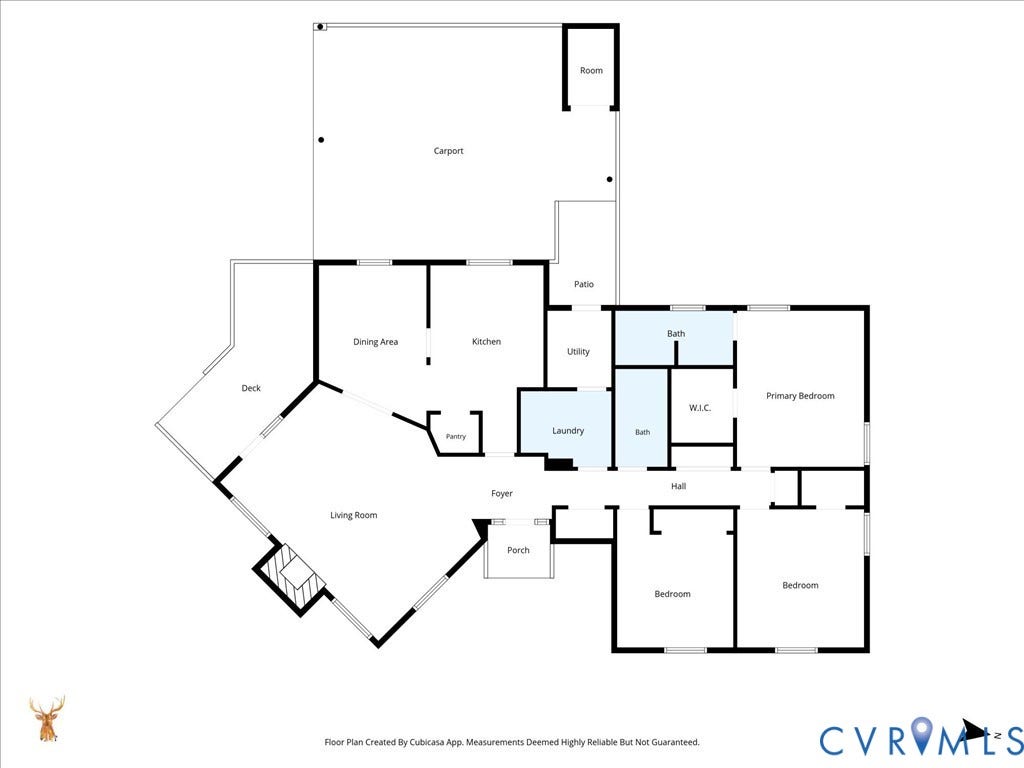
Welcome to 12724 S Chester Rd! Only a relocation makes this home available. This charming brick ranch on a large .47 acre double lot, offers easy one-level living with 3 bedrooms and 2 full baths. The spacious living room features a vaulted, beamed ceiling, hardwood floors, and a brick fireplace, creating a warm and inviting space. The kitchen offers plenty of cabinet and counter space, new refrigerator, dishwasher and stove, a pantry and a breakfast bar area which opens to the dining room.
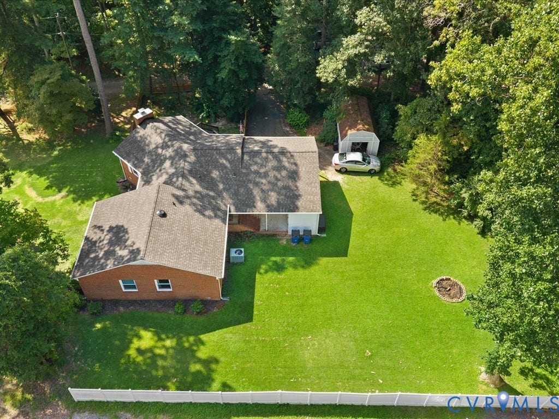
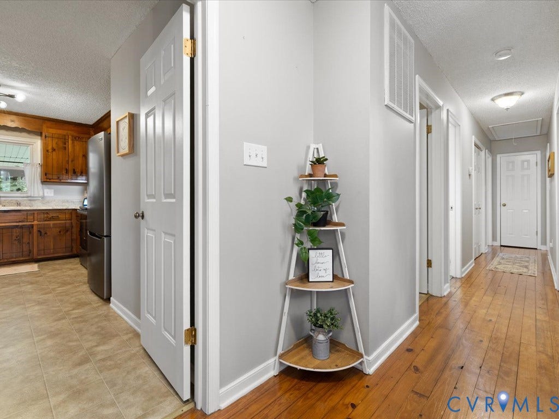
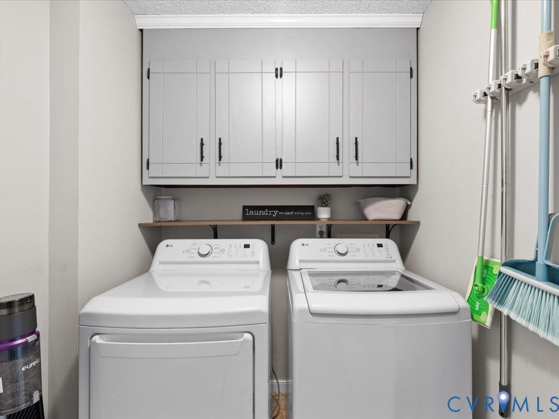
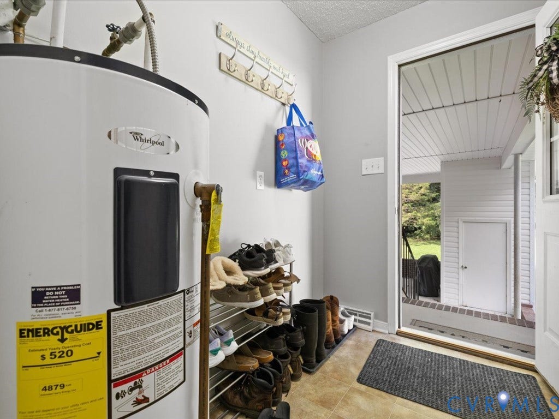
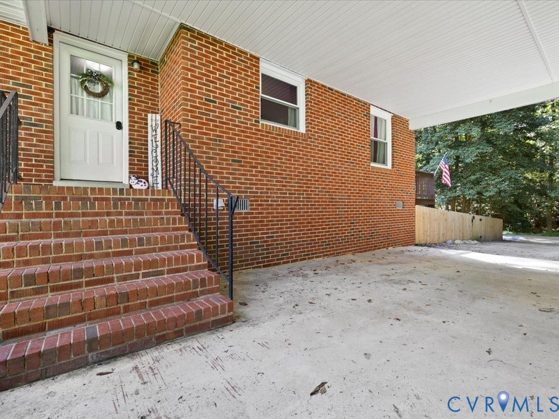
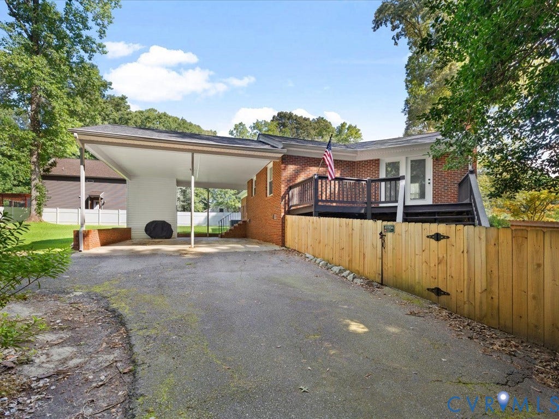
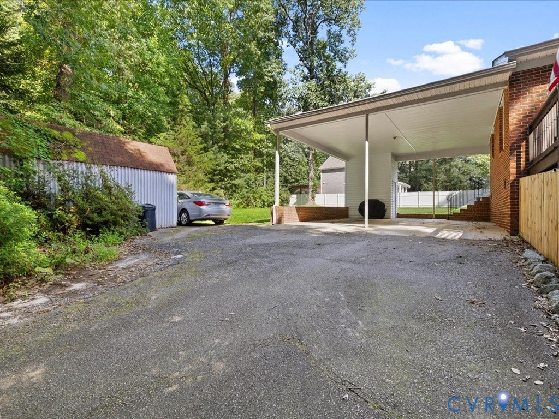
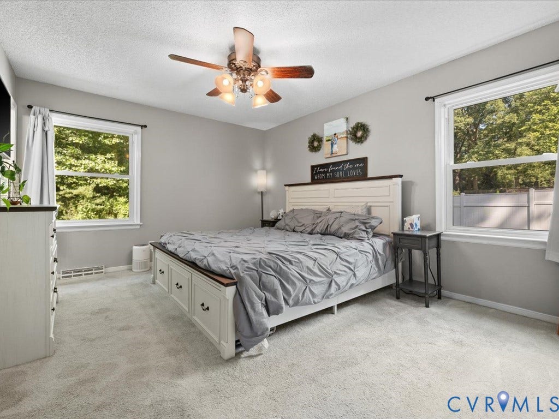
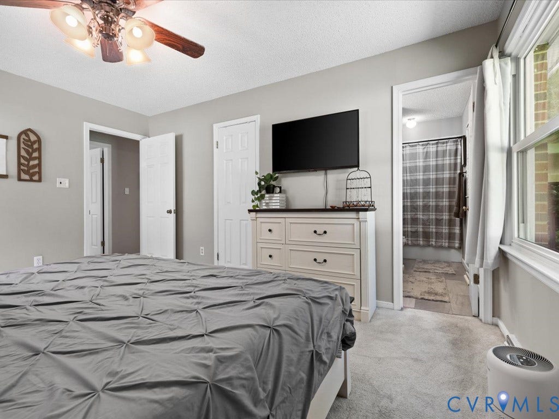
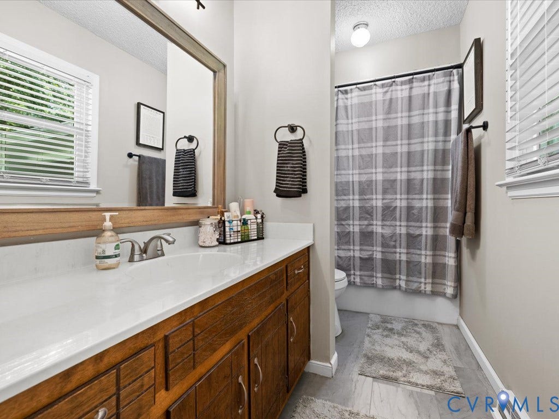
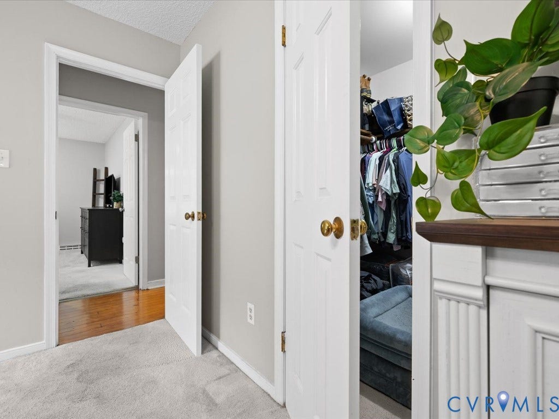
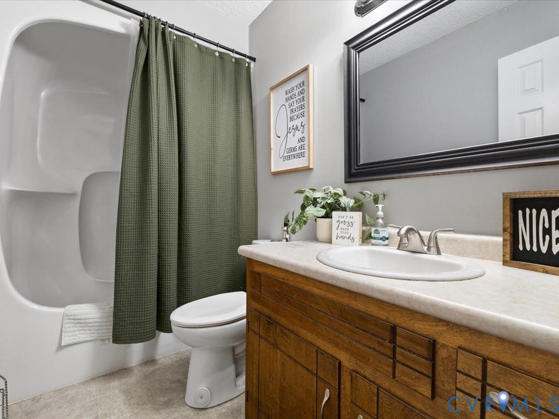
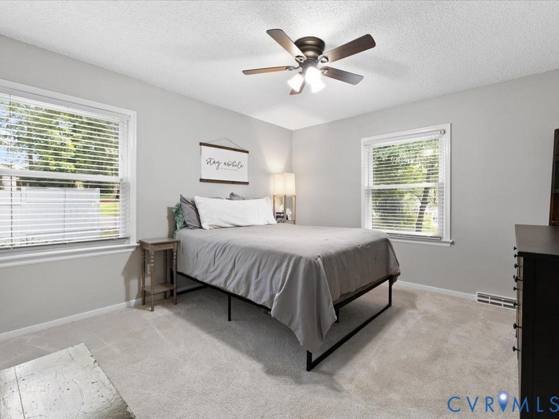
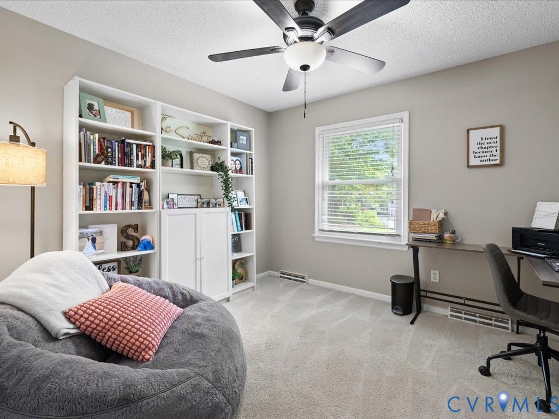
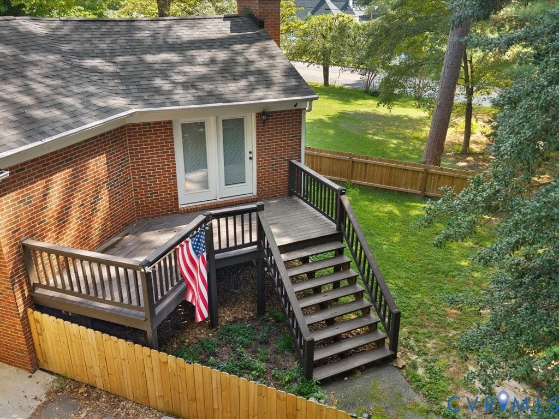
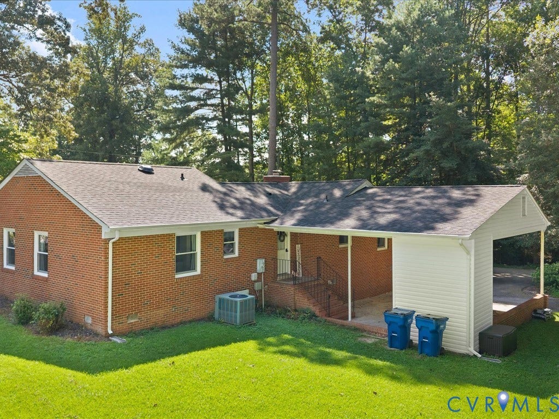
The primary bedroom includes a walk-in closet and private bath, while two additional bedrooms share a full hall bath. A convenient laundry/mud room with built-in storage provides great everyday functionality. Enjoy the carport with attached storage, plus a detached shed for additional storage. The large yard features a privacy-fenced side area, offering space to relax, garden, entertain, or play.
Recent updates include a new roof and fence in 2025, fresh paint throughout, and a rebuilt chimney crown with waterproofing 2025, and the gutters and soffits cleaned 2026. Our lender is offering a 1/2 point rate buydown if you use them to close your loan. Conveniently located near everyday amenities, this well-maintained home is ready for its next owner. Does have a shared driveway.
| Listing Id: | 2623011 |
|---|---|
| List Price: | $354,500 |
| Property Type: | Residential |
| Property Sub Type: | SingleFamilyResidence |
| Status: | Active |
| Bedrooms Total: | 3 |
| Bathrooms Full: | 2 |
| Living Area: | 1,650 |
| Tax Annual Amount: | $2,893 |
| Lot Size Acres: | 0.47 |
| Architectural Style: | Ranch |
| Waterfront?: | No |
| City: | Chesterfield |
| Postal Code: | 23831 |
| Year Built: | 1980 |
| Above Grade Finished Area: | 1,650.0 |
| Appliances: | Dryer, Dishwasher, ElectricWaterHeater, Microwave, Refrigerator, Stove, Washer |
| Basement: | CrawlSpace |
| Basement Yn: | No |
| Bathrooms Total Integer: | 2 |
| Building Area Source: | Assessor |
| Carport?: | Yes |
| Construction Materials: | Brick, Drywall |
| Cooling: | CentralAir, Electric |
| Cooling?: | Yes |
| Disclosures: | FamilialRelation |
| Door Features: | InsulatedDoors, SlidingDoors |
| Elementary School: | Wells |
| Exclusions: | washer, dryer and refrigerator |
| Exterior Features: | Deck, Porch, Storage, Shed, PavedDriveway |
| Fencing: | Fenced, Privacy, Wood |
| Fireplace Features: | Masonry, WoodBurning |
| Fireplaces Total: | 1 |
| Flooring: | PartiallyCarpeted, Wood |
| Heating: | Electric, HeatPump |
| Heating?: | Yes |
| High School: | Bird |
| Interior Features: | BeamedCeilings, BedroomOnMainLevel, CeilingFans, DiningArea, EnSuiteBathroom, FullBathOnMainLevel, HighCeilings, BathInPrimaryBedroom, MainLevelPrimary, Pantry, WalkInClosets, WindowTreatments |
| Laundry Features: | WasherHookup, DryerHookup |
| Levels: | One |
| Listing Agreement: | ExclusiveRightToSell |
| Living Area Source: | Assessor |
| Lot Features: | Landscaped, Level |
| Lot Size Area: | 0.47 |
| Lot Size Units: | Acres |
| Middle Or Junior School: | Carver |
| MLS Area Major: | 52 - Chesterfield |
| Original List Price: | $370,000 |
| Ownership: | Individuals |
| Ownership Type: | SoleProprietor |
| Parcel Number: | 790-65-02-13-000-000 |
| Parking Features: | Carport, Driveway, OffStreet, Paved |
| Patio And Porch Features: | FrontPorch, SidePorch, Deck, Porch |
| Pool Features: | None |
| Possession: | CloseOfEscrow |
| Property Condition: | Resale |
| Roof: | Composition |
| Rooms Total: | 6 |
| Security Features: | SmokeDetectors |
| Sewer: | SepticTank |
| State Or Province: | VA |
| Stories: | 1 |
| Stories Total: | 1 |
| Tax Assessed Value: | $325,000 |
| Tax Year: | 2026 |
| Water Source: | Public |
| Window Features: | Screens, ThermalWindows, WindowTreatments |
| Year Built Details: | Actual |
| Property Sub Type Additional: | SingleFamilyResidence |
| County Or Parish: | Chesterfield |
| Below Grade Unfinished Area: | 0.0 |
| Water Heater: | Electric |
| Country Subdivision: | 51041 |
| Record Signature: | 1,674,697,557 |
| Universal Parcel Id: | urn:reso:upi:2.0:US:51041:790-65-02-13-000-000 |
| Fireplace?: | Yes |
Listing Courtesy of: RE/MAX Commonwealth
sonya@sonyag.com
All or a portion of the multiple Listing information is provided by the Central Virginia Regional MLS, from a copyrighted compilation of Listings. All Central Virginia Regional MLS information provided is deemed reliable but is not guaranteed accurate. The compilation of Listings and each individual Listing are ©2026 Central Virginia Regional MLS. All rights reserved.
Central Virginia Regional MLS data last updated on October 08, 2026 04:57 PM - ET
Property Last Updated: October 08, 2026 04:57 PM - ET
