12607 Erika Hill Place
Midlothian, VA 23112
$485,000
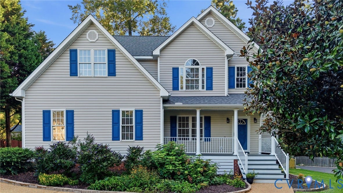
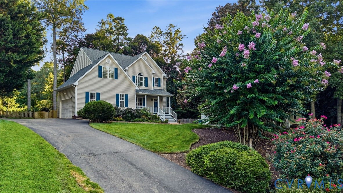
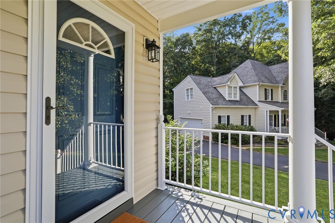
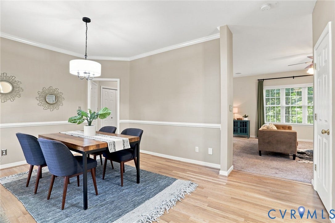
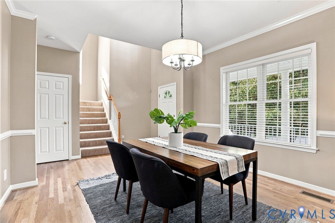
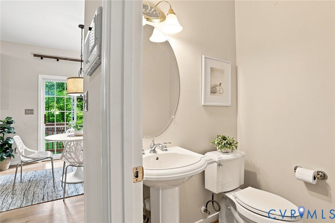
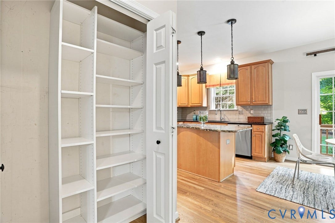
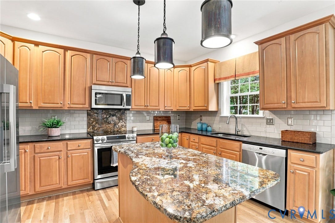
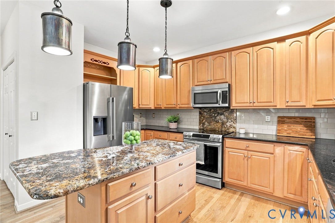
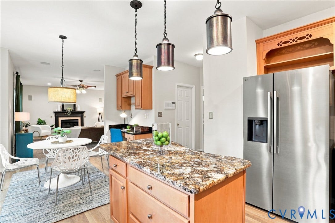
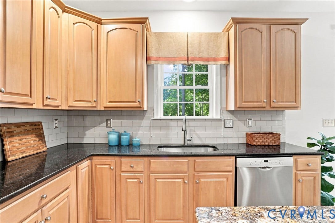
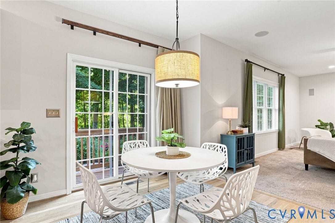
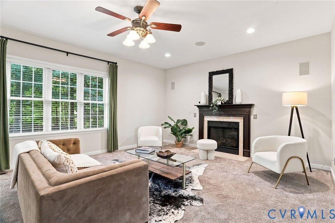
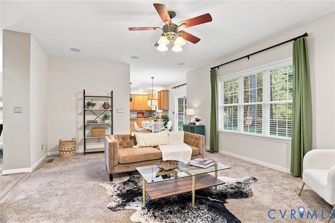
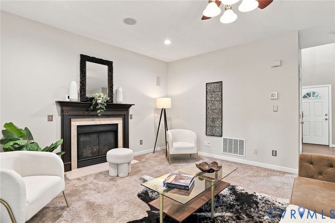
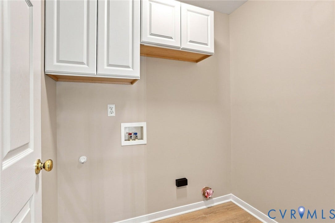
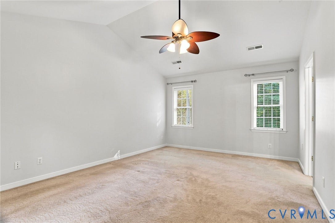
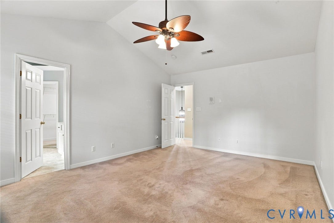
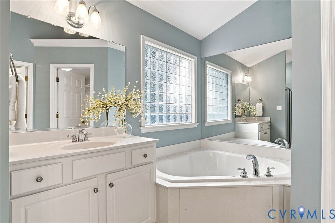
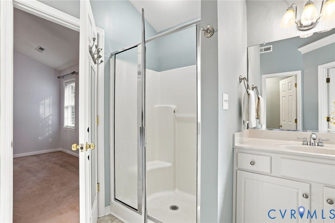
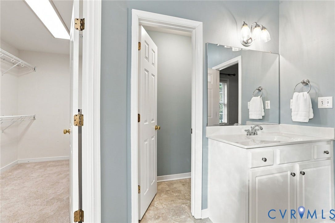
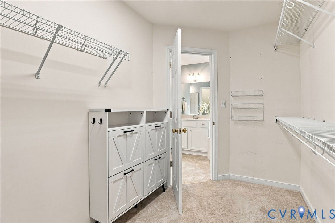
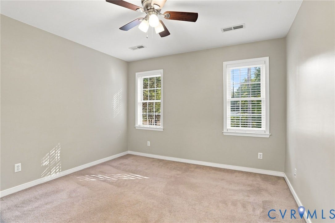
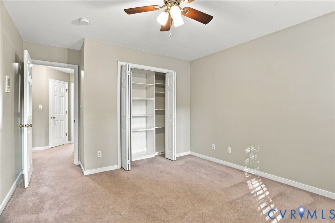
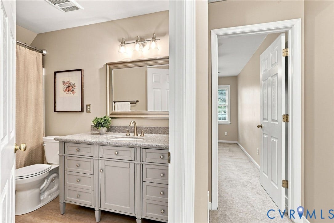
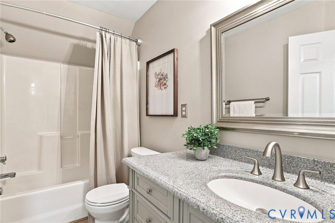
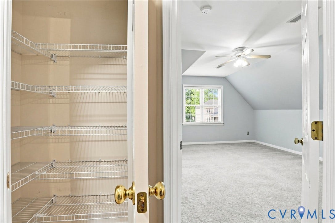
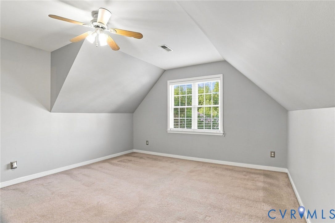
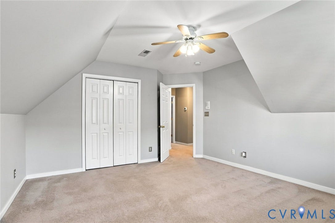
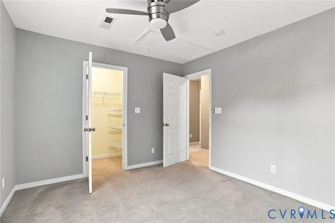
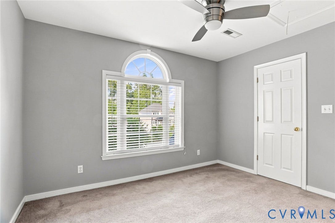
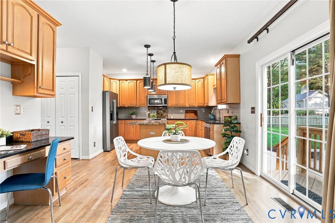
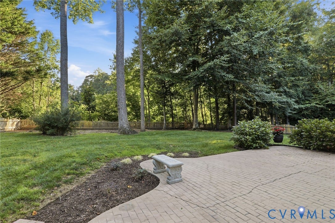
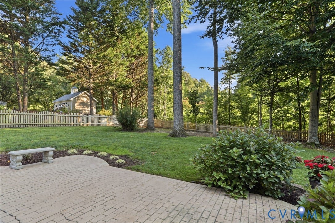
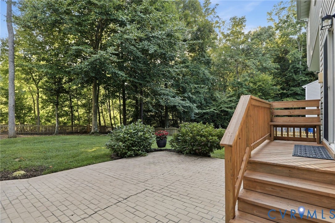
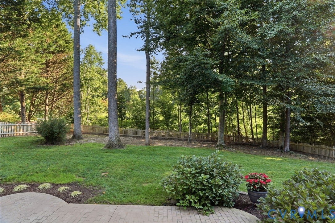
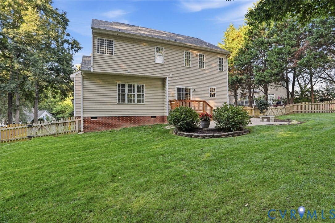
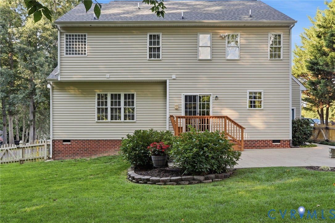
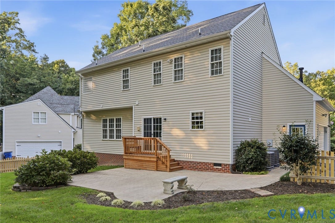
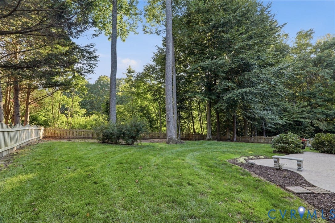
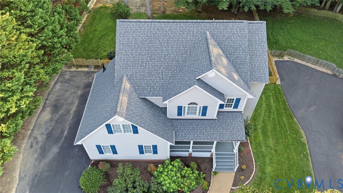
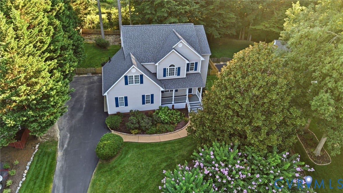
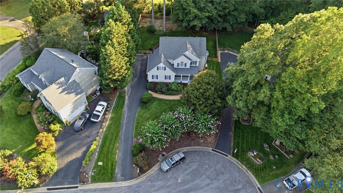
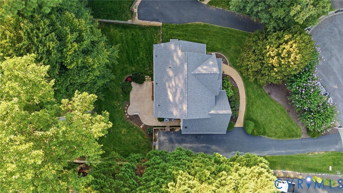
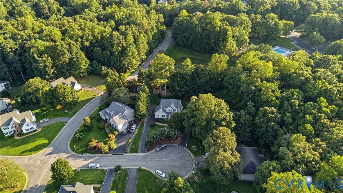
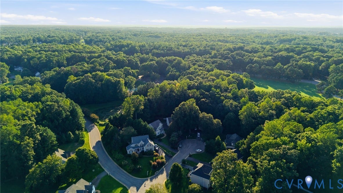
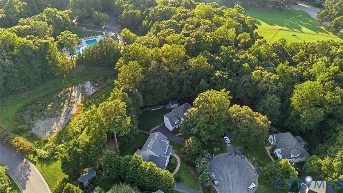
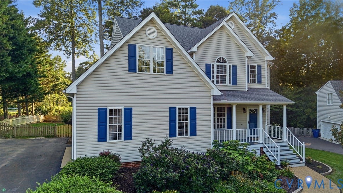
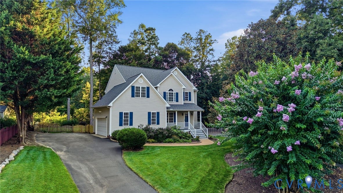
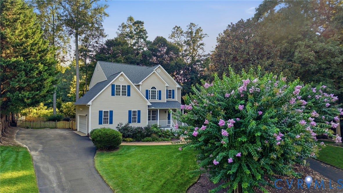
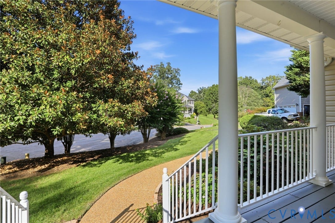
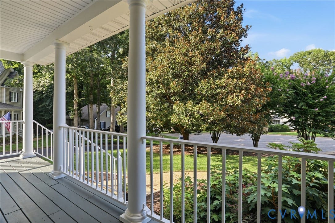
There’s something special about a home that feels tucked away while still being connected to everything—and 12607 Erika Hill Place strikes that balance beautifully. Set on a quiet cul-de-sac in Bayhill Pointe, this 4-bedroom home enjoys a .35-acre setting framed by mature landscaping and a natural area beyond the backyard, creating an unexpected sense of privacy. Inside, freshly painted interiors and beautifully refinished hardwood floors set a polished tone. The main level unfolds naturally from the dining room into a spacious kitchen with granite countertops, generous island, abundant cabinetry and casual dining area, then into the family room where a gas fireplace and views of the backyard make the space feel especially inviting. Upstairs, the primary suite is a true retreat with a vaulted ceiling, walk-in closet and private bath featuring a double vanity, soaking tub and separate shower. Three additional bedrooms offer plenty of flexibility, including an impressively sized fourth bedroom, while the updated hall bath and refreshed second-floor laundry add thoughtful function. Outside, the setting becomes part of the home itself. A deck and patio overlook the fenced lawn, established landscaping and trees beyond—private enough for a quiet morning outside, yet with plenty of room for gatherings, gardening and play. The sellers have continued to invest in the home with fresh interior paint, refinished hardwoods, an updated hall bath, refreshed laundry room and recently sealed and stained outdoor spaces. A newer roof, dual-zone HVAC, irrigation, fiber internet and ...
+ Read More| Listing Id: | 2623210 |
|---|---|
| List Price: | $475,000 |
| Close Price: | $485,000 |
| Close Date: | 2026-09-30 |
| Property Type: | Residential |
| Property Sub Type: | SingleFamilyResidence |
| Status: | Closed |
| Bedrooms Total: | 4 |
| Bathrooms Full: | 2 |
| Bathrooms Half: | 1 |
| Living Area: | 2,197 |
| Association Fee: | $135 |
| Tax Annual Amount: | $3,523 |
| Lot Size Acres: | 0.35 |
| Architectural Style: | TwoStory |
| Waterfront?: | No |
| City: | Midlothian |
| Subdivision: | Bayhill Pointe |
| Postal Code: | 23112 |
| Year Built: | 2002 |
| Above Grade Finished Area: | 2,197.0 |
| Appliances: | Dishwasher, Microwave, SmoothCooktop |
| Association Amenities: | Management |
| Association Fee: | $135 |
| Association Fee Frequency: | Quarterly |
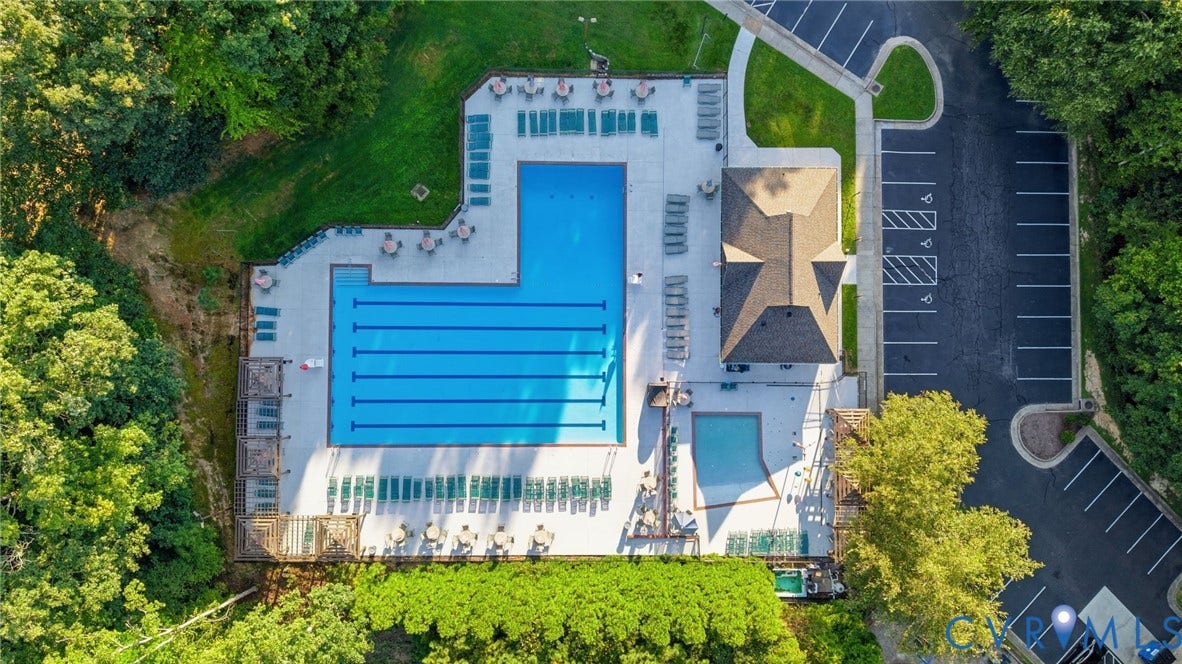
| Association Fee Includes: | Clubhouse, CommonAreas |
| Association?: | Yes |
| Attached Garage?: | Yes |
| Basement: | CrawlSpace |
| Basement Yn: | No |
| Bathrooms Total Integer: | 3 |
| Building Area Source: | Assessor |
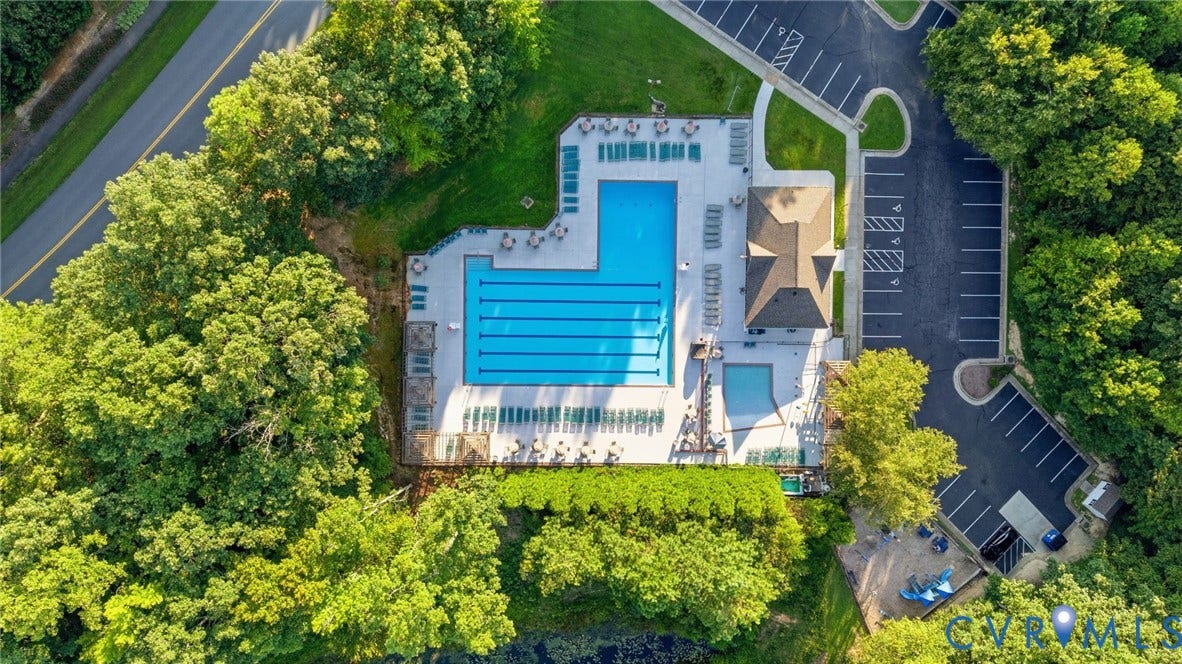
| Community Features: | Clubhouse, CommunityPool, Playground, Pool |
| Construction Materials: | Block, Drywall, Frame, VinylSiding |
| Cooling: | CentralAir, HeatPump, Zoned |
| Cooling?: | Yes |
| Directions: | Heading West on Hull Street: Left on N Bailey Bridge Rd. Left on Battlecreek Dr. Left onto Erika Hill Dr. Left onto Erika Hill Pl. Property will be on the left. |
| Door Features: | SlidingDoors, StormDoors |
| Elementary School: | Alberta Smith |
| Exterior Features: | SprinklerIrrigation, Porch, PavedDriveway |
| Fencing: | BackYard, Fenced |
| Fireplace Features: | Gas |
| Fireplaces Total: | 1 |
| Flooring: | PartiallyCarpeted, Vinyl, Wood |
| Garage Spaces: | 2.0 |
| Garage?: | Yes |
| Heating: | NaturalGas, Zoned |
| Heating?: | Yes |
| High School: | Manchester |
| Interior Features: | CeilingFans, SeparateFormalDiningRoom, EatInKitchen, GraniteCounters, GardenTubRomanTub, HighCeilings, KitchenIsland, BathInPrimaryBedroom, Pantry, WalkInClosets |
| Levels: | Two |
| Listing Agreement: | ExclusiveRightToSell |
| Living Area Source: | Assessor |
| Lot Features: | Landscaped, CulDeSac |
| Lot Size Area: | 0.35 |
| Lot Size Units: | Acres |
| Middle Or Junior School: | Bailey Bridge |
| MLS Area Major: | 54 - Chesterfield |
| Original List Price: | $475,000 |
| Ownership: | Individuals |
| Ownership Type: | SoleProprietor |
| Parcel Number: | 737-67-14-87-700-000 |
| Parking Features: | Attached, Driveway, Garage, GarageDoorOpener, Paved, GarageFacesRear, GarageFacesSide |
| Parking Total: | 2 |
| Patio And Porch Features: | FrontPorch, Patio, Porch |
| Pending Timestamp: | 2026-08-30 |
| Pool Features: | Pool, Community |
| Possession: | CloseOfEscrow |
| Postal Code Plus4: | 6857 |
| Property Condition: | Resale |
| Roof: | Composition, Shingle |
| Rooms Total: | 8 |
| Sewer: | PublicSewer |
| State Or Province: | VA |
| Stories: | 2 |
| Stories Total: | 2 |
| Tax Assessed Value: | $395,800 |
| Tax Year: | 2026 |
| Water Source: | Public |
| Year Built Details: | Actual |
| Zoning Description: | R12 |
| Property Sub Type Additional: | SingleFamilyResidence |
| County Or Parish: | Chesterfield |
| Below Grade Unfinished Area: | 0.0 |
| Country Subdivision: | 51041 |
| Record Signature: | -1,252,806,898 |
| Universal Parcel Id: | urn:reso:upi:2.0:US:51041:737-67-14-87-700-000 |
| Fireplace?: | Yes |
Listing Courtesy of: Real Broker LLC
membership@therealbrokerage.com
All or a portion of the multiple Listing information is provided by the Central Virginia Regional MLS, from a copyrighted compilation of Listings. All Central Virginia Regional MLS information provided is deemed reliable but is not guaranteed accurate. The compilation of Listings and each individual Listing are ©2026 Central Virginia Regional MLS. All rights reserved.
Central Virginia Regional MLS data last updated on October 08, 2026 04:57 PM - ET
Property Last Updated: October 08, 2026 04:57 PM - ET
