


























12603 Hogans Drive
Chester, VA 23836
$625,000
Open Houses
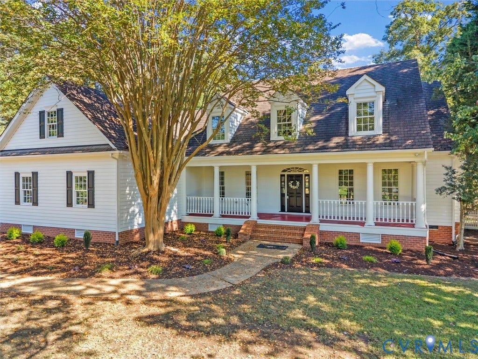
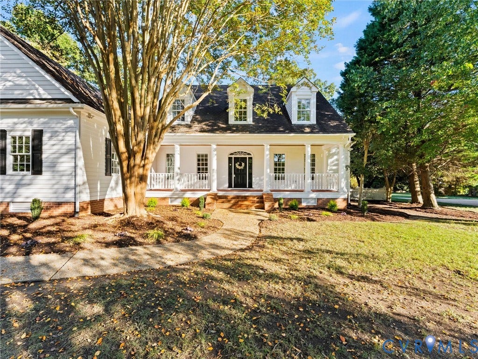
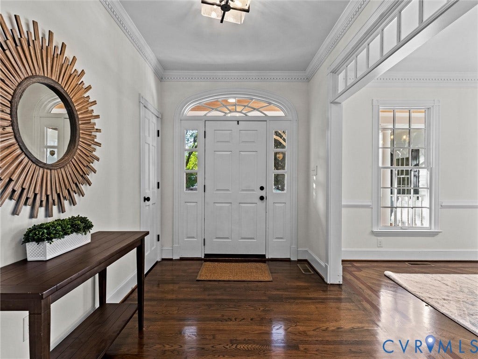
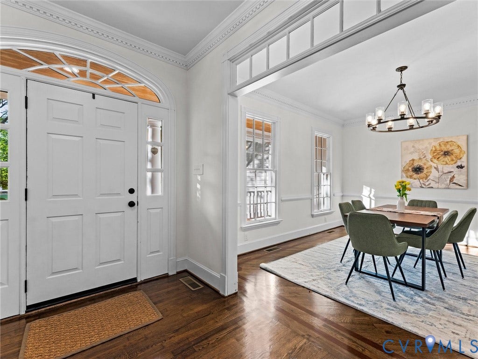
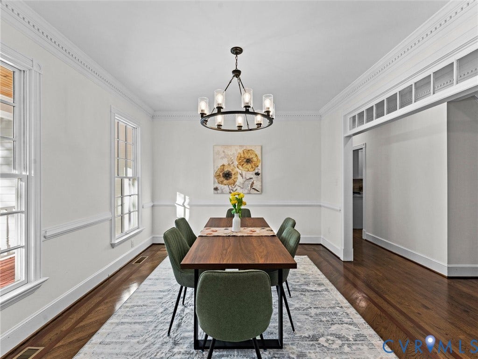
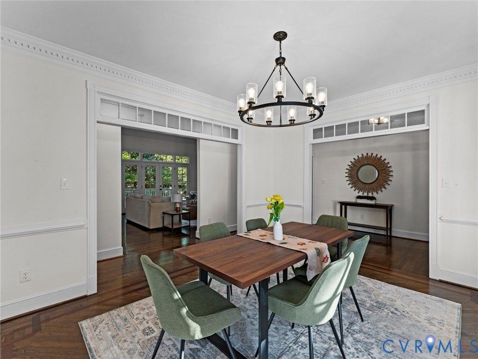
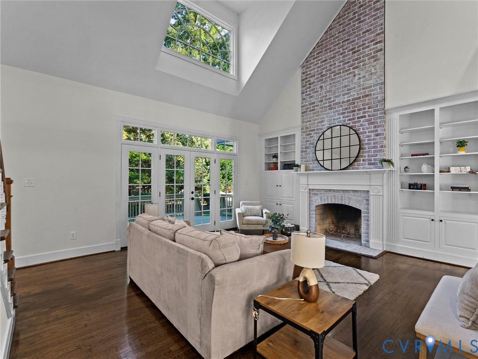
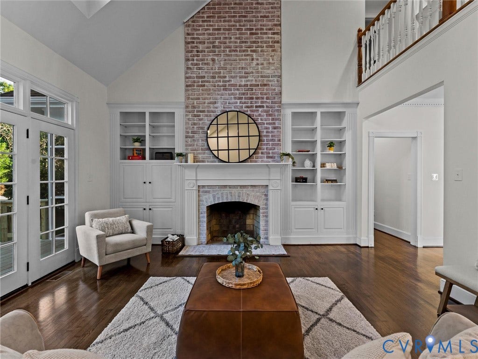
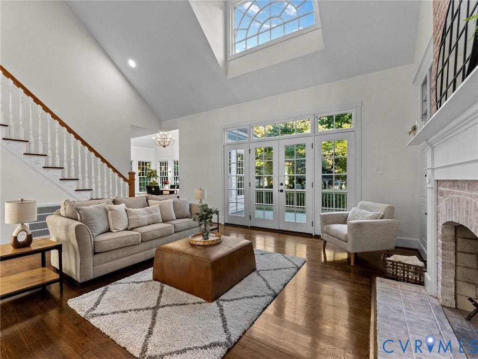
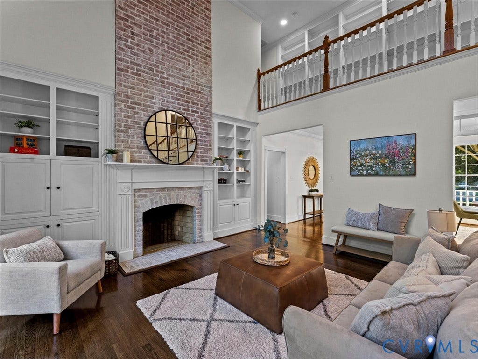
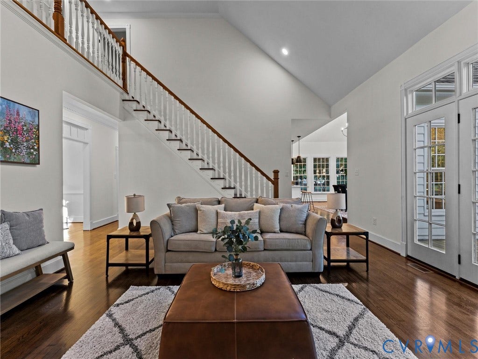
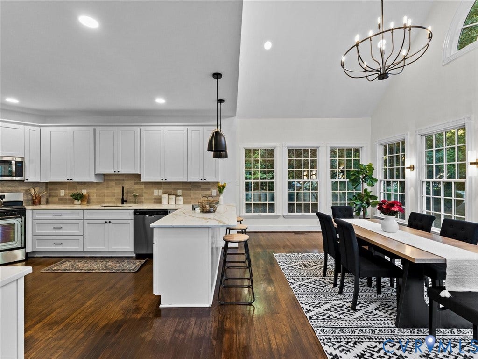
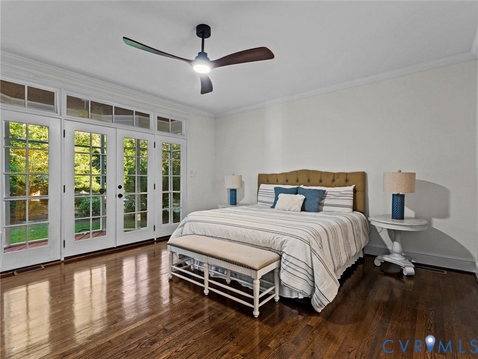
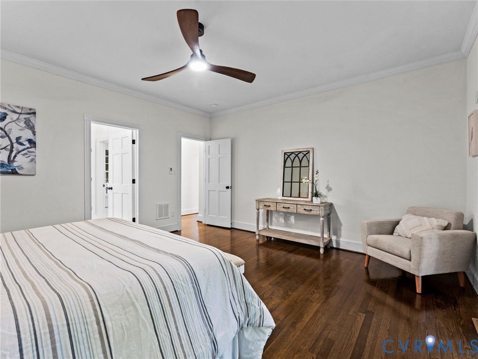
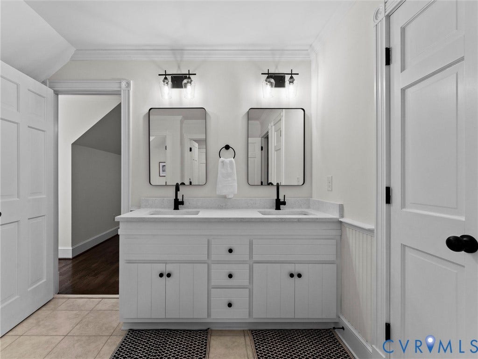
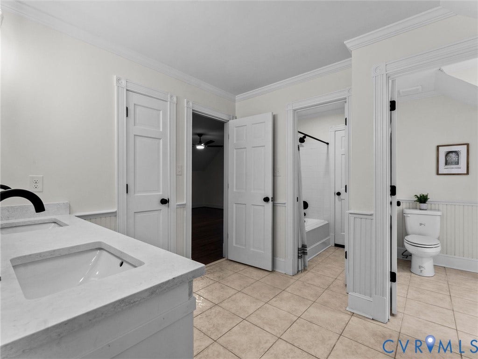
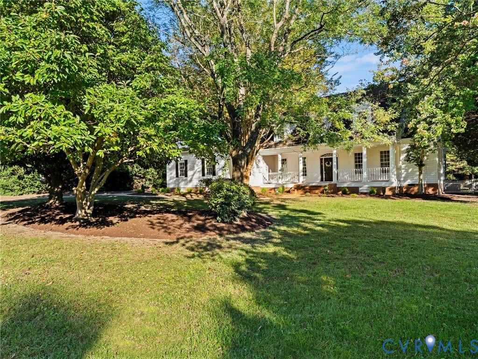
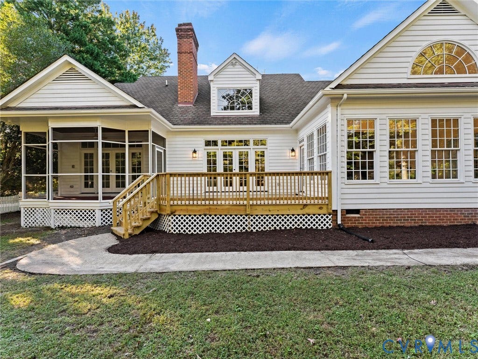
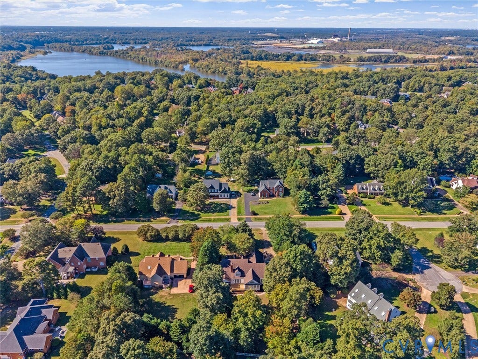
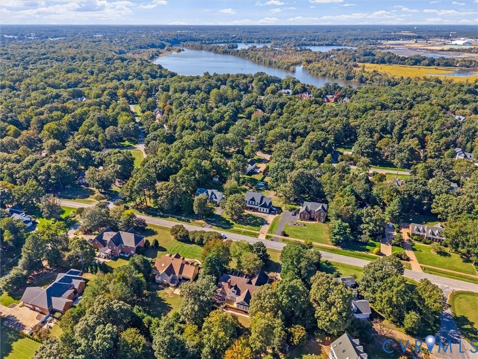
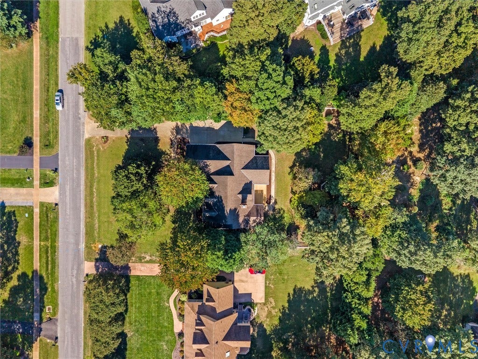
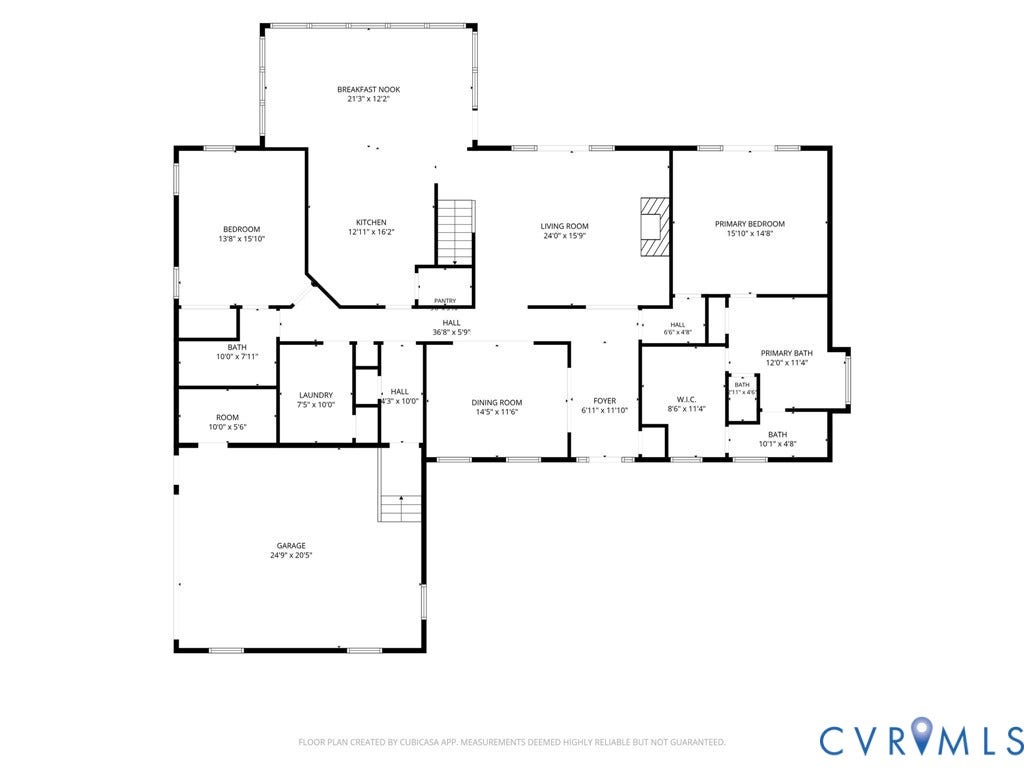
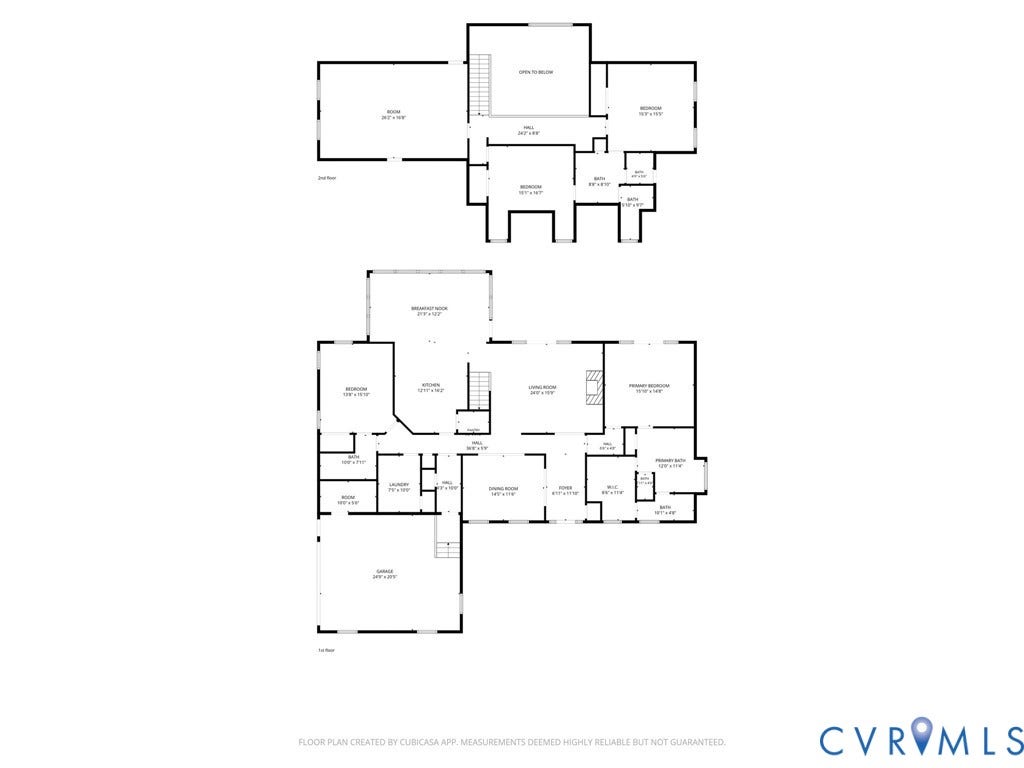
Welcome to 12603 Hogans Drive! In the River's Bend on the James community, this fully renovated 5-bedroom, 3 bath home boasts 3,733 square feet. The layout features TWO first-floor primary suites, one on each side of the house, so privacy AND daily life can happen on one level. This floor plan is rare in this sought-after community!
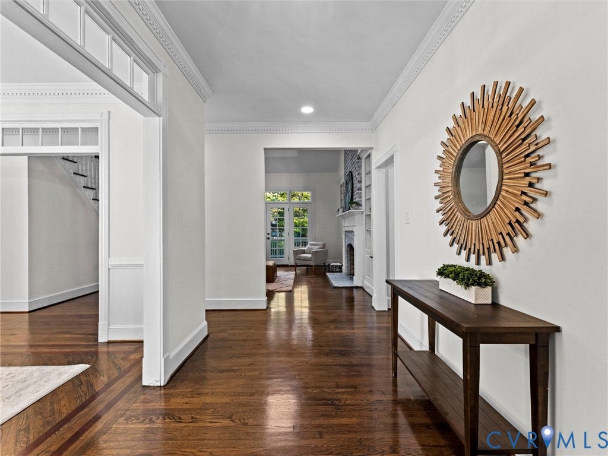
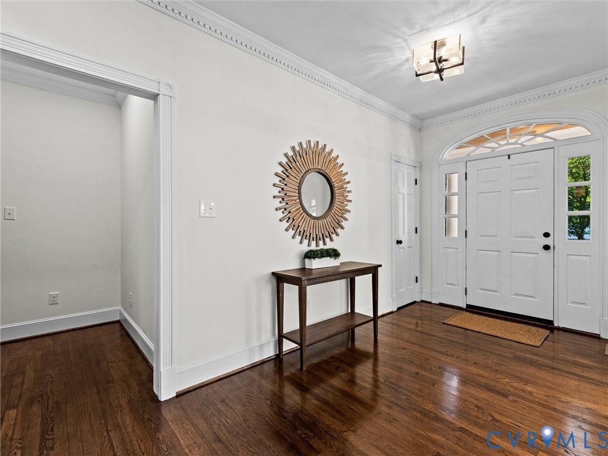
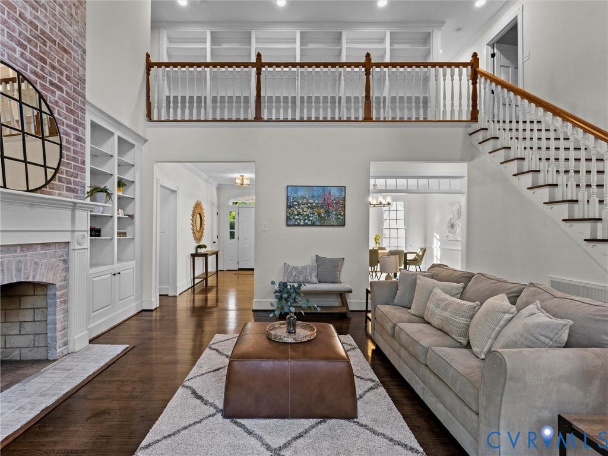
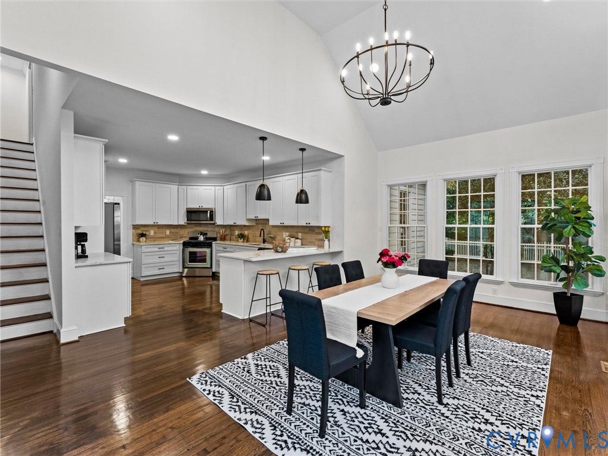
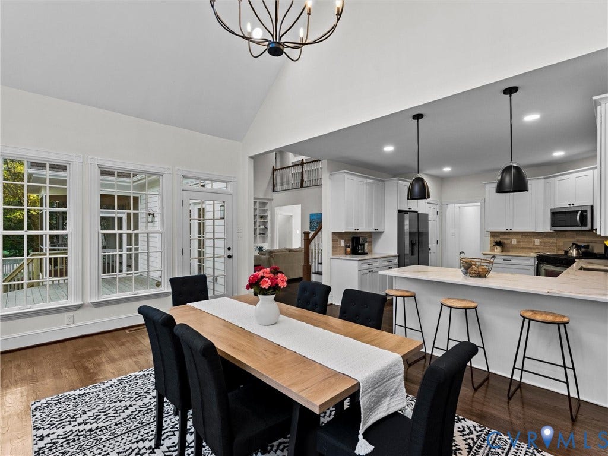
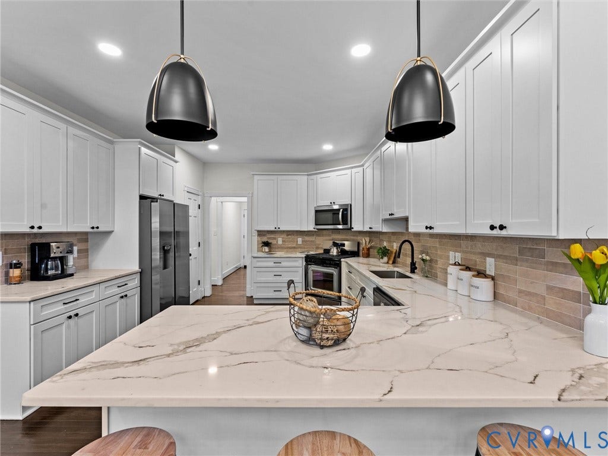
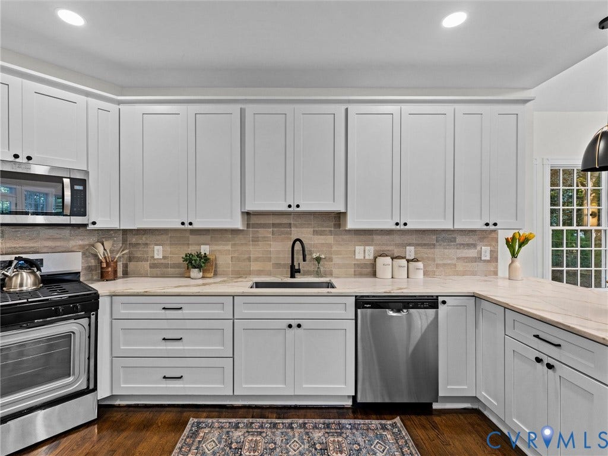
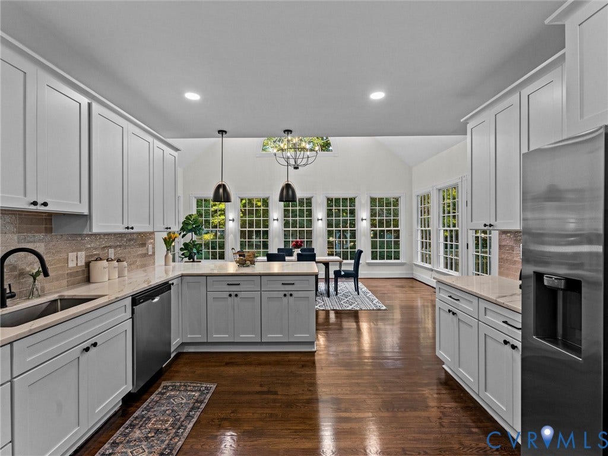
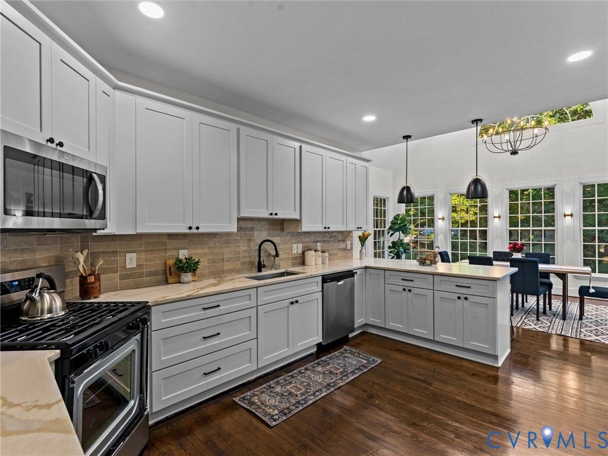
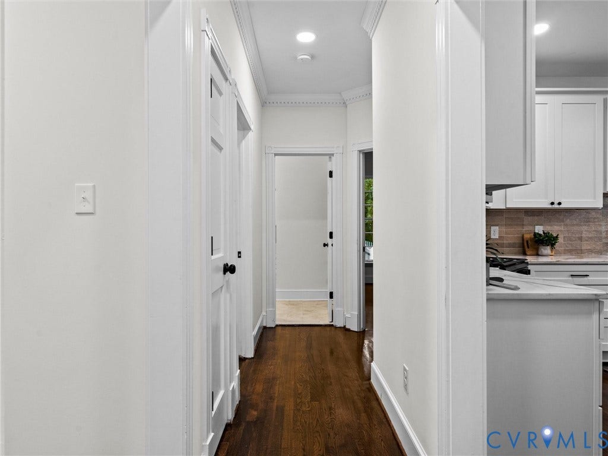
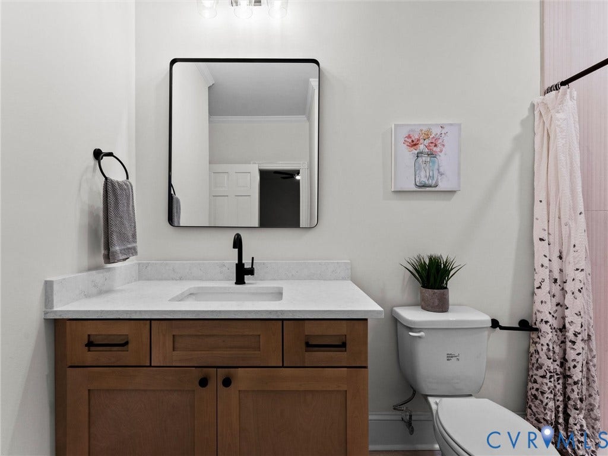
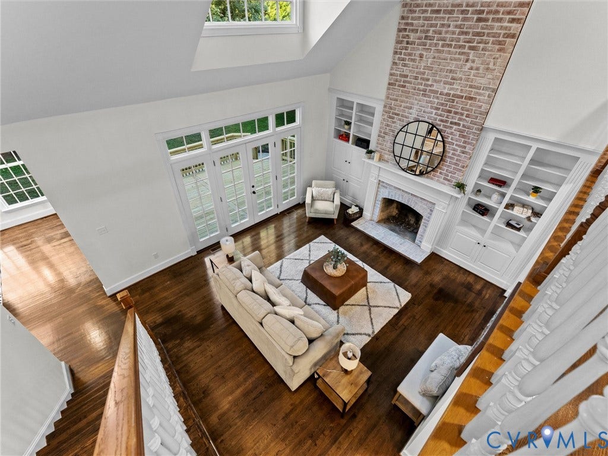
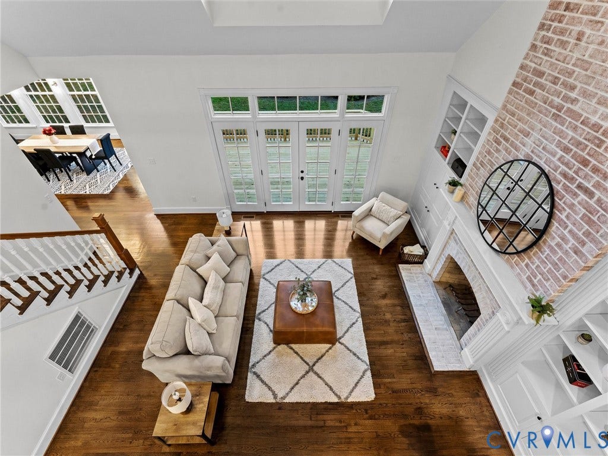
Vaulted ceilings open the living and dining area, with built-ins and natural light pouring across the main level. Everything in the luxury kitchen is new, down to the soft-close cabinetry, quartz countertops, stainless appliances, and gas range. The beautiful hardwood floors on both levels were sanded and re-stained. Premium plumbing and electrical fixtures were installed throughout, and the paint and landscaping are fresh.
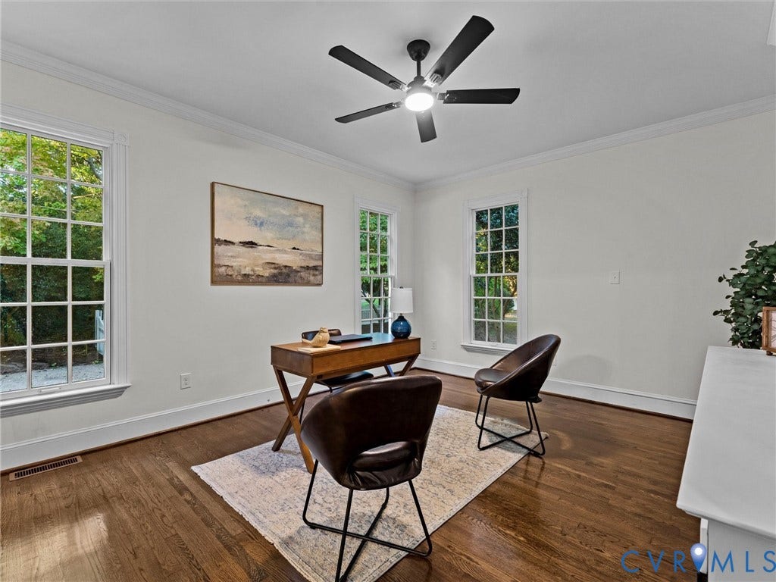
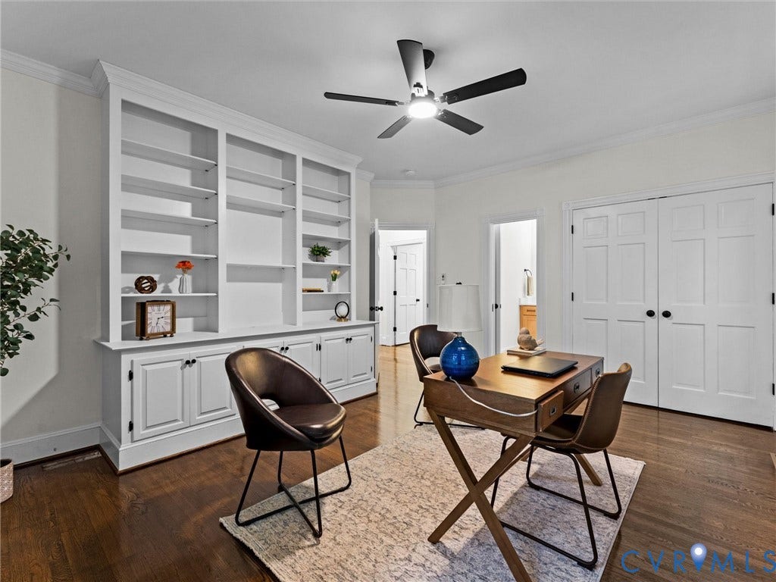
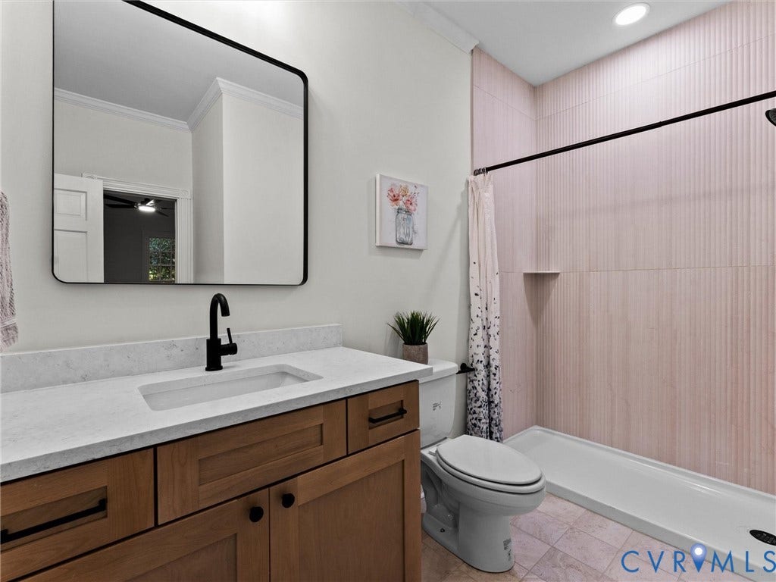
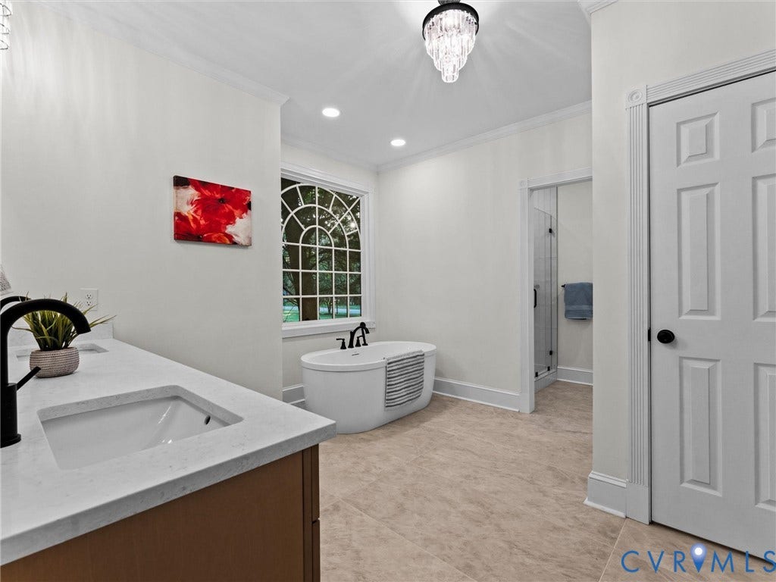
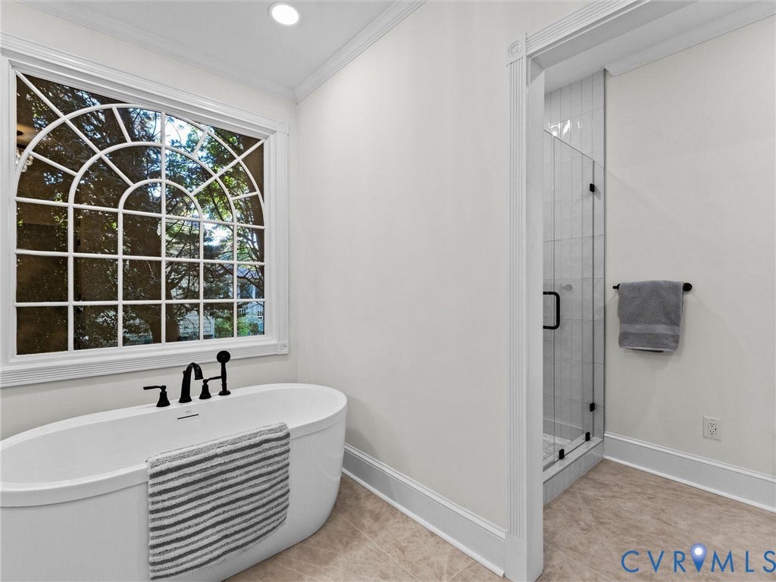
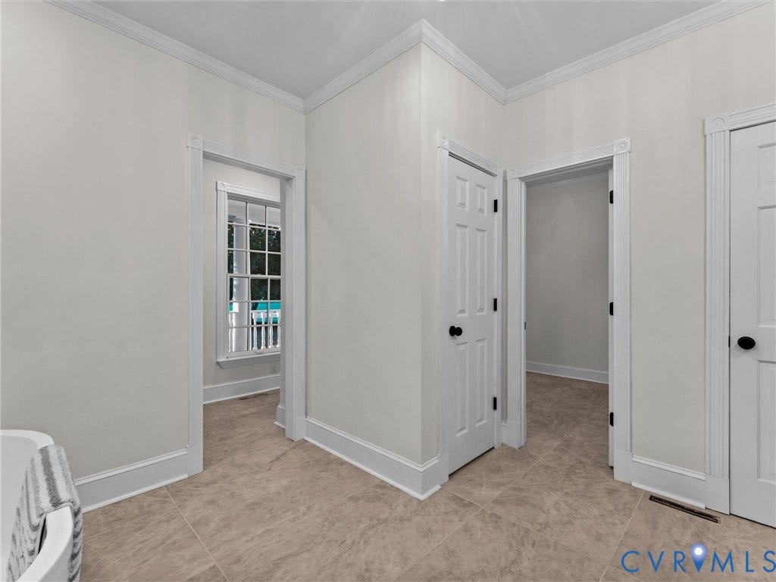
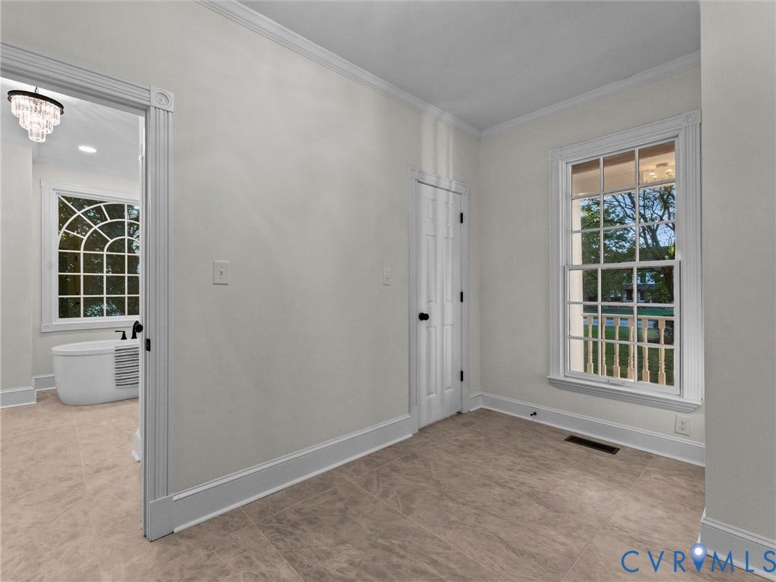
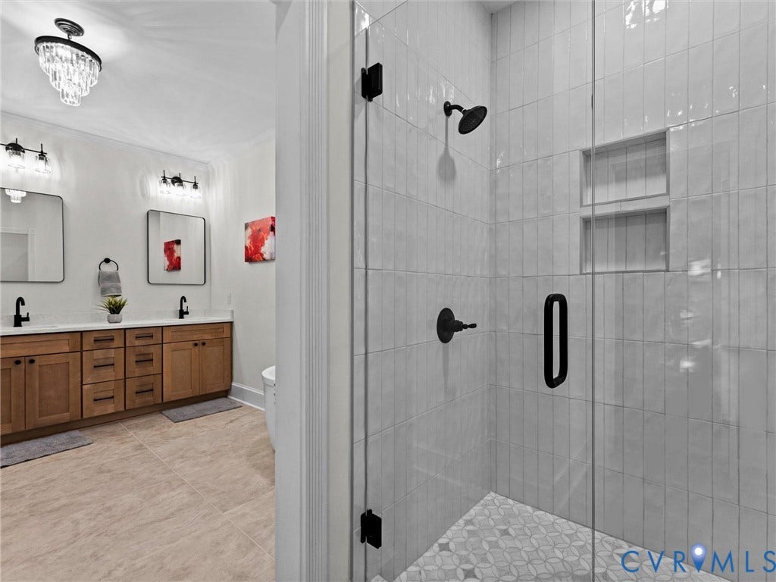
The main suite has a rebuilt bath with a soaking tub and a large tiled walk-in shower, plus a huge walk-in closet. The second suite, on the opposite side of the house, has its own updated, custom bath and works as private quarters for long-term guests or a home office wing.
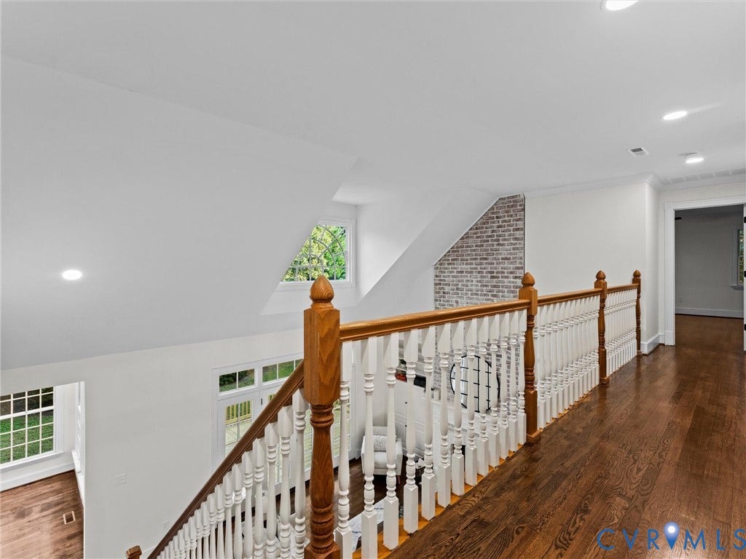
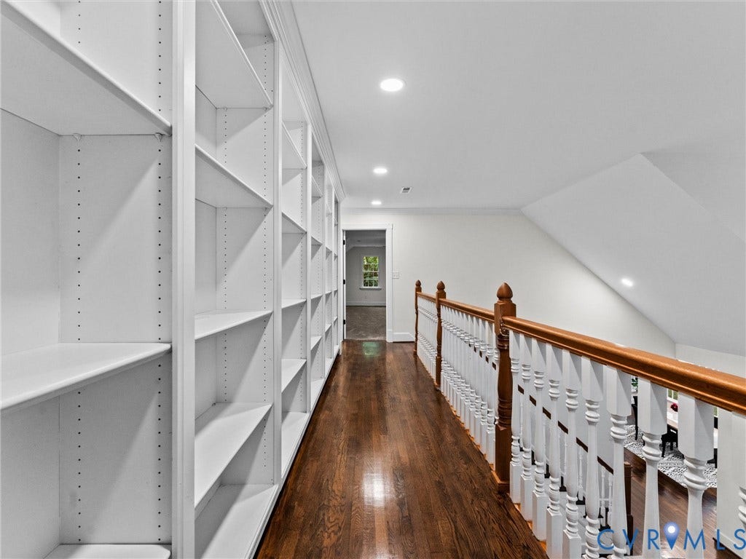
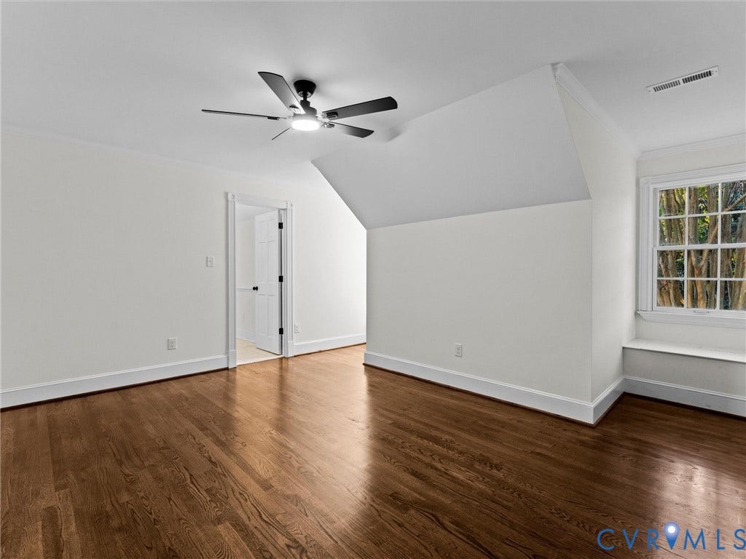
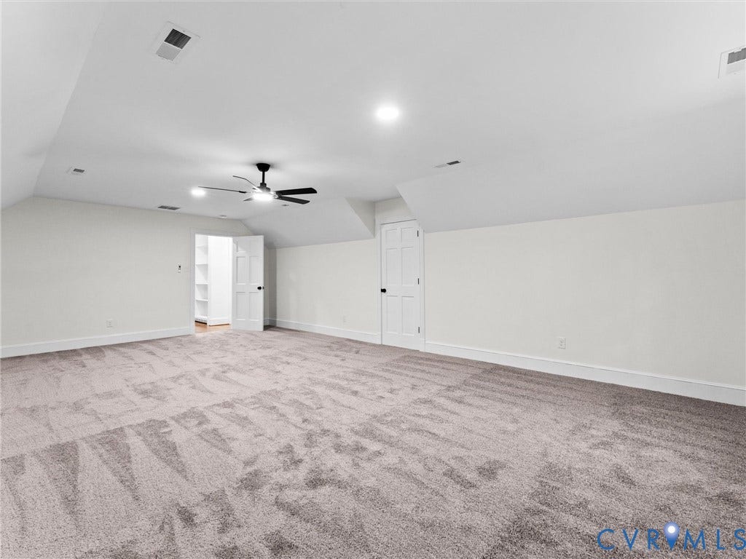
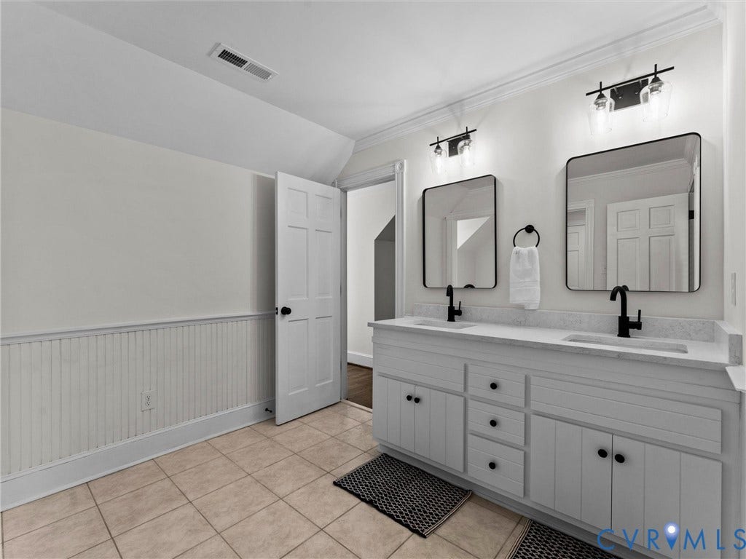
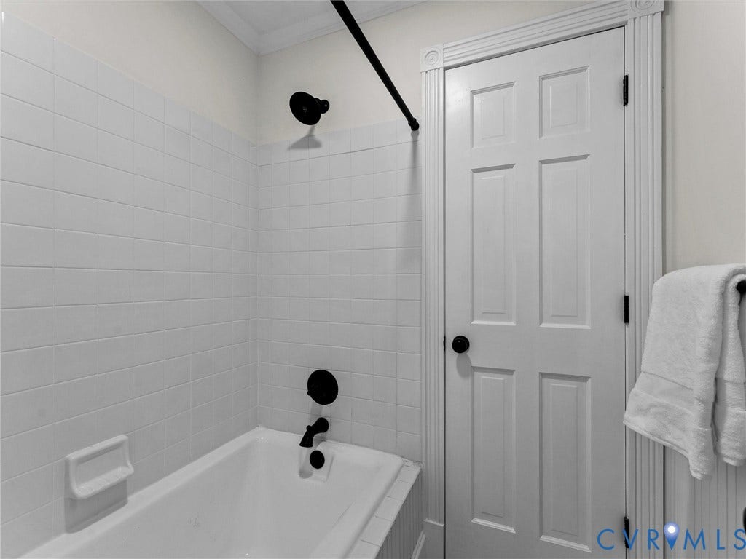
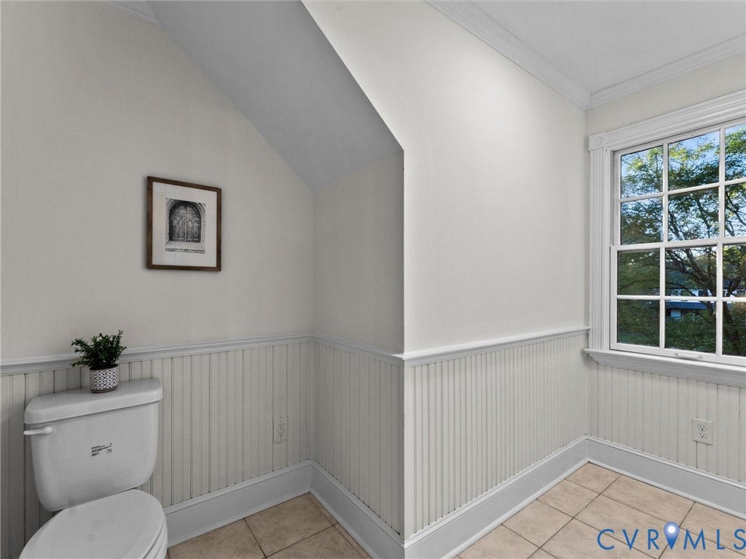
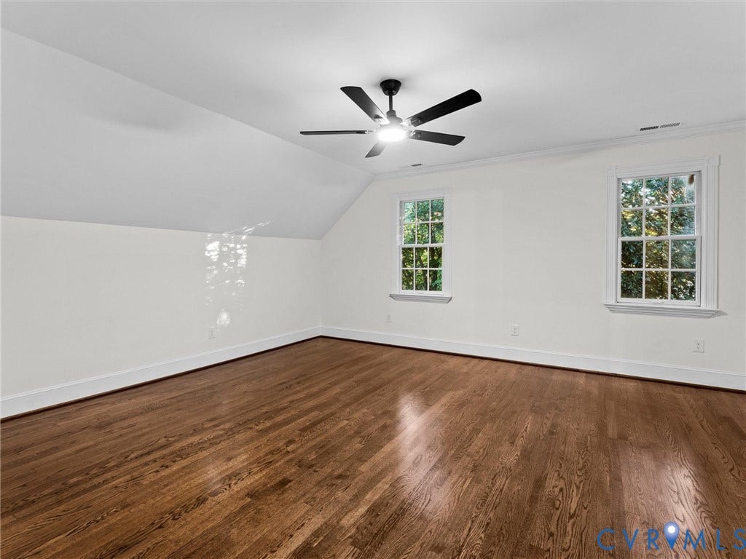
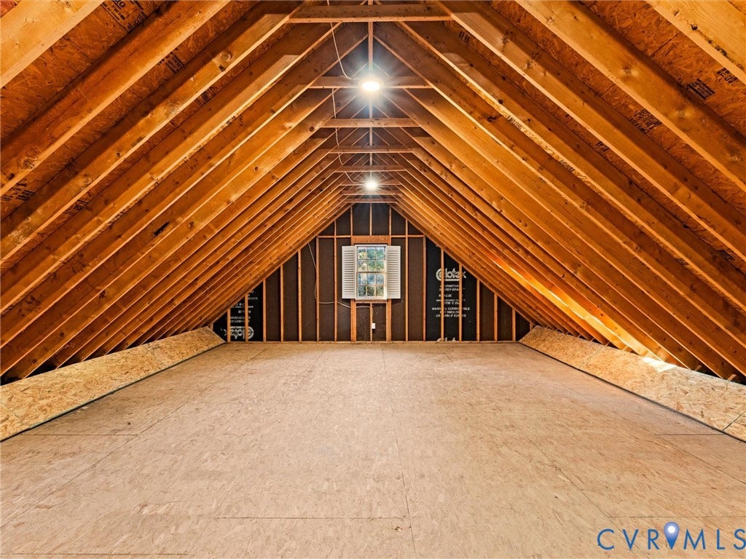
Upstairs, built-in bookcases line the hallway to three more bedrooms and a full bath that connects directly to two of them. The largest bedroom, newly carpeted, is sized for a gym, media room, or playroom. Attic storage is plentiful, including one section that could be finished.
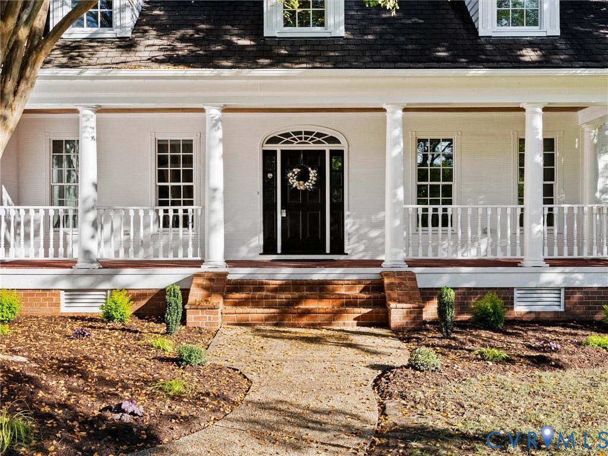
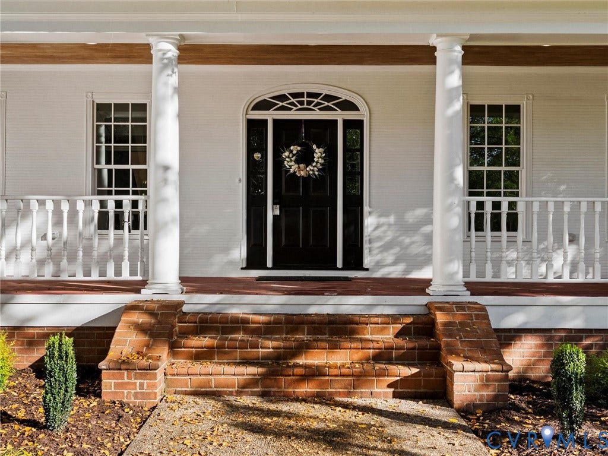
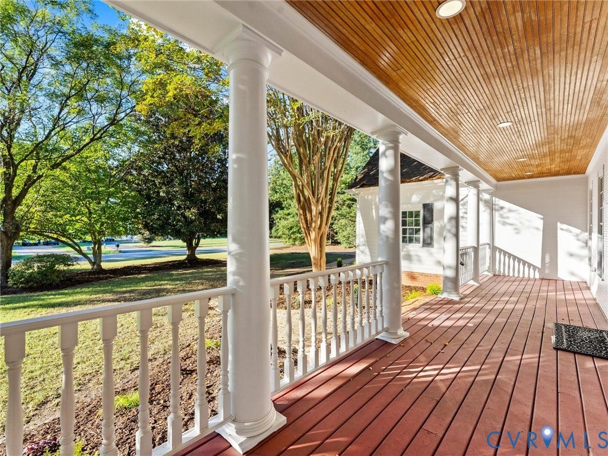
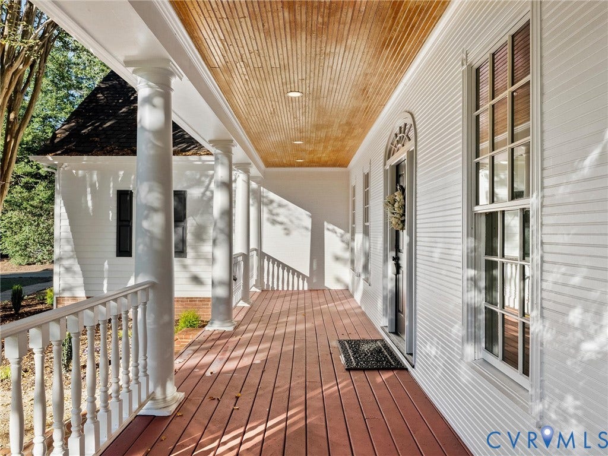
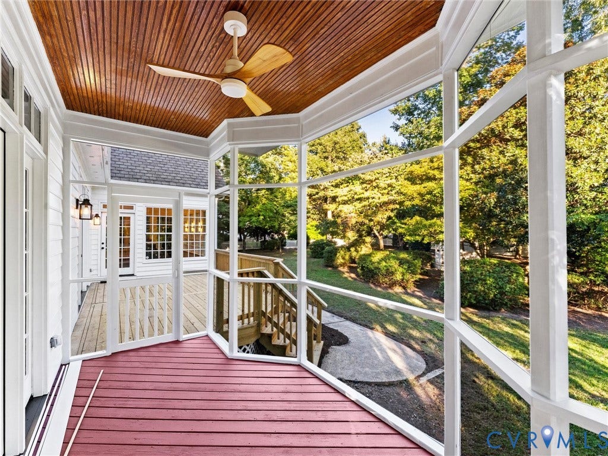
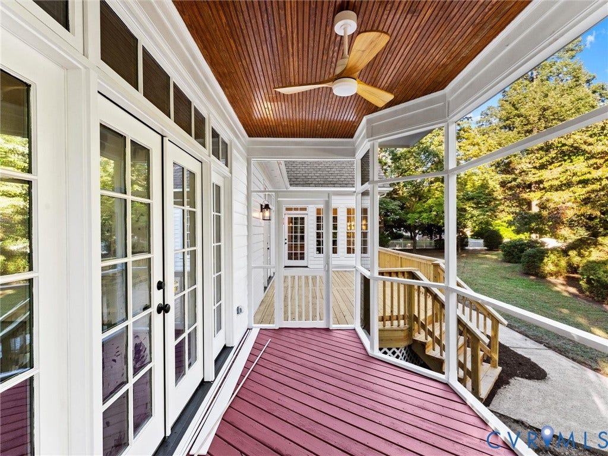
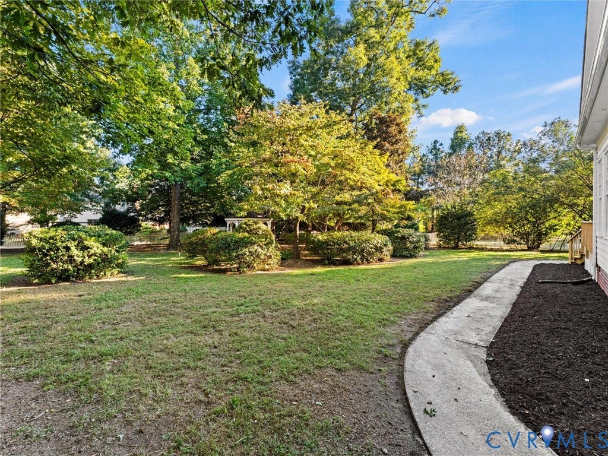
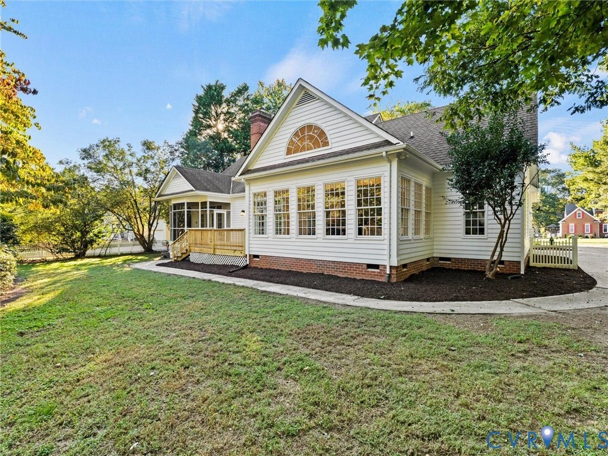
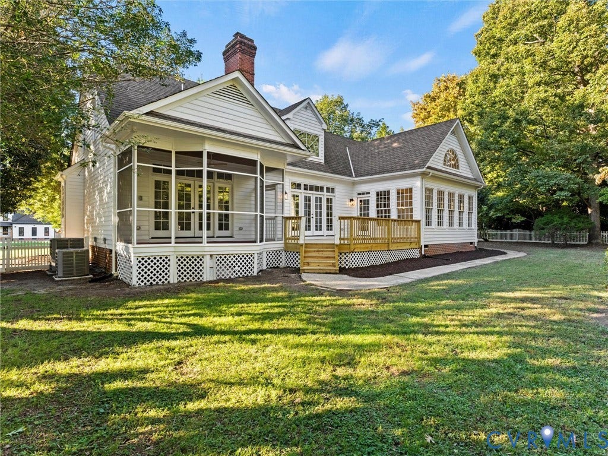
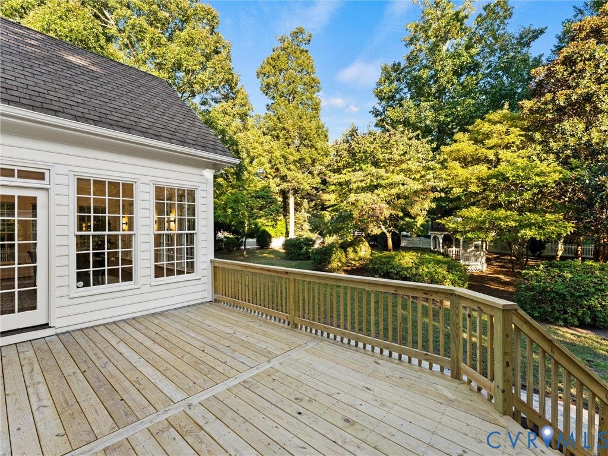
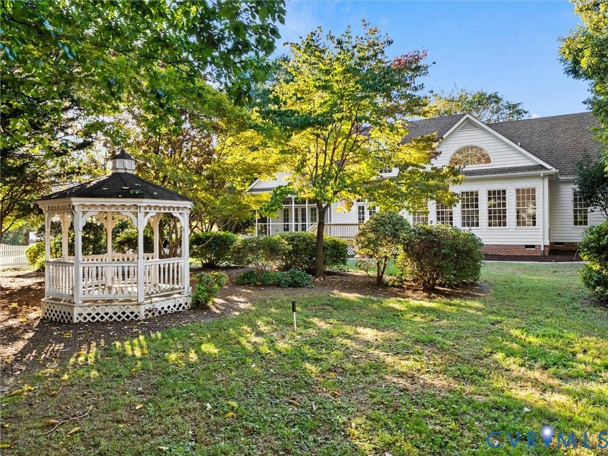
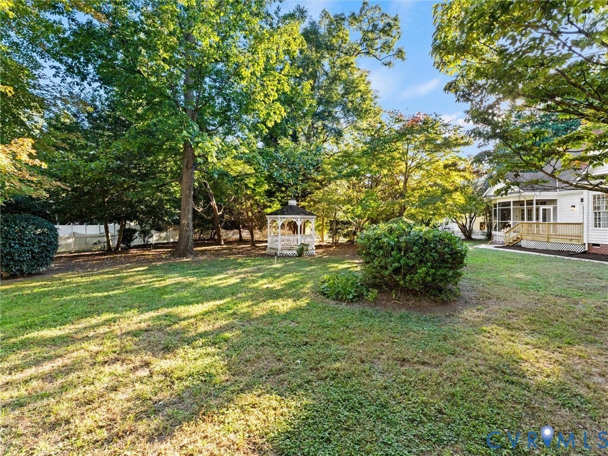
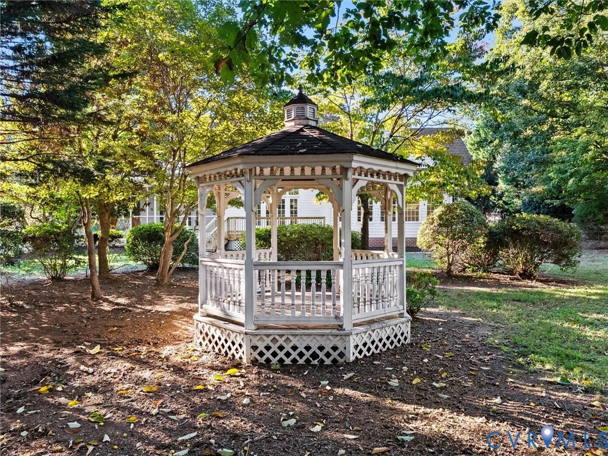
Out front: a large porch and a wide lawn. Out back: a newly-built deck and a screened patio facing a fenced yard with a gazebo, irrigation, ...
+ Read More| Listing Id: | 2627275 |
|---|---|
| List Price: | $625,000 |
| Property Type: | Residential |
| Property Sub Type: | SingleFamilyResidence |
| Status: | Active |
| Bedrooms Total: | 5 |
| Bathrooms Full: | 3 |
| Living Area: | 3,733 |
| Association Fee: | $745 |
| Tax Annual Amount: | $5,247 |
| Lot Size Acres: | 0.707 |
| Architectural Style: | Transitional |
| Waterfront?: | No |
| City: | Chester |
| Subdivision: | Rivers Bend |
| Postal Code: | 23836 |
| Year Built: | 1993 |
| Above Grade Finished Area: | 3,733.0 |
| Appliances: | GasCooking, GasWaterHeater, Microwave, Oven, Refrigerator, Stove |
| Association Amenities: | Landscaping, Management |
| Association Fee: | $745 |
| Association Fee Frequency: | Annually |
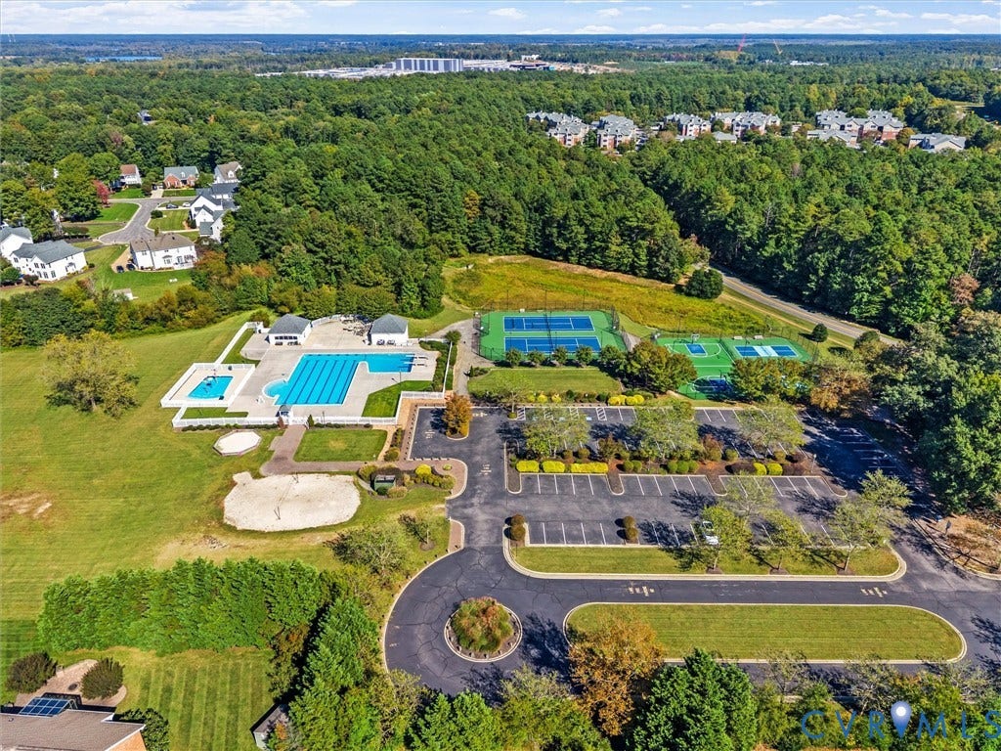
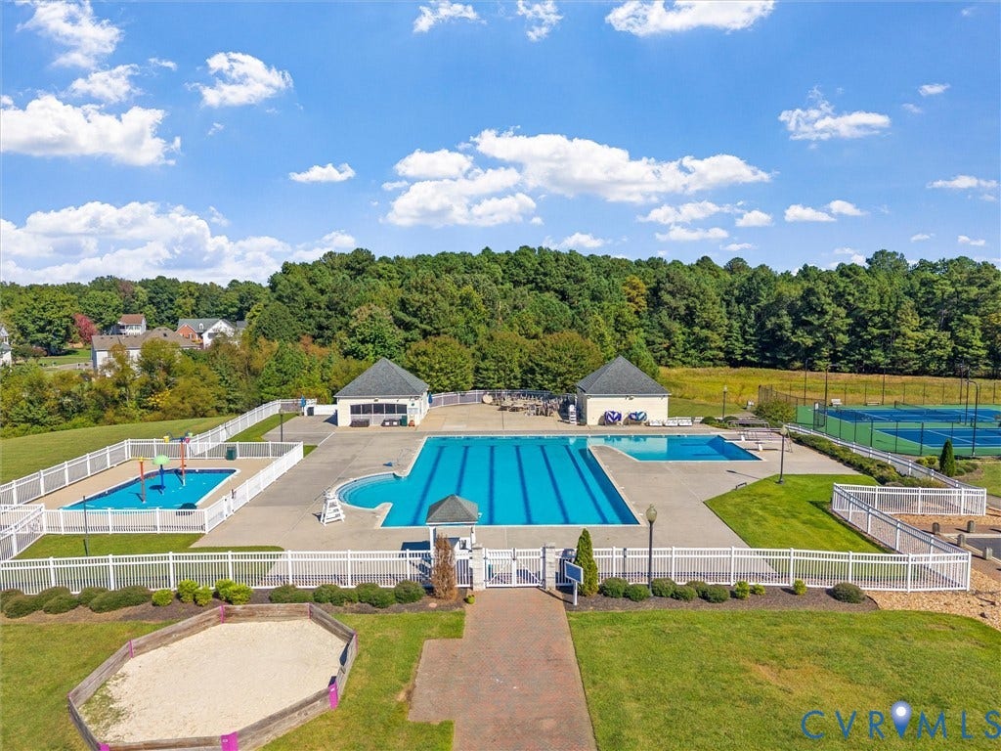
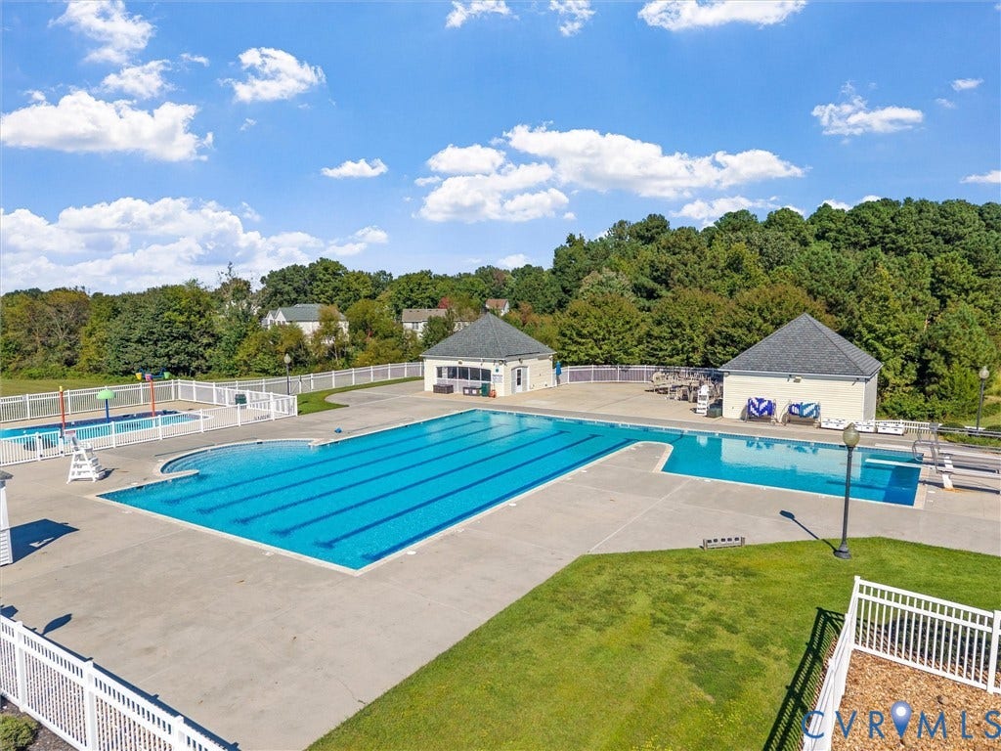
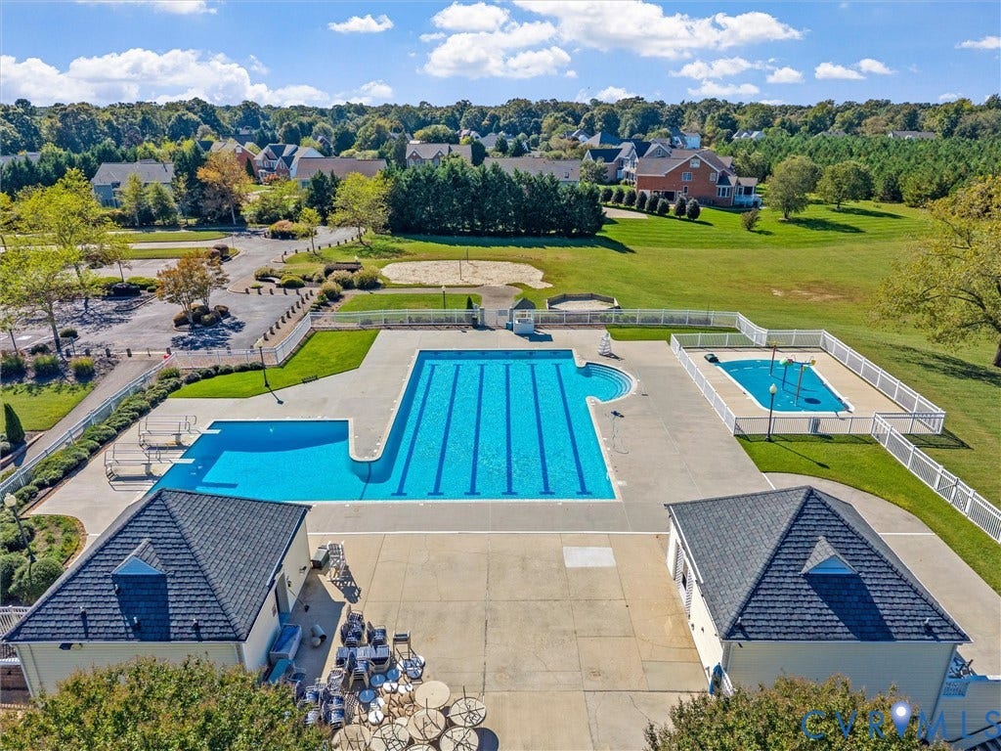
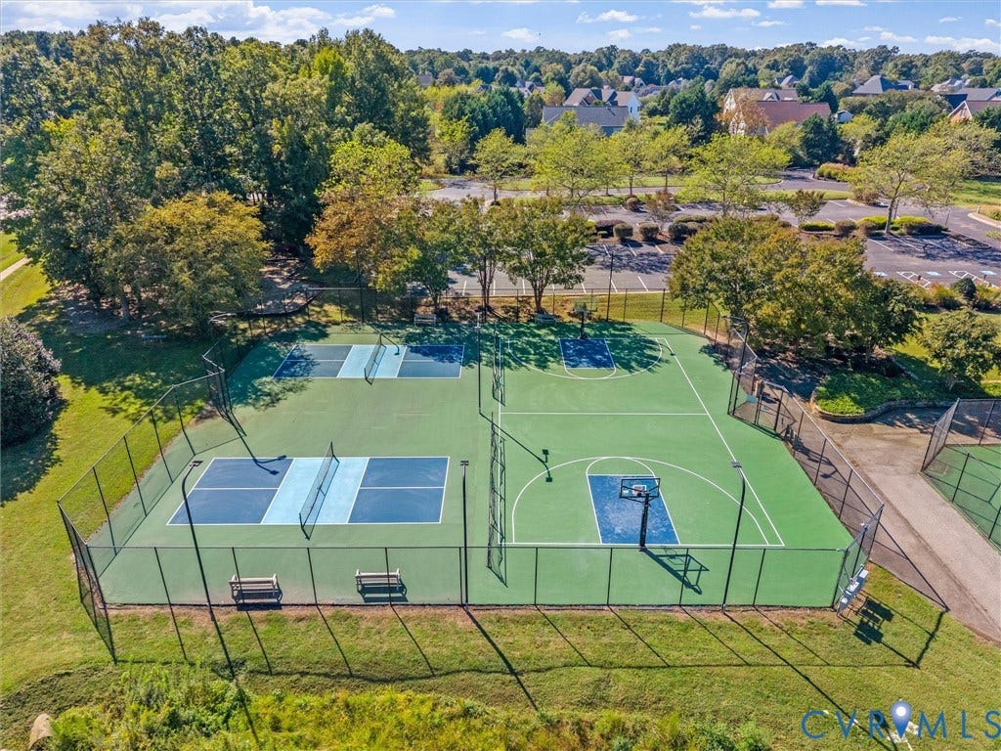
| Association Fee Includes: | Clubhouse, CommonAreas, RecreationFacilities |
| Association?: | Yes |
| Attached Garage?: | Yes |
| Basement: | CrawlSpace |
| Basement Yn: | No |
| Bathrooms Total Integer: | 3 |
| Building Area Source: | Assessor |
| Community Features: | CommonGroundsArea, Golf, HomeOwnersAssociation, Pool, TennisCourts |
| Construction Materials: | Drywall, Frame, VinylSiding |
| Cooling: | CentralAir, Electric, HeatPump |
| Cooling?: | Yes |
| Directions: | From I-95, take Exit 61 (Route 10 East / W Hundred Rd) toward Hopewell. Travel approximately 2 miles and turn Left onto River's Bend Blvd (Route 618). Turn Left onto Hogans Drive. The destination is on your Right. |
| Disclosures: | CovenantsRestrictionsDisclosure, FamilialRelation, OwnerIsListingAgent, SellerDisclosure |
| Door Features: | InsulatedDoors |
| Elementary School: | Enon |
| Exterior Features: | Deck, IrrigationSprinklers, Lighting, Porch, GasGrill, PavedDriveway |
| Fencing: | BackYard |
| Fireplace Features: | Masonry |
| Fireplaces Total: | 1 |
| Flooring: | PartiallyCarpeted, Tile, Wood |
| Garage Spaces: | 2.0 |
| Garage?: | Yes |
| Heating: | Electric, ForcedAir, HeatPump, NaturalGas, Zoned |
| Heating?: | Yes |
| High School: | Thomas Dale |
| Interior Features: | Bookcases, BuiltInFeatures, BedroomOnMainLevel, BayWindow, CeilingFans, CathedralCeilings, DiningArea, SeparateFormalDiningRoom, DoubleVanity, EatInKitchen, EnSuiteBathroom, FullBathOnMainLevel, Fireplace, GraniteCounters, HighCeilings, BathInPrimaryBedroom, MainLevelPrimary, Pantry, WalkInClosets |
| Laundry Features: | WasherHookup, DryerHookup |
| Levels: | OneAndOneHalf |
| Listing Agreement: | ExclusiveRightToSell |
| Living Area Source: | Assessor |
| Lot Size Area: | 0.707 |
| Lot Size Units: | Acres |
| Middle Or Junior School: | Elizabeth Davis |
| MLS Area Major: | 52 - Chesterfield |
| Original List Price: | $625,000 |
| Other Structures: | Gazebo |
| Ownership: | Corporate |
| Ownership Type: | Corporation |
| Parcel Number: | 815-65-53-68-100-000 |
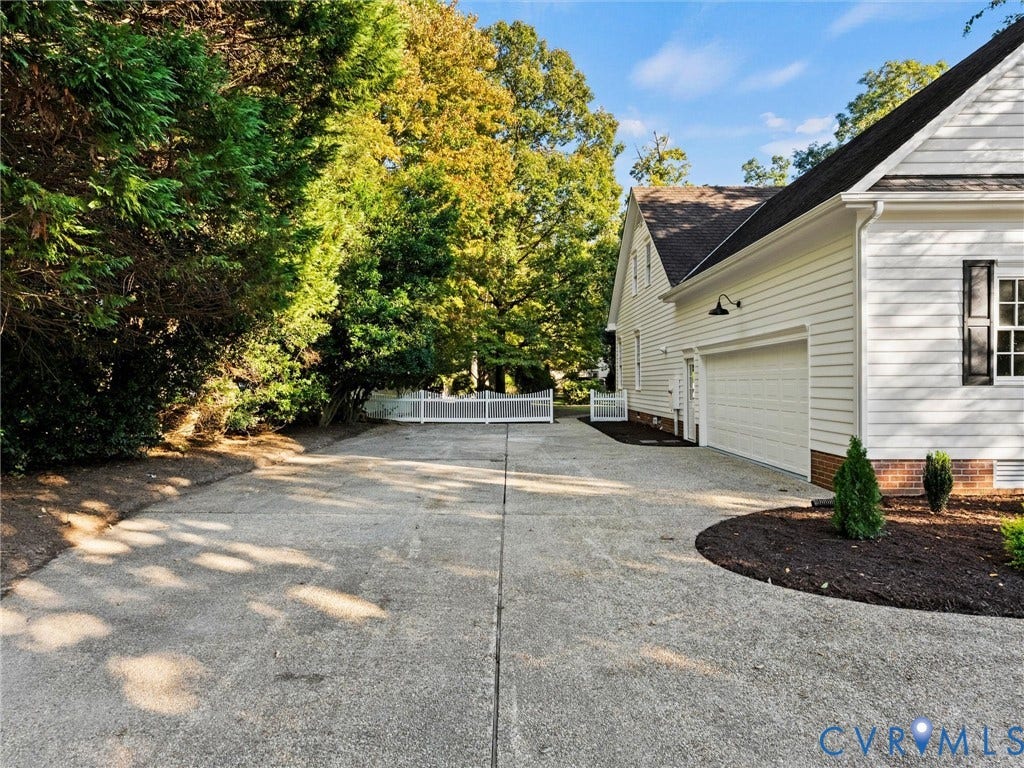
| Parking Features: | Attached, DirectAccess, Driveway, Garage, GarageDoorOpener, Oversized, Paved |
| Parking Total: | 2 |
| Patio And Porch Features: | FrontPorch, Deck, Porch |
| Pool Features: | None, Community |
| Possession: | CloseOfEscrow |
| Postal Code Plus4: | 2675 |
| Property Condition: | Resale |
| Roof: | Composition, Shingle |
| Rooms Total: | 11 |
| Sewer: | PublicSewer |
| Special Listing Conditions: | CorporateListing |
| State Or Province: | VA |
| Stories Total: | 1 |
| Tax Assessed Value: | $589,600 |
| Tax Year: | 2026 |
| Water Source: | Public |
| Window Features: | Screens, ThermalWindows |
| Year Built Details: | Actual |
| Zoning Description: | R15 |
| Property Sub Type Additional: | SingleFamilyResidence |
| County Or Parish: | Chesterfield |
| Below Grade Unfinished Area: | 0.0 |
| Water Heater: | Gas |
| Country Subdivision: | 51041 |
| Record Signature: | -1,995,843,150 |
| Universal Parcel Id: | urn:reso:upi:2.0:US:51041:815-65-53-68-100-000 |
| Fireplace?: | Yes |
Listing Courtesy of: ProFound Property Group LLC
(757) 707-0705
All or a portion of the multiple Listing information is provided by the Central Virginia Regional MLS, from a copyrighted compilation of Listings. All Central Virginia Regional MLS information provided is deemed reliable but is not guaranteed accurate. The compilation of Listings and each individual Listing are ©2026 Central Virginia Regional MLS. All rights reserved.
Central Virginia Regional MLS data last updated on October 08, 2026 04:57 PM - ET
Property Last Updated: October 08, 2026 04:57 PM - ET
