12512 Coalboro Road
Chesterfield, VA 23838
$1,023,337 - Coalboro Estates
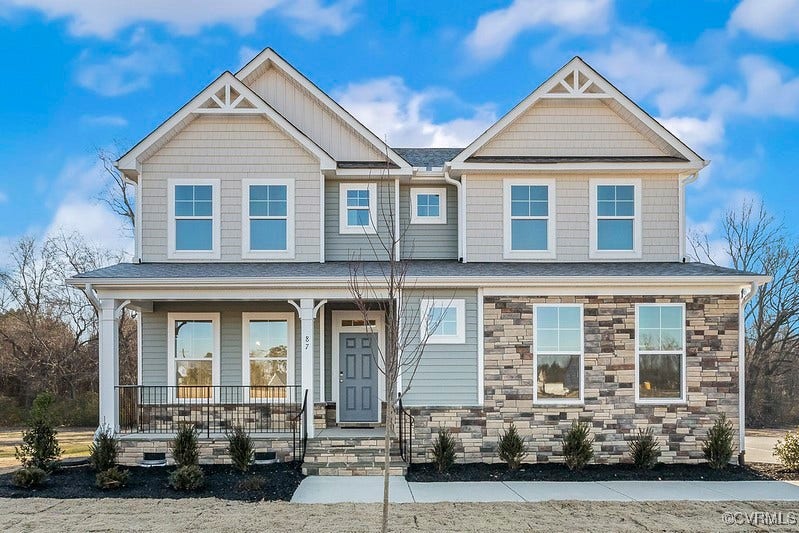
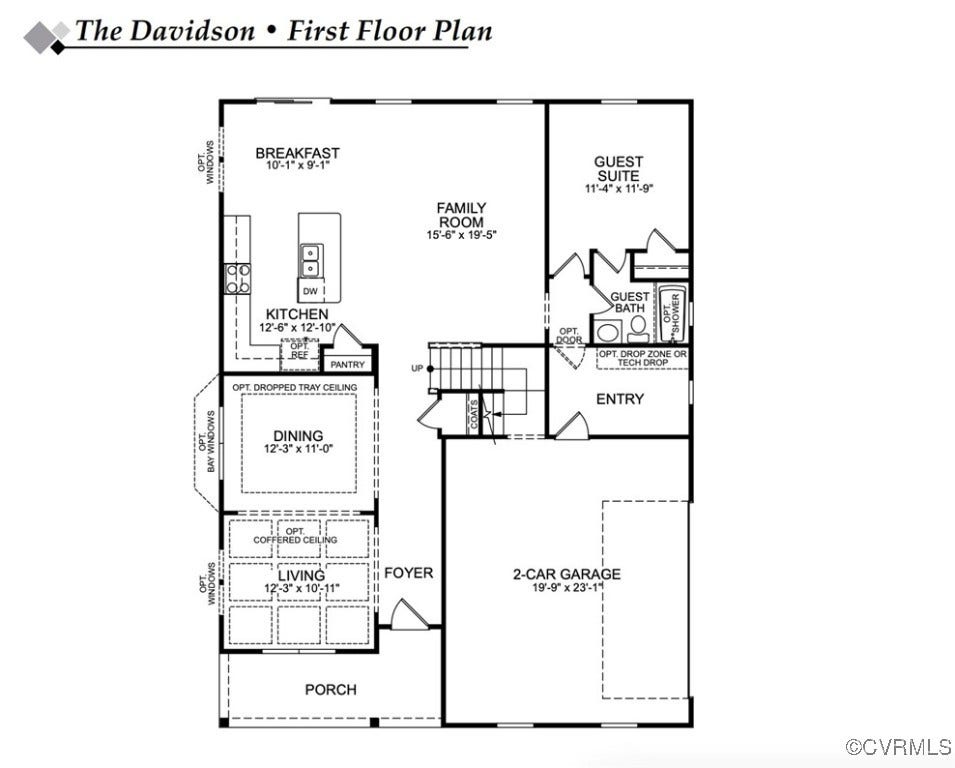
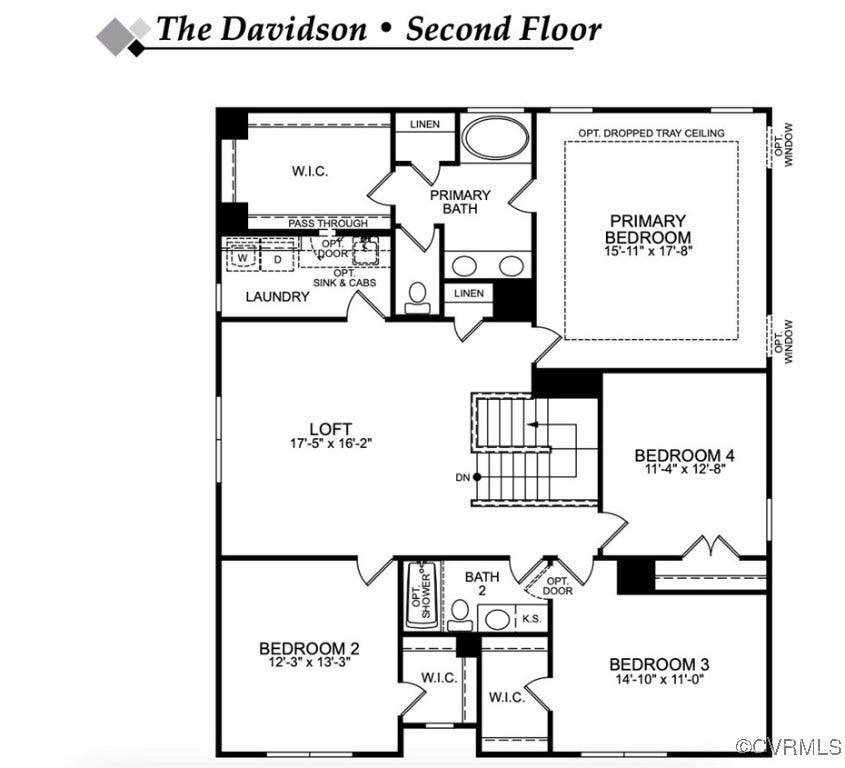
TO-BE-BUILT on a private 1.9-acre homesite with a basement. One of the floor plans that can be built on this basement homesite is the Davidson. The Davidson is a spacious two-story home offering 5 bedrooms, 3 full baths, and a first-floor guest suite. The main level features a welcoming foyer with formal living and dining rooms, a generous kitchen with an island and pantry, and an open dining area and family room ideal for entertaining. A first-floor guest suite with an ensuite bath and closet completes the main level. Upstairs, the primary suite includes a large walk-in closet and an ensuite bath with a double vanity. Bedrooms two and three offer walk-in closets, while bedroom four features a double-door closet. A hall bath, large laundry room, and versatile loft area complete the second floor. A wide range of options are available to personalize this home, including an office with French doors in place of the formal living room, alternate kitchen layouts with a butler’s pantry, designer kitchen features, a sunroom, a screened porch or covered rear porch, luxury primary bath options, a Jack and Jill bath, and an optional third floor with an additional bedroom and full bath. Located in Coalboro Estates, a charming single-family community in the Cosby High School district, homesites range from 2 to 27 acres and offer a peaceful setting with convenient access to shopping and dining along Hull Street Road.
| Listing Id: | 2506284 |
|---|---|
| List Price: | $1,023,337 |
| Close Price: | $1,023,337 |
| Close Date: | 2026-09-18 |
| Property Type: | Residential |
| Property Sub Type: | SingleFamilyResidence |
| Status: | Closed |
| Bedrooms Total: | 5 |
| Bathrooms Full: | 3 |
| Living Area: | 3,047 |
| Tax Annual Amount: | $0 |
| Lot Size Acres: | 1.905 |
| Architectural Style: | TwoStory |
| Waterfront?: | No |
| City: | Chesterfield |
| City Region: | Coalboro Estates |
| Postal Code: | 23838 |
| Year Built: | 2026 |
| Above Grade Finished Area: | 3,047.0 |
| Appliances: | ElectricWaterHeater, WaterHeater |
| Attached Garage?: | Yes |
| Basement: | WalkOutAccess |
| Basement Yn: | Yes |
| Bathrooms Total Integer: | 3 |
| Building Area Source: | Builder |
| Construction Materials: | Drywall, Frame, VinylSiding |
| Cooling: | CentralAir |
| Cooling?: | Yes |
| Directions: | Head southwest on State Rte 602, turn right onto Coalboro Rd. House is on the left. |
| Disclosures: | ExemptDisclaimer |
| Elementary School: | Grange Hall |
| Exterior Features: | Porch, PavedDriveway |
| Flooring: | PartiallyCarpeted, Vinyl |
| Garage Spaces: | 2.0 |
| Garage?: | Yes |
| Heating: | Electric, ForcedAir |
| Heating?: | Yes |
| High School: | Cosby |
| Interior Features: | BedroomOnMainLevel, DiningArea, SeparateFormalDiningRoom, DoubleVanity, EatInKitchen, EnSuiteBathroom, FullBathOnMainLevel, GraniteCounters, HighCeilings, KitchenIsland, Loft, BathInPrimaryBedroom, Pantry, WalkInClosets |
| Laundry Features: | WasherHookup, DryerHookup |
| Levels: | Two |
| Living Area Source: | Builder |
| Lot Size Area: | 1.905 |
| Lot Size Units: | Acres |
| Middle Or Junior School: | Bailey Bridge |
| MLS Area Major: | 54 - Chesterfield |
| New Construction?: | Yes |
| Original List Price: | $889,990 |
| Ownership: | Corporate |
| Ownership Type: | Corporation |
| Parcel Number: | 703644403400000 |
| Parking Features: | Attached, Driveway, Garage, GarageDoorOpener, Paved, GarageFacesRear, GarageFacesSide |
| Parking Total: | 2 |
| Patio And Porch Features: | FrontPorch, Porch |
| Pending Timestamp: | 2026-02-09 |
| Pool Features: | None |
| Possession: | CloseOfEscrow |
| Property Condition: | NewConstruction |
| Rooms Total: | 12 |
| Sewer: | SepticTank |
| Special Listing Conditions: | CorporateListing |
| State Or Province: | VA |
| Stories: | 2 |
| Stories Total: | 2 |
| Water Source: | Well |
| Year Built Details: | To Be Built |
| Property Sub Type Additional: | SingleFamilyResidence |
| County Or Parish: | Chesterfield |
| Below Grade Unfinished Area: | 0.0 |
| Water Heater: | Electric |
| Country Subdivision: | 51041 |
| Record Signature: | -1,188,167,467 |
| Universal Parcel Id: | urn:reso:upi:2.0:US:51041:703644403400000 |
Listing Courtesy of: Keller Williams Realty
804-539-7524
All or a portion of the multiple Listing information is provided by the Central Virginia Regional MLS, from a copyrighted compilation of Listings. All Central Virginia Regional MLS information provided is deemed reliable but is not guaranteed accurate. The compilation of Listings and each individual Listing are ©2026 Central Virginia Regional MLS. All rights reserved.
Central Virginia Regional MLS data last updated on October 08, 2026 04:57 PM - ET
Property Last Updated: October 08, 2026 04:57 PM - ET
