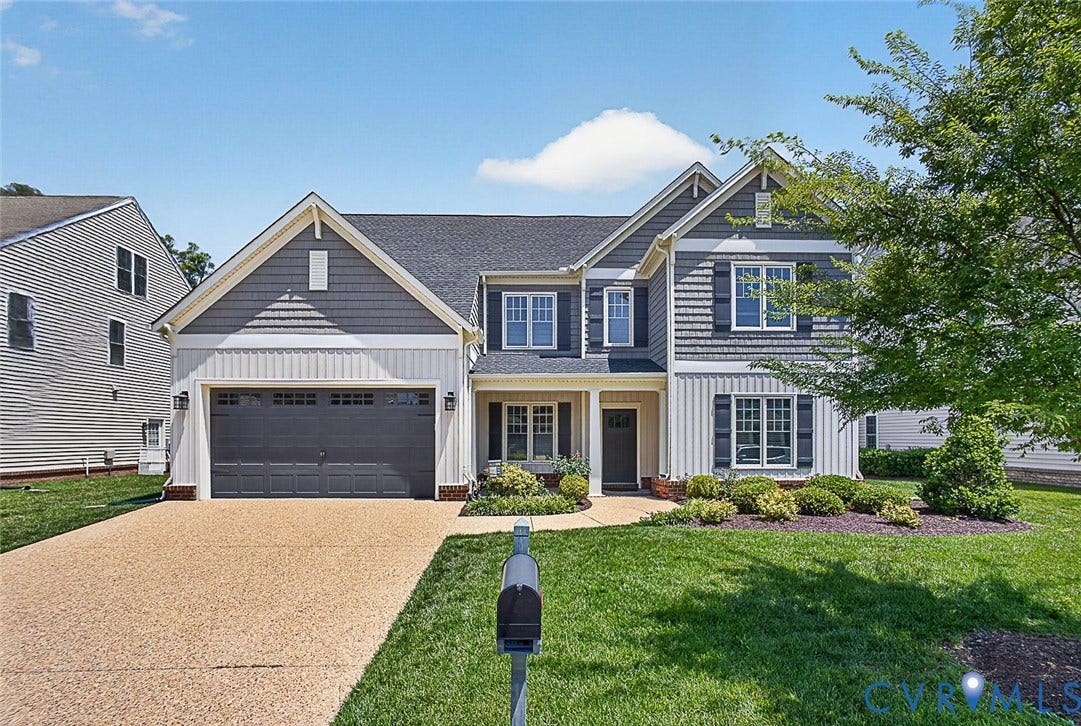
12479 Donahue Road
Glen Allen, VA 23059
$725,000
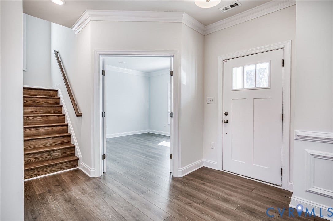
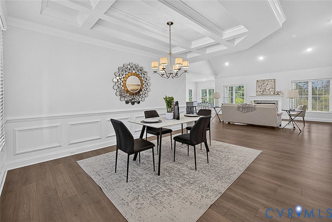
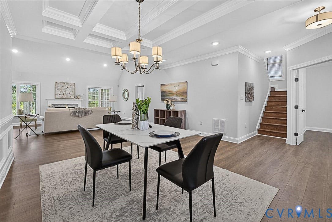
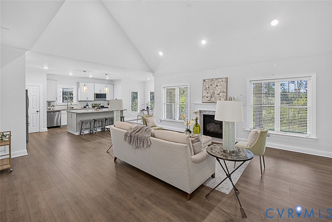
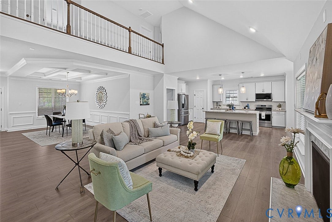
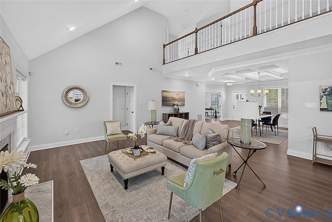
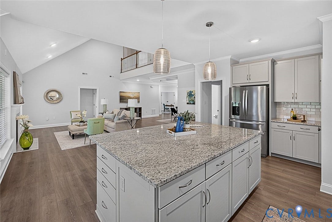
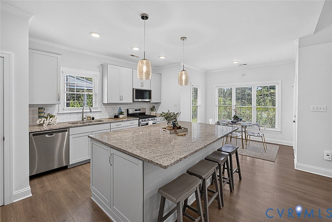
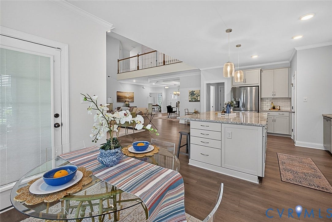
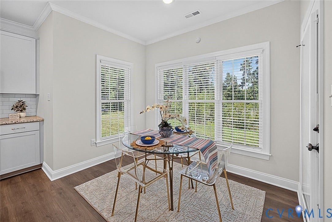
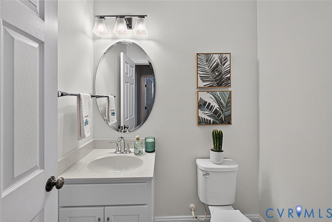
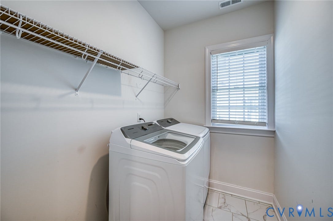
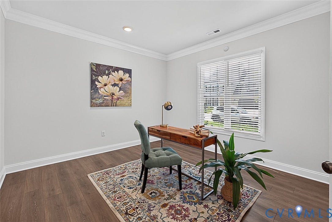
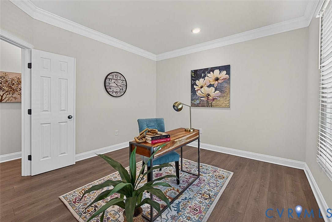
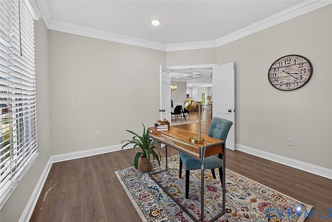
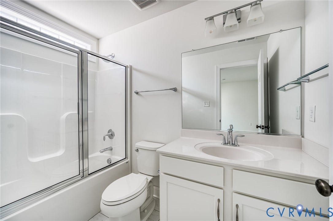
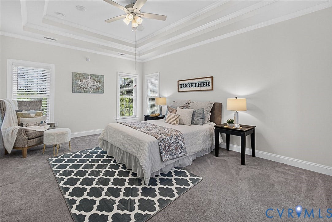
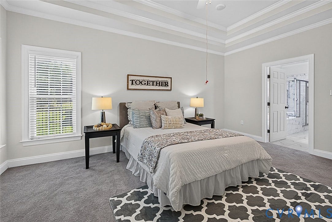
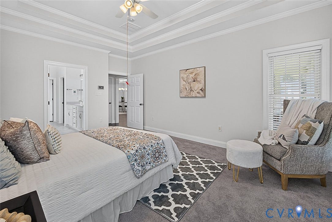
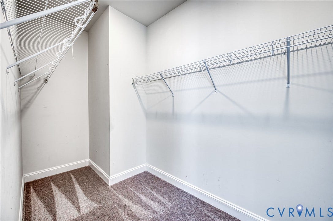
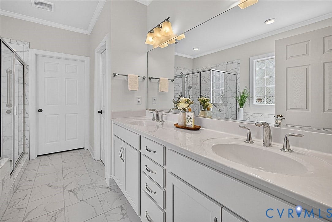
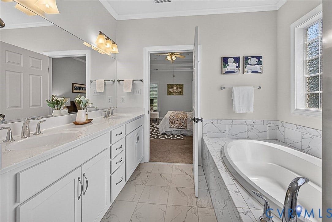
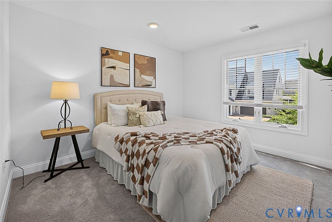
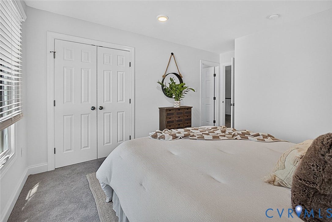
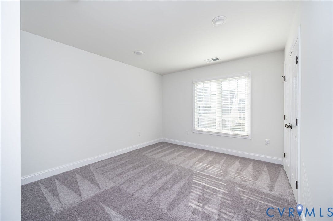
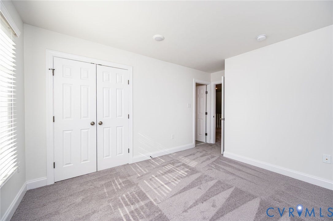
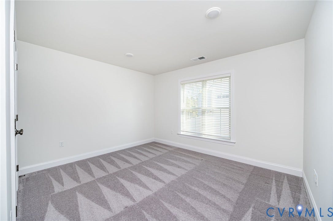
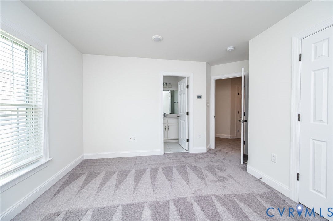
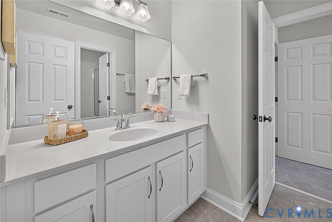
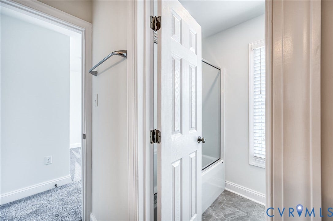
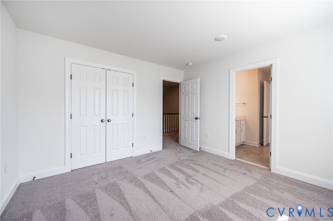
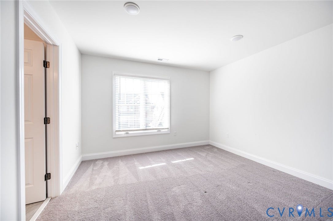
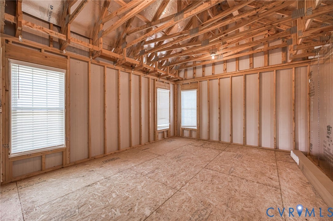
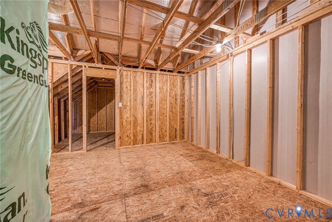
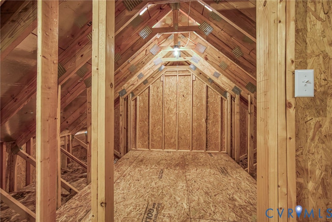
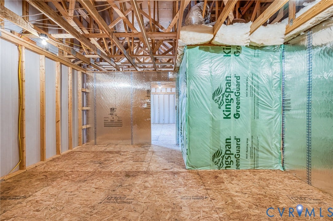
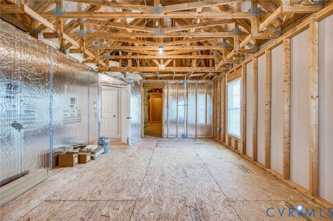
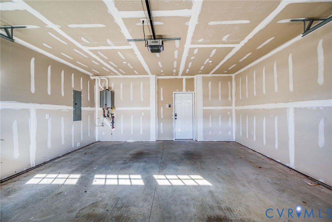
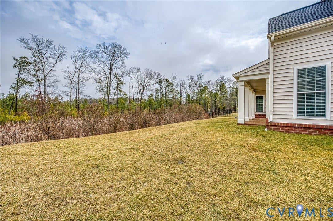
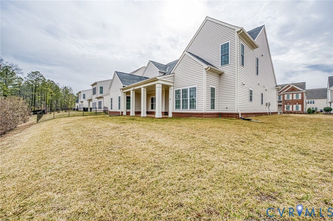
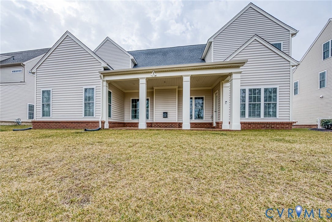
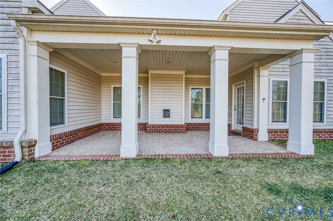
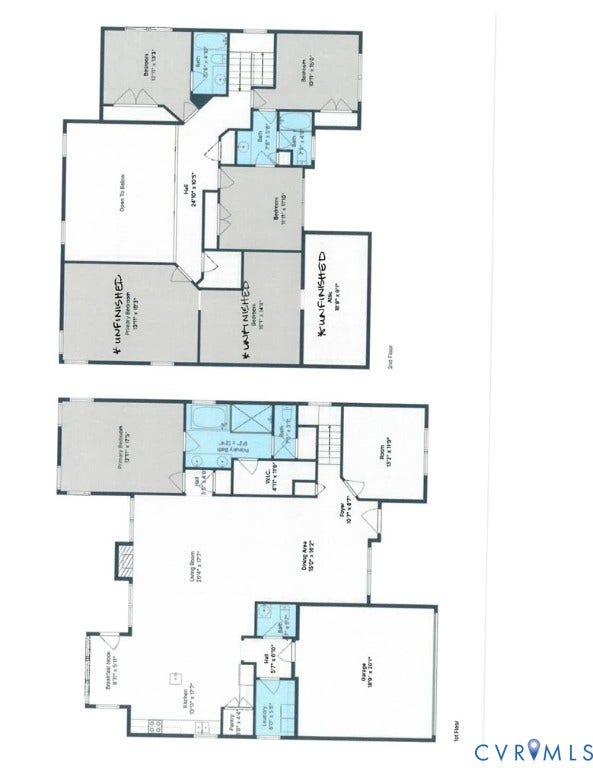
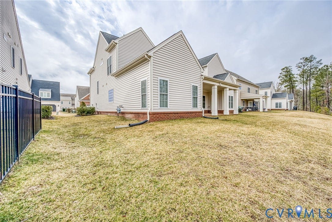
Built in 2022, this like-new home offers modern comfort, thoughtful design, & exceptional accessibility—all ready for its next owners. A welcoming covered front porch leads into an open-concept floor plan designed for both everyday living & entertaining. The formal dining room showcases a chandelier, coffered ceiling, & custom MLDGs, creating an elegant space for gatherings. The spacious EIK features GRAN C/TOPs, SS APPL (including a gas range, dishwasher, microwave, and refrigerator), a large center island w/storage & breakfast bar seating, & a bright dining area w/a bay window. The kitchen flows seamlessly into the family room, where a vaulted ceiling & gas FP create a warm & inviting atmosphere. The 1st floor primary suite is a private retreat, complete w/a double tray ceiling, WIC, & luxurious en-suite bath featuring a garden tub, oversized tiled shower, DBL vanity, & private water closet. Also on the main level are a formal living room or study, a convenient half bath, & a laundry room w/tile flooring & additional storage. Upstairs, BDRMs 2 & 3 offer generous closet space & share a full bath w/a DBL vanity. BDRM 4 includes ample closet space & its own private en-suite bath. The 2nd level also includes 3 framed but unfinished rooms (approximately 21x14, 17x14, and 10x9), providing outstanding potential for future expansion, recreation space, a home gym, media room, or additional bedrooms. Step outside to enjoy the covered aggregate patio w/ C/FAN—the perfect spot for morning ...
+ Read More| Listing Id: | 2601381 |
|---|---|
| List Price: | $750,000 |
| Close Price: | $725,000 |
| Close Date: | 2026-09-09 |
| Property Type: | Residential |
| Property Sub Type: | Condominium |
| Status: | Closed |
| Bedrooms Total: | 4 |
| Bathrooms Full: | 3 |
| Bathrooms Half: | 1 |
| Living Area: | 2,751 |
| Association Fee: | $190 |
| Tax Annual Amount: | $6,573 |
| Architectural Style: | TwoStory |
| Waterfront?: | No |
| City: | Glen Allen |
| Subdivision: | Dominion Park At Wyndham |
| Postal Code: | 23059 |
| Year Built: | 2022 |
| Above Grade Finished Area: | 2,751.0 |
| Appliances: | Dryer, Dishwasher, GasCooking, Microwave, Oven, Refrigerator, TanklessWaterHeater, Washer |
| Association Fee: | $190 |
| Association Fee Frequency: | Monthly |
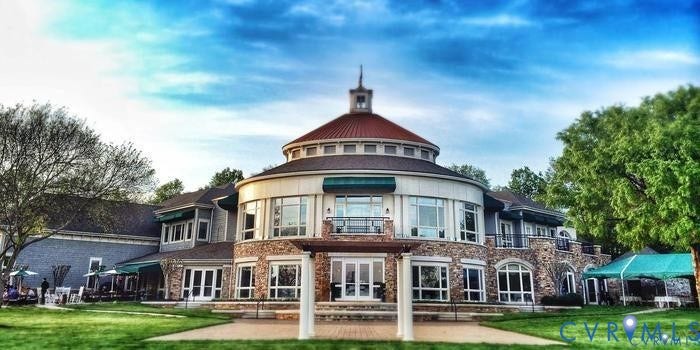
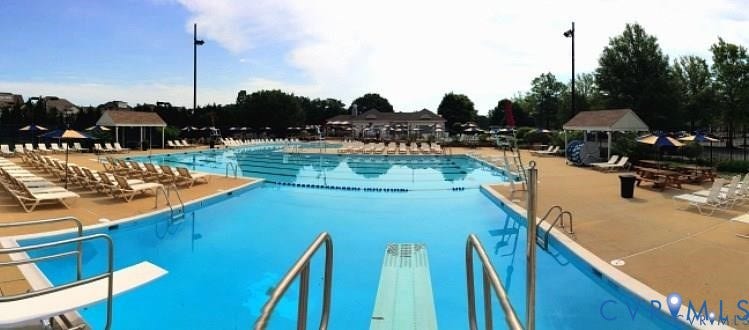
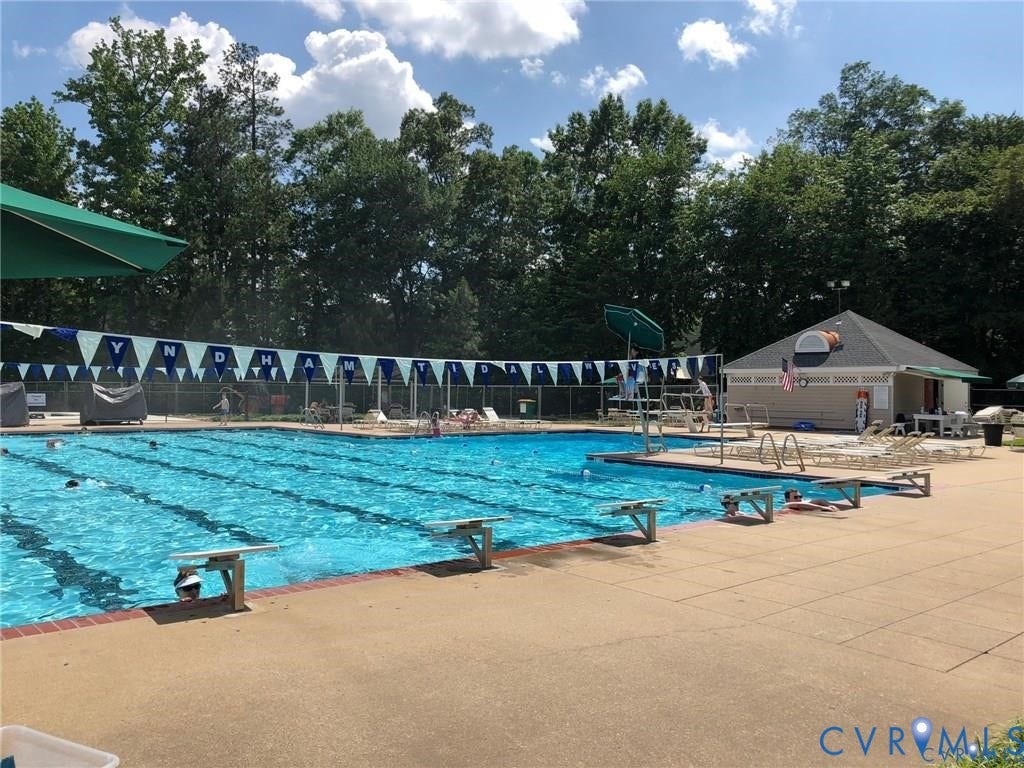
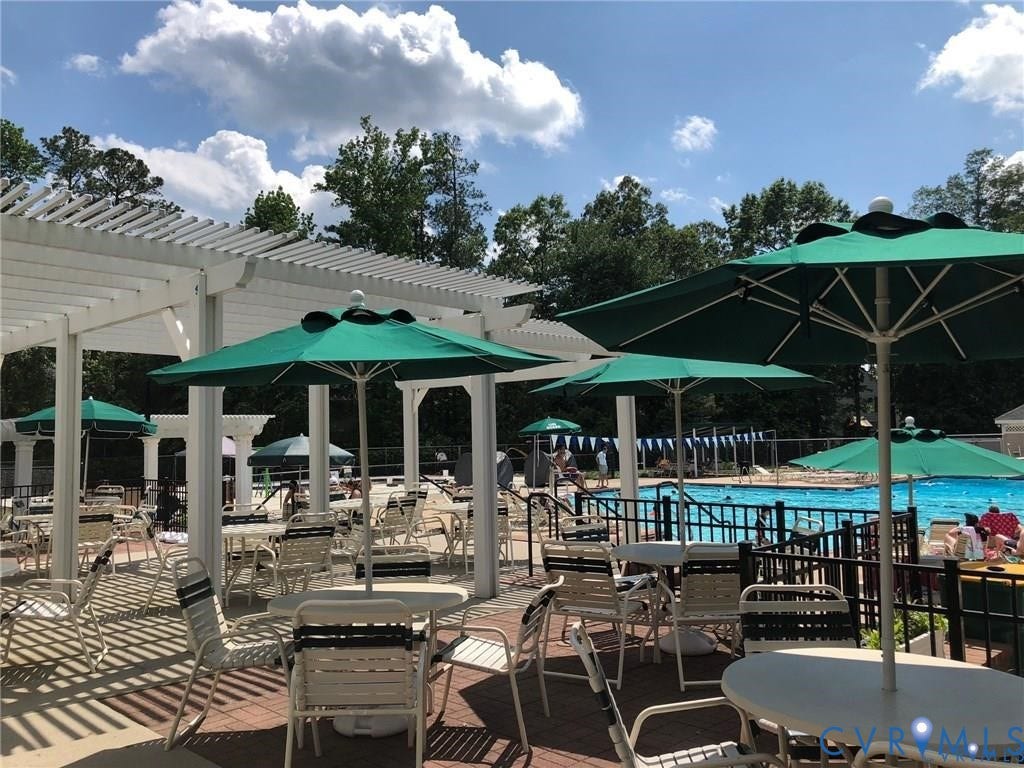
| Association Fee Includes: | CommonAreas, MaintenanceGrounds, Pools, Trash |
| Association?: | Yes |
| Basement Yn: | No |
| Bathrooms Total Integer: | 4 |
| Building Area Source: | Assessor |
| Community Features: | HomeOwnersAssociation |
| Construction Materials: | Drywall, Frame, VinylSiding |
| Cooling: | Zoned |
| Cooling?: | Yes |
| Disclosures: | DisclosureOnFile |
| Elementary School: | Shady Grove |
| Exterior Features: | Porch, PavedDriveway |
| Fencing: | None |
| Fireplace Features: | Gas |
| Fireplaces Total: | 1 |
| Flooring: | Carpet, Tile, Wood |
| Foundation Details: | Slab |
| Garage Spaces: | 2.0 |
| Garage?: | Yes |
| Heating: | NaturalGas, Zoned |
| Heating?: | Yes |
| High School: | Deep Run |
| Interior Features: | Balcony, BedroomOnMainLevel, BreakfastArea, TrayCeilings, CeilingFans, DiningArea, SeparateFormalDiningRoom, DoubleVanity, EatInKitchen, EnSuiteBathroom, FullBathOnMainLevel, Fireplace, GraniteCounters, HighCeilings, KitchenIsland, Loft, BathInPrimaryBedroom, MainLevelPrimary, Pantry, RecessedLighting, WalkInClosets |
| Laundry Features: | WasherHookup, DryerHookup |
| Levels: | TwoAndOneHalf |
| Listing Agreement: | ExclusiveRightToSell |
| Living Area Source: | Assessor |
| Lot Size Units: | Acres |
| Middle Or Junior School: | Short Pump |
| MLS Area Major: | 34 - Henrico |
| Original List Price: | $850,000 |
| Other Structures: | GarageApartment |
| Ownership: | Individuals |
| Ownership Type: | SoleProprietor |
| Parcel Number: | 734-781-8399.036 |
| Parking Features: | Driveway, Paved |
| Parking Total: | 2 |
| Patio And Porch Features: | FrontPorch, Patio, Porch |
| Pending Timestamp: | 2026-07-03 |
| Pool Features: | Community, Pool |
| Possession: | CloseOfEscrow |
| Postal Code Plus4: | 7095 |
| Property Condition: | Resale |
| Roof: | Shingle |
| Rooms Total: | 10 |
| Sewer: | PublicSewer |
| State Or Province: | VA |
| Stories Total: | 2 |
| Tax Assessed Value: | $791,900 |
| Tax Year: | 2025 |
| Water Source: | Public |
| Year Built Details: | Actual |
| Property Sub Type Additional: | Condominium |
| County Or Parish: | Henrico |
| Above Grade Unfinished Area: | 668.0 |
| Below Grade Unfinished Area: | 0.0 |
| Water Heater: | Tankless |
| Country Subdivision: | 51087 |
| Record Signature: | -2,111,624,320 |
| Universal Parcel Id: | urn:reso:upi:2.0:US:51087:734-781-8399.036 |
| Fireplace?: | Yes |
Listing Courtesy of: Exit First Realty
(804) 840-9824
All or a portion of the multiple Listing information is provided by the Central Virginia Regional MLS, from a copyrighted compilation of Listings. All Central Virginia Regional MLS information provided is deemed reliable but is not guaranteed accurate. The compilation of Listings and each individual Listing are ©2026 Central Virginia Regional MLS. All rights reserved.
Central Virginia Regional MLS data last updated on October 08, 2026 04:57 PM - ET
Property Last Updated: October 08, 2026 04:57 PM - ET
