

















12417 Bluffton Ridge Court
Goochland, VA 23238
$2,595,000 - Blufftons
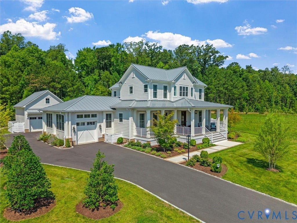
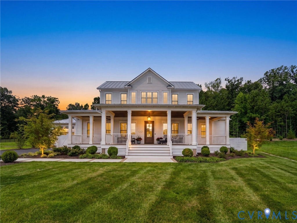
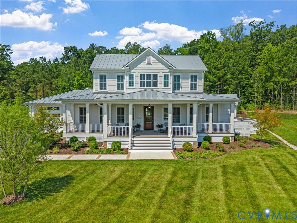
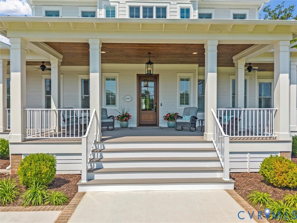
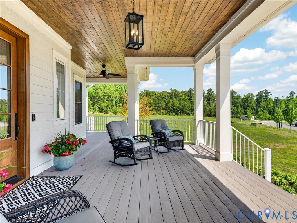
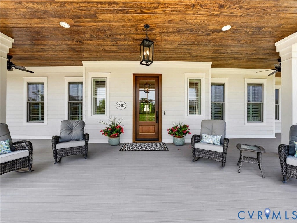
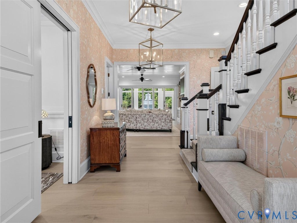
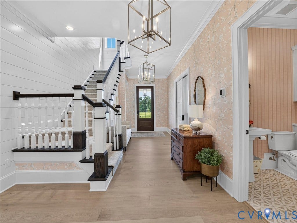
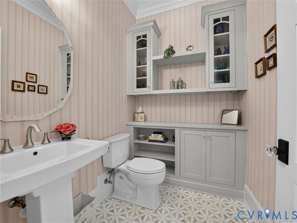
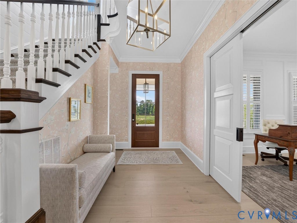
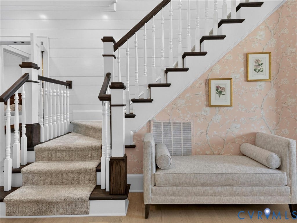
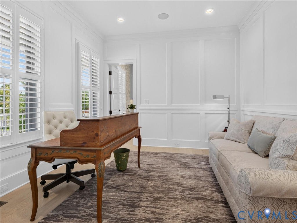
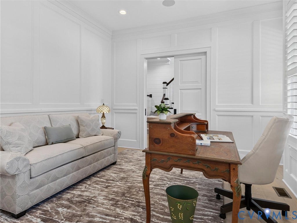
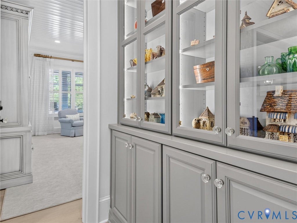
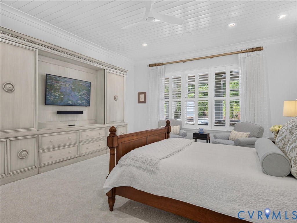
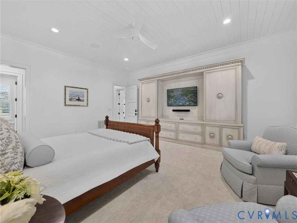
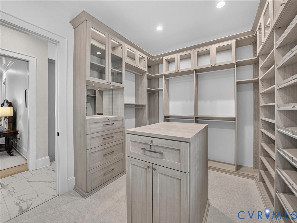
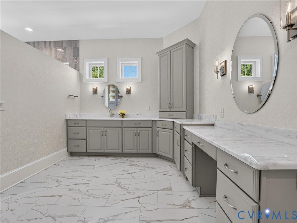
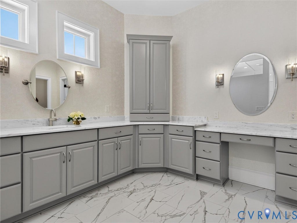
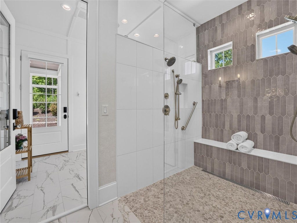
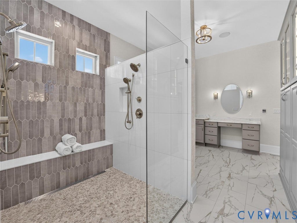
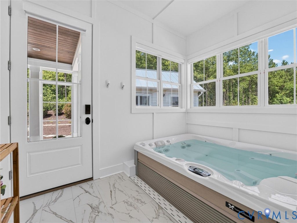
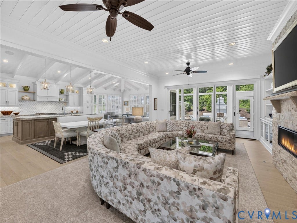
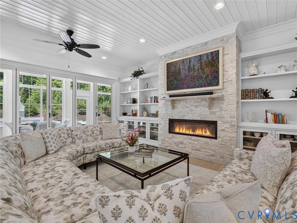
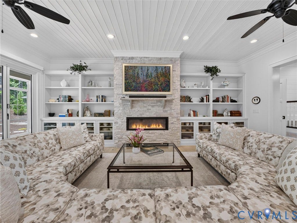
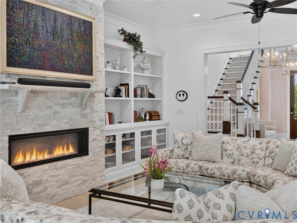
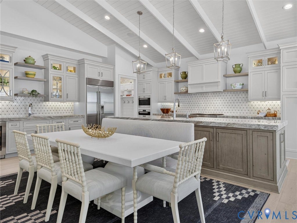
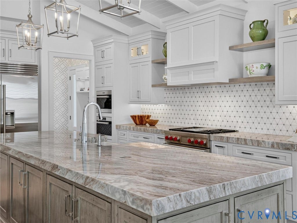
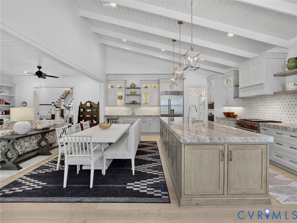
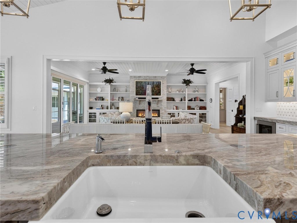
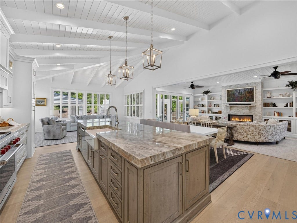
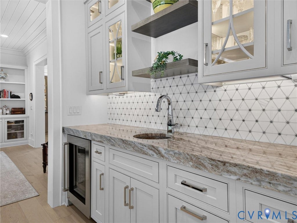
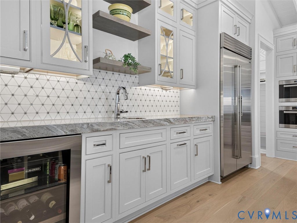
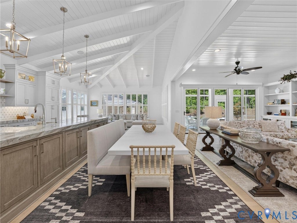
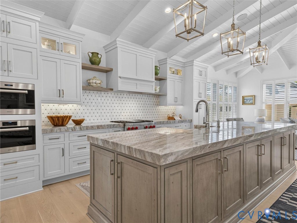
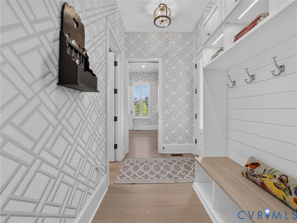
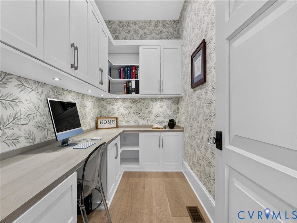
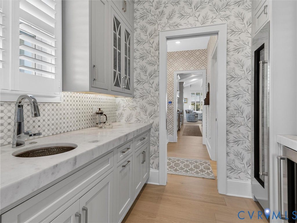
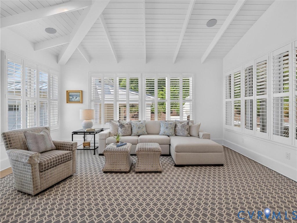
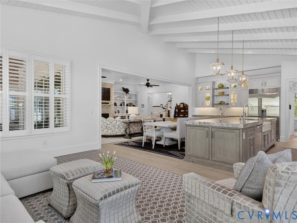
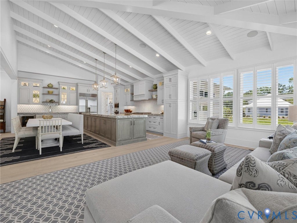
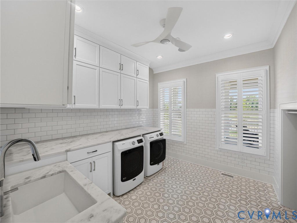
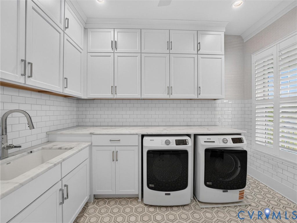
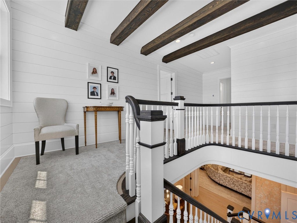
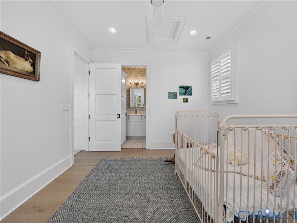
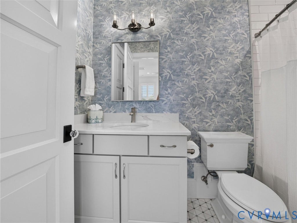
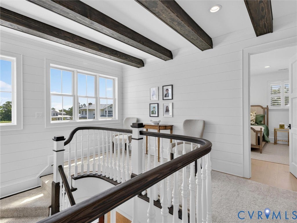
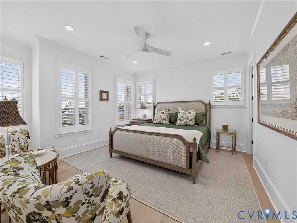
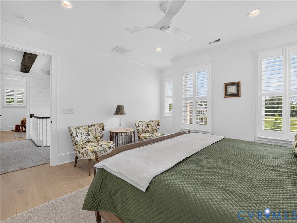
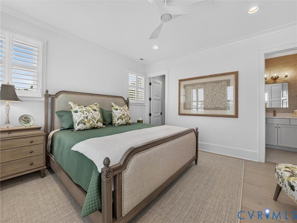
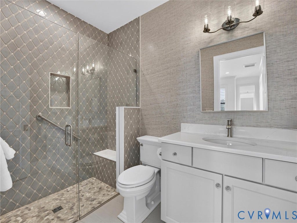
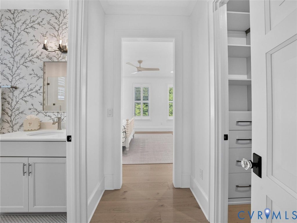
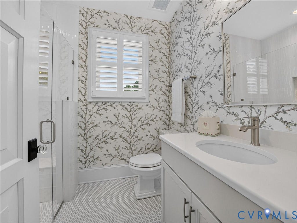
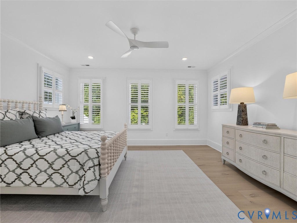
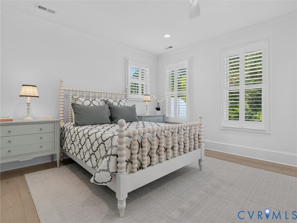
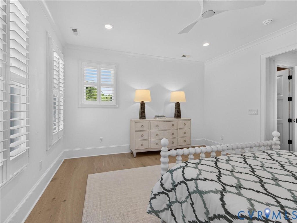
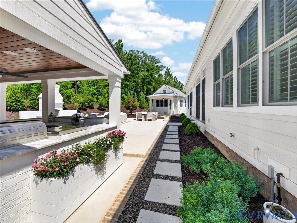
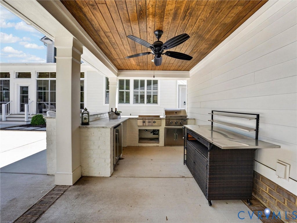
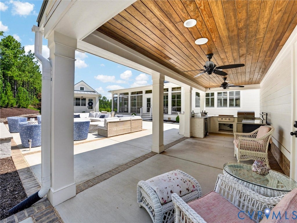
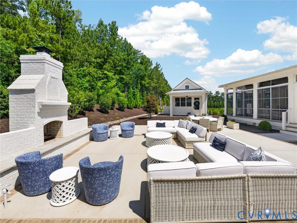
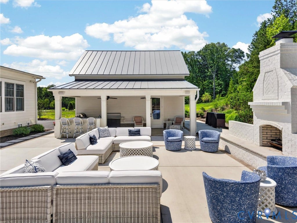
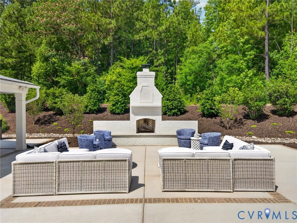
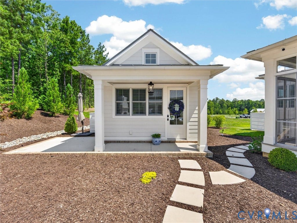
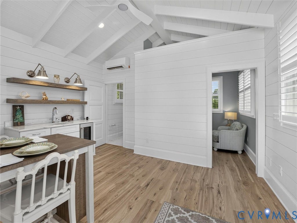
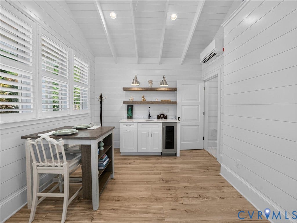
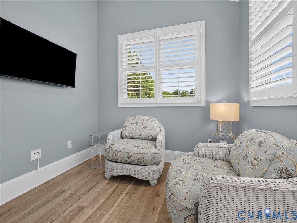
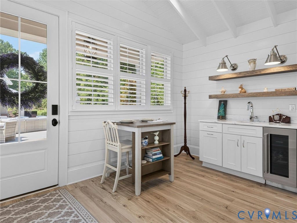
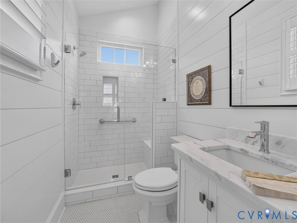
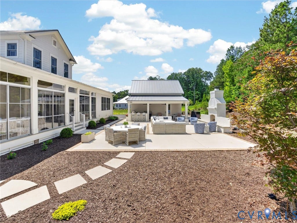
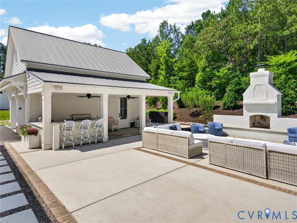
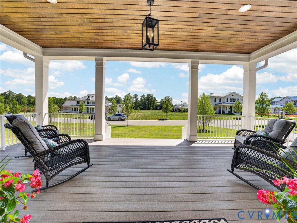
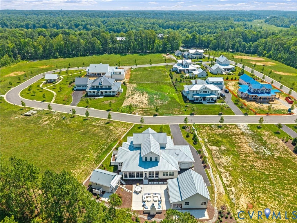
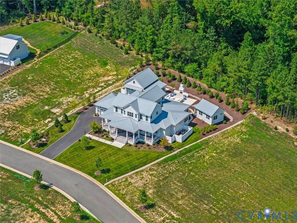
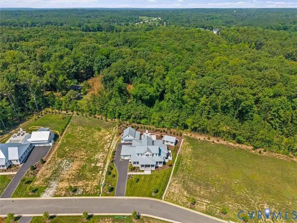
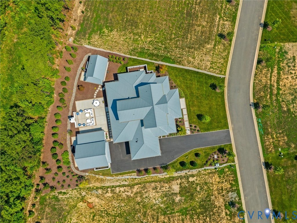
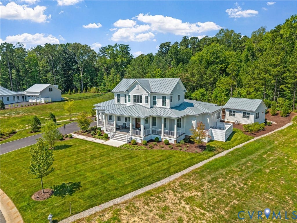
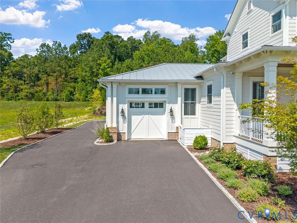
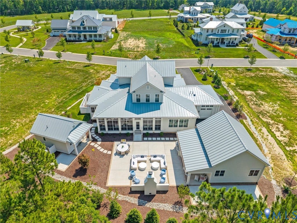
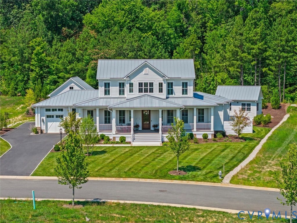
Move in Ready, but shows like a model! Exceptional custom-built residence offering an unmatched combination of luxury, craftsmanship, and timeless design.A welcoming foyer with wood floors, 10-foot ceilings, plantation shutters, and millwork sets the tone for this remarkable Eagle Construction home. Private study with pocket doors, custom molding, recessed lighting, and built-in speakers.Chef’s kitchen with large island, Wolf appliances, Sub-Zero refrigerators, wet bar, custom cabinetry, and butler’s pantry with ice maker and sink. Morning room with beamed ceiling, plantation shutters, and built-in speakers. Separate private office with custom built-ins and desk, plus a thoughtfully designed drop zone with lockers and porte-cochère access. Spacious family room with gas fireplace, built-in speakers, and NanaWall opening directly to three-season porch, creating seamless indoor-outdoor living. Expansive patio with fully equipped outdoor kitchen overlooking landscaped, park-like grounds. First-floor primary suite with plantation shutters, recessed lighting, built-in speakers, spa-inspired bath, and custom California Closets. Upstairs offers three generously sized en-suite bedrooms with custom California Closets. Finished climate-controlled recreation room over detached garage provides flexible flexible space for media, fitness, or playroom. Private cottage retreat with refrigerator and separate heating and cooling system, ideal for guest suite, office, or workout room. Additional luxury features include Marvin windows and doors, Bosch heating and cooling systems, whole-house generator, laundry room with stone countertops and custom cabinetry, five full baths and one half bath, wood floors, tile flooring, two fireplaces (gas and wood-burning), HardiPlank siding, standing-seam metal roof, tankless water ...
+ Read More| Listing Id: | 2614891 |
|---|---|
| List Price: | $2,595,000 |
| Property Type: | Residential |
| Property Sub Type: | SingleFamilyResidence |
| Status: | Active |
| Bedrooms Total: | 4 |
| Bathrooms Full: | 5 |
| Bathrooms Half: | 1 |
| Living Area: | 4,656 |
| Association Fee: | $1,140 |
| Tax Annual Amount: | $20,822 |
| Lot Size Acres: | 0.5 |
| Architectural Style: | Custom,TwoStory |
| Waterfront?: | No |
| City: | Goochland |
| City Region: | Blufftons |
| Subdivision: | Blufftons |
| Postal Code: | 23238 |
| Year Built: | 2025 |
| Above Grade Finished Area: | 4,656.0 |
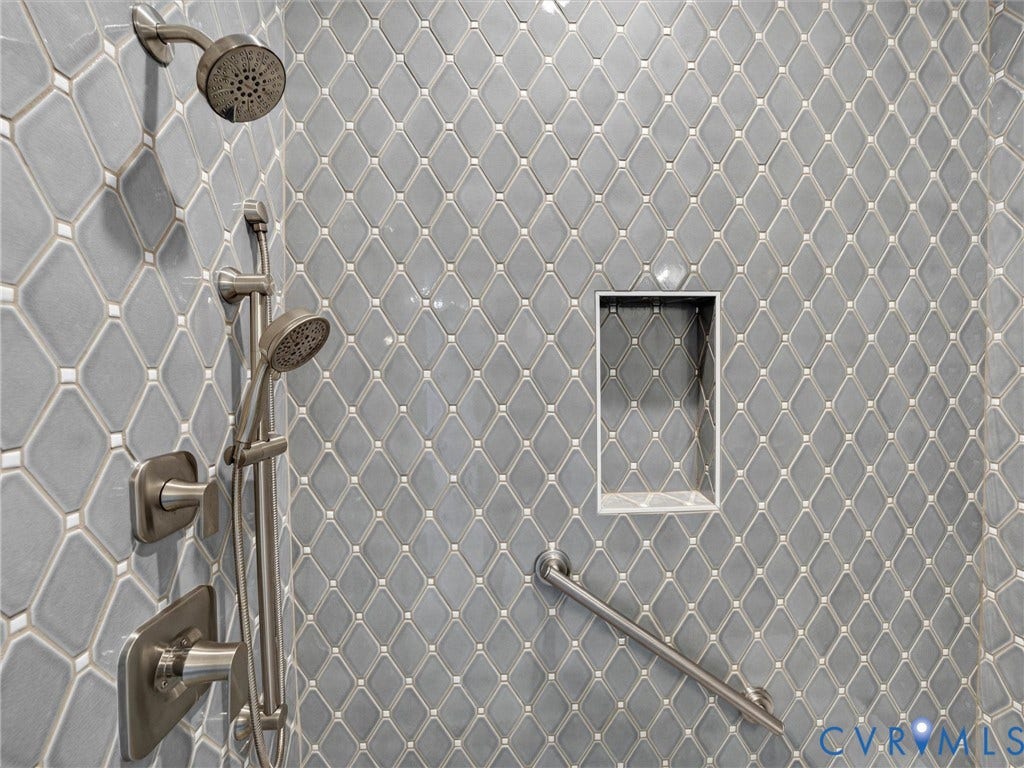
| Accessibility Features: | LowThresholdShower |
| Appliances: | Dishwasher, ExhaustFan, GasCooking, Disposal, GasWaterHeater, IceMaker, Microwave, Refrigerator, TrashCompactor, TanklessWaterHeater, WineCooler |
| Association Amenities: | Landscaping |
| Association Fee: | $1,140 |
| Association Fee Frequency: | Quarterly |
| Association Fee Includes: | CommonAreas, MaintenanceGrounds, RoadMaintenance, Trash |
| Association?: | Yes |
| Basement: | CrawlSpace |
| Basement Yn: | No |
| Bathrooms Total Integer: | 6 |
| Building Area Source: | Appraiser |
| Community Features: | CommonGroundsArea, HomeOwnersAssociation |
| Construction Materials: | Block, Drywall, Frame, HardiplankType |
| Cooling: | Other, Zoned |
| Cooling?: | Yes |
| Directions: | West on Patterson Avenue into Goochland County / Right on West Creek Parkway (Across from Hope Church Entrance) / Left onto Bluffton Ridge Court / Go Straight and home is on the left |
| Disclosures: | CovenantsRestrictionsDisclosure |
| Door Features: | InsulatedDoors, SlidingDoors |
| Elementary School: | Randolph |
| Exterior Features: | Deck, SprinklerIrrigation, OutBuildings, Porch, GasGrill, PavedDriveway |
| Fireplace Features: | Gas, Masonry, WoodBurning |
| Fireplaces Total: | 2 |
| Flooring: | Tile, Wood |
| Garage Spaces: | 3.0 |
| Garage?: | Yes |
| Heating: | Electric, ForcedAir, NaturalGas, Zoned |
| Heating?: | Yes |
| High School: | Goochland |
| Interior Features: | BeamedCeilings, WetBar, Bookcases, BuiltInFeatures, ButlersPantry, BreakfastArea, CeilingFans, EatInKitchen, Fireplace, GraniteCounters, HighCeilings, HighSpeedInternet, JettedTub, KitchenIsland, BathInPrimaryBedroom, MainLevelPrimary, Pantry, RecessedLighting, WiredForData, WalkInClosets, WindowTreatments |
| Levels: | Two |
| Listing Agreement: | ExclusiveRightToSell |
| Living Area Source: | Appraiser |
| Lot Features: | Landscaped, Level |
| Lot Size Area: | 0.5 |
| Lot Size Dimensions: | 95' x 198' Approx. |
| Lot Size Units: | Acres |
| Middle Or Junior School: | Goochland |
| MLS Area Major: | 24 - Goochland |
| Original List Price: | $2,595,000 |
| Other Equipment: | Generator |
| Other Structures: | Garages, GuestHouse, Outbuilding |
| Ownership: | Partnership |
| Ownership Type: | Partnership |
| Parcel Number: | 7724-94-8369 |
| Parking Features: | Covered, Driveway, Detached, FinishedGarage, Garage, GarageDoorOpener, HeatedGarage, Oversized, Paved, TwoSpaces |
| Parking Total: | 3 |
| Patio And Porch Features: | FrontPorch, Patio, Screened, Deck, Porch |
| Pending Timestamp: | 2026-09-06 |
| Pool Features: | None |
| Possession: | CloseOfEscrow, Immediately |
| Property Condition: | Resale |
| Roof: | Metal, Pitched |
| Rooms Total: | 14 |
| Security Features: | SecuritySystem |
| Sewer: | PublicSewer |
| State Or Province: | VA |
| Stories: | 2 |
| Stories Total: | 2 |
| Tax Assessed Value: | $2,449,700 |
| Tax Year: | 2026 |
| Topography: | Level |
| Water Source: | Public |
| Window Features: | ThermalWindows, WindowTreatments |
| Year Built Details: | Actual |
| Zoning Description: | RN |
| Property Sub Type Additional: | SingleFamilyResidence |
| County Or Parish: | Goochland |
| Below Grade Unfinished Area: | 0.0 |
| Water Heater: | Gas, Tankless |
| Country Subdivision: | 51075 |
| Record Signature: | -241,310,821 |
| Universal Parcel Id: | urn:reso:upi:2.0:US:51075:7724-94-8369 |
| Fireplace?: | Yes |
Listing Courtesy of: Shaheen Ruth Martin & Fonville
804-337-3585
All or a portion of the multiple Listing information is provided by the Central Virginia Regional MLS, from a copyrighted compilation of Listings. All Central Virginia Regional MLS information provided is deemed reliable but is not guaranteed accurate. The compilation of Listings and each individual Listing are ©2026 Central Virginia Regional MLS. All rights reserved.
Central Virginia Regional MLS data last updated on October 08, 2026 04:57 PM - ET
Property Last Updated: October 08, 2026 04:57 PM - ET
