12413 Rotunda Lane
Chester, VA 23836
$625,000
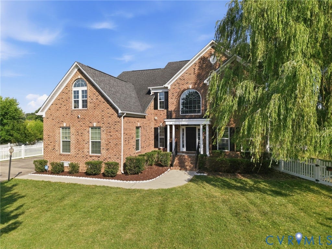
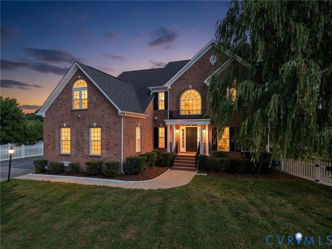
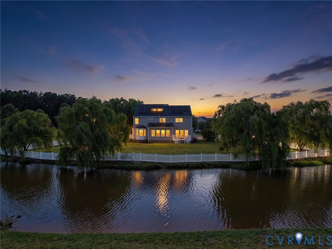
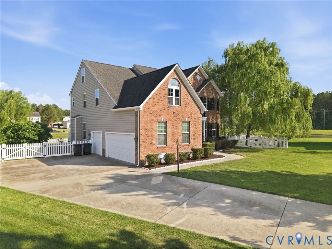
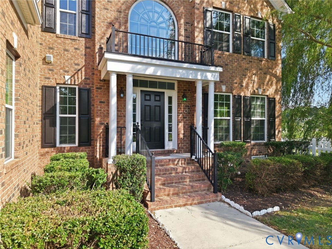
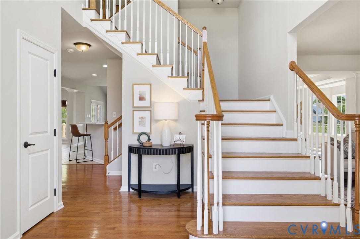
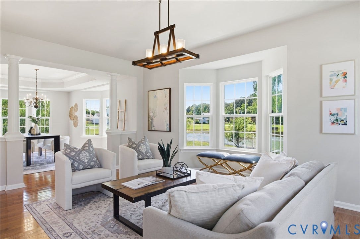
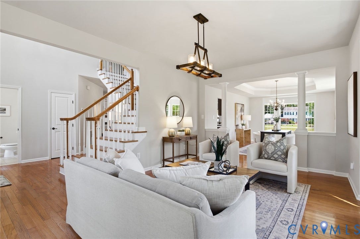
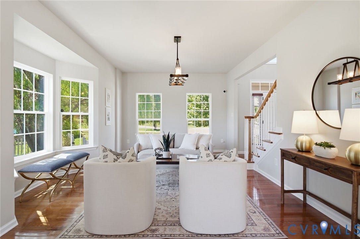
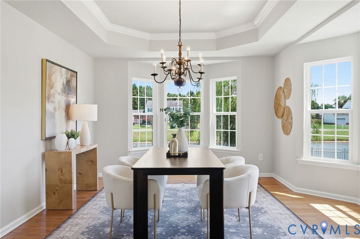
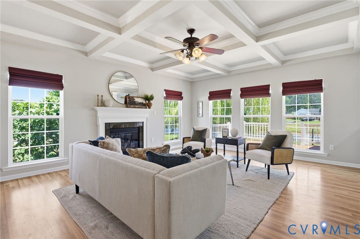
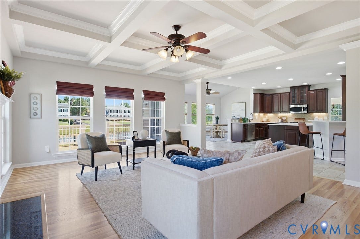
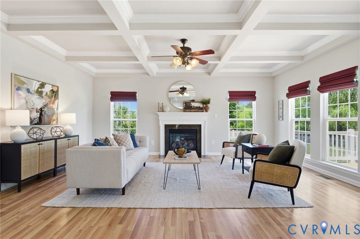
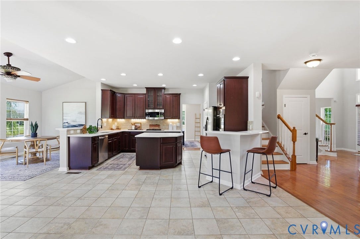
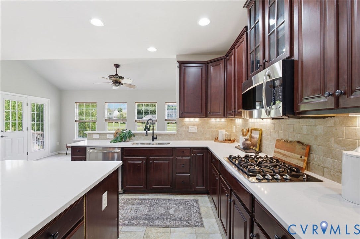
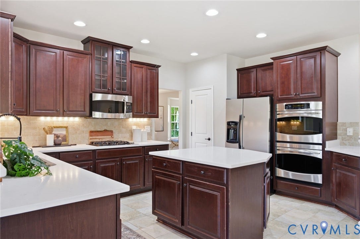
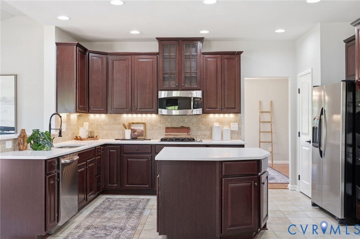
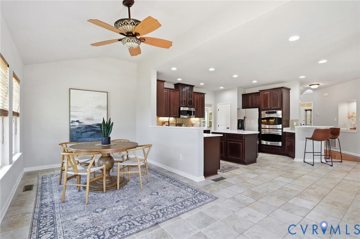
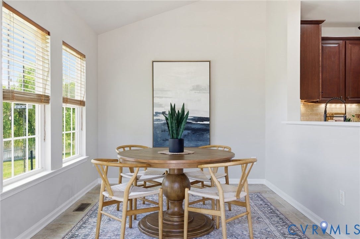
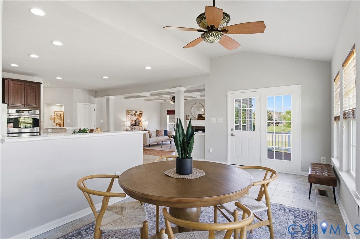
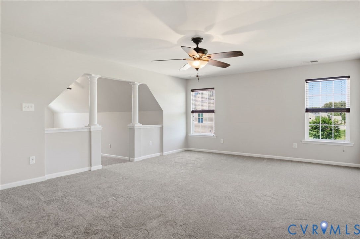
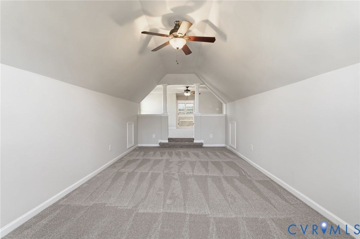
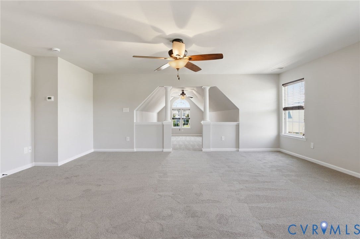
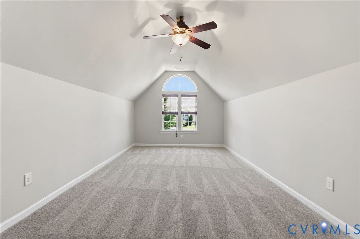
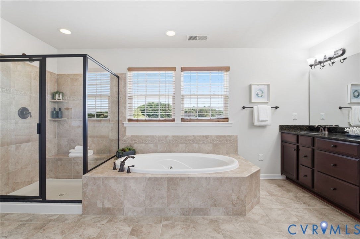
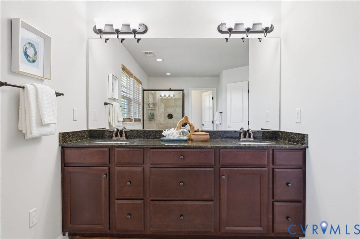
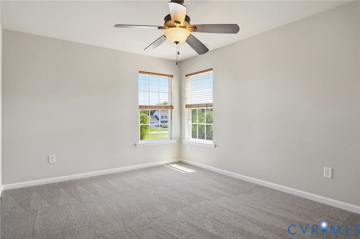
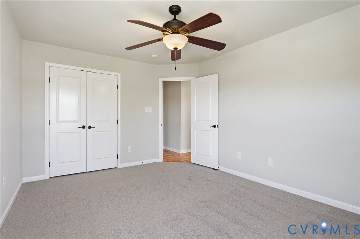
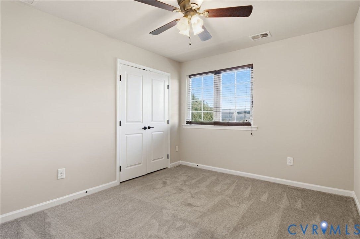
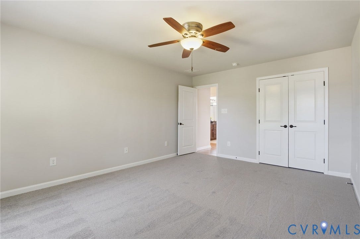
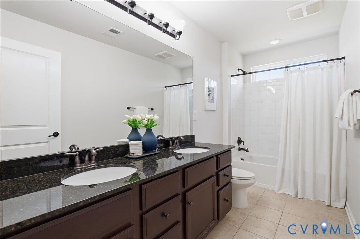
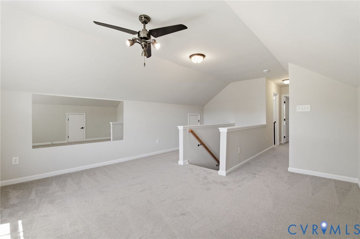
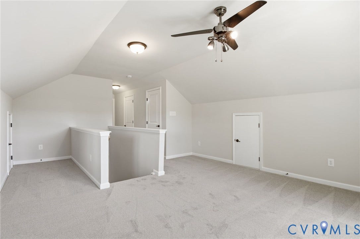
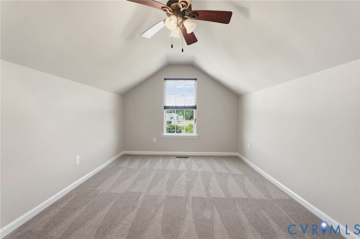
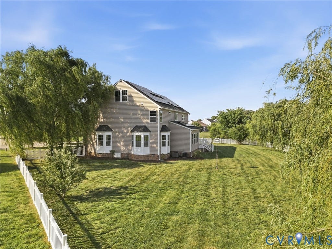
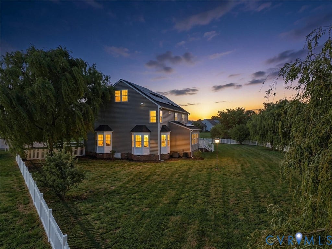
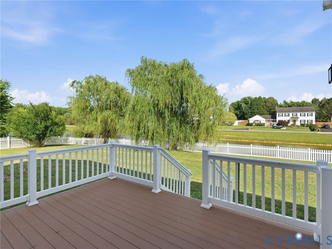
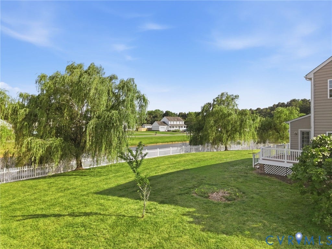
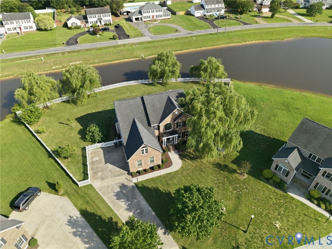
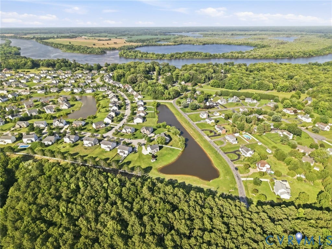
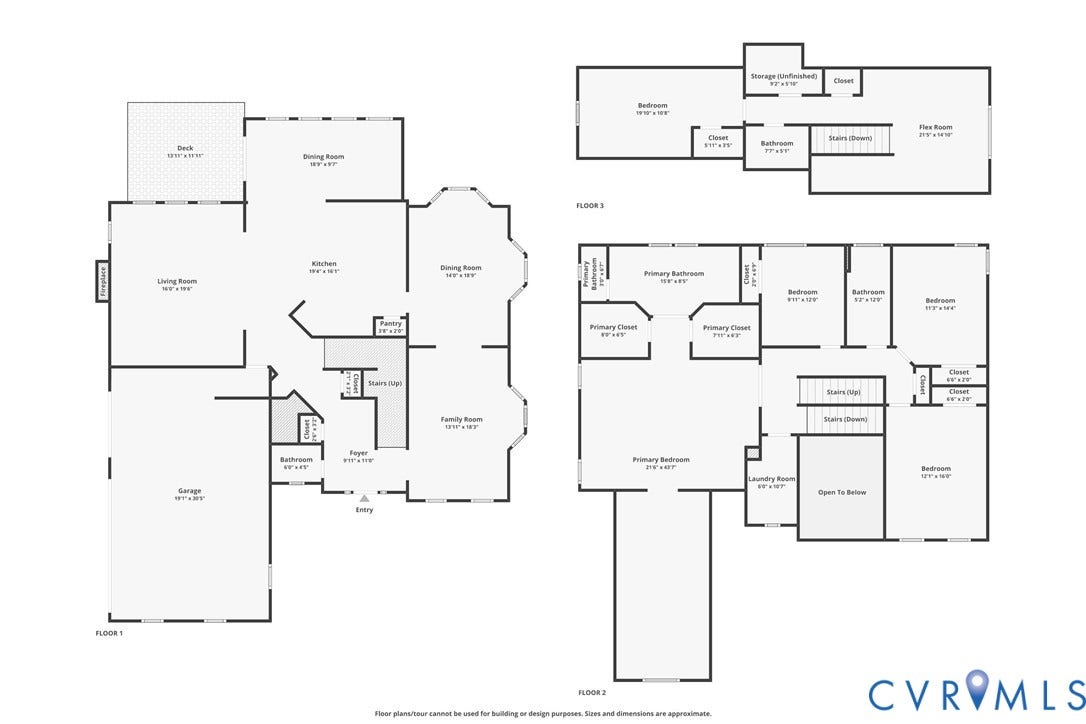
Welcome to this spacious and inviting residence in the sought-after Mount Blanco on the James community. This home boasts 5 generous bedrooms and 3.5 baths, offering over 4,000 square feet of versatile living space, perfect for both relaxing and entertaining. Situated on a beautifully manicured, half-acre lot that overlooks the water and is fully fenced. A three-car garage is ideal for multiple cars & storage. The heart of the home features a beautifully updated kitchen, now showcasing sleek, durable quartz countertops. The family room features hardwood floors, coffered ceilings and loads of natural light! Fresh paint and new carpet throughout make this home truly turn-key! The third floor is ideal for a game room, movie room, gym or guest suite. With its expansive floor plan and prime location, this property provides the ideal backdrop for creating lasting memories. Solar panels have been added! Just minutes from the new Lego plant, shopping, restaurants & more! Experience the comfort and convenience of living in Chester—schedule your private tour today!
| Listing Id: | 2612413 |
|---|---|
| List Price: | $625,000 |
| Close Price: | $625,000 |
| Close Date: | 2026-08-07 |
| Property Type: | Residential |
| Property Sub Type: | SingleFamilyResidence |
| Status: | Closed |
| Bedrooms Total: | 5 |
| Bathrooms Full: | 3 |
| Bathrooms Half: | 1 |
| Living Area: | 4,045 |
| Association Fee: | $280 |
| Tax Annual Amount: | $5,001 |
| Lot Size Acres: | 0.518 |
| Architectural Style: | Transitional |
| Waterfront?: | No |
| City: | Chester |
| Subdivision: | Mount Blanco On The James |
| Postal Code: | 23836 |
| Year Built: | 2013 |
| Above Grade Finished Area: | 4,045.0 |
| Appliances: | BuiltInOven, Cooktop, DoubleOven, Dryer, GasCooking, Disposal, GasWaterHeater, Microwave, Oven, Range, Refrigerator, Stove, TanklessWaterHeater, Washer |
| Association Fee: | $280 |
| Association Fee Frequency: | Quarterly |
| Association Fee Includes: | CommonAreas |
| Association?: | Yes |
| Attached Garage?: | Yes |
| Basement: | CrawlSpace |
| Basement Yn: | No |
| Bathrooms Total Integer: | 4 |
| Building Area Source: | Assessor |
| Construction Materials: | Brick, Drywall, VinylSiding, WoodSiding |
| Cooling: | Zoned |
| Cooling?: | Yes |
| Disclosures: | SellerDisclosure |
| Door Features: | FrenchDoors |
| Elementary School: | Elizabeth Scott |
| Exterior Features: | Deck, Porch, PavedDriveway |
| Fencing: | BackYard, Fenced, Picket |
| Fireplace Features: | Gas |
| Fireplaces Total: | 2 |
| Flooring: | Carpet, CeramicTile, Wood |
| Garage Spaces: | 3.0 |
| Garage?: | Yes |
| Green Energy Efficient: | SolarPanels |
| Green Energy Generation: | Solar |
| Heating: | NaturalGas, Zoned |
| Heating?: | Yes |
| High School: | Thomas Dale |
| Interior Features: | CeilingFans, DiningArea, SeparateFormalDiningRoom, DoubleVanity, EatInKitchen, FrenchDoorsAtriumDoors, Fireplace, GraniteCounters, HighCeilings, JettedTub, KitchenIsland, BathInPrimaryBedroom, Pantry, RecessedLighting, WalkInClosets |
| Laundry Features: | WasherHookup, DryerHookup |
| Levels: | ThreeOrMore |
| Listing Agreement: | ExclusiveRightToSell |
| Living Area Source: | Assessor |
| Lot Features: | Cleared, CulDeSac, DeadEnd, Landscaped, Level |
| Lot Size Area: | 0.518 |
| Lot Size Units: | Acres |
| Middle Or Junior School: | Elizabeth Davis |
| MLS Area Major: | 52 - Chesterfield |
| Original List Price: | $625,000 |
| Ownership: | Individuals |
| Ownership Type: | SoleProprietor |
| Parcel Number: | 826-65-78-52-500-000 |
| Parking Features: | Attached, Driveway, Garage, GarageDoorOpener, Oversized, Paved |
| Parking Total: | 3 |
| Patio And Porch Features: | Stoop, Deck, Porch |
| Pending Timestamp: | 2026-06-20 |
| Pets Allowed: | Yes |
| Pool Features: | None |
| Possession: | CloseOfEscrow |
| Postal Code Plus4: | 3010 |
| Property Condition: | Resale |
| Roof: | Composition, Shingle |
| Rooms Total: | 11 |
| Security Features: | SecuritySystem, SmokeDetectors |
| Sewer: | PublicSewer |
| State Or Province: | VA |
| Stories: | 3 |
| Stories Total: | 3 |
| Tax Assessed Value: | $591,900 |
| Tax Year: | 2026 |
| Topography: | Level |
| View: | Water |
| View?: | Yes |
| Waterfront Features: | Pond, WaterAccess, WalkToWater |
| Water Source: | Public |
| Window Features: | PalladianWindows, Screens |
| Year Built Details: | Actual |
| Zoning Description: | R15 |
| Property Sub Type Additional: | SingleFamilyResidence |
| County Or Parish: | Chesterfield |
| Below Grade Unfinished Area: | 0.0 |
| Water Heater: | Gas, Tankless |
| Country Subdivision: | 51041 |
| Record Signature: | -1,952,484,569 |
| Universal Parcel Id: | urn:reso:upi:2.0:US:51041:826-65-78-52-500-000 |
| Fireplace?: | Yes |
Listing Courtesy of: Real Broker LLC
membership@therealbrokerage.com
All or a portion of the multiple Listing information is provided by the Central Virginia Regional MLS, from a copyrighted compilation of Listings. All Central Virginia Regional MLS information provided is deemed reliable but is not guaranteed accurate. The compilation of Listings and each individual Listing are ©2026 Central Virginia Regional MLS. All rights reserved.
Central Virginia Regional MLS data last updated on October 08, 2026 04:57 PM - ET
Property Last Updated: October 08, 2026 04:57 PM - ET
