12330 Deerhurst Drive
Midlothian, VA 23113
$361,000
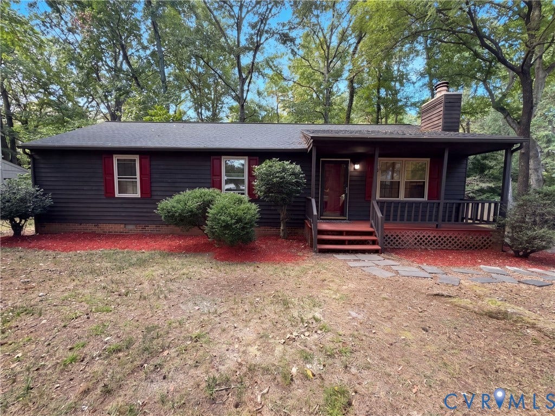
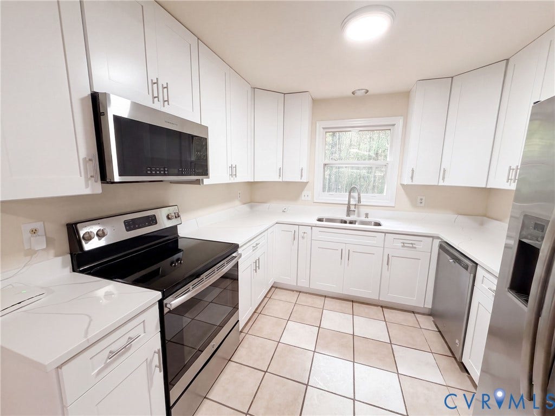
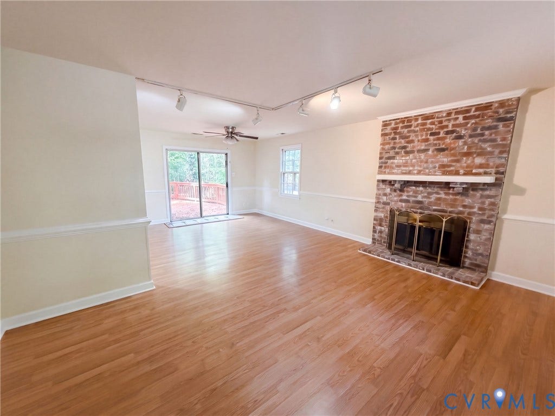
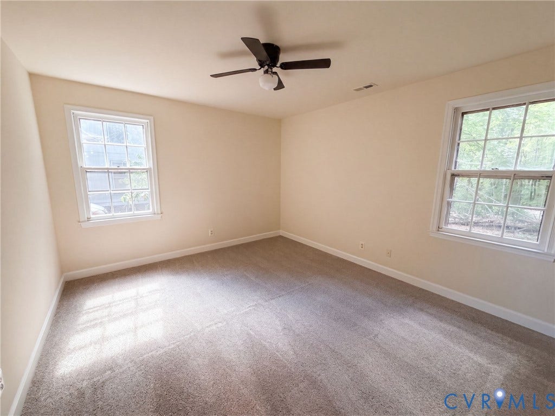
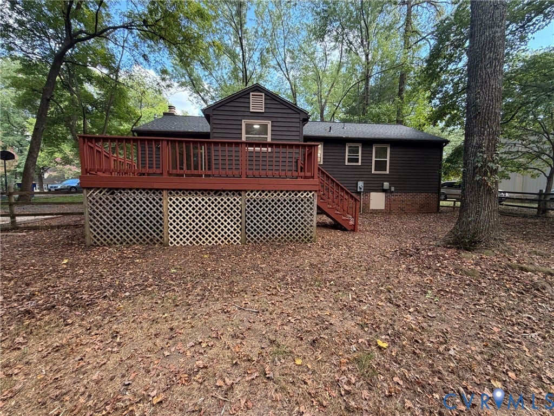
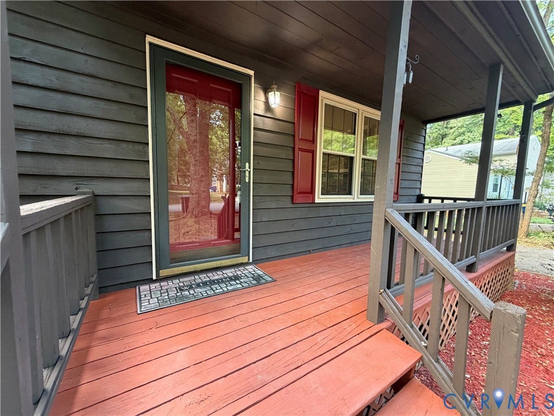
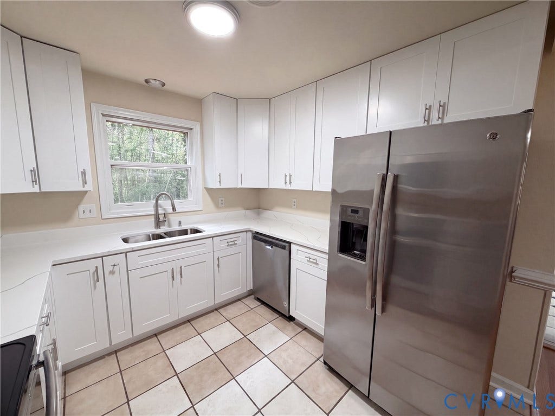
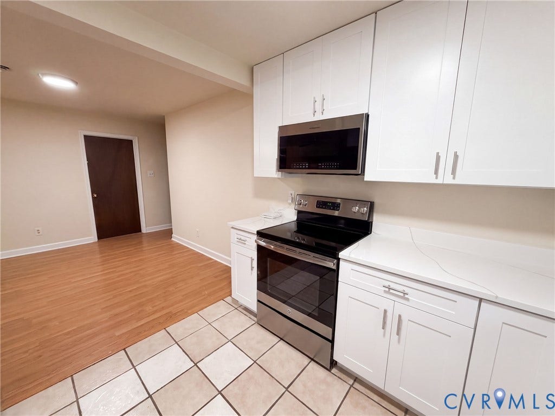
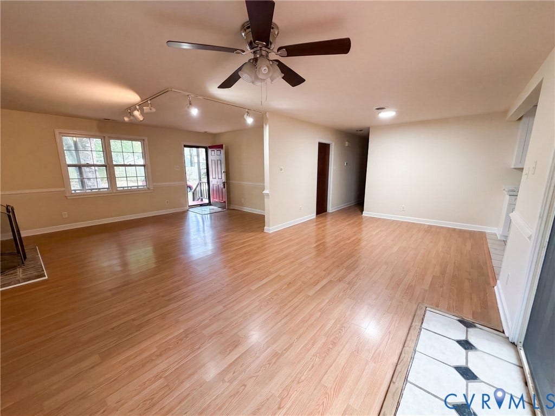
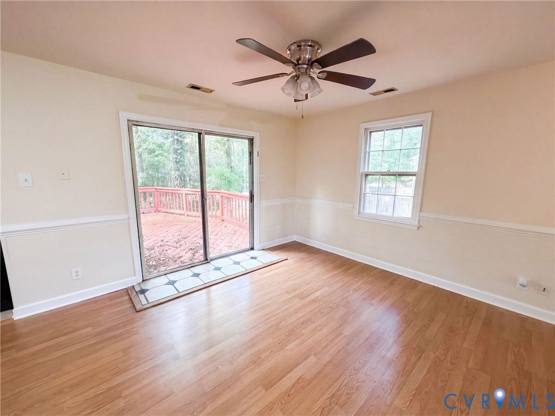
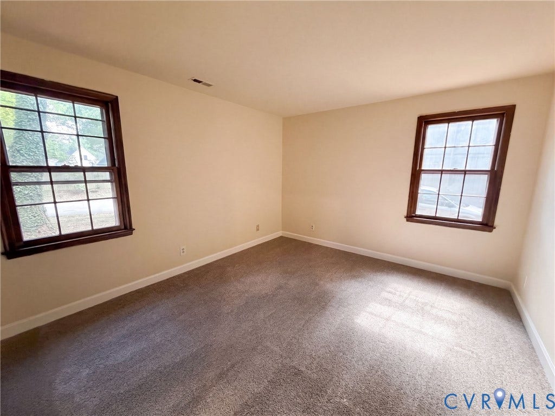
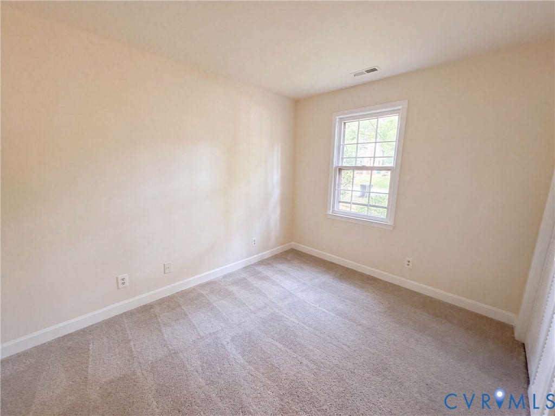
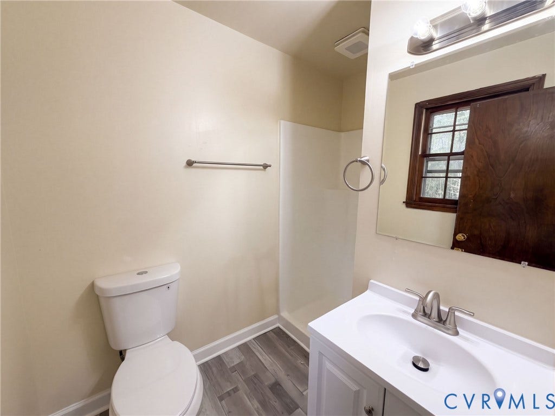
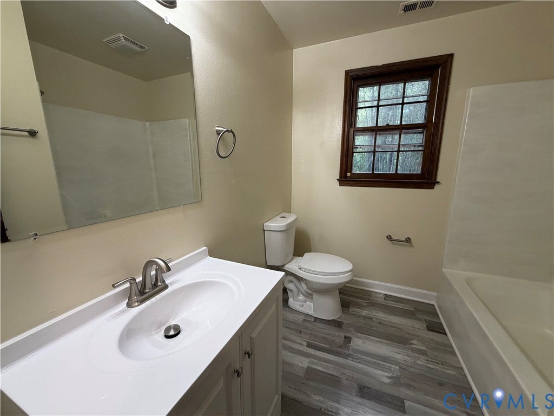
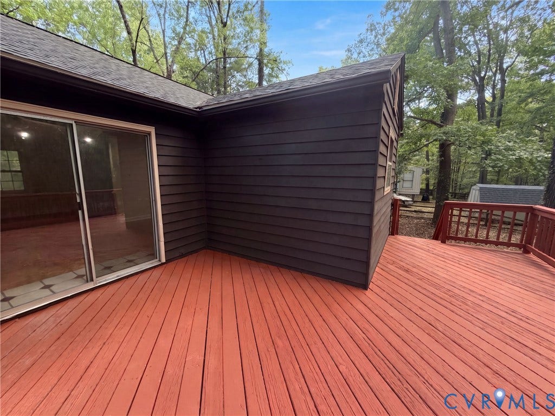
12330 Deerhurst Dr is a single-story Midlothian home with three bedrooms, two bathrooms and 1,336 square feet of living area. The kitchen includes white cabinetry, a sink beneath a window, an installed range and a refrigerator. Beside it is a dining area with room for a table. The living room has a brick fireplace and sliding glass doors to the raised rear deck, connecting the interior to the backyard. At the front, a covered porch shelters the entrance. All three bedrooms and both bathrooms are on the same level as the main living spaces. Included 100-Day Home Warranty with buyer activation
| Listing Id: | 2626620 |
|---|---|
| List Price: | $361,000 |
| Property Type: | Residential |
| Property Sub Type: | SingleFamilyResidence |
| Status: | Active |
| Bedrooms Total: | 3 |
| Bathrooms Full: | 2 |
| Living Area: | 1,299 |
| Tax Annual Amount: | $2,767 |
| Lot Size Acres: | 0.246 |
| Architectural Style: | Ranch |
| Waterfront?: | No |
| City: | Midlothian |
| Subdivision: | Old Buckingham Forest |
| Postal Code: | 23113 |
| Year Built: | 1980 |
| Above Grade Finished Area: | 1,299.0 |
| Appliances: | Dishwasher, ElectricCooking, Microwave |
| Basement Yn: | No |
| Bathrooms Total Integer: | 2 |
| Building Area Source: | Assessor |
| Construction Materials: | Brick, Concrete, WoodSiding |
| Cooling: | CentralAir |
| Cooling?: | Yes |
| Directions: | Head toward Grove Rd; turn right on Alverser Dr; turn left on Old Buckingham Rd; turn right on Black Heath Rd; turn left on Deerhurst Dr. Property is on the right. |
| Elementary School: | Robious |
| Exterior Features: | Porch |
| Fireplaces Total: | 1 |
| Flooring: | Carpet, Tile, Vinyl |
| Heating: | ForcedAir, NaturalGas |
| Heating?: | Yes |
| High School: | James River |
| Levels: | One |
| Listing Agreement: | ExclusiveAgency |
| Living Area Source: | Assessor |
| Lot Size Area: | 0.246 |
| Lot Size Units: | Acres |
| Middle Or Junior School: | Robious |
| MLS Area Major: | 64 - Chesterfield |
| Original List Price: | $361,000 |
| Ownership: | Corporate |
| Ownership Type: | Corporation |
| Parcel Number: | 733-71-29-01-000-000 |
| Patio And Porch Features: | Porch |
| Pool Features: | None |
| Possession: | CloseOfEscrow |
| Postal Code Plus4: | 2574 |
| Property Condition: | Resale |
| Roof: | Asphalt |
| Rooms Total: | 6 |
| Sewer: | PublicSewer |
| Special Listing Conditions: | CorporateListing |
| State Or Province: | VA |
| Stories: | 1 |
| Stories Total: | 1 |
| Tax Assessed Value: | $310,900 |
| Tax Year: | 2026 |
| Water Source: | Public |
| Year Built Details: | Unknown |
| Zoning Description: | R9 |
| Property Sub Type Additional: | SingleFamilyResidence |
| County Or Parish: | Chesterfield |
| Below Grade Unfinished Area: | 0.0 |
| Country Subdivision: | 51041 |
| Record Signature: | -1,552,449,913 |
| Universal Parcel Id: | urn:reso:upi:2.0:US:51041:733-71-29-01-000-000 |
| Fireplace?: | Yes |
Listing Courtesy of: Opendoor Brokerage LLC
(678) 673-3750
All or a portion of the multiple Listing information is provided by the Central Virginia Regional MLS, from a copyrighted compilation of Listings. All Central Virginia Regional MLS information provided is deemed reliable but is not guaranteed accurate. The compilation of Listings and each individual Listing are ©2026 Central Virginia Regional MLS. All rights reserved.
Central Virginia Regional MLS data last updated on October 08, 2026 04:57 PM - ET
Property Last Updated: October 08, 2026 04:57 PM - ET
