12311 PARKER Lane
Chester, VA 23831
$320,000
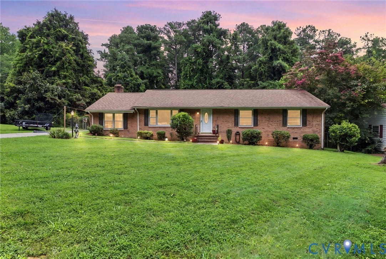
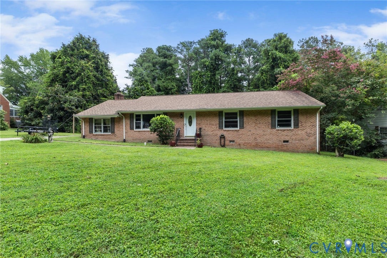
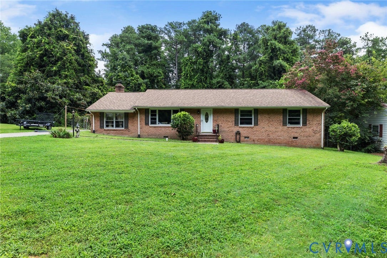
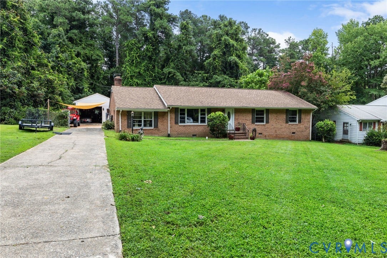
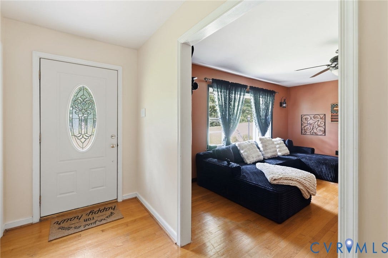
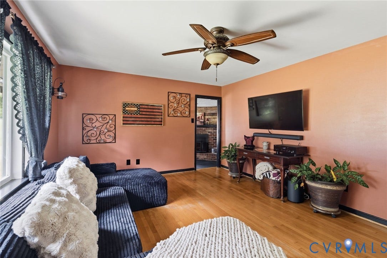
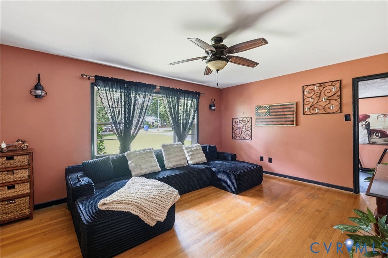
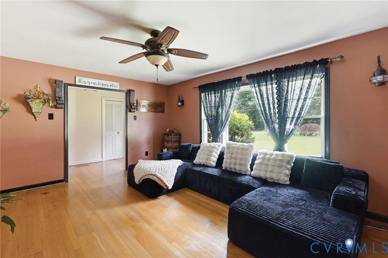
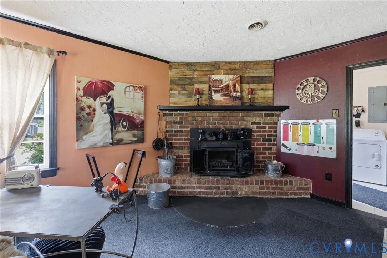
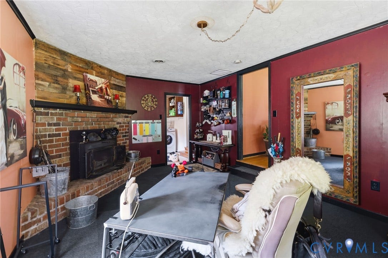
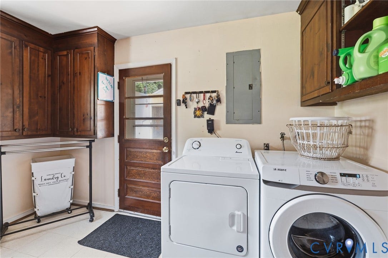
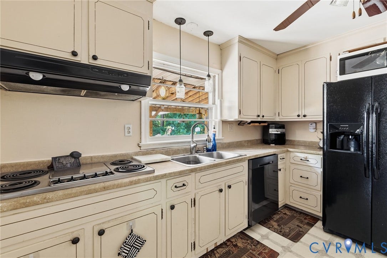
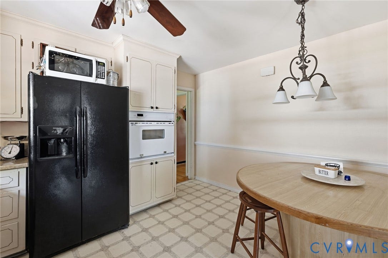
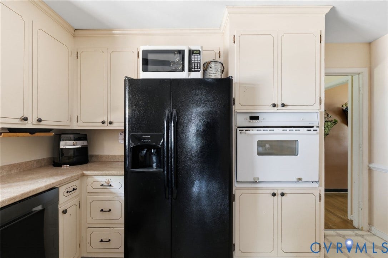
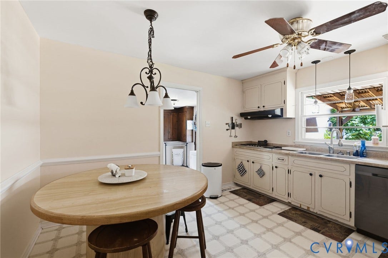
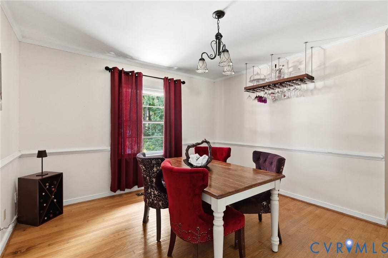
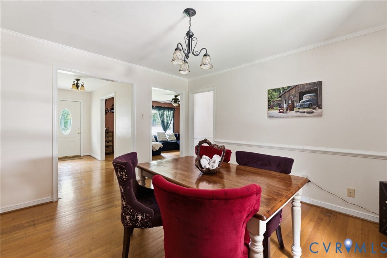
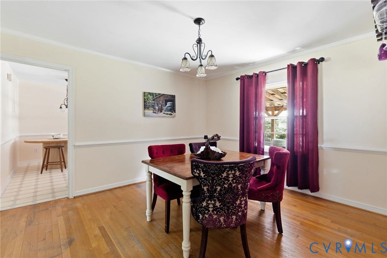
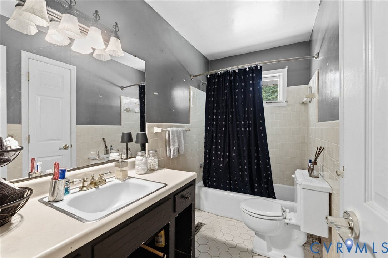
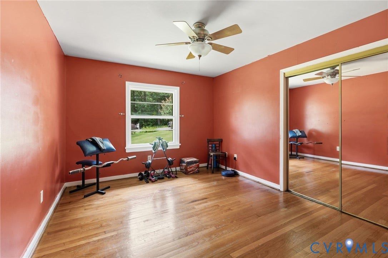
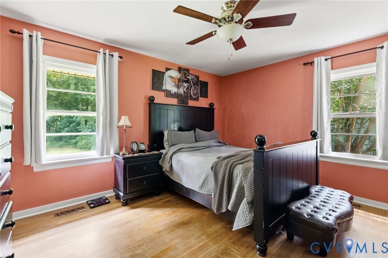
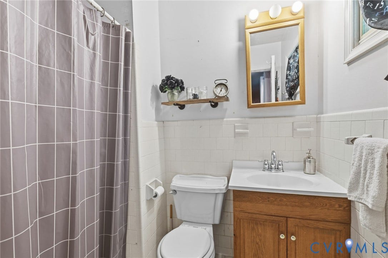
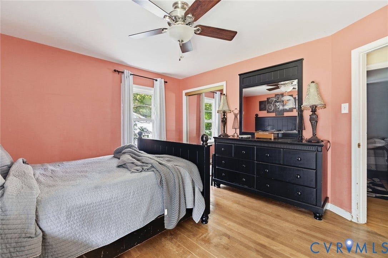
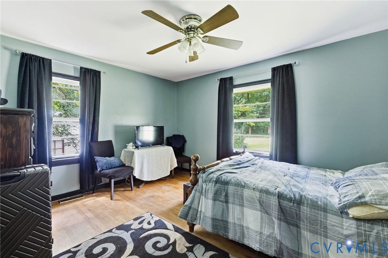
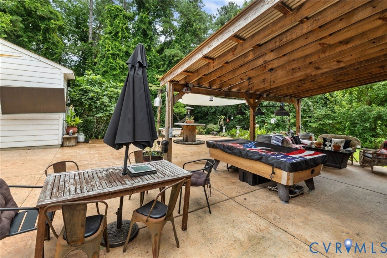
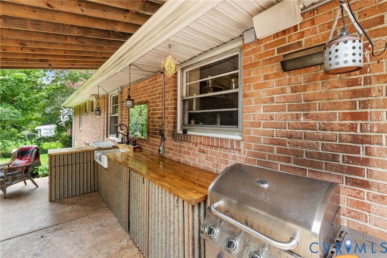
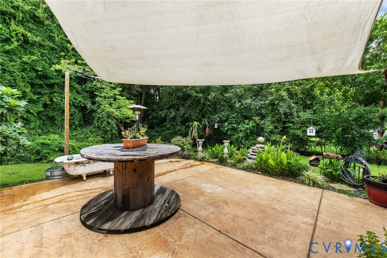
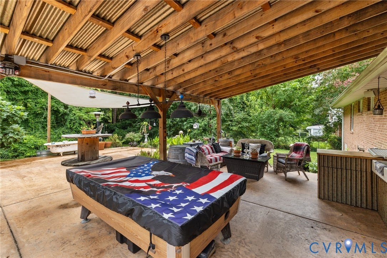
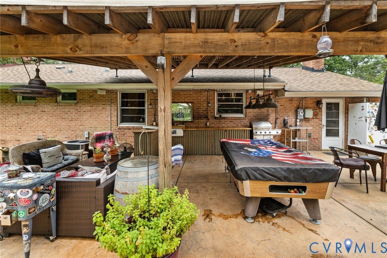
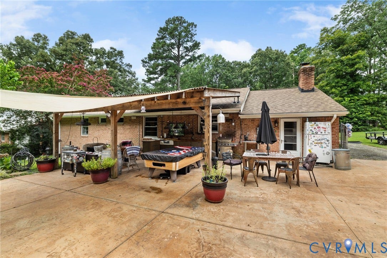
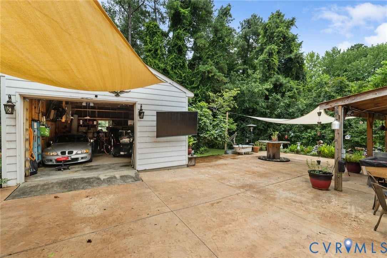
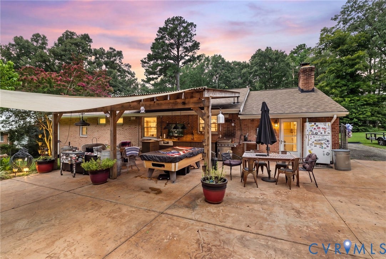
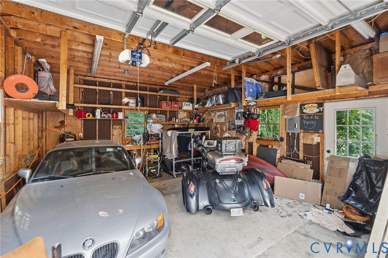
IN THE HEART OF CHESTER ~ ~ A VERY SPECIAL OPPORTUNITY ~ MOTIVATED SELLER ! ~ ~ This classic all-brick home offers 3 bedrooms, 2 full baths and a detached 1.5 car(18'x22')garage, along with an incredible backyard entertaining space designed for relaxing and gathering with friends and family ~ Step outside to the expansive 30'x 36' stamped concrete patio featuring a 16'x20' covered area and a fully equipped outdoor kitchen - a space you will enjoy year-round ~ Inside, much of the home features beautiful hardwood flooring ~ The spacious 13'x17' living room with a large bay window flows seamlessly into the foyer and dining room ~ The 18'x 12' family room offers a cozy brick fireplace with wood stove for added warmth and character ~ The 12'x14' primary suite with a full bath provides a comfortable retreat - the eat-in kitchen and oversized 8'x12' laundry/utility room add everyday convenience ~ Concrete drive ~ The fenced rear of the property abuts the YMCA wooded nature trail ~ Ideally located near excellent local schools,dining,and shopping throughout the greeter Richmond and Tri-City area, this home combines comfort, charm and convenience ~ Schedule your private showing today !
| Listing Id: | 2621542 |
|---|---|
| List Price: | $339,950 |
| Close Price: | $320,000 |
| Close Date: | 2026-10-05 |
| Property Type: | Residential |
| Property Sub Type: | SingleFamilyResidence |
| Status: | Closed |
| Bedrooms Total: | 3 |
| Bathrooms Full: | 2 |
| Living Area: | 1,792 |
| Tax Annual Amount: | $2,610 |
| Lot Size Acres: | 0.514 |
| Architectural Style: | Ranch |
| Waterfront?: | No |
| City: | Chester |
| Subdivision: | Gay Farms |
| Postal Code: | 23831 |
| Year Built: | 1964 |
| Above Grade Finished Area: | 1,792.0 |
| Appliances: | Dishwasher, ElectricCooking, ElectricWaterHeater, Oven, Stove |
| Basement: | CrawlSpace |
| Basement Yn: | No |
| Bathrooms Total Integer: | 2 |
| Building Area Source: | Assessor |
| Construction Materials: | Brick, Drywall |
| Cooling: | Electric, HeatPump |
| Cooling?: | Yes |
| Directions: | CHESTER ~ RT#10 TO PARKER LANE |
| Door Features: | StormDoors |
| Elementary School: | Curtis |
| Exterior Features: | PavedDriveway |
| Fencing: | BackYard, ChainLink, Fenced |
| Fireplace Features: | Masonry, WoodBurning, Insert |
| Fireplaces Total: | 1 |
| Flooring: | PartiallyCarpeted, Vinyl, Wood |
| Garage Spaces: | 1.5 |
| Garage?: | Yes |
| Heating: | Electric, HeatPump |
| Heating?: | Yes |
| High School: | Thomas Dale |
| Interior Features: | BedroomOnMainLevel, CeilingFans, DiningArea, SeparateFormalDiningRoom, EatInKitchen, EnSuiteBathroom, FullBathOnMainLevel, Fireplace, MainLevelPrimary, CableTv |
| Levels: | One |
| Listing Agreement: | ExclusiveRightToSell |
| Living Area Source: | Assessor |
| Lot Features: | Landscaped |
| Lot Size Area: | 0.514 |
| Lot Size Dimensions: | 99x223x102x223 |
| Lot Size Units: | Acres |
| Middle Or Junior School: | Elizabeth Davis |
| MLS Area Major: | 52 - Chesterfield |
| Original List Price: | $339,950 |
| Other Structures: | Garages |
| Ownership: | Individuals |
| Ownership Type: | SoleProprietor |
| Parcel Number: | 795654833100000 |
| Parking Features: | Driveway, Detached, Garage, Paved, WorkshopInGarage |
| Parking Total: | 1 |
| Patio And Porch Features: | FrontPorch, Patio |
| Pending Timestamp: | 2026-08-22 |
| Pool Features: | None |
| Possession: | CloseOfEscrow |
| Property Condition: | Resale |
| Roof: | Composition, Shingle |
| Rooms Total: | 7 |
| Sewer: | SepticTank |
| State Or Province: | VA |
| Stories: | 1 |
| Stories Total: | 1 |
| Tax Assessed Value: | $293,300 |
| Tax Year: | 2026 |
| Water Source: | Public |
| Window Features: | StormWindows |
| Year Built Details: | Actual |
| Zoning Description: | R-7 |
| Property Sub Type Additional: | SingleFamilyResidence |
| County Or Parish: | Chesterfield |
| Below Grade Unfinished Area: | 0.0 |
| Water Heater: | Electric |
| Country Subdivision: | 51041 |
| Record Signature: | 1,798,159,240 |
| Universal Parcel Id: | urn:reso:upi:2.0:US:51041:795654833100000 |
| Fireplace?: | Yes |
Listing Courtesy of: RE/MAX Commonwealth
warren@warrenjessup.com
All or a portion of the multiple Listing information is provided by the Central Virginia Regional MLS, from a copyrighted compilation of Listings. All Central Virginia Regional MLS information provided is deemed reliable but is not guaranteed accurate. The compilation of Listings and each individual Listing are ©2026 Central Virginia Regional MLS. All rights reserved.
Central Virginia Regional MLS data last updated on October 08, 2026 04:57 PM - ET
Property Last Updated: October 08, 2026 04:57 PM - ET
