12206 Timbercross Place
Henrico, VA 23233
$479,000
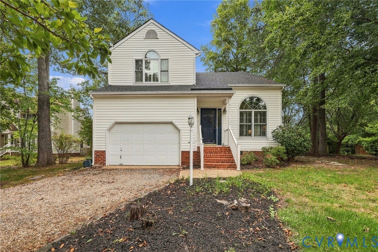
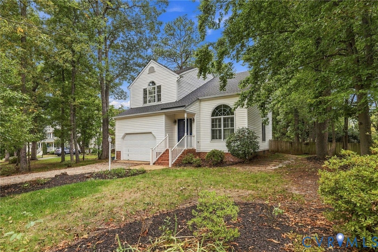
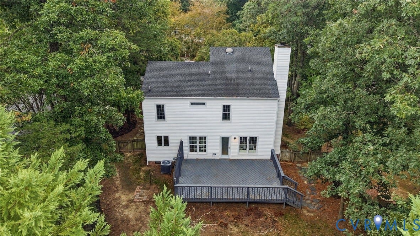
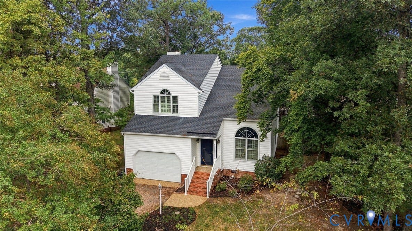
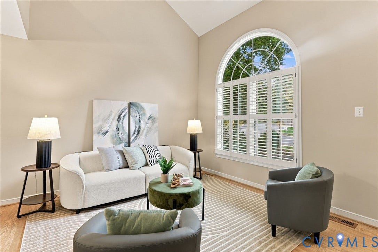
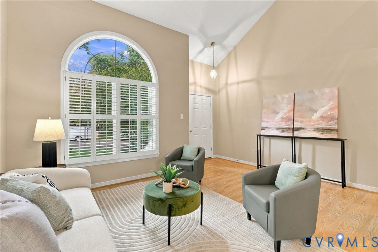
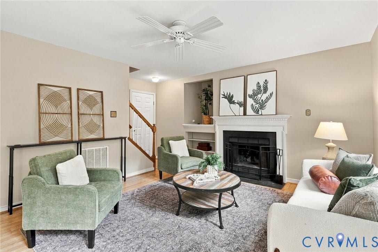
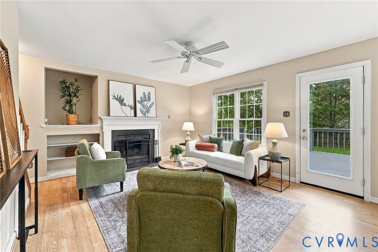
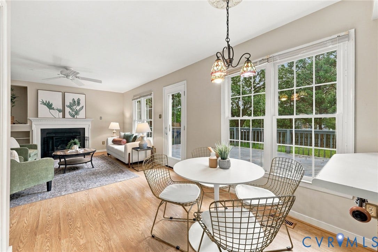
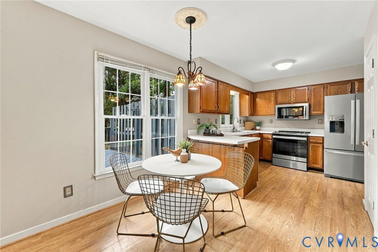
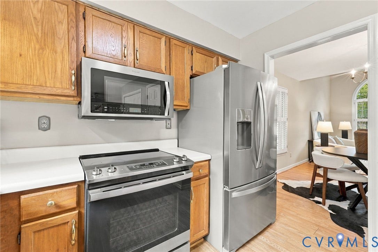
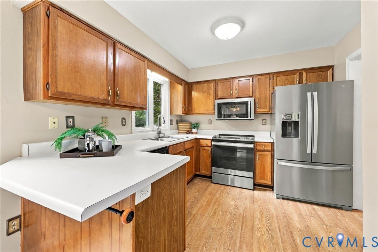
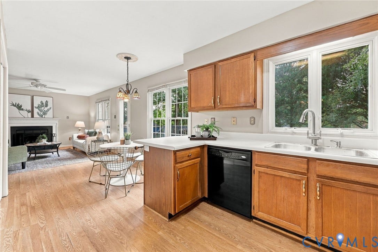
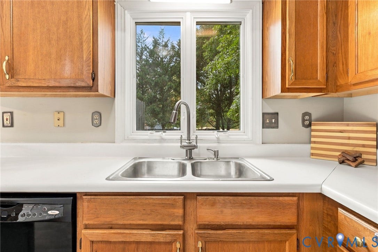
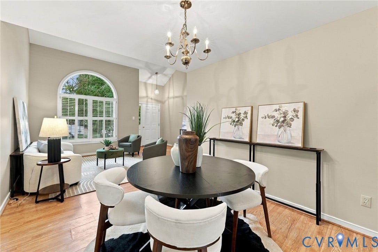
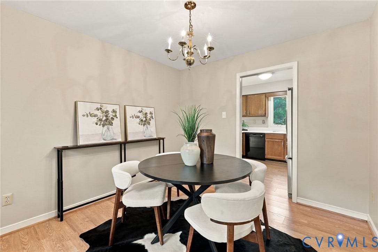
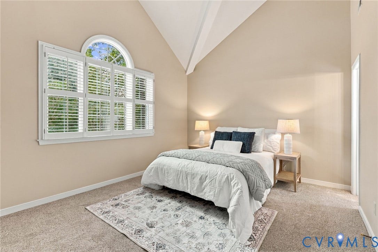
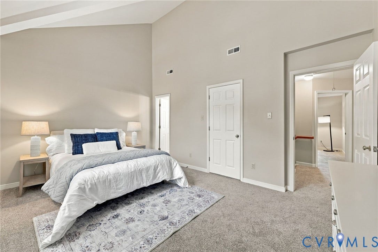
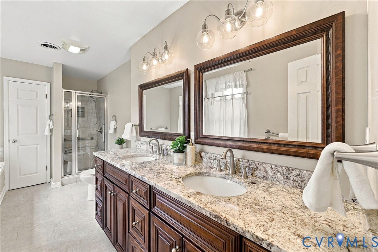
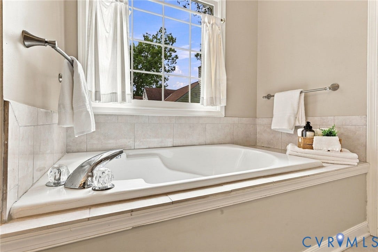
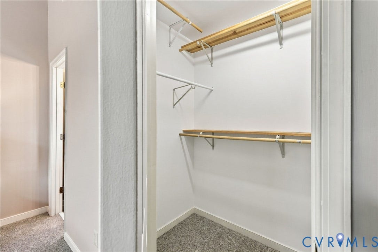
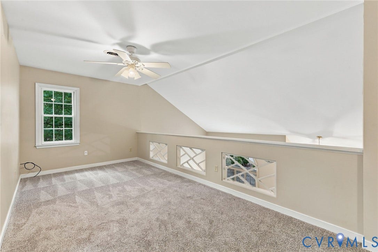
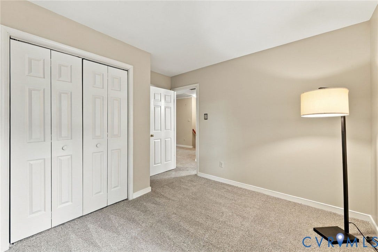
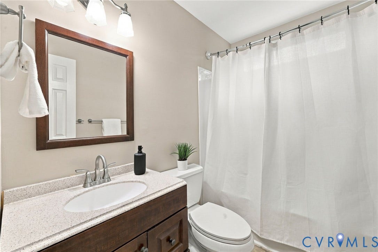
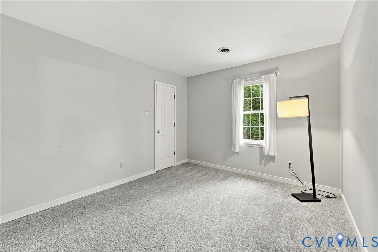
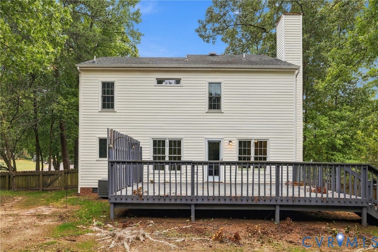
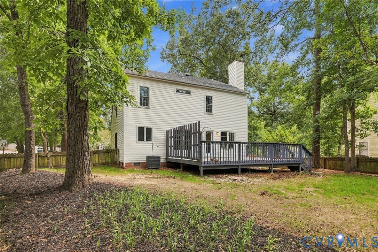
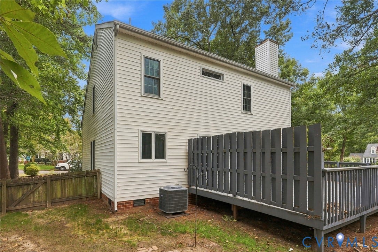
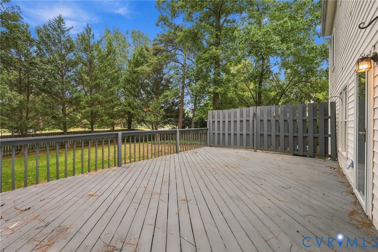
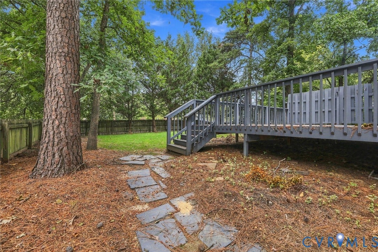
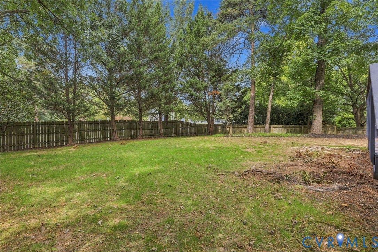
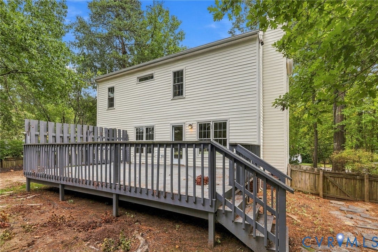
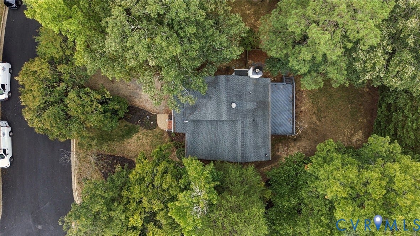
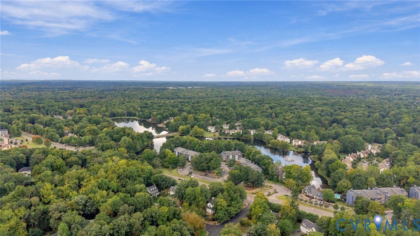
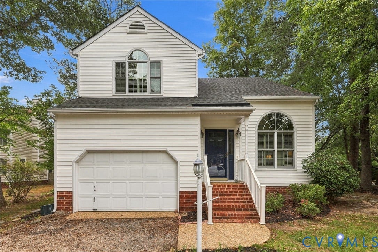
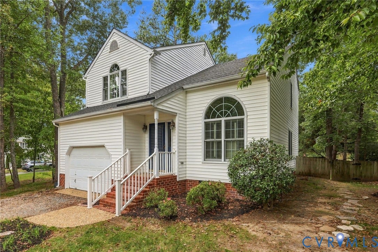
Welcome to the West End! This move-in ready home is waiting for its new owners. Situated on a corner lot on a quiet cul-de-sac, it offers 3 bedrooms and 2.5 baths. Downstairs, you'll find a large living room with vaulted ceilings and a loft area above, a dining area, kitchen, and family room complete with a wood-burning fireplace. Upstairs, the spacious primary suite features vaulted ceilings, an updated en suite bath with granite-top double vanity, and a generous walk-in closet. Two additional bedrooms with ample closet space share a full bathroom with tub and shower. The loft area offers flexible bonus space, bright and airy, overlooking the living room below. Notable updates include: HVAC (2022), gutters resealed and realigned w/ lifetime transferrable warranty (2024), LVP flooring throughout the first floor, new carpet (2026), fresh interior paint (2026), new vapor barrier and insulation in the crawl space (2026), updated primary bathroom, energy saving windows w/ custom shutters and stainless steel kitchen appliances. The backyard is fully fenced with a large deck and plenty of space to enjoy. Off-street parking and a one-car garage add everyday convenience. Located in the heart of The West End, just minutes from Short Pump, schools, restaurants, shops, and more!
| Listing Id: | 2626543 |
|---|---|
| List Price: | $479,000 |
| Property Type: | Residential |
| Property Sub Type: | SingleFamilyResidence |
| Status: | Active |
| Bedrooms Total: | 3 |
| Bathrooms Full: | 2 |
| Bathrooms Half: | 1 |
| Living Area: | 1,872 |
| Tax Annual Amount: | $3,578 |
| Lot Size Acres: | 0.3006 |
| Architectural Style: | Colonial,TwoStory |
| Waterfront?: | No |
| City: | Henrico |
| Subdivision: | Cross Timbers |
| Postal Code: | 23233 |
| Year Built: | 1995 |
| Above Grade Finished Area: | 1,872.0 |
| Appliances: | Dryer, Dishwasher, ElectricCooking, ElectricWaterHeater, Refrigerator, Stove, Washer |
| Attached Garage?: | Yes |
| Basement: | CrawlSpace |
| Basement Yn: | No |
| Bathrooms Total Integer: | 3 |
| Building Area Source: | Other |
| Construction Materials: | Block, Drywall, Frame, VinylSiding |
| Cooling: | CentralAir, Electric |
| Cooling?: | Yes |
| Directions: | Buyer to verify schools. Use GPS. |
| Elementary School: | Gayton |
| Exterior Features: | Deck, UnpavedDriveway |
| Fencing: | BackYard, Fenced |
| Fireplace Features: | WoodBurning |
| Fireplaces Total: | 1 |
| Flooring: | PartiallyCarpeted, Vinyl |
| Garage Spaces: | 1.0 |
| Garage?: | Yes |
| Heating: | Electric, HeatPump |
| Heating?: | Yes |
| High School: | Godwin |
| Interior Features: | CeilingFans, CathedralCeilings, DiningArea, DoubleVanity, EatInKitchen, Fireplace, HighCeilings, LaminateCounters, Loft, BathInPrimaryBedroom, Pantry, WalkInClosets |
| Levels: | Two |
| Listing Agreement: | ExclusiveRightToSell |
| Living Area Source: | Other |
| Lot Features: | CornerLot, CulDeSac |
| Lot Size Area: | 0.3006 |
| Lot Size Units: | Acres |
| Middle Or Junior School: | Pocahontas |
| MLS Area Major: | 22 - Henrico |
| Original List Price: | $479,000 |
| Ownership: | Individuals |
| Ownership Type: | SoleProprietor |
| Parcel Number: | 733-755-1167 |
| Parking Features: | Attached, DirectAccess, Driveway, Garage, OffStreet, TwoSpaces, Unpaved |
| Parking Total: | 1 |
| Patio And Porch Features: | RearPorch, Deck |
| Pool Features: | None |
| Possession: | CloseOfEscrow |
| Postal Code Plus4: | 2281 |
| Property Condition: | Resale |
| Roof: | Composition, Shingle |
| Rooms Total: | 7 |
| Sewer: | PublicSewer |
| State Or Province: | VA |
| Stories: | 2 |
| Stories Total: | 2 |
| Tax Assessed Value: | $431,100 |
| Tax Year: | 2026 |
| Water Source: | Public |
| Window Features: | PalladianWindows |
| Year Built Details: | Actual |
| Zoning Description: | R2 |
| Property Sub Type Additional: | SingleFamilyResidence |
| County Or Parish: | Henrico |
| Below Grade Unfinished Area: | 0.0 |
| Water Heater: | Electric |
| Country Subdivision: | 51087 |
| Record Signature: | 843,377,241 |
| Universal Parcel Id: | urn:reso:upi:2.0:US:51087:733-755-1167 |
| Fireplace?: | Yes |
Listing Courtesy of: Long & Foster REALTORS
804-335-5651
All or a portion of the multiple Listing information is provided by the Central Virginia Regional MLS, from a copyrighted compilation of Listings. All Central Virginia Regional MLS information provided is deemed reliable but is not guaranteed accurate. The compilation of Listings and each individual Listing are ©2026 Central Virginia Regional MLS. All rights reserved.
Central Virginia Regional MLS data last updated on October 08, 2026 04:57 PM - ET
Property Last Updated: October 08, 2026 04:57 PM - ET
