12151 Calgary Loop
Chester, VA 23831
$389,900 - Moore's Lake
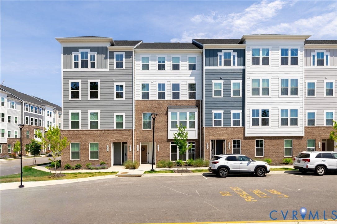
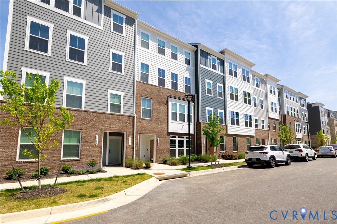
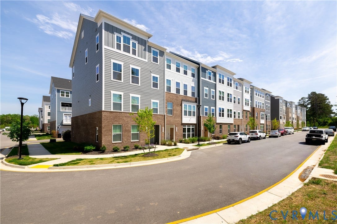
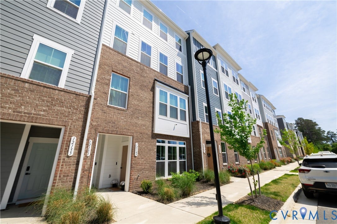
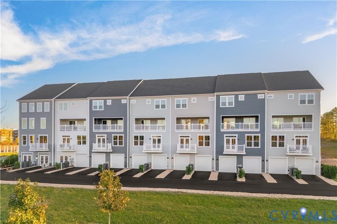
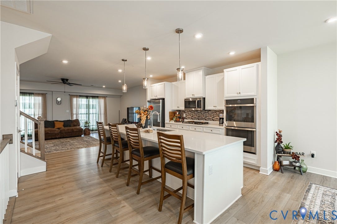
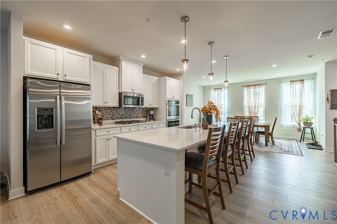
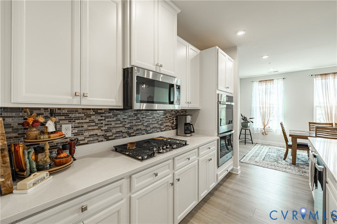
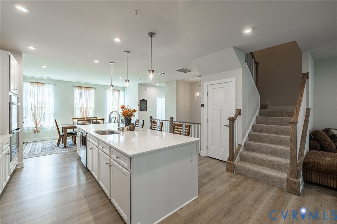
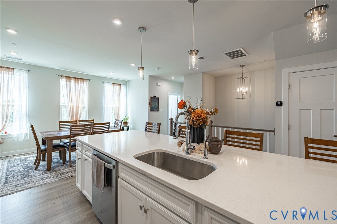
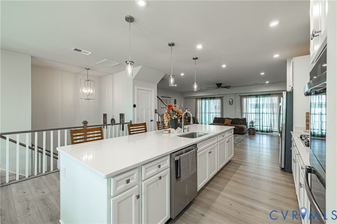
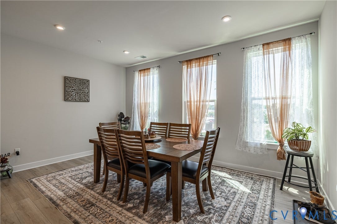
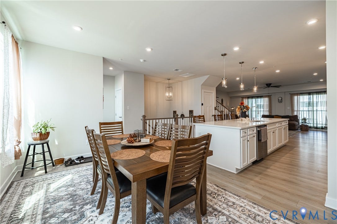
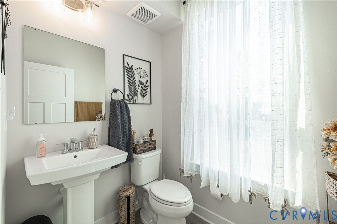
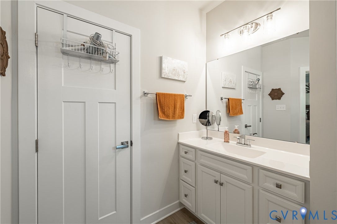
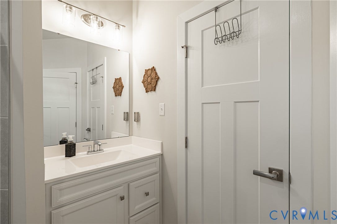
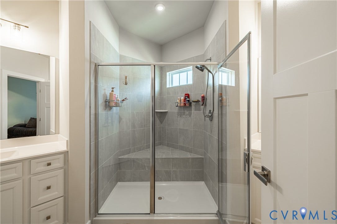
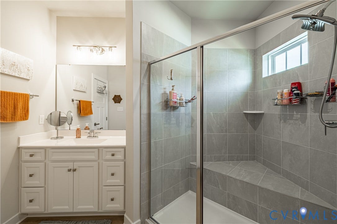
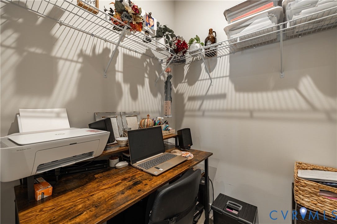
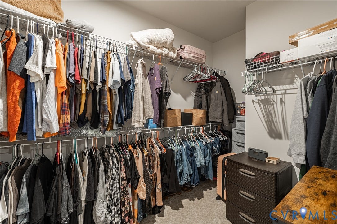
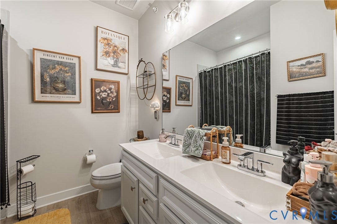
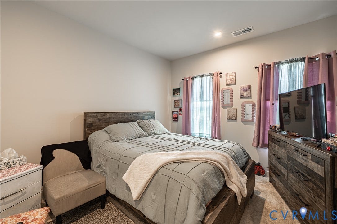
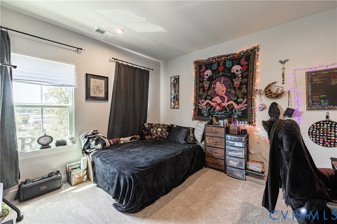
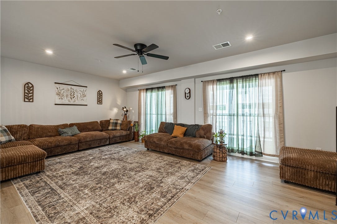
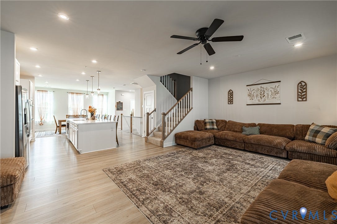
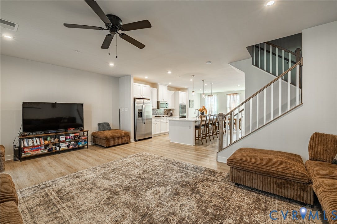
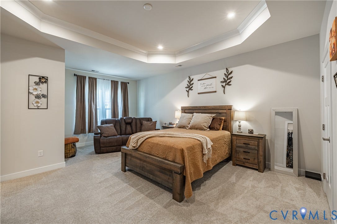
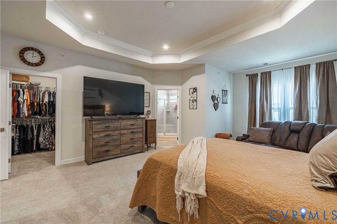
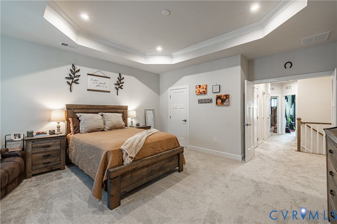
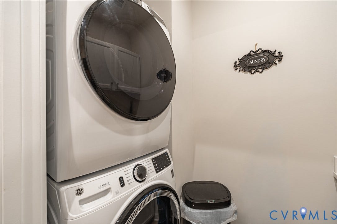
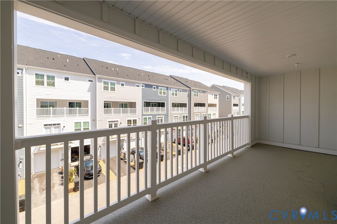
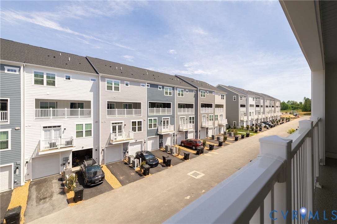
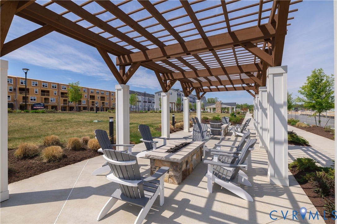
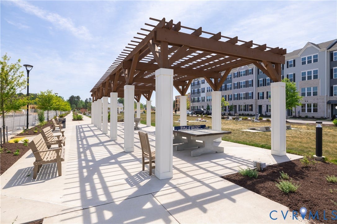
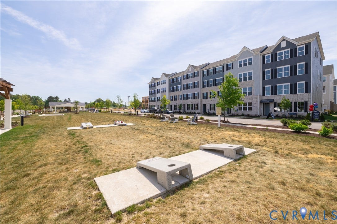
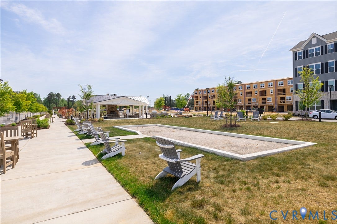
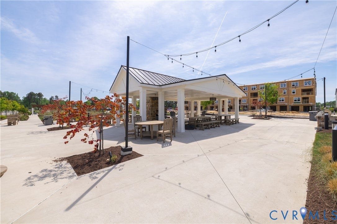
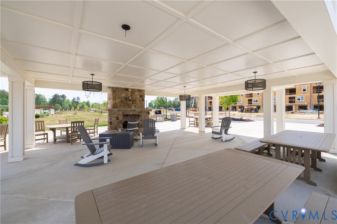
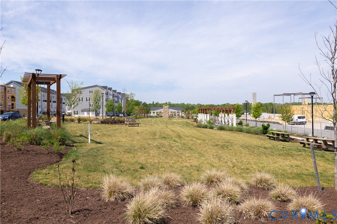
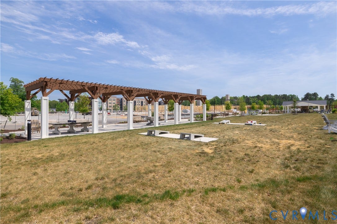
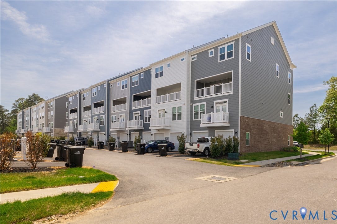
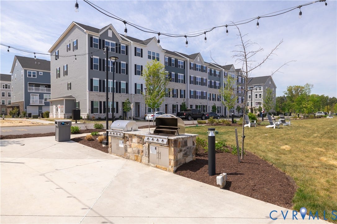
Experience the Picasso plan, a luxury townhome-style condo with over 2,200 sq ft designed and functioning like a single-family home. This multi-level residence features an open floor plan ideal for entertaining, a chef’s kitchen with oversized island, quartz counters, stainless appliances, and durable LVP flooring. The great room, with 9' ceilings, opens to a covered porch suitable for outdoor dining, morning coffee, or casual gatherings. The primary suite offers a sitting area, trey ceiling, two large walk-in closets, and a spa-like bath. A conveniently located spacious laundry room, Two additional generously sized bedrooms provide flexible space for sleeping areas, a home office, or media room. The attached garage, private driveway, and ample guest parking make hosting easy. Exterior maintenance is included, allowing more time to enjoy life at Moore’s Lake. Conveniently located near restaurants, shopping, entertainment, and interstates 95, 295, and 288, with easy access to downtown Richmond.
| Listing Id: | 2608948 |
|---|---|
| List Price: | $389,900 |
| Property Type: | Residential |
| Property Sub Type: | Condominium |
| Status: | Active |
| Bedrooms Total: | 3 |
| Bathrooms Full: | 2 |
| Bathrooms Half: | 1 |
| Living Area: | 2,208 |
| Association Fee: | $130 |
| Tax Annual Amount: | $0 |
| Architectural Style: | Modern,TwoStory |
| Waterfront?: | No |
| City: | Chester |
| City Region: | Moore's Lake |
| Subdivision: | Moore's Lake |
| Postal Code: | 23831 |
| Year Built: | 2025 |
| Above Grade Finished Area: | 2,208.0 |
| Appliances: | BuiltInOven, Cooktop, Dishwasher, GasCooking, Disposal, GasWaterHeater, Microwave, Oven, Range, TanklessWaterHeater |
| Association Fee: | $130 |
| Association Fee Frequency: | Monthly |
| Association Fee Includes: | AssociationManagement, CommonAreas, MaintenanceGrounds, MaintenanceStructure, RecreationFacilities, Sewer, Trash, Water |
| Association?: | Yes |
| Attached Garage?: | Yes |
| Basement Yn: | No |
| Bathrooms Total Integer: | 3 |
| Building Area Source: | Assessor |
| Construction Materials: | Drywall, Frame, HardiplankType |
| Cooling: | Electric |
| Cooling?: | Yes |
| Directions: | Route 10 (W Hundred Rd), Right onto US -1 N (Jefferson Davis Hwy), Right onto Calgary Loop/Waypoint Loop |
| Disclosures: | CovenantsRestrictionsDisclosure |
| Elementary School: | Curtis |
| Flooring: | PartiallyCarpeted, Vinyl |
| Foundation Details: | Slab |
| Garage Spaces: | 1.0 |
| Garage?: | Yes |
| Heating: | ForcedAir, NaturalGas |
| Heating?: | Yes |
| High School: | Thomas Dale |
| Interior Features: | CeilingFans, DiningArea, DoubleVanity, EatInKitchen, GraniteCounters, HighSpeedInternet, KitchenIsland, BathInPrimaryBedroom, Pantry, RecessedLighting, CableTv, WiredForData, WalkInClosets |
| Laundry Features: | WasherHookup, DryerHookup |
| Levels: | Two |
| Listing Agreement: | ExclusiveRightToSell |
| Living Area Source: | Assessor |
| Lot Size Units: | Acres |
| Middle Or Junior School: | Elizabeth Davis |
| MLS Area Major: | 52 - Chesterfield |
| Original List Price: | $389,900 |
| Ownership: | Individuals |
| Ownership Type: | SoleProprietor |
| Parcel Number: | 798-65-67-76-300-057 |
| Parking Features: | Attached, DirectAccess, Garage, GarageDoorOpener |
| Parking Total: | 1 |
| Patio And Porch Features: | RearPorch |
| Pool Features: | None |
| Possession: | CloseOfEscrow |
| Postal Code Plus4: | 2192 |
| Property Attached?: | Yes |
| Property Condition: | Resale |
| Roof: | Composition, Shingle |
| Rooms Total: | 5 |
| Security Features: | SmokeDetectors |
| Sewer: | PublicSewer |
| State Or Province: | VA |
| Stories: | 2 |
| Stories Total: | 2 |
| Tax Assessed Value: | $387,300 |
| Water Source: | Public |
| Window Features: | ThermalWindows |
| Year Built Details: | Actual |
| Zoning Description: | RMF |
| Property Sub Type Additional: | Condominium |
| County Or Parish: | Chesterfield |
| Below Grade Unfinished Area: | 0.0 |
| Water Heater: | Gas, Tankless |
| Country Subdivision: | 51041 |
| Record Signature: | -929,538,739 |
| Universal Parcel Id: | urn:reso:upi:2.0:US:51041:798-65-67-76-300-057 |
Listing Courtesy of: EXP Realty LLC
(804) 536-6800
All or a portion of the multiple Listing information is provided by the Central Virginia Regional MLS, from a copyrighted compilation of Listings. All Central Virginia Regional MLS information provided is deemed reliable but is not guaranteed accurate. The compilation of Listings and each individual Listing are ©2026 Central Virginia Regional MLS. All rights reserved.
Central Virginia Regional MLS data last updated on October 08, 2026 04:57 PM - ET
Property Last Updated: October 08, 2026 04:57 PM - ET
