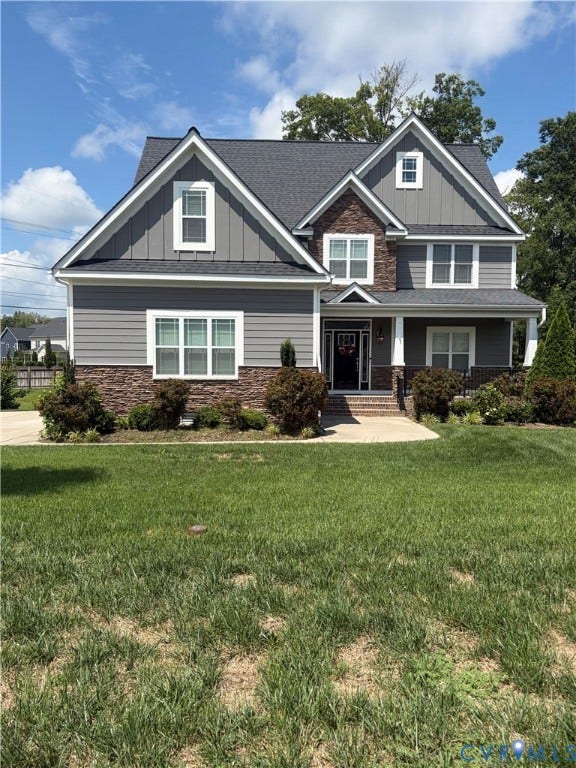
12146 Elnora Lane
Glen Allen, VA 23059
$869,500
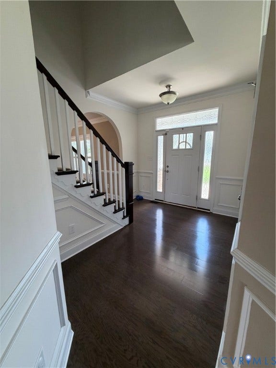
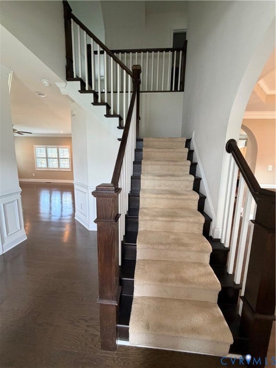
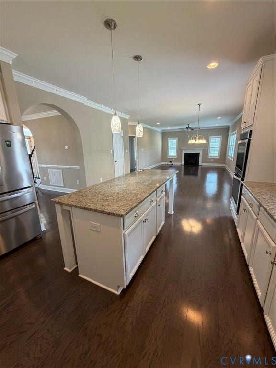
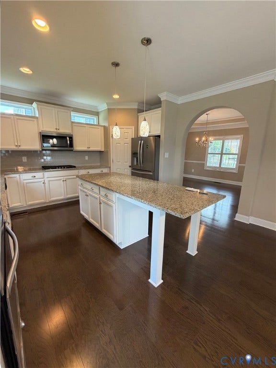
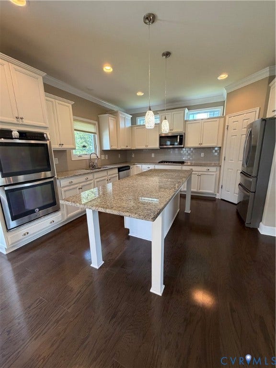
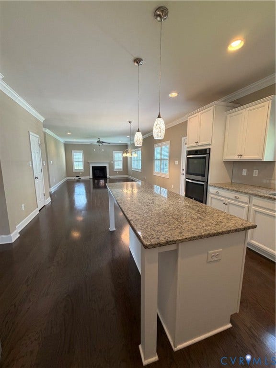
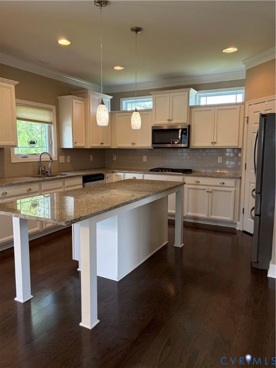
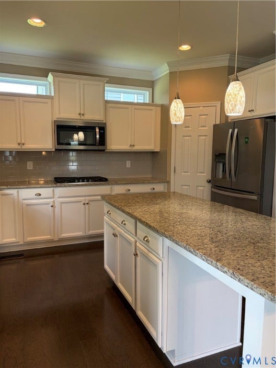
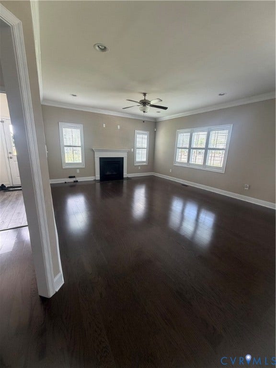
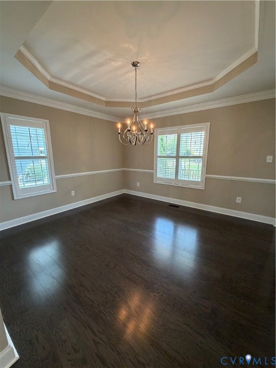
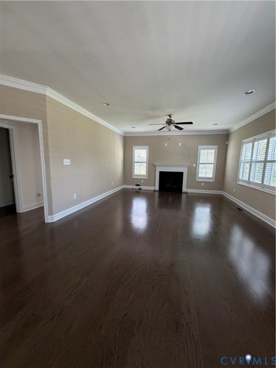
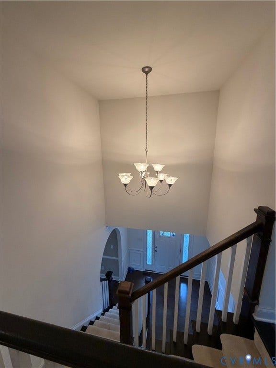
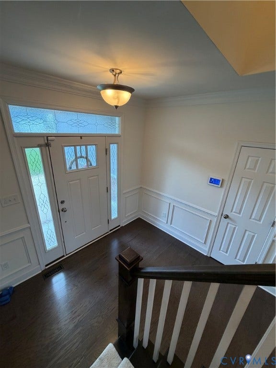
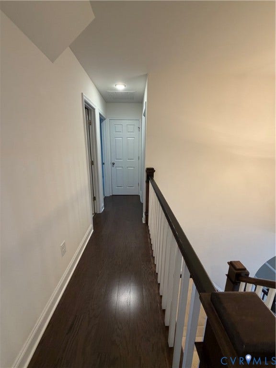
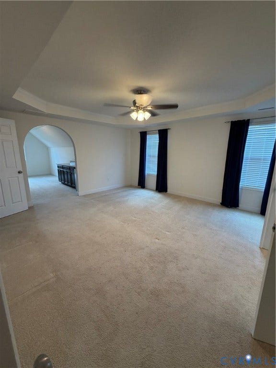
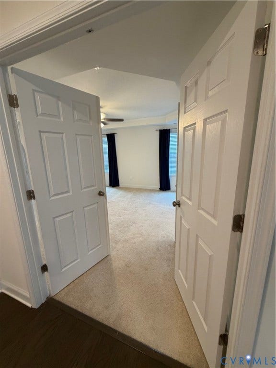
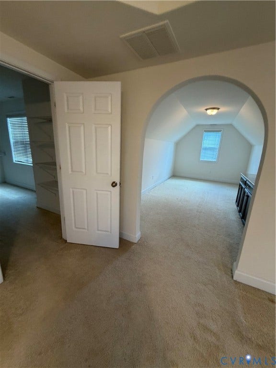
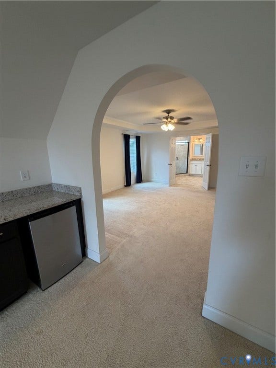
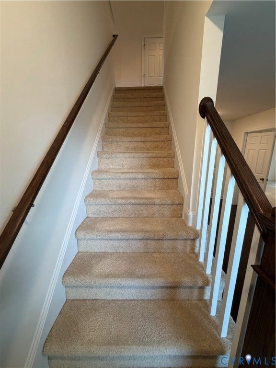
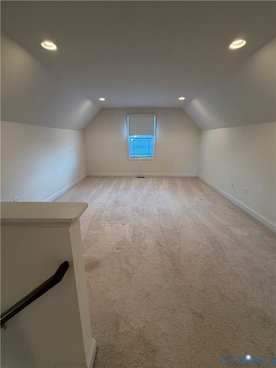
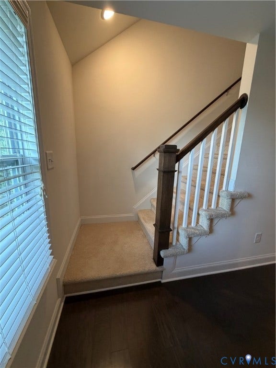
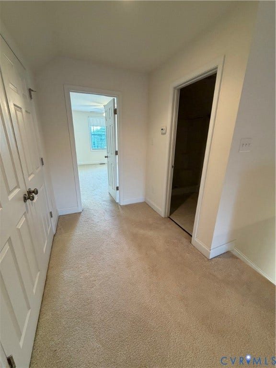
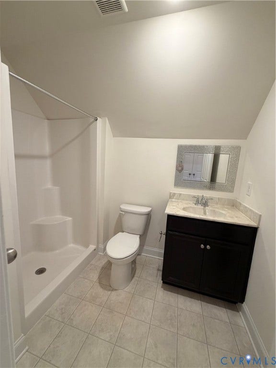
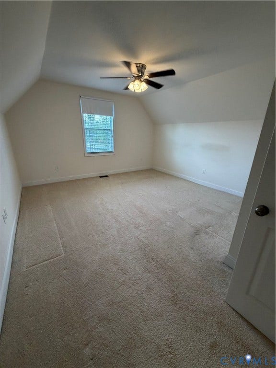
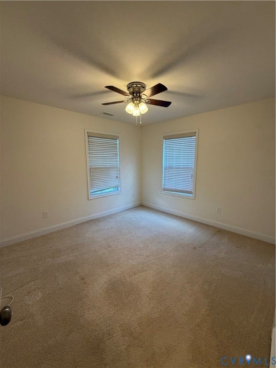
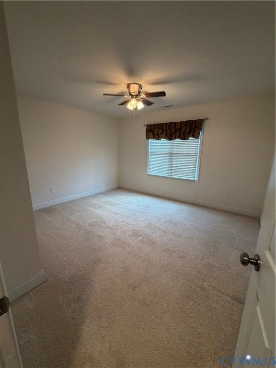
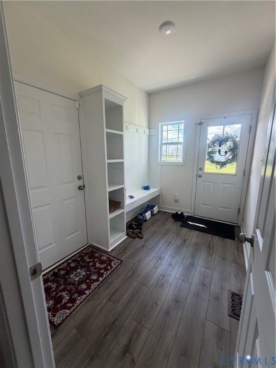
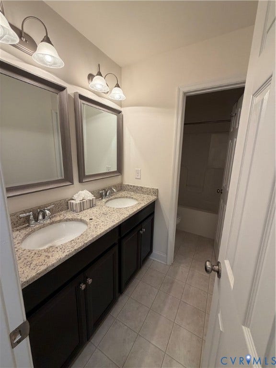
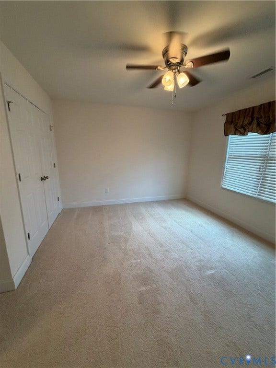
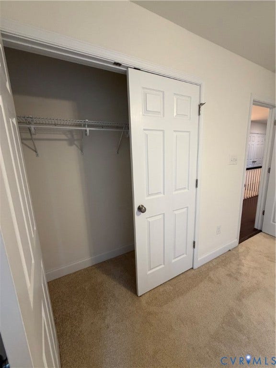
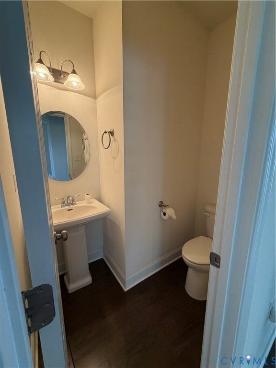
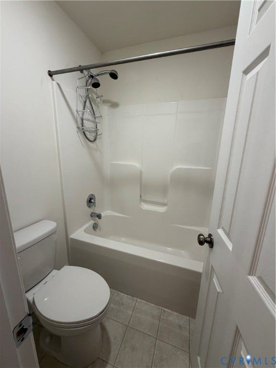
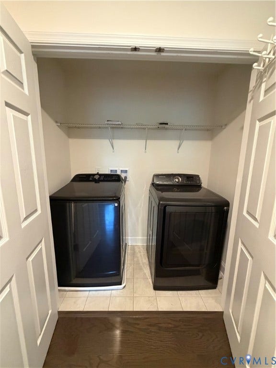
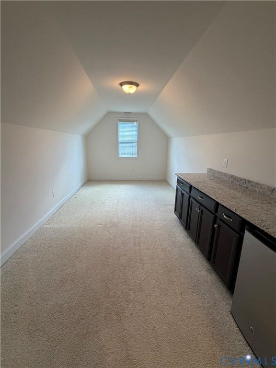
Beautiful single family home attached garage needs absolutely nothing all the bells and whistles. A must see great location mins from short pump. Pool and clubhouse.
| Listing Id: | 2626145 |
|---|---|
| List Price: | $869,500 |
| Property Type: | Residential |
| Property Sub Type: | SingleFamilyResidence |
| Status: | Active |
| Bedrooms Total: | 4 |
| Bathrooms Full: | 3 |
| Bathrooms Half: | 1 |
| Living Area: | 3,256 |
| Association Fee: | $58 |
| Tax Annual Amount: | $5,383 |
| Lot Size Acres: | 0.2725 |
| Architectural Style: | TwoStory |
| Waterfront?: | No |
| City: | Glen Allen |
| Subdivision: | Liesfeld Farm At Bacova |
| Postal Code: | 23059 |
| Year Built: | 2017 |
| Above Grade Finished Area: | 3,256.0 |
| Appliances: | Dishwasher, ElectricWaterHeater, GasCooking, Disposal, IceMaker, Microwave, Oven, Refrigerator, Stove |
| Association Fee: | $58 |
| Association Fee Frequency: | Monthly |
| Association Fee Includes: | Clubhouse, Pools |
| Association?: | Yes |
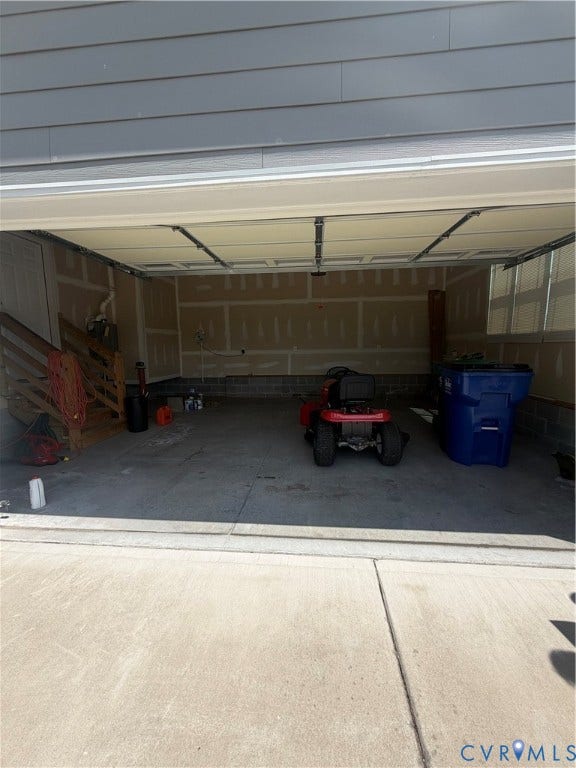
| Attached Garage?: | Yes |
| Basement Yn: | No |
| Bathrooms Total Integer: | 4 |
| Building Area Source: | Assessor |
| Construction Materials: | Drywall, Frame, VinylSiding |
| Cooling: | CentralAir, Electric |
| Cooling?: | Yes |
| Directions: | From I-64 W, take exit 178A and turn R onto Poncey Tract Rd. Turn L onto Liesfield Farm Dr. Turn L onto Bacova Dr. Turn R onto Elnora Ln and turn L onto Mary Jane Ter and find 4505 on left. |
| Disclosures: | SellerDisclosure |
| Door Features: | InsulatedDoors |
| Elementary School: | Colonial Trail |
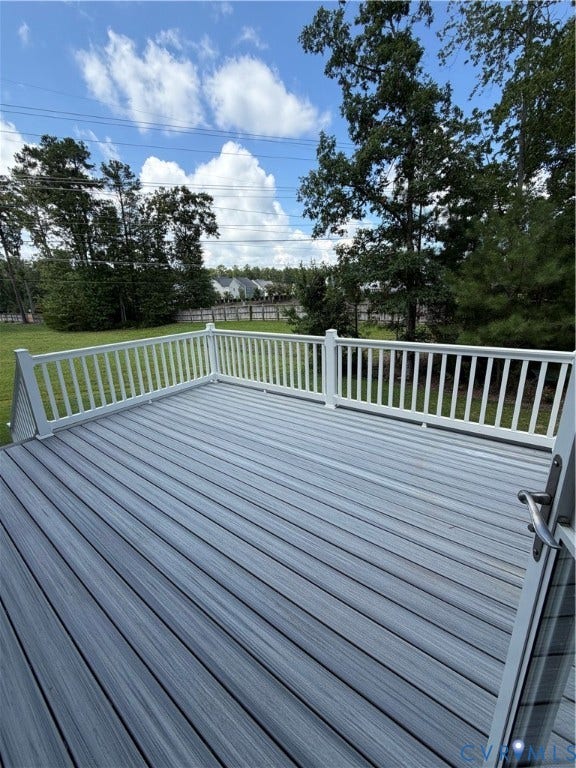
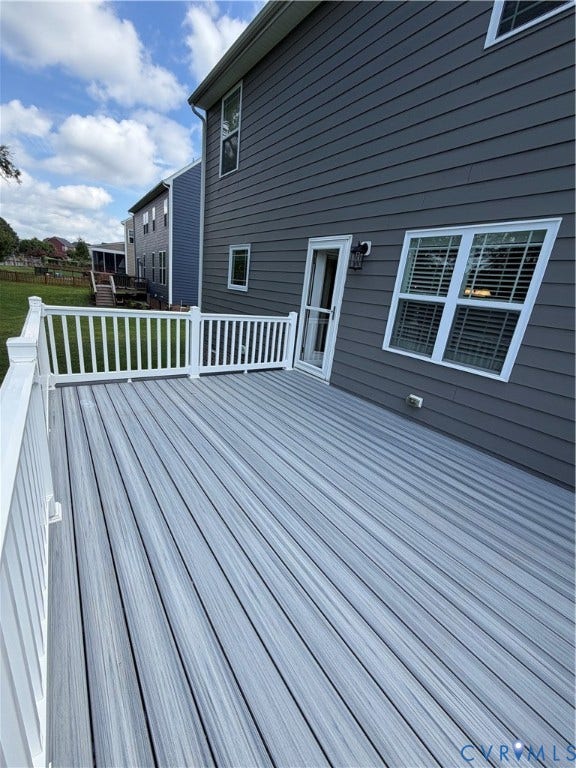
| Exterior Features: | Deck, Porch |
| Fencing: | None |
| Fireplace Features: | Gas |
| Fireplaces Total: | 1 |
| Flooring: | PartiallyCarpeted, Wood |
| Foundation Details: | Slab |
| Garage Spaces: | 2.0 |
| Garage?: | Yes |
| Heating: | Electric, ForcedAir |
| Heating?: | Yes |
| High School: | Deep Run |
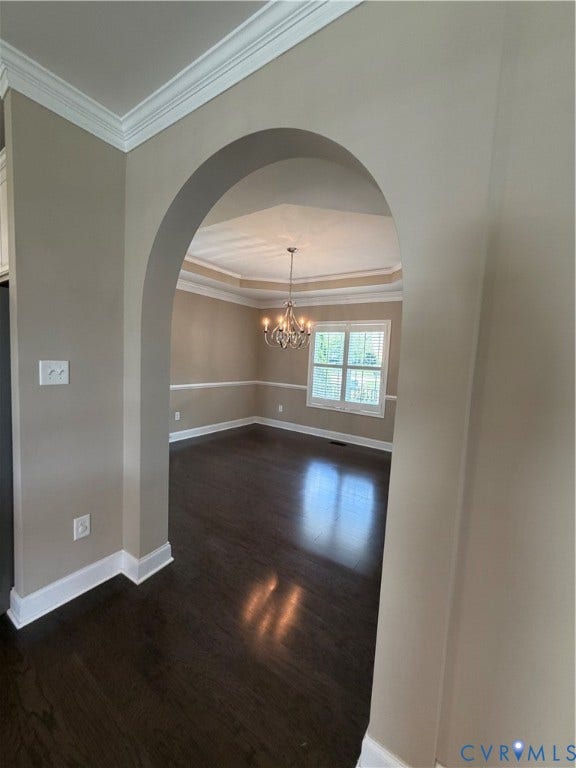
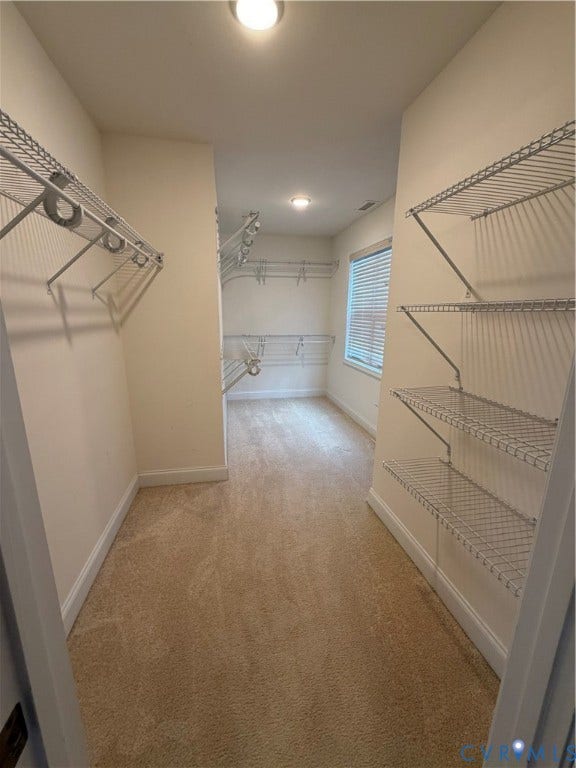
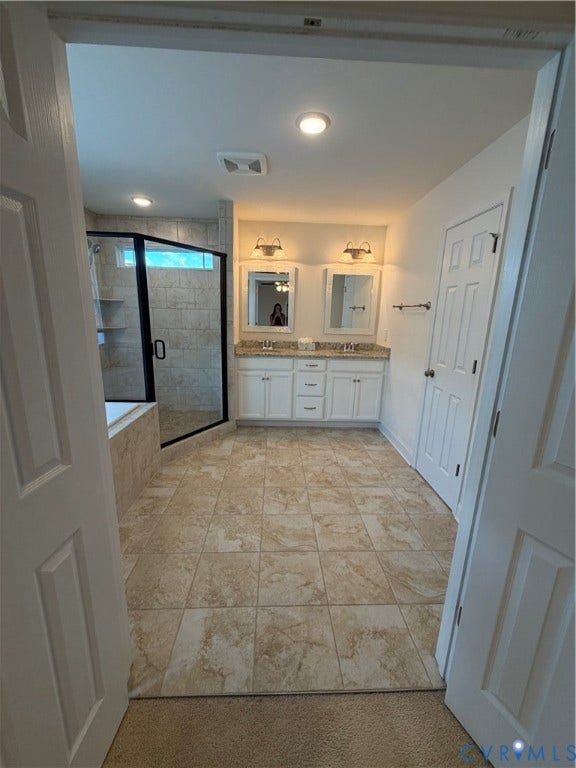
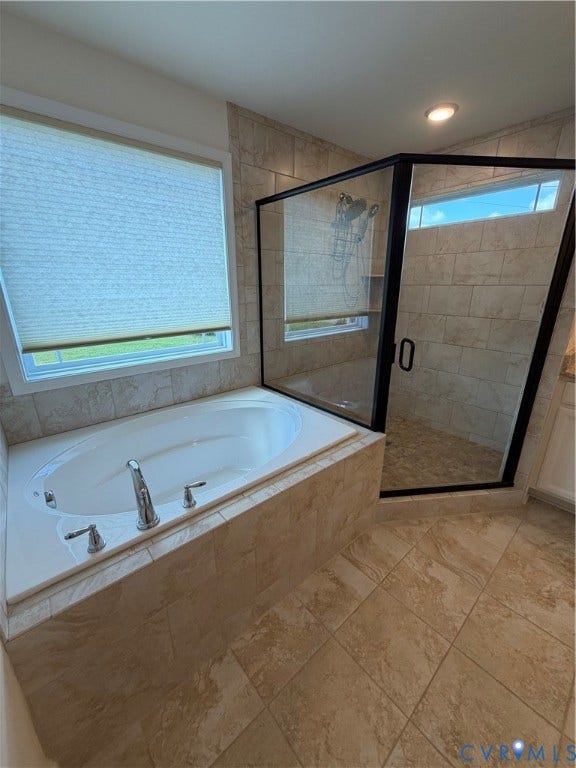
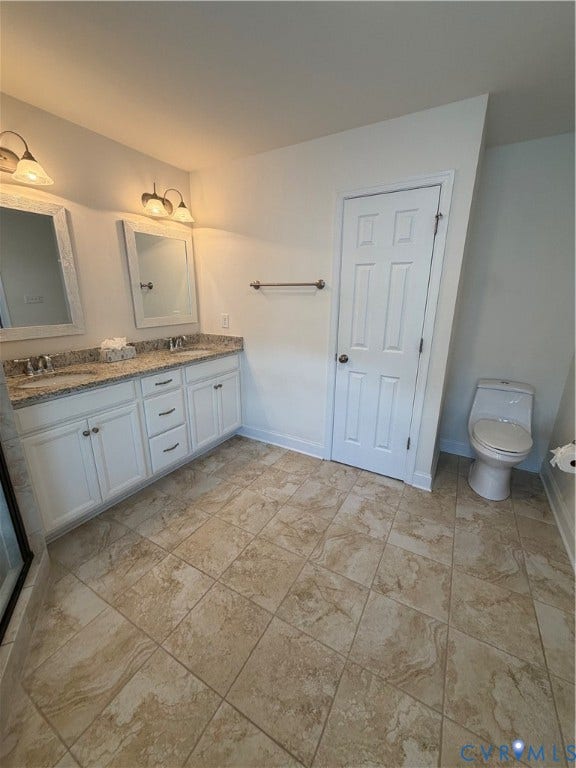
| Interior Features: | BreakfastArea, TrayCeilings, CeilingFans, DiningArea, SeparateFormalDiningRoom, DoubleVanity, Fireplace, GraniteCounters, HighCeilings, KitchenIsland, BathInPrimaryBedroom, Pantry, RecessedLighting, WalkInClosets |
| Levels: | Two |
| Living Area Source: | Assessor |
| Lot Features: | Level |
| Lot Size Area: | 0.2725 |
| Lot Size Units: | Acres |
| Middle Or Junior School: | Short Pump |
| MLS Area Major: | 34 - Henrico |
| Original List Price: | $869,500 |
| Ownership: | Individuals |
| Ownership Type: | SoleProprietor |
| Parcel Number: | 738-766-0336 |
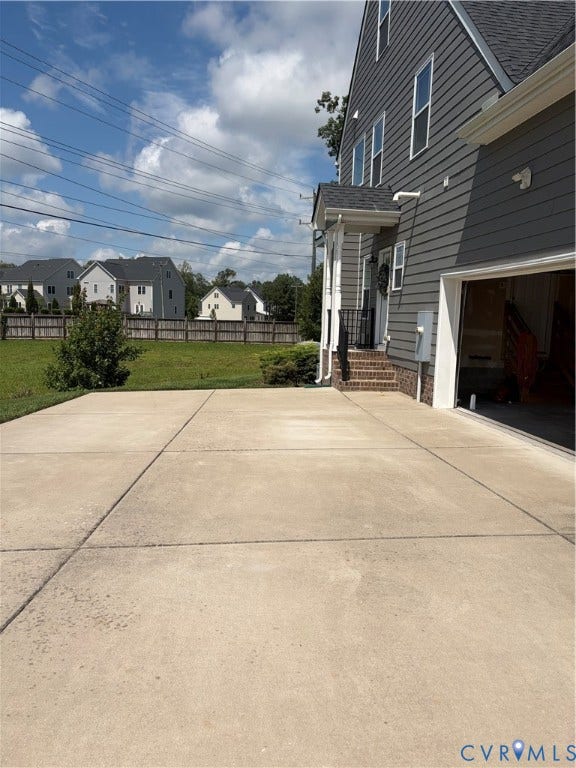
| Parking Features: | Attached, Garage, GarageDoorOpener |
| Parking Total: | 2 |
| Patio And Porch Features: | FrontPorch, Deck, Porch |
| Pool Features: | None |
| Possession: | CloseOfEscrow |
| Postal Code Plus4: | 7091 |
| Property Condition: | Resale |
| Roof: | Asphalt, Shingle |
| Rooms Total: | 8 |
| Sewer: | PublicSewer |
| State Or Province: | VA |
| Stories: | 2 |
| Stories Total: | 2 |
| Tax Assessed Value: | $648,600 |
| Tax Year: | 2026 |
| Water Source: | Public |
| Year Built Details: | Actual |
| Property Sub Type Additional: | SingleFamilyResidence |
| County Or Parish: | Henrico |
| Below Grade Unfinished Area: | 0.0 |
| Water Heater: | Electric |
| Country Subdivision: | 51087 |
| Record Signature: | -2,060,556,067 |
| Universal Parcel Id: | urn:reso:upi:2.0:US:51087:738-766-0336 |
| Fireplace?: | Yes |
Listing Courtesy of: Netrealtynow.com
(703) 581-8605
All or a portion of the multiple Listing information is provided by the Central Virginia Regional MLS, from a copyrighted compilation of Listings. All Central Virginia Regional MLS information provided is deemed reliable but is not guaranteed accurate. The compilation of Listings and each individual Listing are ©2026 Central Virginia Regional MLS. All rights reserved.
Central Virginia Regional MLS data last updated on October 08, 2026 04:57 PM - ET
Property Last Updated: October 08, 2026 04:57 PM - ET
