12107 Nithdale Place
Chesterfield, VA 23838
$615,000
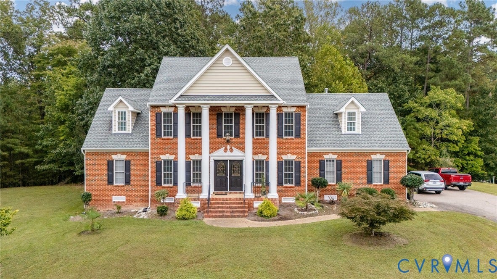
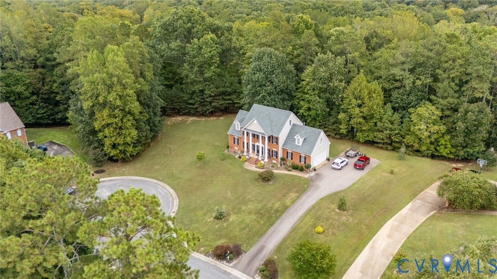
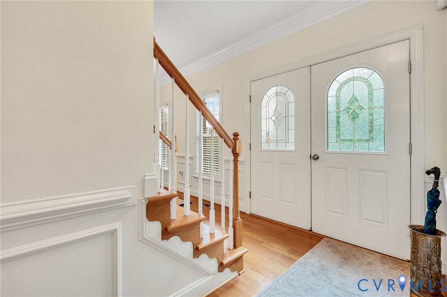
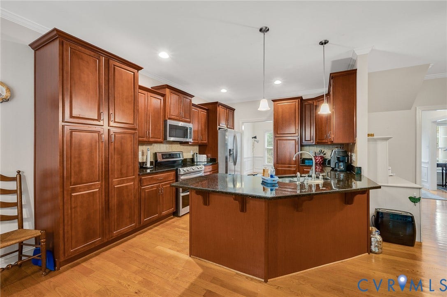
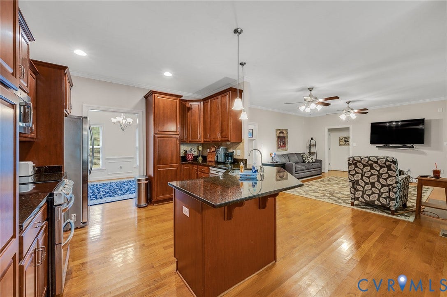
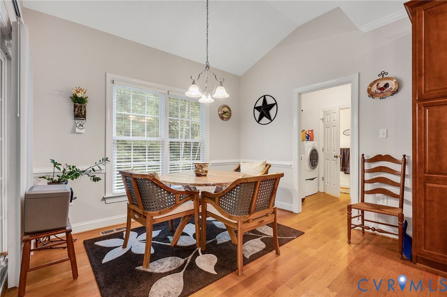
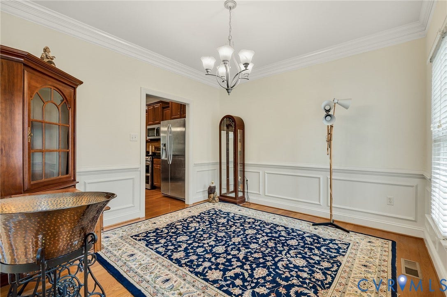
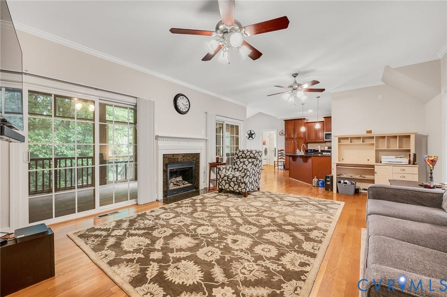
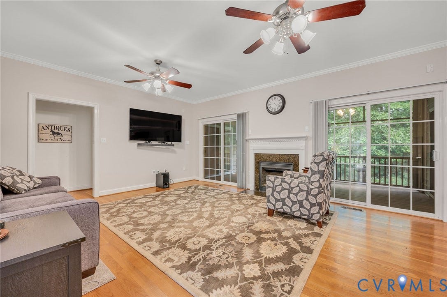
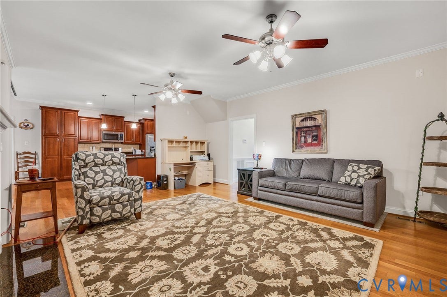
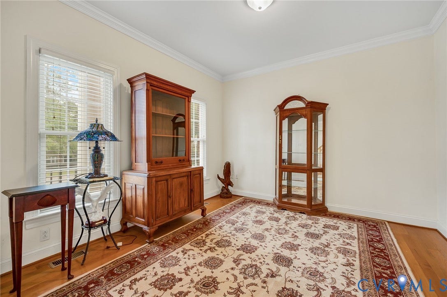
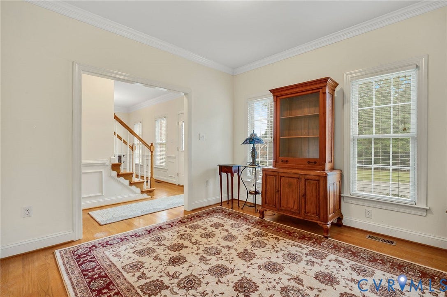
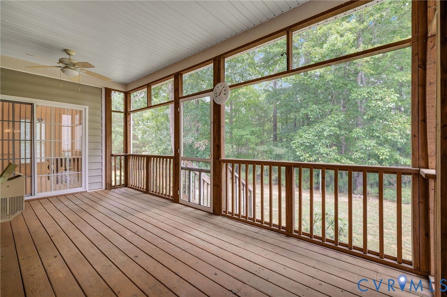
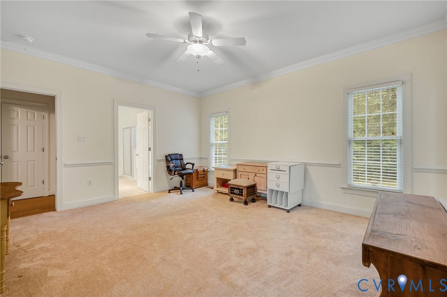
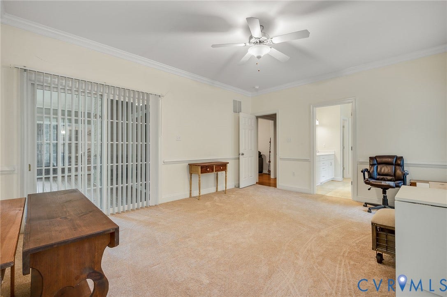
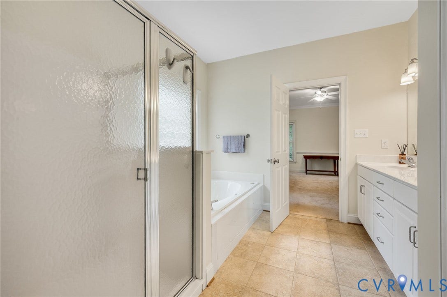
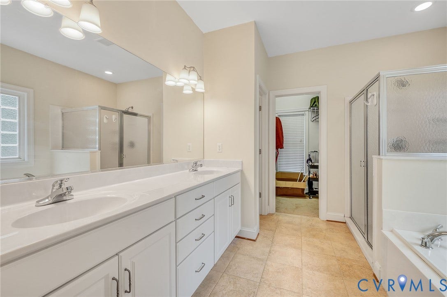
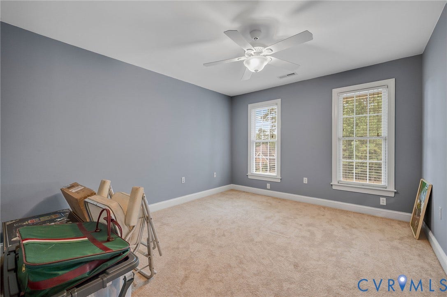
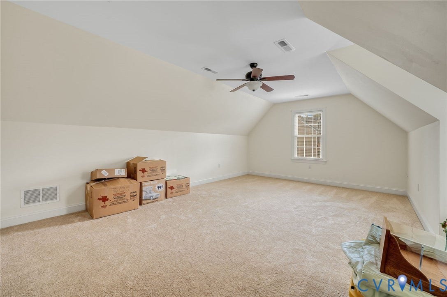
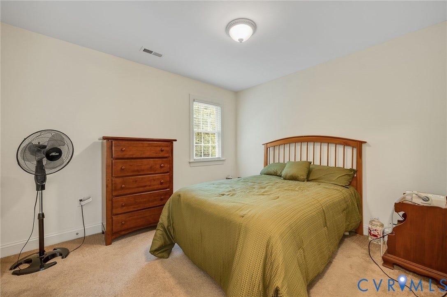
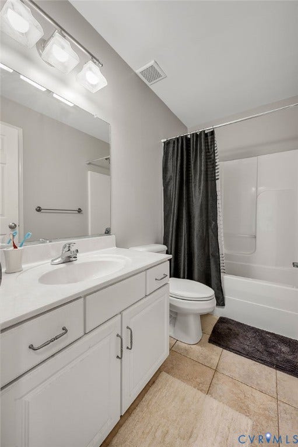
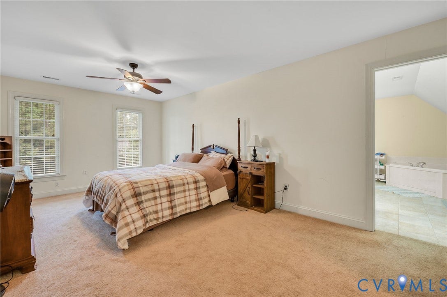
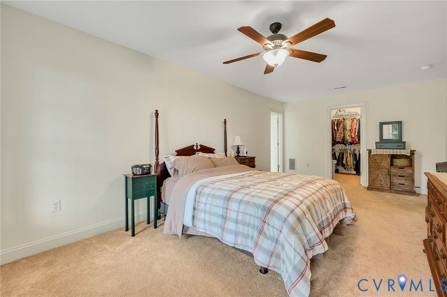
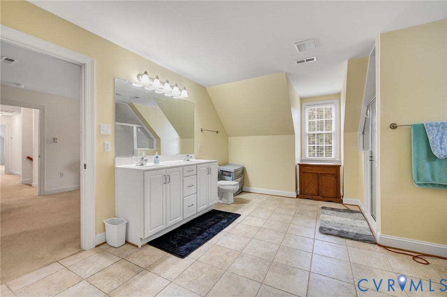
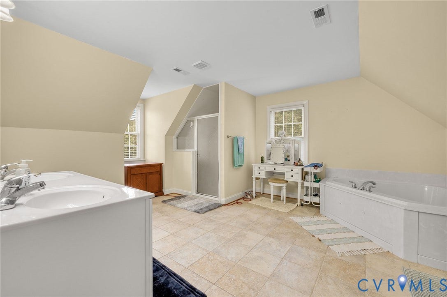
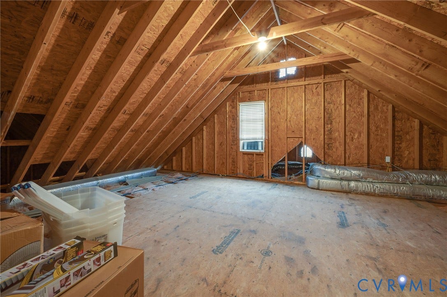
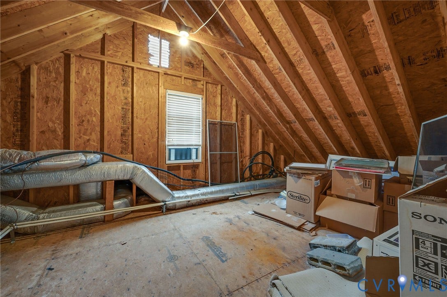
Welcome home to this spacious 3,000-square-foot brick-front beauty, designed for modern living and effortless entertaining. Featuring an exceptional layout with two primary suites—one on the main level and one upstairs—this home offers rare flexibility for multi-generational living, long-term guests, or the ultimate private retreat. As you step inside, you are greeted by beautiful hardwood floors that flow seamlessly throughout the main living areas. The heart of the home is the chef-inspired kitchen, boasting elegant granite countertops, ample cabinetry, and an open sightline to the bright and airy family room. The main level features the first of two luxurious primary bedrooms, complete with an en-suite bath. For seamless indoor-outdoor living, the screened porch serves as a private oasis, accessible directly from the first-floor primary suite, the kitchen, and the family room—making it the perfect spot for morning coffee or evening relaxation. Upstairs, you will find the expansive second primary bedroom alongside additional generously sized bedrooms, offering plenty of space for guests, a home office, or hobbies. With a total of 3.5 bathrooms, morning routines are a breeze for everyone. Combining classic brick curb appeal with a functional, flowing floor plan, this home is a rare find that checks every box.
| Listing Id: | 2626422 |
|---|---|
| List Price: | $615,000 |
| Property Type: | Residential |
| Property Sub Type: | SingleFamilyResidence |
| Status: | Active |
| Bedrooms Total: | 4 |
| Bathrooms Full: | 3 |
| Bathrooms Half: | 1 |
| Living Area: | 3,000 |
| Association Fee: | $523 |
| Tax Annual Amount: | $5,174 |
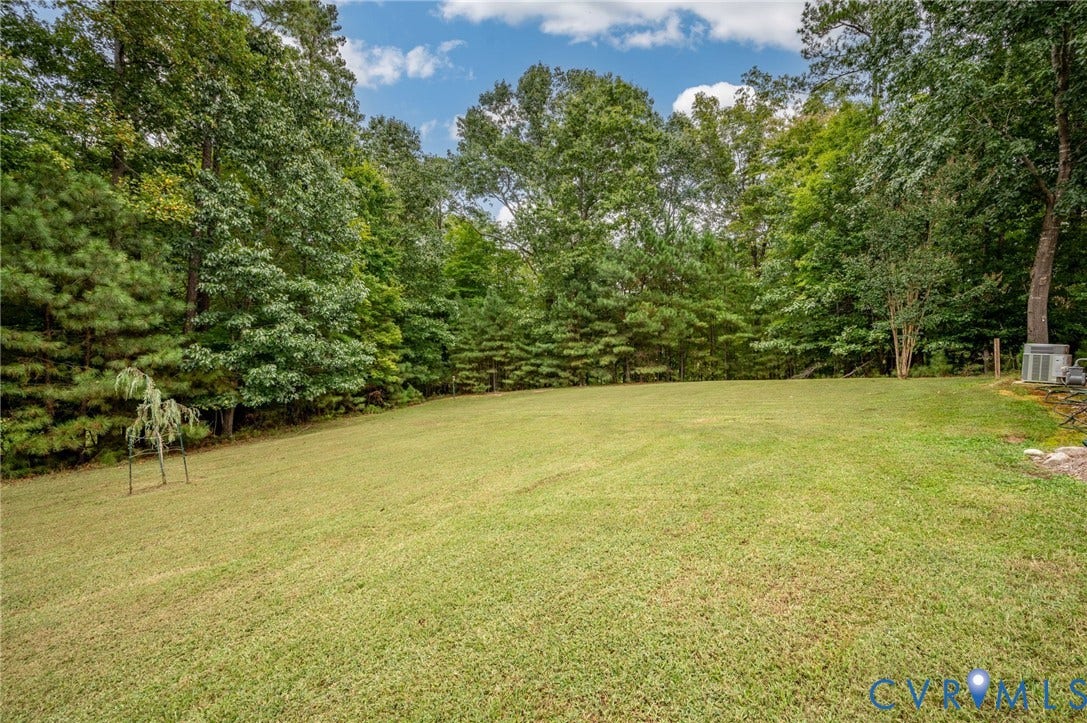
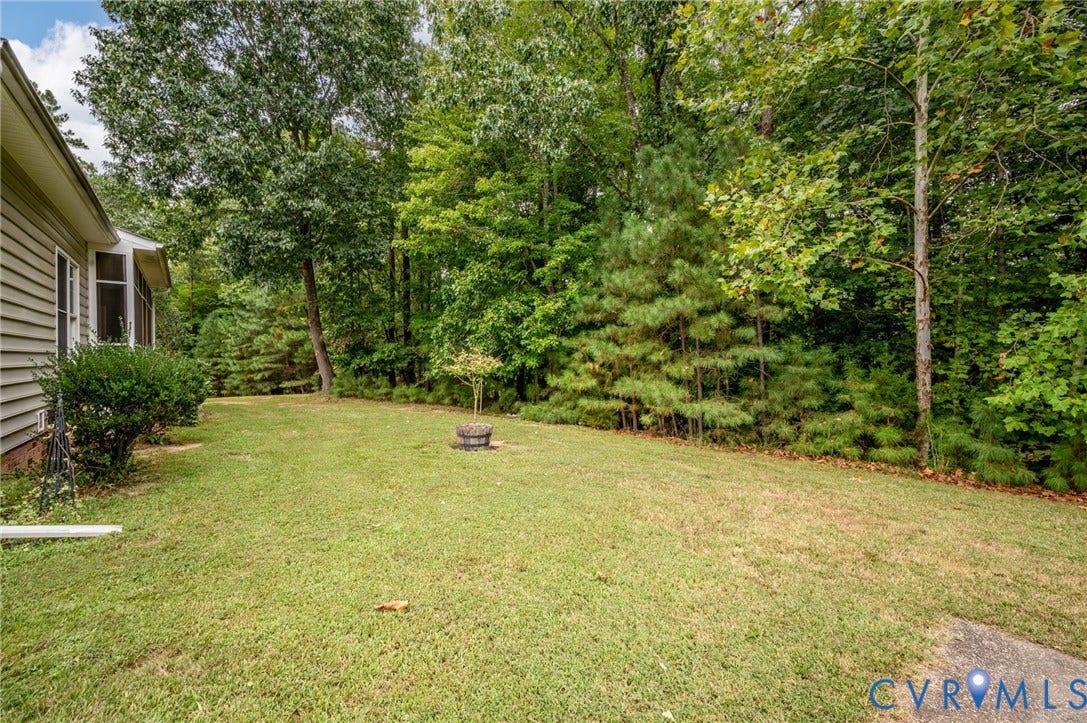
| Lot Size Acres: | 2.195 |
| Architectural Style: | Colonial,TwoStory |
| Waterfront?: | No |
| City: | Chesterfield |
| Subdivision: | The Highlands |
| Postal Code: | 23838 |
| Year Built: | 2006 |
| Above Grade Finished Area: | 3,000.0 |
| Appliances: | Dishwasher, ElectricCooking, Oven, Stove, WaterHeater |
| Association Amenities: | Management |
| Association Fee: | $523 |
| Association Fee Frequency: | Annually |
| Association Fee Includes: | CommonAreas |
| Association?: | Yes |
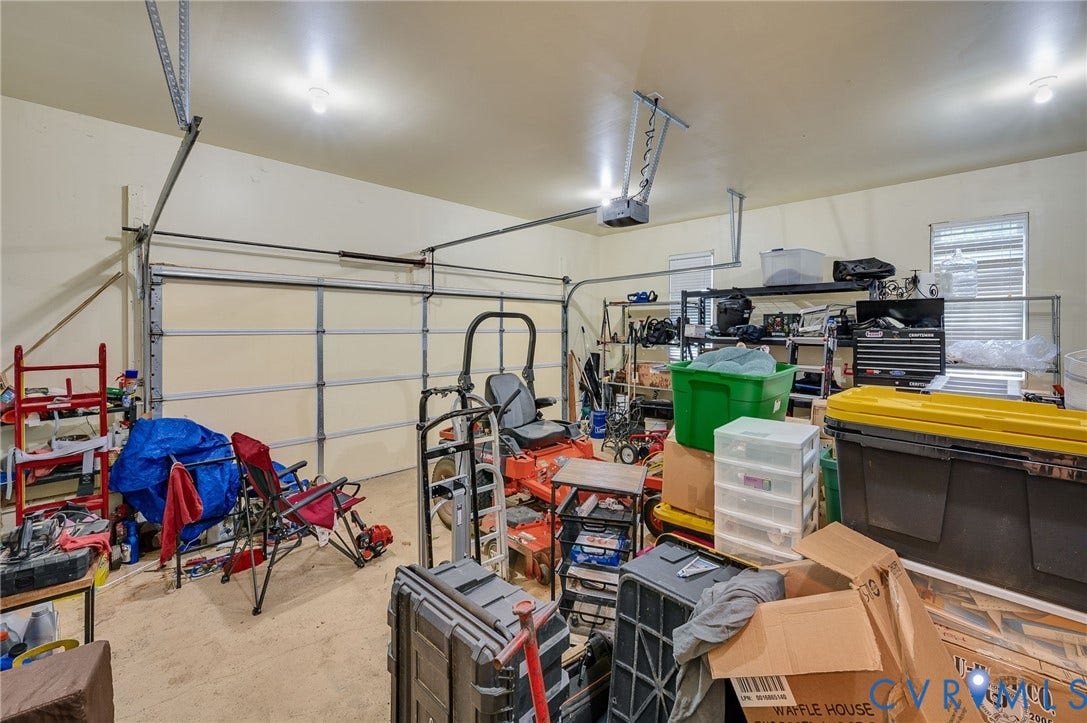
| Attached Garage?: | Yes |
| Basement: | CrawlSpace |
| Basement Yn: | No |
| Bathrooms Total Integer: | 4 |
| Building Area Source: | Assessor |
| Community Features: | CommonGroundsArea, Clubhouse, HomeOwnersAssociation, Pool |
| Construction Materials: | Brick, BrickVeneer, Drywall, Frame, VinylSiding |
| Cooling: | Zoned |
| Cooling?: | Yes |
| Directions: | Route 10 to Nash Road. Nash Road to Eastfair. Eastfair to Highland Glen. Highland Glen to Nithdale Place. Home on Right |
| Disclosures: | ExemptDisclaimer |
| Elementary School: | Gates |
| Exterior Features: | PavedDriveway |
| Fencing: | None |
| Fireplace Features: | Gas |
| Fireplaces Total: | 1 |
| Flooring: | PartiallyCarpeted, Wood |
| Garage Spaces: | 2.0 |
| Garage?: | Yes |
| Heating: | Electric, ForcedAir, HeatPump, NaturalGas, Zoned |
| Heating?: | Yes |
| High School: | Matoaca |
| Interior Features: | DoubleVanity, EatInKitchen, GraniteCounters, MainLevelPrimary |
| Levels: | TwoAndOneHalf |
| Listing Agreement: | ExclusiveRightToSell |
| Living Area Source: | Assessor |
| Lot Features: | RollingSlope |
| Lot Size Area: | 2.195 |
| Lot Size Units: | Acres |
| Middle Or Junior School: | Matoaca |
| MLS Area Major: | 54 - Chesterfield |
| Original List Price: | $615,000 |
| Ownership: | Individuals |
| Ownership Type: | SoleProprietor |
| Parcel Number: | 769-64-56-16-000-000 |
| Parking Features: | Attached, Driveway, Garage, GarageDoorOpener, OffStreet, Paved |
| Parking Total: | 2 |
| Patio And Porch Features: | FrontPorch, Screened |
| Pool Features: | None, Community |
| Possession: | CloseOfEscrow |
| Postal Code Plus4: | 5326 |
| Property Condition: | Resale |
| Roof: | Shingle |
| Rooms Total: | 10 |
| Sewer: | SepticTank |
| State Or Province: | VA |
| Stories Total: | 2 |
| Tax Assessed Value: | $581,400 |
| Tax Year: | 2026 |
| Water Source: | Public |
| Year Built Details: | Actual |
| Zoning Description: | R25 |
| Property Sub Type Additional: | SingleFamilyResidence |
| County Or Parish: | Chesterfield |
| Below Grade Unfinished Area: | 0.0 |
| Country Subdivision: | 51041 |
| Record Signature: | -1,308,549,652 |
| Universal Parcel Id: | urn:reso:upi:2.0:US:51041:769-64-56-16-000-000 |
| Fireplace?: | Yes |
Listing Courtesy of: Virginia Capital Realty
804-283-0474
All or a portion of the multiple Listing information is provided by the Central Virginia Regional MLS, from a copyrighted compilation of Listings. All Central Virginia Regional MLS information provided is deemed reliable but is not guaranteed accurate. The compilation of Listings and each individual Listing are ©2026 Central Virginia Regional MLS. All rights reserved.
Central Virginia Regional MLS data last updated on October 08, 2026 04:57 PM - ET
Property Last Updated: October 08, 2026 04:57 PM - ET
