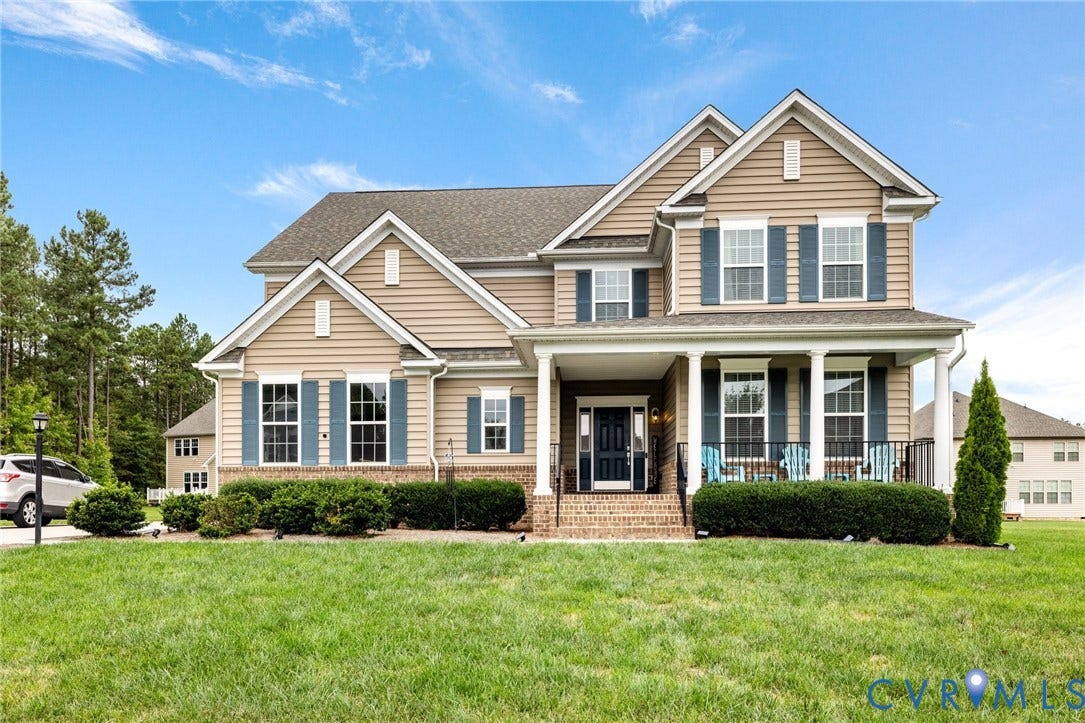
11938 Sternwalk Court
Chester, VA 23836
$645,000 - Villages
Welcome to the charming community of Meadowville Landing! This highly sought after neighborhood is the perfect place to call home. You'll enjoy a variety of amenities, including a community pool, an exercise room, a sports field, a playground, pickleball court and scenic walking paths. This home is nestled on a peaceful cul-de-sac. The inviting front porch is the ideal spot to sip your morning coffee. Step inside to discover a stunning open floor plan featuring a cozy gas fireplace and built-in shelving. The oversized kitchen island is a chef's dream, and the main floor boasts hardwood floors, a trendy ship-lap island, a convenient first-floor bedroom with a full bath, an additional media/playroom, and numerous upgrades. Upstairs, the main bedroom offers an incredible en-suite bathroom with separate vanities, a luxurious freestanding tub, a tiled and standalone shower, a walk-in closet, and direct access to the laundry area. Don't miss the loft, perfect for hanging out with friends and family before bedtime. Please note, photos were taken prior to current tenant.
| Listing Id: | 2618464 |
|---|---|
| List Price: | $645,000 |
| Close Price: | $645,000 |
| Close Date: | 2026-09-30 |
| Property Type: | Residential |
| Property Sub Type: | SingleFamilyResidence |
| Status: | Closed |
| Bedrooms Total: | 5 |
| Bathrooms Full: | 4 |
| Living Area: | 3,782 |
| Association Fee: | $290 |
| Tax Annual Amount: | $5,074 |
| Lot Size Acres: | 0.3004 |
| Architectural Style: | TwoStory |
| Waterfront?: | No |
| City: | Chester |
| City Region: | Villages |
| Subdivision: | Meadowville Landing |
| Postal Code: | 23836 |
| Year Built: | 2018 |
| Above Grade Finished Area: | 3,782.0 |
| Appliances: | Dishwasher, GasCooking, Disposal, GasWaterHeater, Microwave, Oven, TanklessWaterHeater, EnergyStarQualifiedAppliances |
| Association Amenities: | Landscaping |
| Association Fee: | $290 |
| Association Fee Frequency: | Quarterly |
| Association Fee Includes: | Clubhouse, CommonAreas, Pools, RecreationFacilities, Trash, WaterAccess |
| Association?: | Yes |
| Attached Garage?: | Yes |
| Basement: | CrawlSpace |
| Basement Yn: | No |
| Bathrooms Total Integer: | 4 |
| Building Area Source: | Assessor |
| Community Features: | BoatFacilities, CommonGroundsArea, Clubhouse, CommunityPool, Dock, Fitness, HomeOwnersAssociation, Lake, Playground, Park, Pond, Pool, SportsField, TrailsPaths |
| Construction Materials: | BrickVeneer, Drywall, Frame, VinylSiding |
| Cooling: | CentralAir, Zoned |
| Cooling?: | Yes |
| Directions: | From I295 take exit 16 toward Meadowville Technology Park. In 1.2 miles turn left on Deepwater Cove Drive into Meadowville Landing. Turn right on James Overlook to a right on Sternwalk Court |
| Disclosures: | CovenantsRestrictionsDisclosure |
| Door Features: | FrenchDoors, InsulatedDoors |
| Elementary School: | Enon |
| Exterior Features: | Deck, SprinklerIrrigation, Porch, PavedDriveway |
| Fencing: | None |
| Fireplace Features: | Gas, Stone, Vented |
| Fireplaces Total: | 1 |
| Flooring: | CeramicTile, PartiallyCarpeted, Vinyl, Wood |
| Garage Spaces: | 2.0 |
| Garage?: | Yes |
| Green Energy Efficient: | Appliances |
| Heating: | ForcedAir, NaturalGas, Zoned |
| Heating?: | Yes |
| High School: | Thomas Dale |
| Interior Features: | Bookcases, BuiltInFeatures, BedroomOnMainLevel, TrayCeilings, CeilingFans, DiningArea, DoubleVanity, EatInKitchen, EnSuiteBathroom, FrenchDoorsAtriumDoors, FullBathOnMainLevel, GraniteCounters, GardenTubRomanTub, HighCeilings, KitchenIsland, Loft, BathInPrimaryBedroom, Pantry, RecessedLighting, CableTv, WalkInClosets |
| Levels: | Two |
| Listing Agreement: | ExclusiveRightToSell |
| Living Area Source: | Assessor |
| Lot Features: | Level, CulDeSac |
| Lot Size Area: | 0.3004 |
| Lot Size Units: | Acres |
| Middle Or Junior School: | Elizabeth Davis |
| MLS Area Major: | 52 - Chesterfield |
| Original List Price: | $645,000 |
| Ownership: | Individuals |
| Ownership Type: | SoleProprietor |
| Parcel Number: | 824-66-03-68-900-000 |
| Parking Features: | Attached, Driveway, Garage, GarageDoorOpener, Paved, GarageFacesRear, GarageFacesSide |
| Parking Total: | 2 |
| Patio And Porch Features: | RearPorch, FrontPorch, Screened, Deck, Porch |
| Pending Timestamp: | 2026-07-13 |
| Pool Features: | Pool, Community |
| Possession: | CloseOfEscrow |
| Postal Code Plus4: | 2849 |
| Property Condition: | Resale |
| Roof: | Shingle |
| Rooms Total: | 10 |
| Security Features: | SecuritySystem, SmokeDetectors |
| Sewer: | PublicSewer |
| Spa Features: | Community |
| State Or Province: | VA |
| Stories: | 2 |
| Stories Total: | 2 |
| Tax Assessed Value: | $557,600 |
| Tax Year: | 2023 |
| Water Source: | Public |
| Window Features: | Screens, ThermalWindows |
| Year Built Details: | Actual |
| Zoning Description: | R12 |
| Property Sub Type Additional: | SingleFamilyResidence |
| County Or Parish: | Chesterfield |
| Below Grade Unfinished Area: | 0.0 |
| Water Heater: | Gas, Tankless |
| Country Subdivision: | 51041 |
| Record Signature: | 1,068,764,998 |
| Universal Parcel Id: | urn:reso:upi:2.0:US:51041:824-66-03-68-900-000 |
| Fireplace?: | Yes |
Listing Courtesy of: Long & Foster REALTORS
(804) 287-4666
All or a portion of the multiple Listing information is provided by the Central Virginia Regional MLS, from a copyrighted compilation of Listings. All Central Virginia Regional MLS information provided is deemed reliable but is not guaranteed accurate. The compilation of Listings and each individual Listing are ©2026 Central Virginia Regional MLS. All rights reserved.
Central Virginia Regional MLS data last updated on October 08, 2026 04:57 PM - ET
Property Last Updated: October 08, 2026 04:57 PM - ET
