11937 Dunvegan Court
Chesterfield, VA 23838
$505,000 - Dunvegan Woods
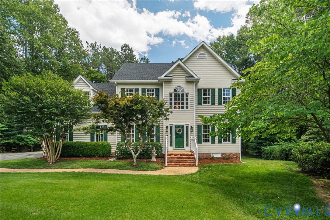
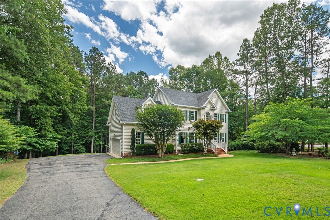
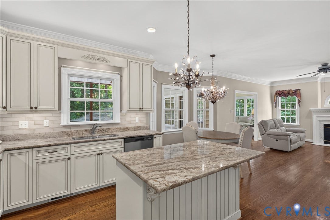
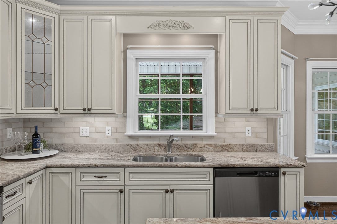
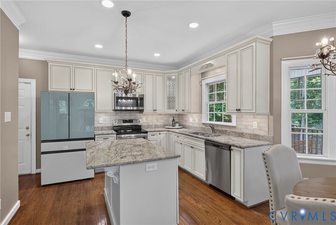
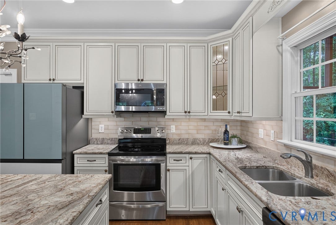
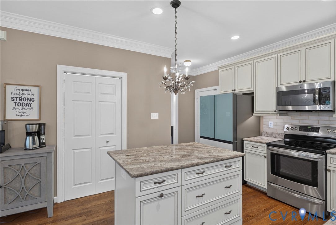
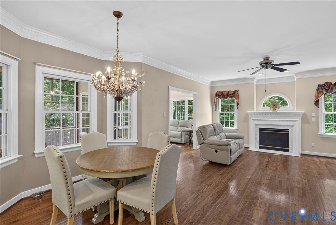
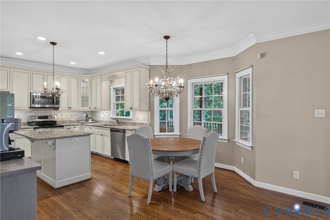
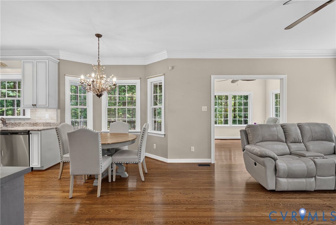
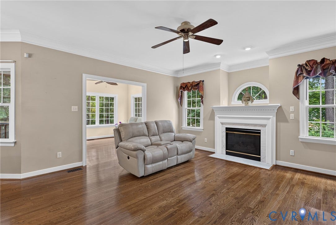
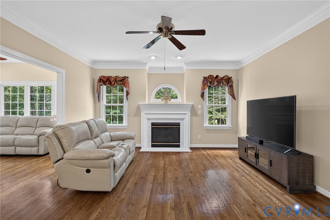
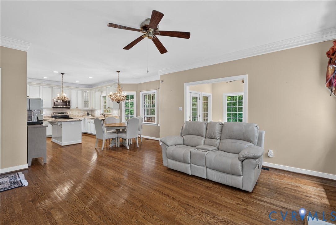
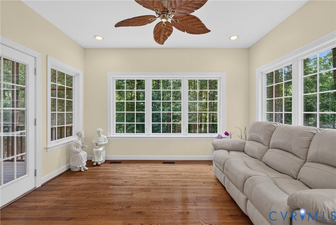
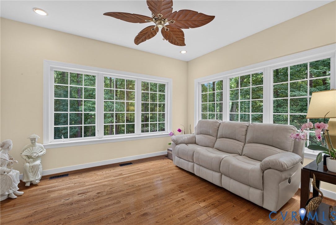
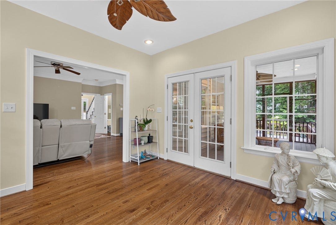
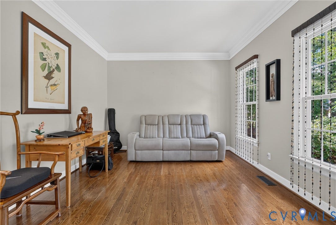
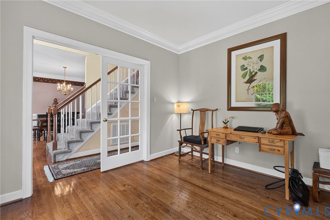
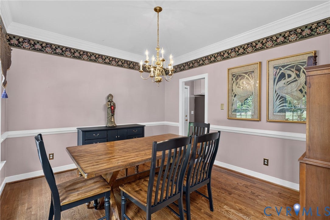
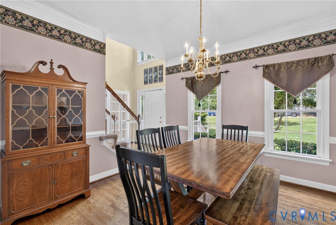
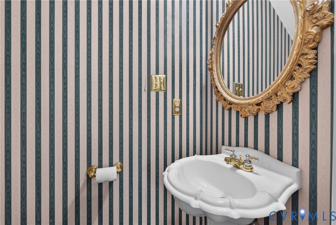
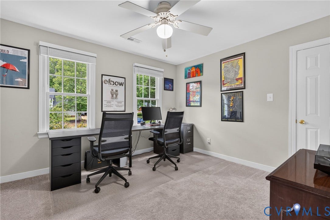
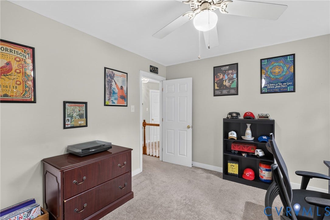
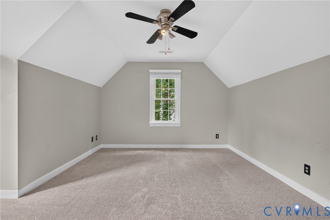
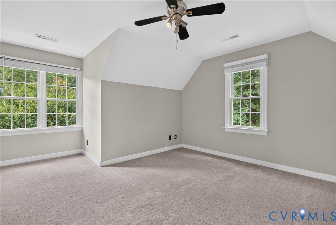
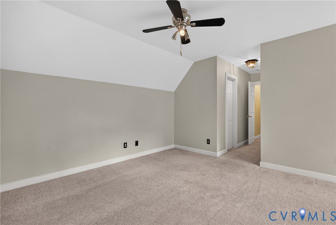
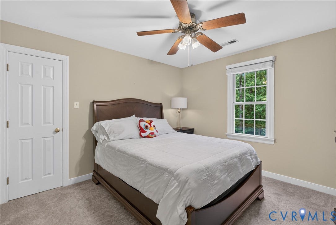
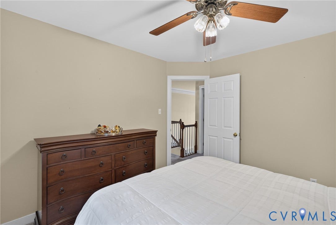
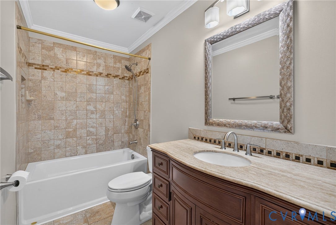
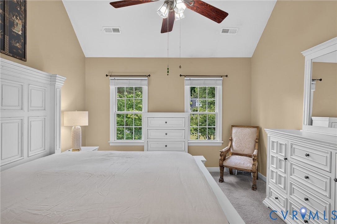
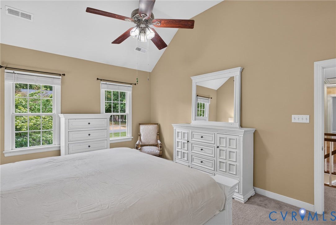
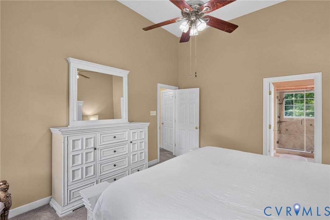
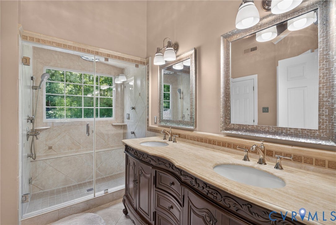
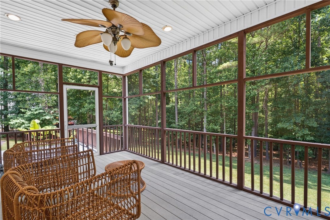
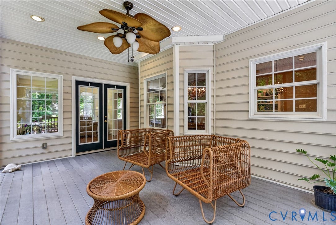
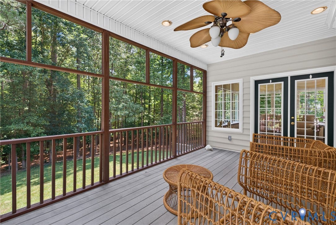
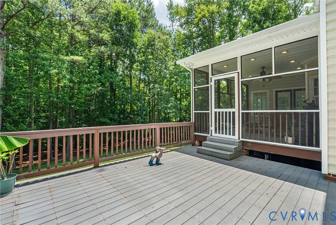
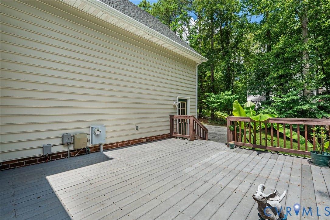
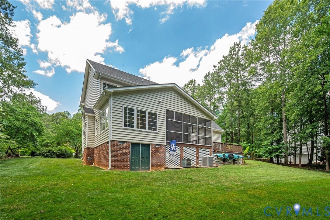
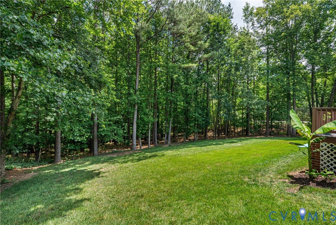
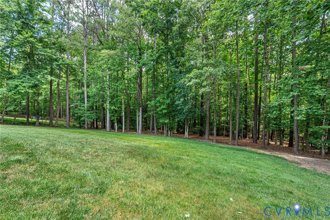
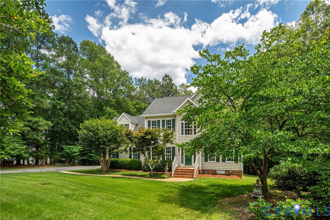
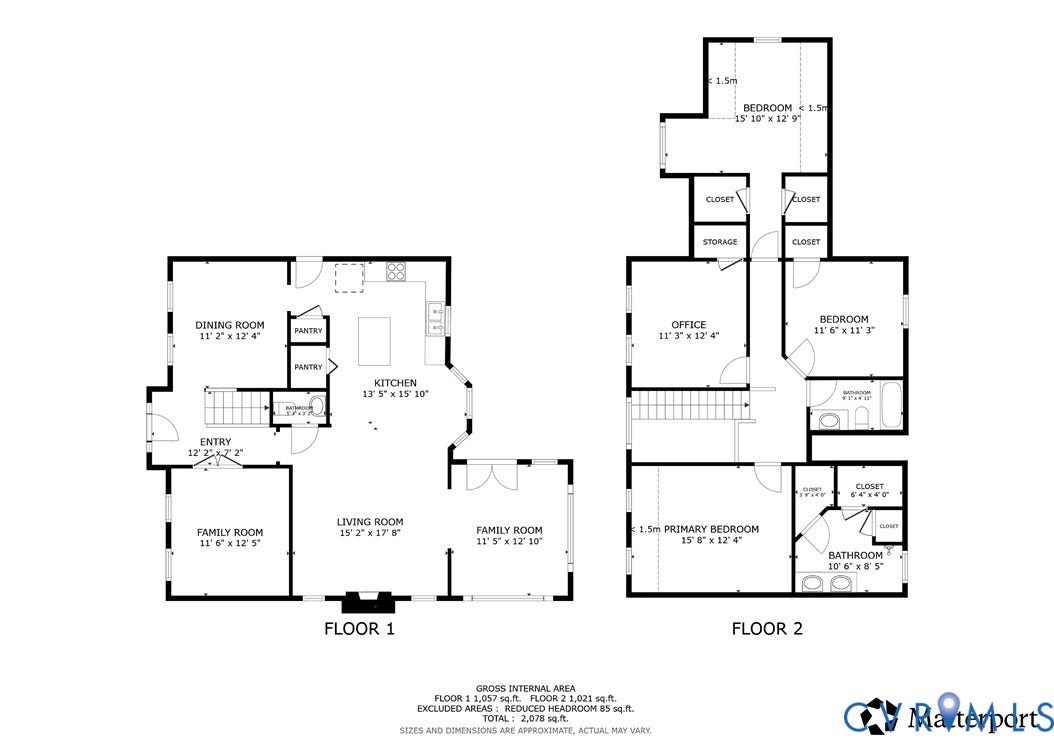
Welcome to The Highlands, an award-winning community where exceptional living meets timeless comfort. Nestled on a private homesite backing to peaceful woods, this beautifully updated and move-in-ready home offers the perfect blend of luxury, functionality, and outdoor living. Imagine starting your mornings in the light-filled Florida room, enjoying evenings on the spacious Trex deck or screened porch, and entertaining with ease in the gourmet kitchen featuring high-end granite countertops, a center island, KraftMaid cabinetry, tile backsplash, under-cabinet lighting, and abundant workspace. Rich hardwood floors span the entire main level, complemented by extensive crown molding that adds elegance throughout. The vaulted primary suite serves as a private retreat, complete with a spa-inspired bath featuring a large tiled steam shower, custom shoe closet, additional walk-in closet, and upscale vanity. Generously sized secondary bedrooms each offer walk-in closets, while the beautifully updated hall bath showcases a tiled tub/shower surround and premium finishes. Thoughtful updates include a newer roof (2017) and downstairs HVAC system (2022), providing peace of mind for years to come. Storage is plentiful with a walk-up attic and expansive walk-in area beneath the home. With a conventional septic system, high-end upgrades throughout, and a setting that offers both privacy and community, this exceptional home is ready to welcome its next chapter.
| Listing Id: | 2616154 |
|---|---|
| List Price: | $529,000 |
| Close Price: | $505,000 |
| Close Date: | 2026-09-14 |
| Property Type: | Residential |
| Property Sub Type: | SingleFamilyResidence |
| Status: | Closed |
| Bedrooms Total: | 4 |
| Bathrooms Full: | 2 |
| Bathrooms Half: | 1 |
| Living Area: | 2,378 |
| Association Fee: | $541 |
| Tax Annual Amount: | $4,256 |
| Lot Size Acres: | 1.0 |
| Architectural Style: | Colonial |
| Waterfront?: | No |
| City: | Chesterfield |
| City Region: | Dunvegan Woods |
| Subdivision: | The Highlands |
| Postal Code: | 23838 |
| Year Built: | 1997 |
| Above Grade Finished Area: | 2,378.0 |
| Appliances: | Dryer, Dishwasher, GasWaterHeater, Microwave, Refrigerator, Stove, Washer |
| Association Fee: | $541 |
| Association Fee Frequency: | Annually |
| Association Fee Includes: | AssociationManagement |
| Association?: | Yes |
| Attached Garage?: | Yes |
| Basement: | CrawlSpace |
| Basement Yn: | No |
| Bathrooms Total Integer: | 3 |
| Building Area Source: | Assessor |
| Community Features: | HomeOwnersAssociation |
| Construction Materials: | Brick, Drywall, Frame, VinylSiding |
| Cooling: | Zoned |
| Cooling?: | Yes |
| Disclosures: | SellerDisclosure |
| Door Features: | FrenchDoors |
| Elementary School: | Gates |
| Exterior Features: | Deck, Porch, PavedDriveway |
| Fencing: | None |
| Fireplace Features: | Gas, Masonry |
| Fireplaces Total: | 1 |
| Flooring: | PartiallyCarpeted, Tile, Wood |
| Garage Spaces: | 2.0 |
| Garage?: | Yes |
| Heating: | Electric, ForcedAir, HeatPump, NaturalGas, Zoned |
| Heating?: | Yes |
| High School: | Matoaca |
| Interior Features: | BreakfastArea, CeilingFans, CathedralCeilings, SeparateFormalDiningRoom, DoubleVanity, FrenchDoorsAtriumDoors, Fireplace, GraniteCounters, HighCeilings, KitchenIsland, BathInPrimaryBedroom, Pantry, RecessedLighting, WalkInClosets |
| Levels: | Two |
| Listing Agreement: | ExclusiveRightToSell |
| Living Area Source: | Assessor |
| Lot Features: | CornerLot |
| Lot Size Area: | 1.0 |
| Lot Size Units: | Acres |
| Middle Or Junior School: | Matoaca |
| MLS Area Major: | 54 - Chesterfield |
| Original List Price: | $539,000 |
| Ownership: | Individuals |
| Ownership Type: | SoleProprietor |
| Parcel Number: | 760-64-71-84-200-000 |
| Parking Features: | Attached, Driveway, Garage, GarageDoorOpener, Oversized, Paved, TwoSpaces |
| Parking Total: | 2 |
| Patio And Porch Features: | RearPorch, Screened, Deck, Porch |
| Pending Timestamp: | 2026-08-24 |
| Pool Features: | None |
| Possession: | CloseOfEscrow, Negotiable |
| Postal Code Plus4: | 5178 |
| Property Condition: | Resale |
| Rooms Total: | 7 |
| Sewer: | SepticTank |
| State Or Province: | VA |
| Stories: | 2 |
| Stories Total: | 2 |
| Tax Assessed Value: | $505,100 |
| Tax Year: | 2025 |
| Water Source: | Public |
| Year Built Details: | Actual |
| Zoning Description: | R25 |
| Property Sub Type Additional: | SingleFamilyResidence |
| County Or Parish: | Chesterfield |
| Below Grade Unfinished Area: | 0.0 |
| Water Heater: | Gas |
| Country Subdivision: | 51041 |
| Record Signature: | -1,412,752,584 |
| Universal Parcel Id: | urn:reso:upi:2.0:US:51041:760-64-71-84-200-000 |
| Fireplace?: | Yes |
Listing Courtesy of: Redfin Corporation
bryan.waters@redfin.com
All or a portion of the multiple Listing information is provided by the Central Virginia Regional MLS, from a copyrighted compilation of Listings. All Central Virginia Regional MLS information provided is deemed reliable but is not guaranteed accurate. The compilation of Listings and each individual Listing are ©2026 Central Virginia Regional MLS. All rights reserved.
Central Virginia Regional MLS data last updated on October 08, 2026 04:57 PM - ET
Property Last Updated: October 08, 2026 04:57 PM - ET
