11880 Winterpock Road
Chesterfield, VA 23838
$699,500 - Winterpock
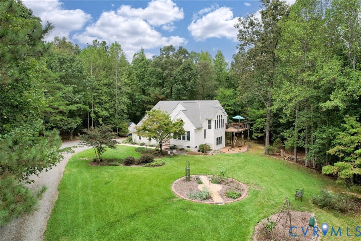
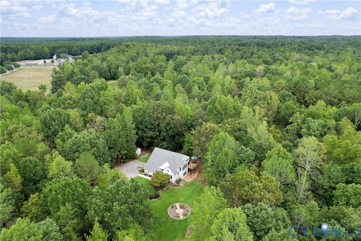
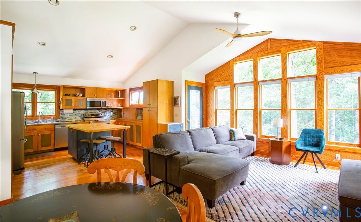
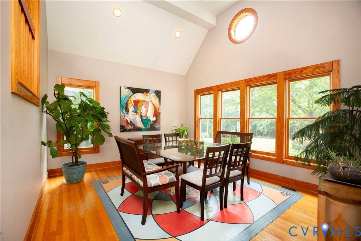
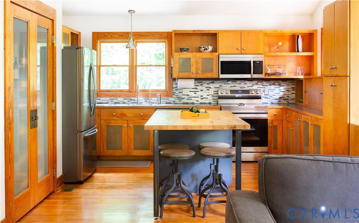
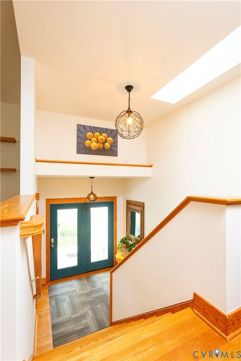
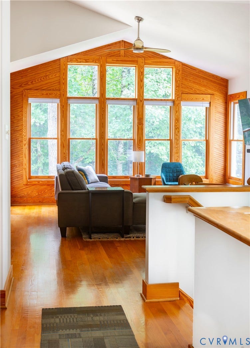
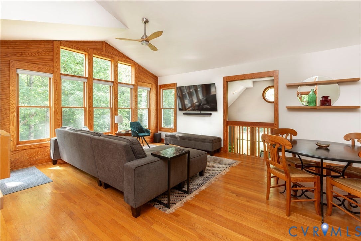
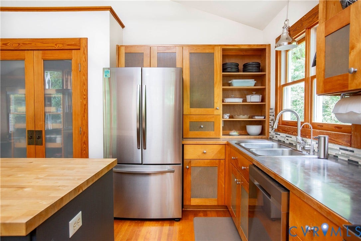
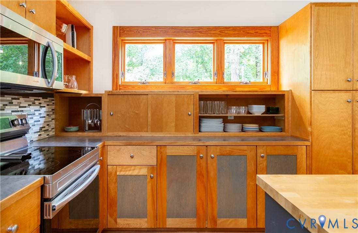
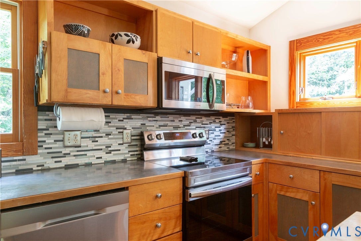
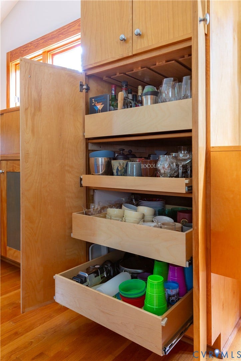
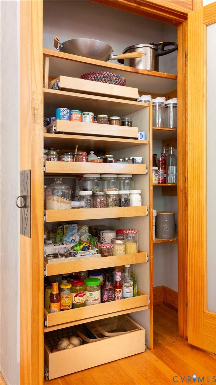
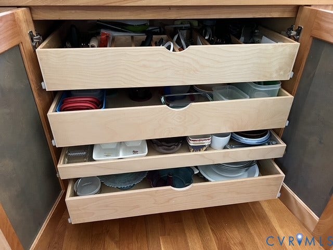
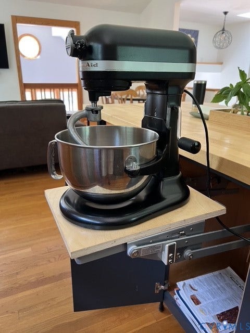
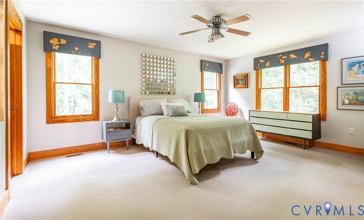
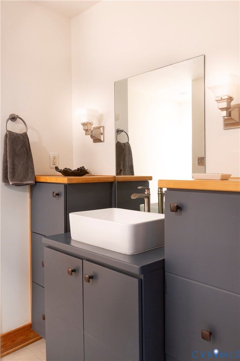
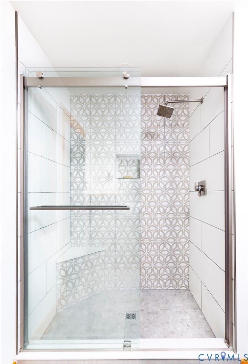
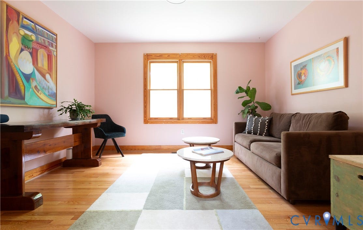
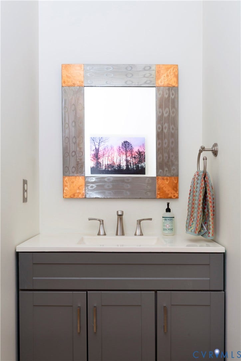
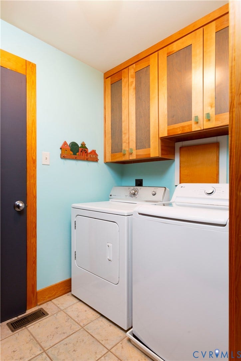
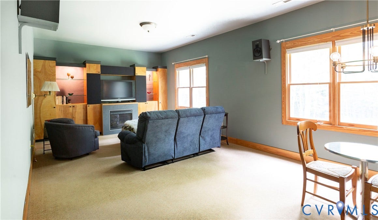
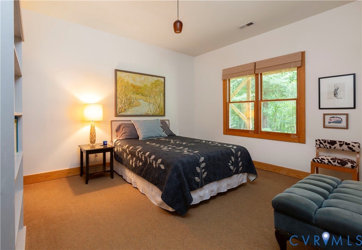
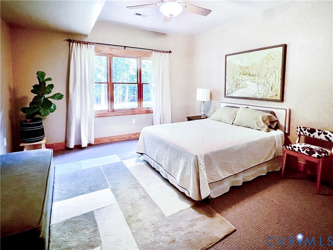
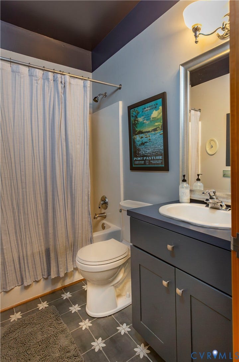
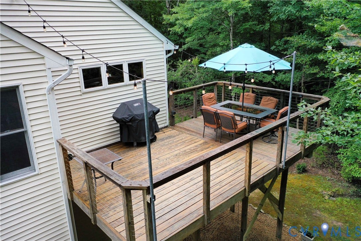
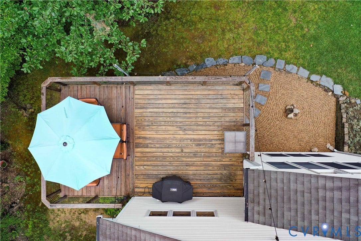
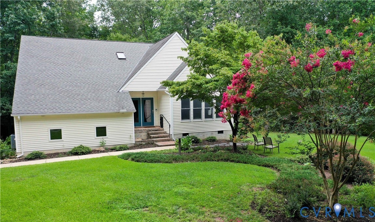
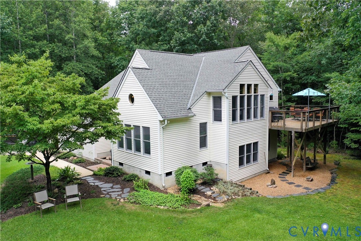
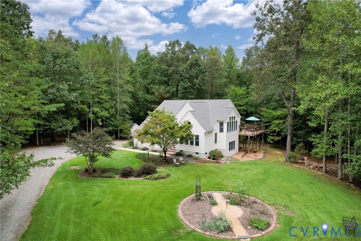
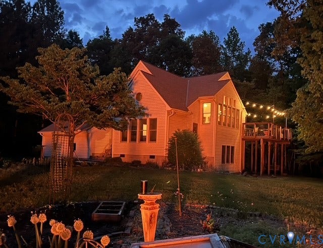
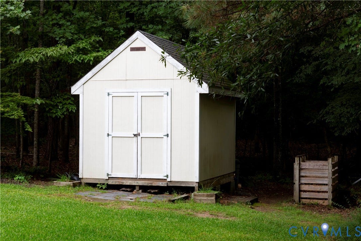
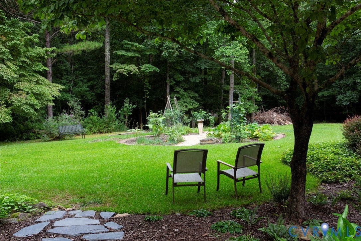
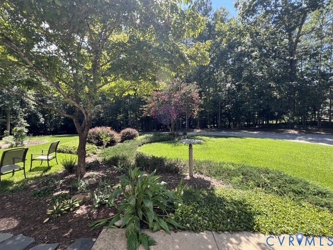
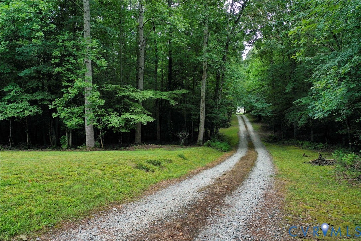
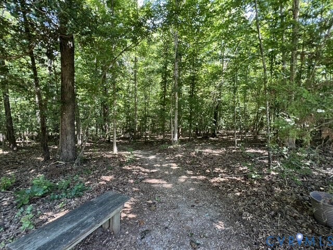
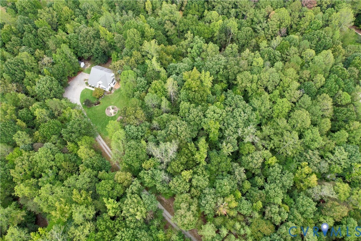
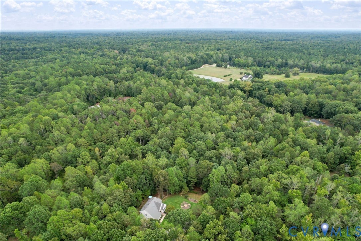
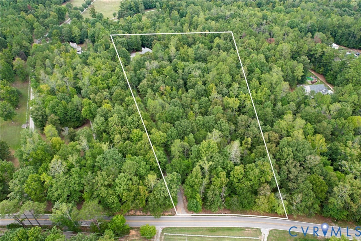
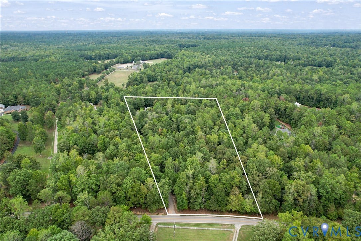
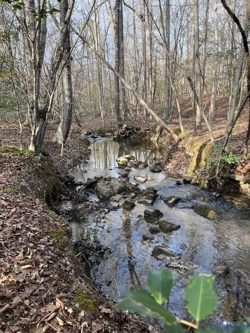
Custom built home designed by John Milton Flippen, nestled on a private 6.23 acre lot. Surround yourself with nature, mature trees, perennial creek. A versatile split floor plan, the welcoming entry level features high ceilings and currently dining room. A short flight up opens to the spectacular main living area, a bright space with vaulted ceilings and a dramatic wall of windows overlooking the woods. The cook’s kitchen showcases maple cabinets with convenient full pull-outs, oversized butcher block island w/seating, all-new appliances, full size pantry. Enjoy the deck from this level with seamless access for entertaining. The primary suite offers a full wall of closet space, bath w/tiled walk-in shower. A second bedroom, full bath, laundry plus a closet large enough for a hobby room completes the main level. The lower level has ground level entry and boasts a generous rec room w/gas fireplace, built-in media wall, accessible plumbing (think in-law suite/Airbnb) as well as two additional bedrooms w/large closets and a tiled full bath. Heat Pump replaced 2022. New appliances. Outdoor shed, central garden area, level yard, integrated 20’ x 20’ garage. Beautiful lot with potential to build additional garage/studio.
| Listing Id: | 2625961 |
|---|---|
| List Price: | $699,500 |
| Property Type: | Residential |
| Property Sub Type: | SingleFamilyResidence |
| Status: | Active |
| Bedrooms Total: | 4 |
| Bathrooms Full: | 2 |
| Bathrooms Half: | 1 |
| Living Area: | 2,642 |
| Tax Annual Amount: | $3,709 |
| Lot Size Acres: | 6.232 |
| Architectural Style: | Contemporary,TwoStory |
| Waterfront?: | No |
| City: | Chesterfield |
| City Region: | Winterpock |
| Postal Code: | 23838 |
| Year Built: | 2000 |
| Above Grade Finished Area: | 2,642.0 |
| Appliances: | Dryer, Dishwasher, ElectricCooking, ElectricWaterHeater, Microwave, Oven, Refrigerator, SmoothCooktop, Washer |
| Attached Garage?: | Yes |
| Basement Yn: | No |
| Bathrooms Total Integer: | 3 |
| Building Area Source: | Other |
| Construction Materials: | Drywall, Frame, VinylSiding, WoodSiding |
| Cooling: | Electric, HeatPump |
| Cooling?: | Yes |
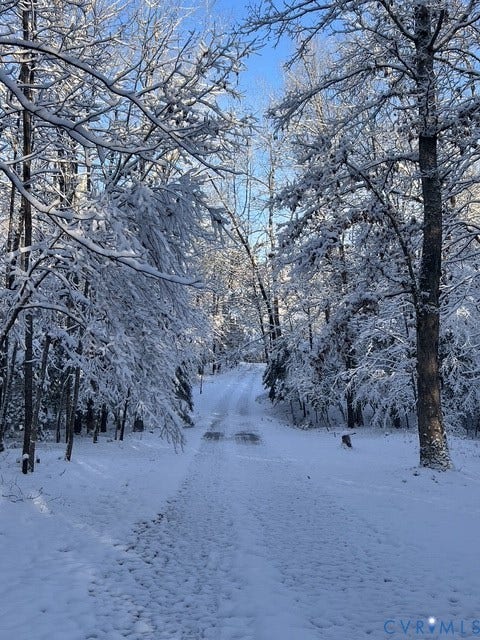
| Directions: | Turn off Winterpock, partial shared driveway, keep to the right. |
| Door Features: | FrenchDoors |
| Elementary School: | Grange Hall |
| Exterior Features: | Storage, Shed, UnpavedDriveway |
| Fireplace Features: | Gas |
| Fireplaces Total: | 1 |
| Flooring: | CeramicTile, PartiallyCarpeted, Wood |
| Foundation Details: | Slab |
| Garage Spaces: | 1.0 |
| Garage?: | Yes |
| Heating: | Electric, HeatPump |
| Heating?: | Yes |
| High School: | Cosby |
| Interior Features: | Bookcases, BuiltInFeatures, CeilingFans, DiningArea, FrenchDoorsAtriumDoors, Fireplace, HighCeilings, KitchenIsland, LaminateCounters, BathInPrimaryBedroom, Pantry, RecessedLighting, Skylights |
| Laundry Features: | WasherHookup, DryerHookup |
| Levels: | One |
| Listing Agreement: | ExclusiveRightToSell |
| Living Area Source: | Other |
| Lot Features: | Wooded |
| Lot Size Area: | 6.232 |
| Lot Size Units: | Acres |
| Middle Or Junior School: | Bailey Bridge |
| MLS Area Major: | 54 - Chesterfield |
| Original List Price: | $699,500 |
| Ownership: | Individuals |
| Ownership Type: | SoleProprietor |
| Parcel Number: | 713-65-07-78-900-000 |
| Parking Features: | Attached, DirectAccess, Driveway, Garage, GarageDoorOpener, OffStreet, Oversized, Unpaved |
| Parking Total: | 1 |
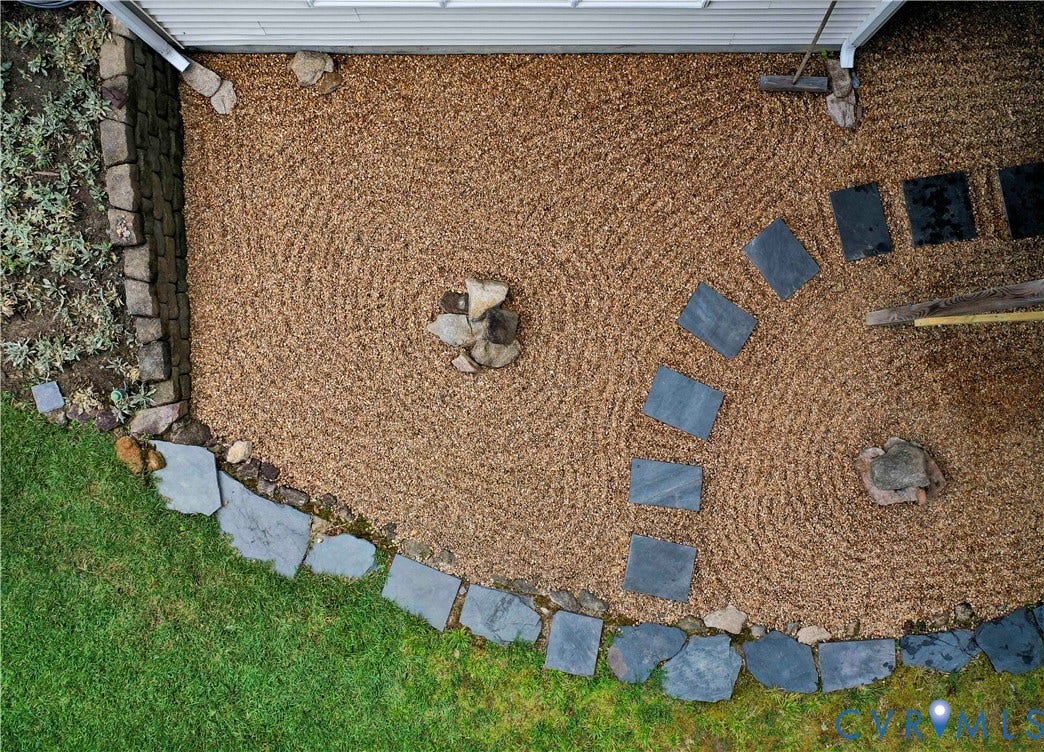
| Patio And Porch Features: | Deck, Patio |
| Pool Features: | None |
| Possession: | CloseOfEscrow |
| Postal Code Plus4: | 1655 |
| Property Condition: | Resale |
| Roof: | Composition, Shingle |
| Rooms Total: | 7 |
| Sewer: | SepticTank |
| State Or Province: | VA |
| Stories: | 1 |
| Stories Total: | 1 |
| Tax Assessed Value: | $416,700 |
| Tax Year: | 2026 |
| Water Source: | Well |
| Window Features: | Screens, Skylights, ThermalWindows |
| Year Built Details: | Actual |
| Zoning Description: | A |
| Property Sub Type Additional: | SingleFamilyResidence |
| County Or Parish: | Chesterfield |
| Below Grade Unfinished Area: | 0.0 |
| Water Heater: | Electric |
| Country Subdivision: | 51041 |
| Record Signature: | -1,514,812,557 |
| Universal Parcel Id: | urn:reso:upi:2.0:US:51041:713-65-07-78-900-000 |
| Fireplace?: | Yes |
Listing Courtesy of: Samson Properties
dsamson@samsonproperties.net
All or a portion of the multiple Listing information is provided by the Central Virginia Regional MLS, from a copyrighted compilation of Listings. All Central Virginia Regional MLS information provided is deemed reliable but is not guaranteed accurate. The compilation of Listings and each individual Listing are ©2026 Central Virginia Regional MLS. All rights reserved.
Central Virginia Regional MLS data last updated on October 08, 2026 04:57 PM - ET
Property Last Updated: October 08, 2026 04:57 PM - ET
