11712 Kimbolton Place
Glen Allen, VA 23059
$1,025,000
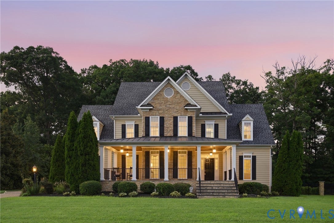
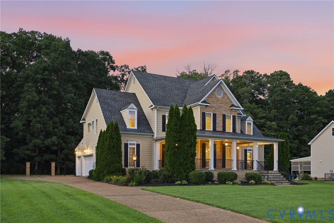
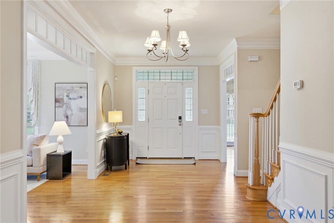
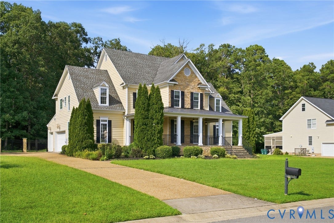
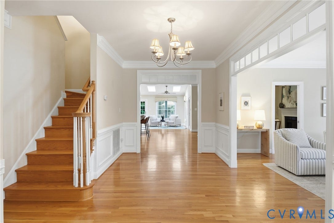
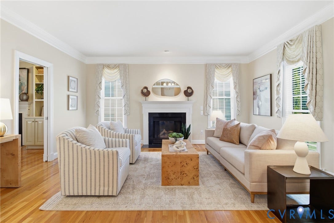
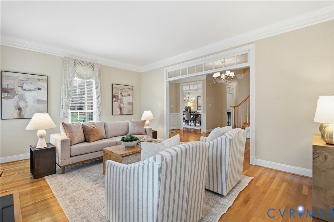
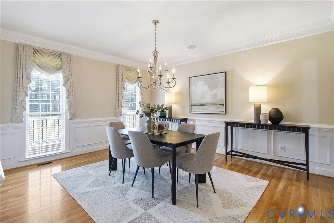
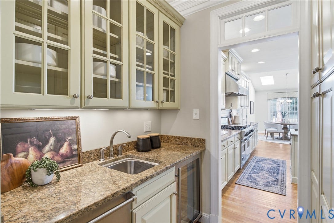
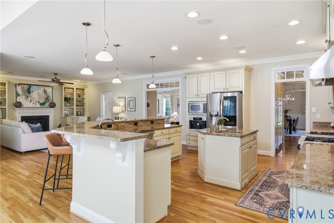
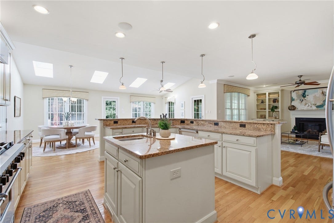
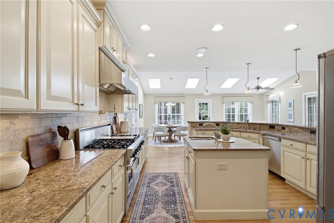
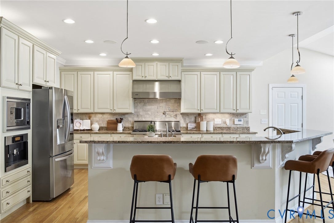
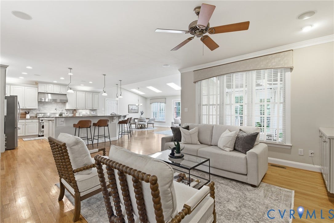
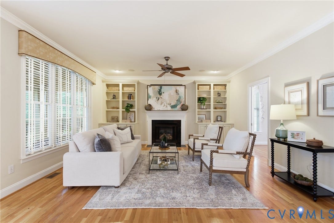
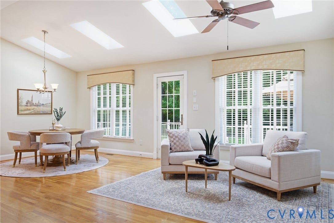
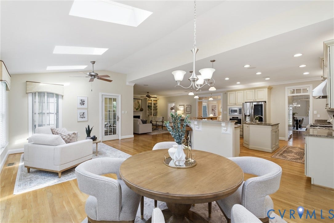
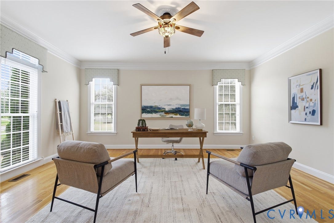
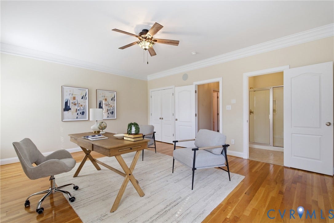
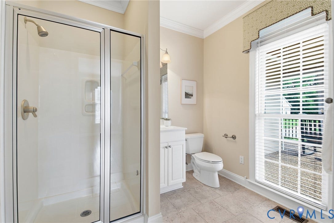
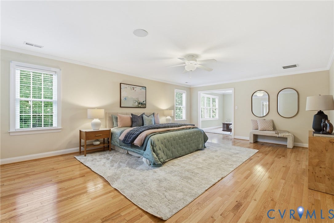
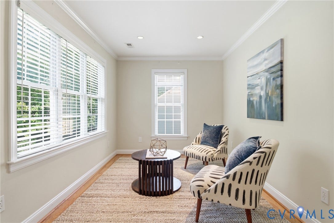
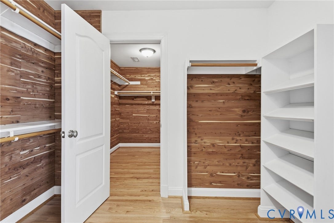
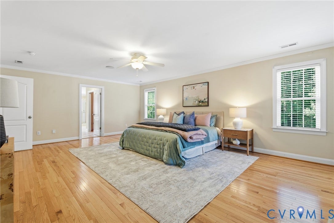
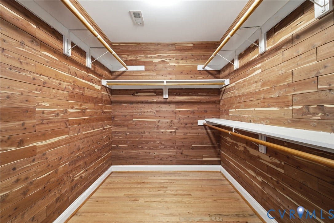
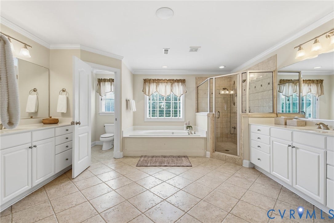
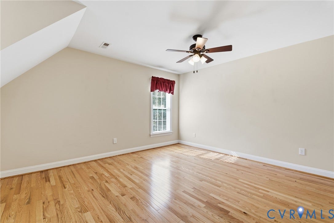
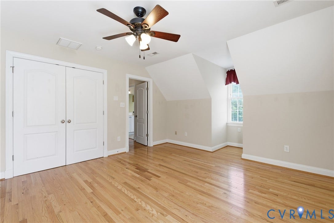
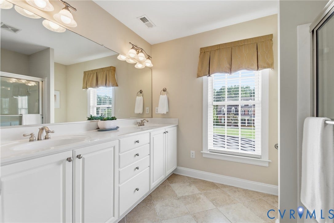
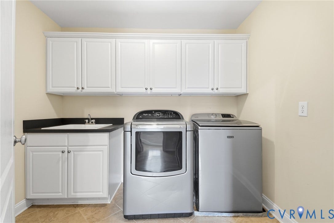
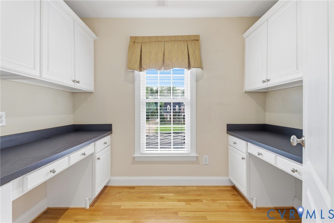
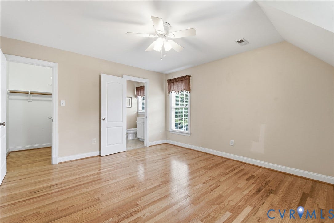
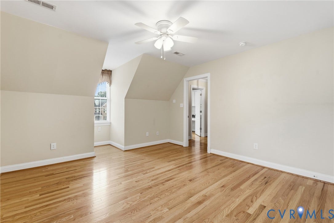
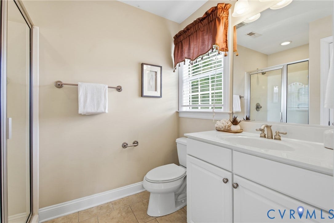
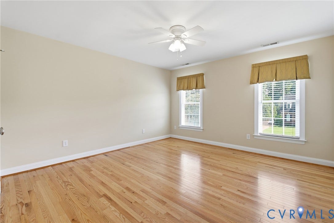
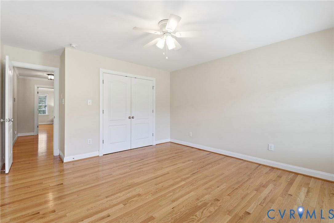
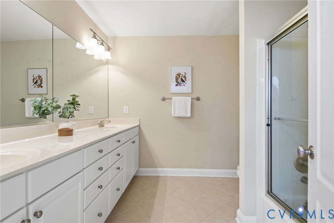
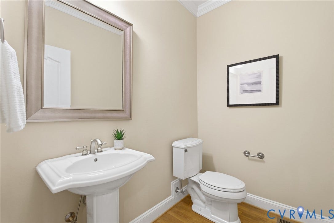
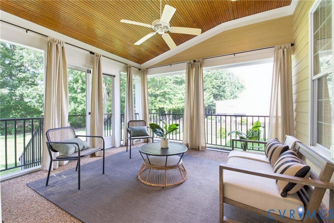
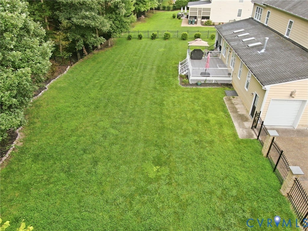
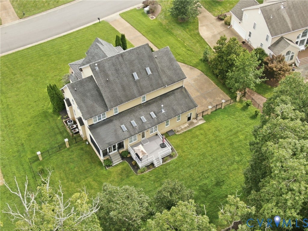
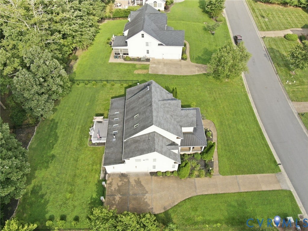
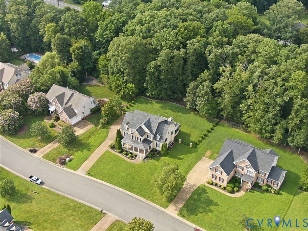
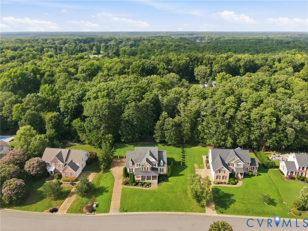
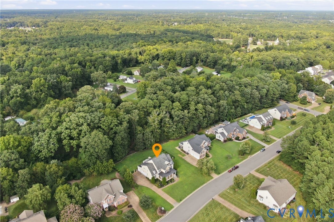
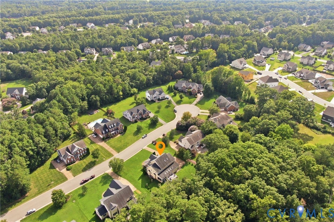
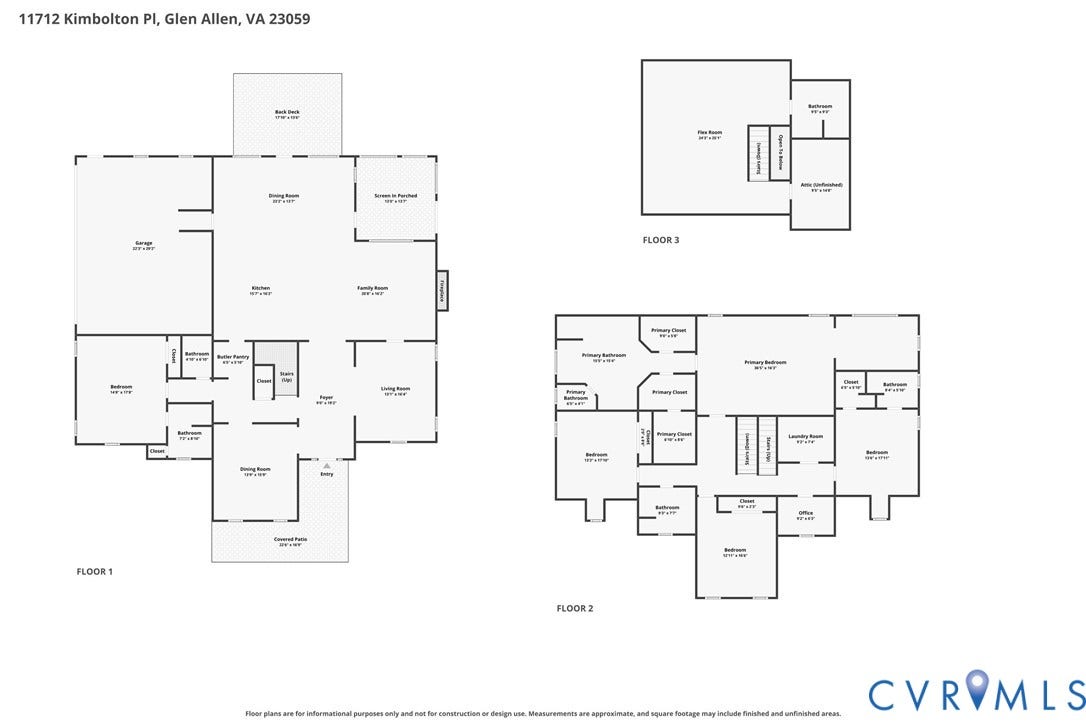
Entertain in unparalleled style within this luxurious Glen Allen masterpiece, located in sought after Hunton Estates. Host gatherings where guests flow from elegant interiors to serene outdoor spaces. Greet friends in a striking foyer flanked by a formal dining room with a chandelier, and a cozy living room. The heart of this residence is a culinary dream crafted for the home chef. Prepare gourmet meals at the center island utilizing premium Viking appliances, a pot-filler, and a built-in Miele coffee maker. A sophisticated butler’s pantry, complete with a wine cooler, sink, and second dishwasher, ensures effortless dinner party serving. After meals, retreat to the sunlit Florida room featuring recessed lighting, a ceiling fan, and direct backyard access for seamless indoor-outdoor living. Host visitors easily with a convenient first-floor bedroom boasting a private ensuite bathroom and walk-in closet. Ascend to your personal sanctuary in the second-floor primary suite. Catch sunlight in the morning room, select your wardrobe from expansive his-and-hers cedar-lined closets, and unwind in the spa-like bathroom; featuring a jetted tub, dual vanities, and a large walk-in shower. Three additional second-floor bedrooms, including one with a private ensuite, provide ample space, while a dedicated laundry room with a utility sink adds everyday convenience. You will love the stunning hardwood floors throughout the home!
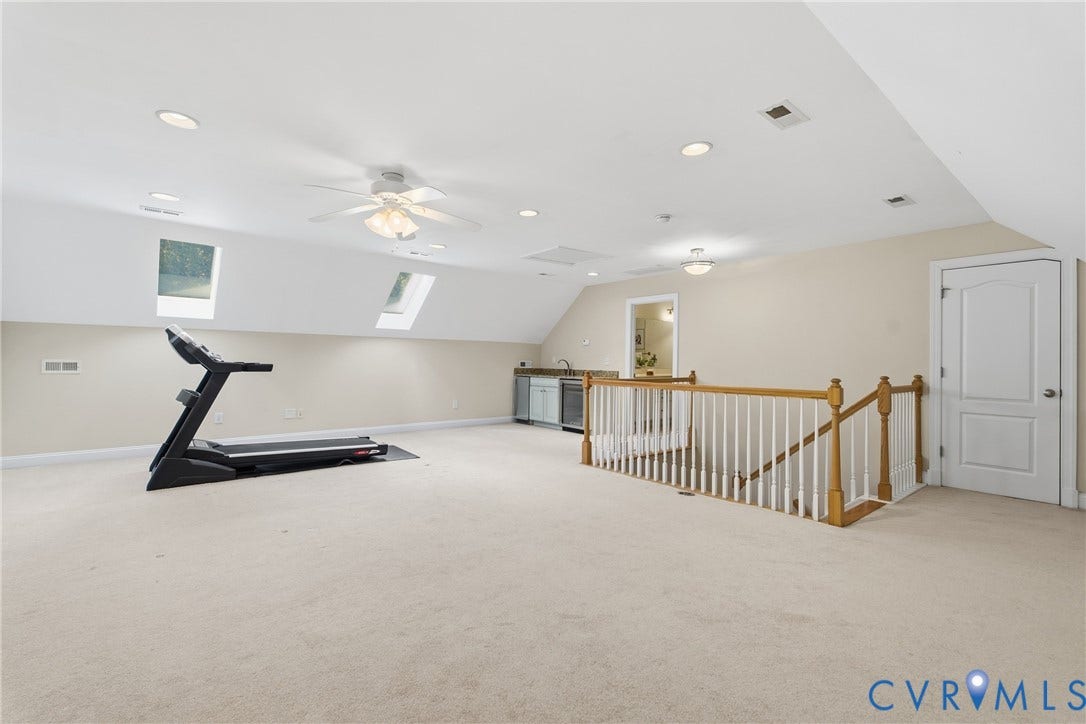
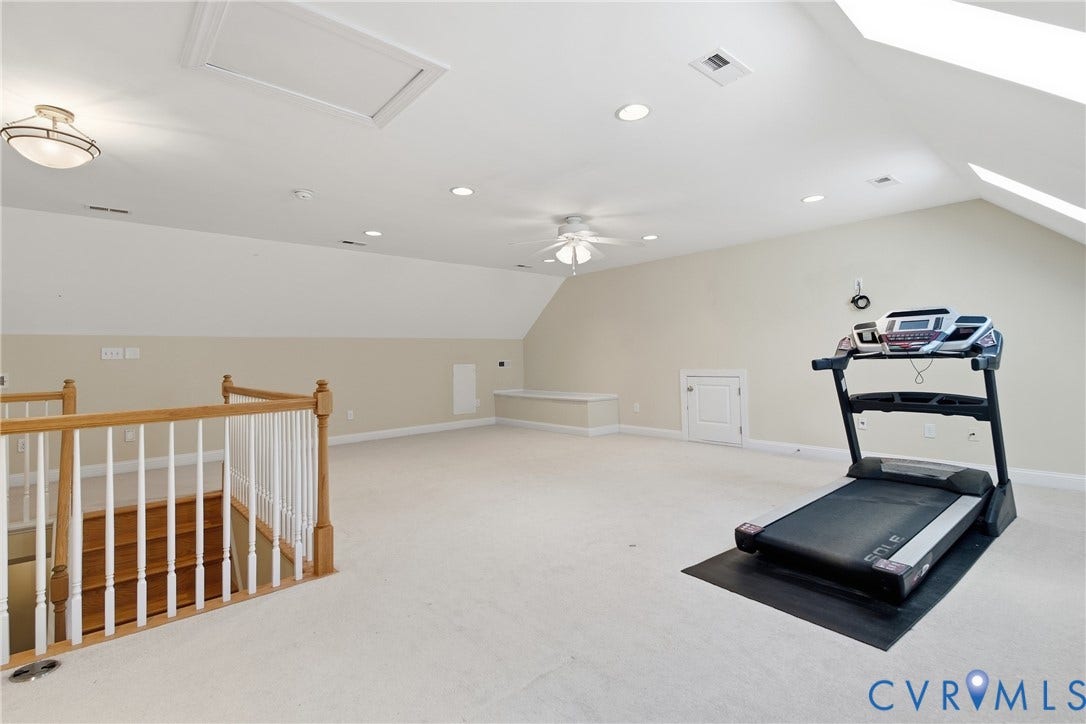
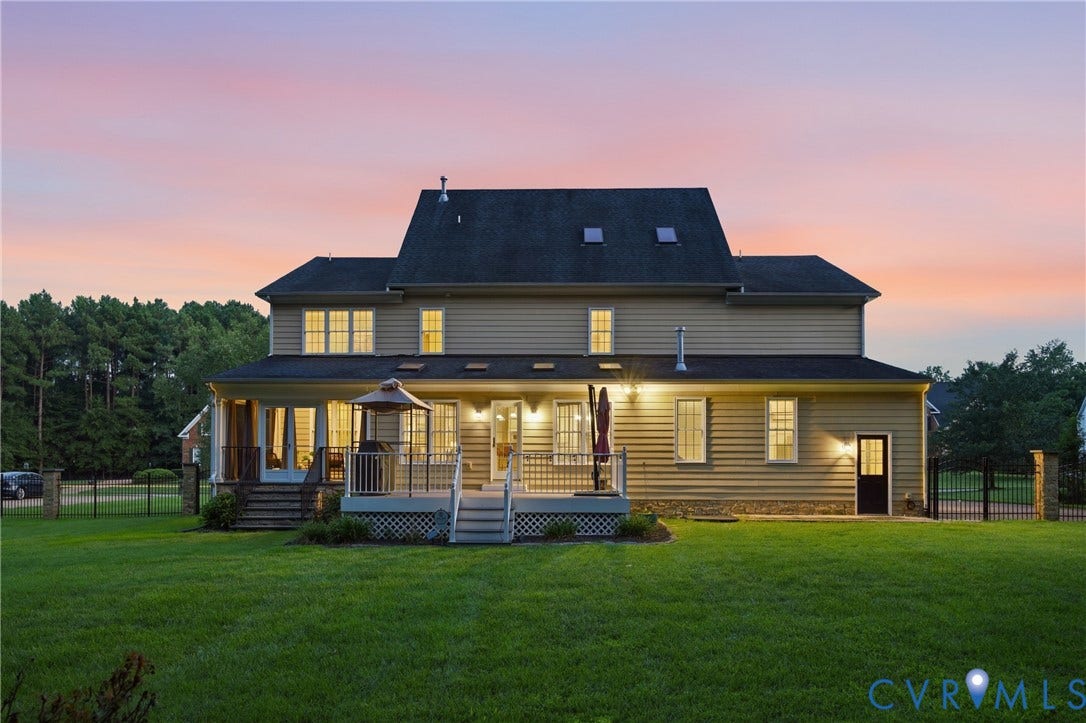
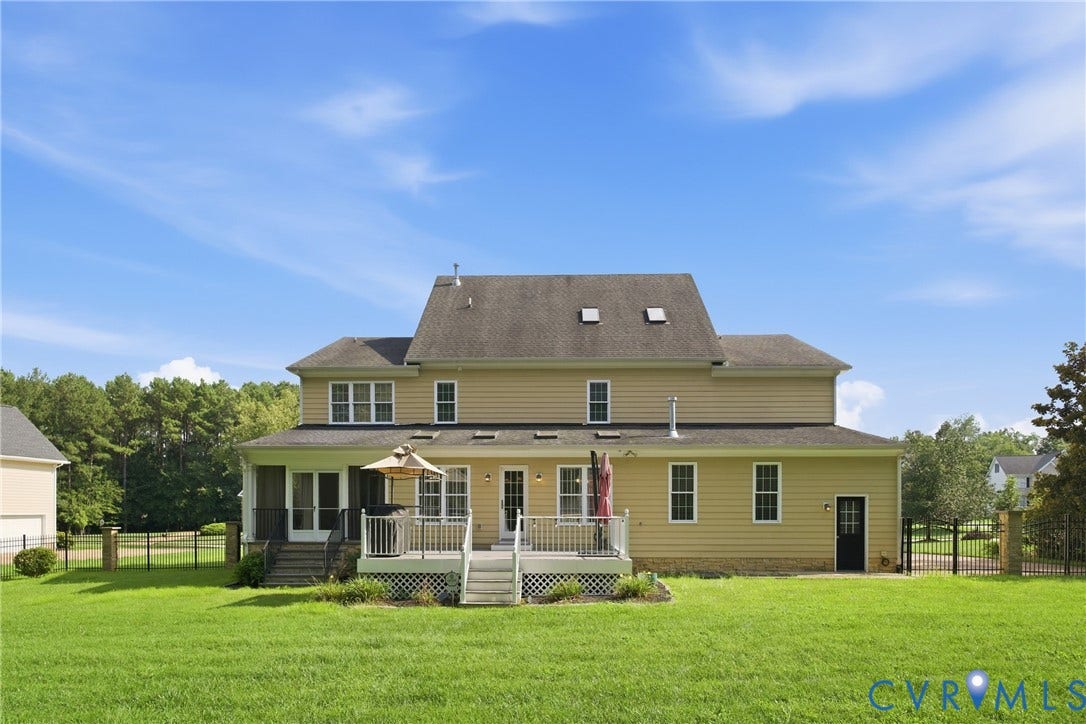
Ascend to the loft entertaining space complete with skylights, recessed lighting, a wet bar, full bathroom, and walk-in attic access. Outside, you will love the ...
| Listing Id: | 2622843 |
|---|---|
| List Price: | $1,025,000 |
| Property Type: | Residential |
| Property Sub Type: | SingleFamilyResidence |
| Status: | Active |
| Bedrooms Total: | 5 |
| Bathrooms Full: | 5 |
| Bathrooms Half: | 1 |
| Living Area: | 5,044 |
| Association Fee: | $300 |
| Tax Annual Amount: | $8,193 |
| Lot Size Acres: | 0.5467 |
| Architectural Style: | Custom,Transitional |
| Waterfront?: | No |
| City: | Glen Allen |
| Subdivision: | Hunton Estates |
| Postal Code: | 23059 |
| Year Built: | 2007 |
| Above Grade Finished Area: | 5,044.0 |
| Appliances: | Dryer, Dishwasher, GasCooking, Disposal, GasWaterHeater, IceMaker, Microwave, Oven, Refrigerator, Stove, Washer |
| Association Fee: | $300 |
| Association Fee Frequency: | Annually |
| Association?: | Yes |
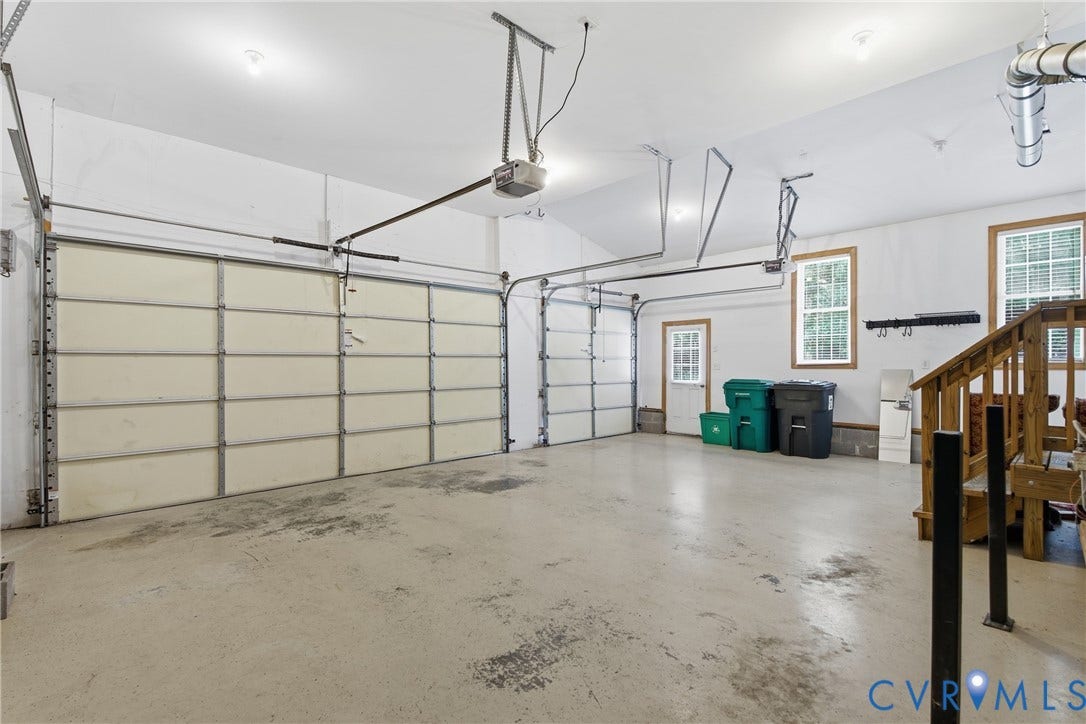
| Attached Garage?: | Yes |
| Basement: | CrawlSpace |
| Basement Yn: | No |
| Bathrooms Total Integer: | 6 |
| Building Area Source: | Assessor |
| Community Features: | HomeOwnersAssociation |
| Construction Materials: | Drywall, Frame, HardiplankType, Stone |
| Cooling: | Electric, HeatPump, Zoned |
| Cooling?: | Yes |
| Disclosures: | CovenantsRestrictionsDisclosure, SellerDisclosure |
| Elementary School: | Glen Allen |
| Exterior Features: | Deck, SprinklerIrrigation, Lighting, Porch, PavedDriveway |
| Fencing: | BackYard, Fenced |
| Fireplace Features: | Gas, Vented |
| Fireplaces Total: | 2 |
| Flooring: | Tile, Wood |
| Garage Spaces: | 3.0 |
| Garage?: | Yes |
| Heating: | Electric, MultiFuel, NaturalGas, Zoned |
| Heating?: | Yes |
| High School: | Glen Allen |
| Interior Features: | WetBar, Bookcases, BuiltInFeatures, BedroomOnMainLevel, ButlersPantry, CeilingFans, DiningArea, SeparateFormalDiningRoom, DoubleVanity, EatInKitchen, EnSuiteBathroom, FullBathOnMainLevel, Fireplace, GraniteCounters, HighCeilings, JettedTub, KitchenIsland, Loft, BathInPrimaryBedroom, MainLevelPrimary, Pantry |
| Laundry Features: | WasherHookup, DryerHookup |
| Listing Agreement: | ExclusiveRightToSell |
| Living Area Source: | Assessor |
| Lot Size Area: | 0.5467 |
| Lot Size Units: | Acres |
| Middle Or Junior School: | Hungary Creek |
| MLS Area Major: | 34 - Henrico |
| Original List Price: | $1,075,000 |
| Ownership: | Individuals |
| Ownership Type: | SoleProprietor |
| Parcel Number: | 770-774-2744 |
| Parking Features: | Attached, DirectAccess, Driveway, Garage, GarageDoorOpener, OffStreet, Paved, GarageFacesRear, TwoSpaces, GarageFacesSide |
| Parking Total: | 3 |
| Patio And Porch Features: | RearPorch, FrontPorch, Screened, Deck, Porch |
| Pool Features: | None |
| Possession: | CloseOfEscrow |
| Postal Code Plus4: | 4825 |
| Property Attached?: | Yes |
| Property Condition: | Resale |
| Roof: | Composition, Shingle |
| Rooms Total: | 12 |
| Security Features: | SecuritySystem, SmokeDetectors |
| Sewer: | PublicSewer |
| State Or Province: | VA |
| Stories Total: | 2 |
| Tax Assessed Value: | $987,100 |
| Tax Year: | 2026 |
| Water Source: | Public |
| Window Features: | Skylights |
| Year Built Details: | Actual |
| Zoning Description: | R1A |
| Property Sub Type Additional: | SingleFamilyResidence |
| County Or Parish: | Henrico |
| Below Grade Unfinished Area: | 0.0 |
| Green Building Verification Type: | EnergyStarCertifiedHomes |
| Water Heater: | Gas |
| Country Subdivision: | 51087 |
| Record Signature: | -73,804,953 |
| Universal Parcel Id: | urn:reso:upi:2.0:US:51087:770-774-2744 |
| Fireplace?: | Yes |
Listing Courtesy of: Real Broker LLC
membership@therealbrokerage.com
All or a portion of the multiple Listing information is provided by the Central Virginia Regional MLS, from a copyrighted compilation of Listings. All Central Virginia Regional MLS information provided is deemed reliable but is not guaranteed accurate. The compilation of Listings and each individual Listing are ©2026 Central Virginia Regional MLS. All rights reserved.
Central Virginia Regional MLS data last updated on October 08, 2026 04:57 PM - ET
Property Last Updated: October 08, 2026 04:57 PM - ET
