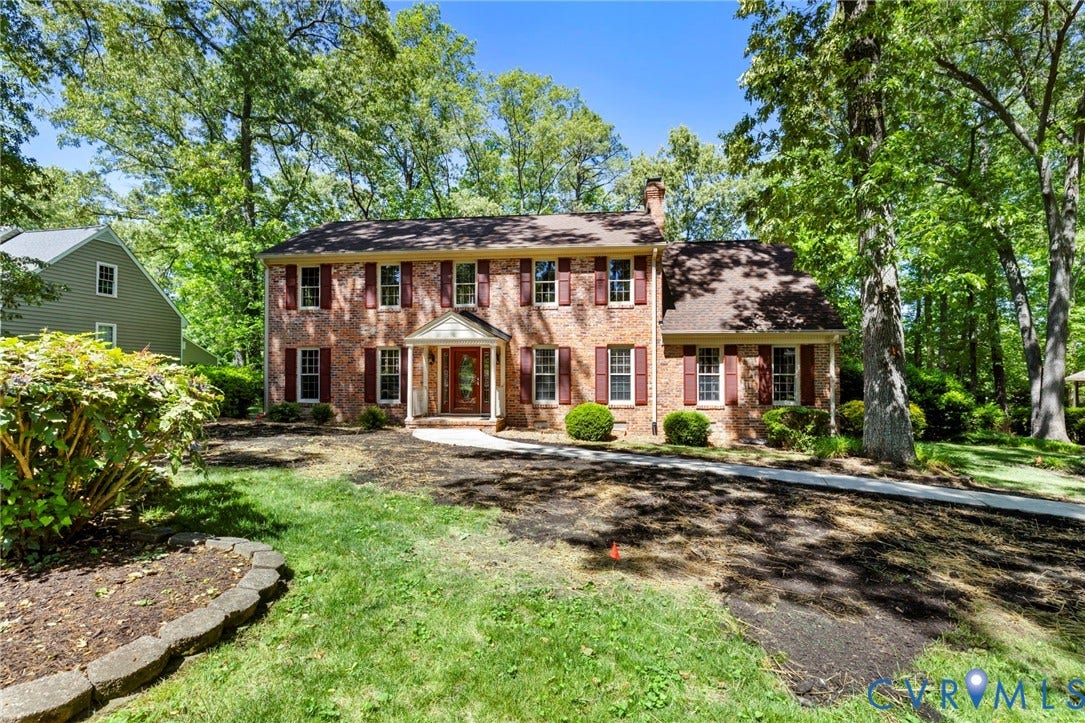
11520 Ivywood Road
Chesterfield, VA 23831
$434,000
This classic brick colonial is a one owner home that has been beautifully maintained. Spacious rooms, great layout, extensive millwork and beautiful hard wood oak floors throughout the first and second floors.
Enter into the spacious tiled foyer. Formal living room and dining room to your left. The updated eat in kitchen with matching GE stainless appliances, white cabinetry and quartz countertops is tastefully done. The family room centerpiece is brick surround gas log fireplace and French doors that open to a fully screened porch (11'9 x 15) also open to Kitchen. Off the family room find a wood-paneled additional room perfect for an office or study. First floor full bathroom and laundry.
Additional room upstairs with its own staircase. Carpeted with built-in closets.
Main upstairs boasts primary bedroom with wood burning fireplace and full en suite bathroom. Separate hall full bathroom as well with updated tile and vanity. 3 additional bedrooms rooms are upstairs.
The property is beautifully landscaped with mature trees and shrubs. A full irrigation system keeps everything pristine.
| Listing Id: | 2611109 |
|---|---|
| List Price: | $469,000 |
| Close Price: | $434,000 |
| Close Date: | 2026-09-18 |
| Property Type: | Residential |
| Property Sub Type: | SingleFamilyResidence |
| Status: | Closed |
| Bedrooms Total: | 4 |
| Bathrooms Full: | 3 |
| Living Area: | 2,738 |
| Tax Annual Amount: | $3,577 |
| Lot Size Acres: | 0.555 |
| Architectural Style: | Colonial,TwoStory |
| Waterfront?: | No |
| City: | Chesterfield |
| Subdivision: | Lakewood Farms |
| Postal Code: | 23831 |
| Year Built: | 1977 |
| Above Grade Finished Area: | 2,738.0 |
| Appliances: | ElectricWaterHeater |
| Basement: | CrawlSpace |
| Basement Yn: | No |
| Bathrooms Total Integer: | 3 |
| Building Area Source: | Assessor |
| Construction Materials: | Brick, Drywall, Frame, WoodSiding |
| Cooling: | CentralAir, Zoned |
| Cooling?: | Yes |
| Directions: | Chippenham Parkway to Hopkins Rd. Turn Right on Old Lane, Left on Chalkley, Left on Ecoff, Right on Ivywood. Home is on your Right. |
| Door Features: | FrenchDoors |
| Elementary School: | Ecoff |
| Exterior Features: | Deck, SprinklerIrrigation, Storage, Shed |
| Fencing: | None |
| Fireplace Features: | Gas, Masonry, WoodBurning |
| Fireplaces Total: | 2 |
| Flooring: | Carpet, Tile, Wood |
| Heating: | Electric, HeatPump |
| Heating?: | Yes |
| High School: | Bird |
| Interior Features: | Bookcases, BuiltInFeatures, BreakfastArea, SeparateFormalDiningRoom, EatInKitchen, FrenchDoorsAtriumDoors, Fireplace, GraniteCounters, BathInPrimaryBedroom, RecessedLighting, CentralVacuum, PanelingWainscoting |
| Laundry Features: | WasherHookup, DryerHookup |
| Levels: | Two |
| Listing Agreement: | ExclusiveRightToSell |
| Living Area Source: | Assessor |
| Lot Size Area: | 0.555 |
| Lot Size Units: | Acres |
| Middle Or Junior School: | Carver |
| MLS Area Major: | 52 - Chesterfield |
| Original List Price: | $497,500 |
| Ownership: | Individuals |
| Ownership Type: | SoleProprietor |
| Parcel Number: | 781-65-58-38-100-000 |
| Parking Features: | NoGarage, OffStreet |
| Patio And Porch Features: | RearPorch, FrontPorch, Screened, Deck |
| Pending Timestamp: | 2026-07-05 |
| Pool Features: | None |
| Possession: | CloseOfEscrow |
| Postal Code Plus4: | 1540 |
| Property Condition: | Resale |
| Roof: | Shingle |
| Rooms Total: | 10 |
| Sewer: | SepticTank |
| State Or Province: | VA |
| Stories: | 2 |
| Stories Total: | 2 |
| Tax Assessed Value: | $425,300 |
| Tax Year: | 2025 |
| Water Source: | Public |
| Year Built Details: | Actual |
| Zoning Description: | R7 |
| Property Sub Type Additional: | SingleFamilyResidence |
| County Or Parish: | Chesterfield |
| Below Grade Unfinished Area: | 0.0 |
| Water Heater: | Electric |
| Country Subdivision: | 51041 |
| Record Signature: | 8,989,098 |
| Universal Parcel Id: | urn:reso:upi:2.0:US:51041:781-65-58-38-100-000 |
| Fireplace?: | Yes |
Listing Courtesy of: Long & Foster REALTORS
804-216-9711
All or a portion of the multiple Listing information is provided by the Central Virginia Regional MLS, from a copyrighted compilation of Listings. All Central Virginia Regional MLS information provided is deemed reliable but is not guaranteed accurate. The compilation of Listings and each individual Listing are ©2026 Central Virginia Regional MLS. All rights reserved.
Central Virginia Regional MLS data last updated on October 08, 2026 04:57 PM - ET
Property Last Updated: October 08, 2026 04:57 PM - ET
