11498 New Town Court
Glen Allen, VA 23059
$525,000
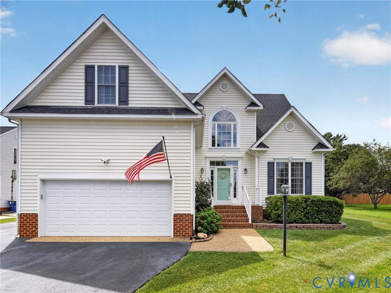
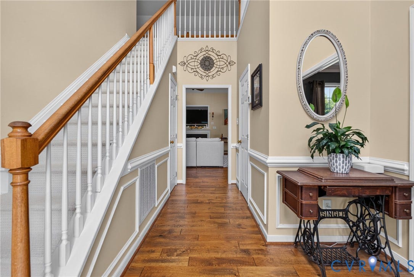
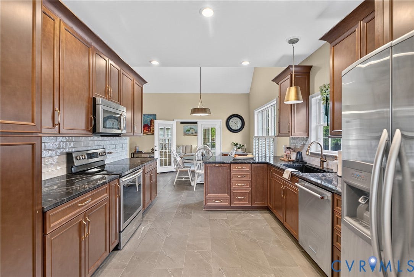
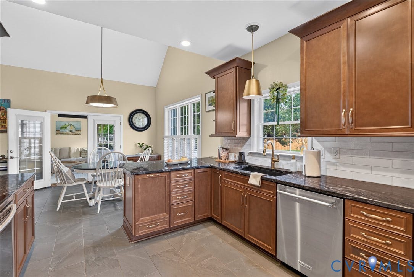
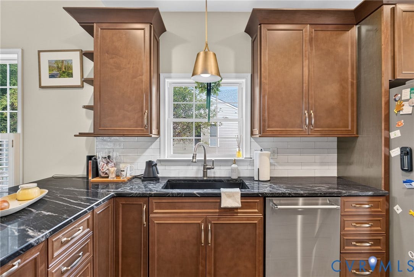
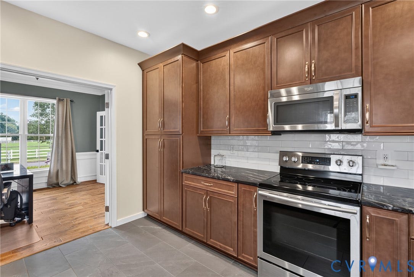
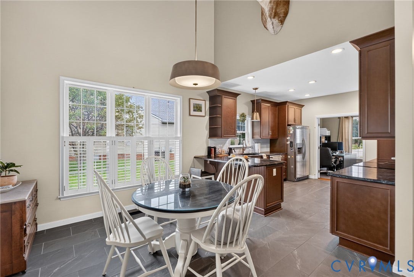
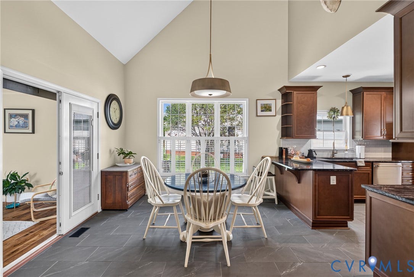
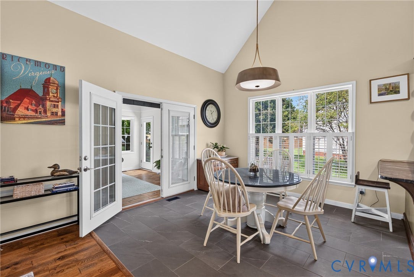
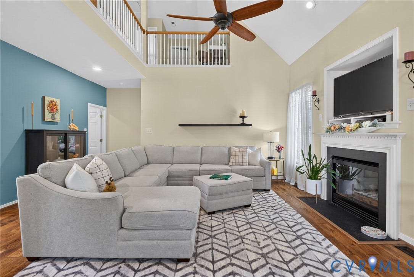
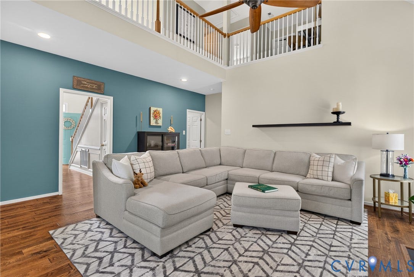
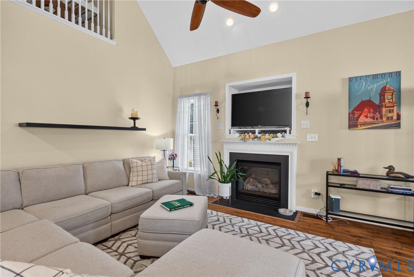
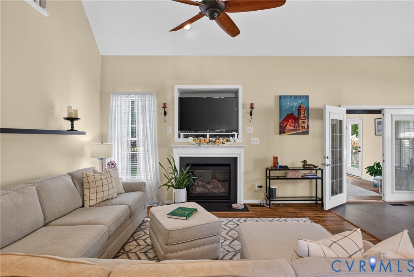
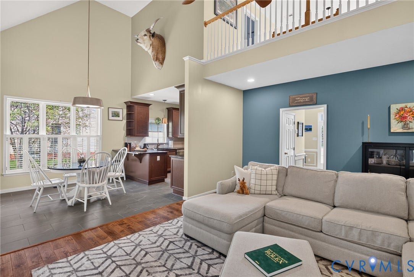
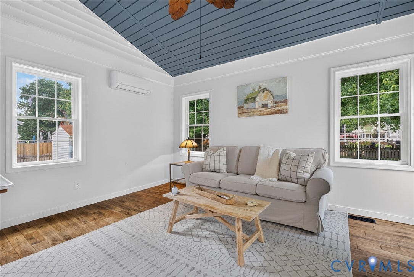
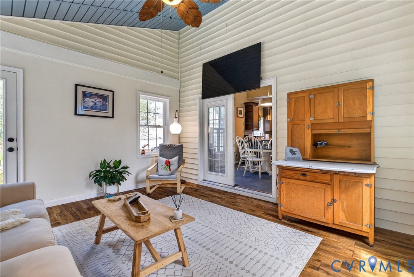
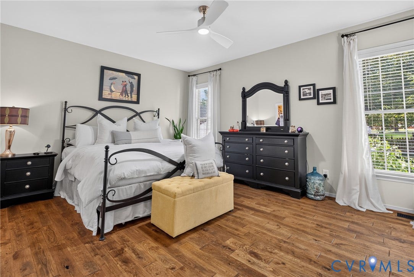
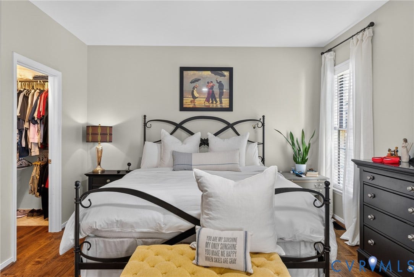
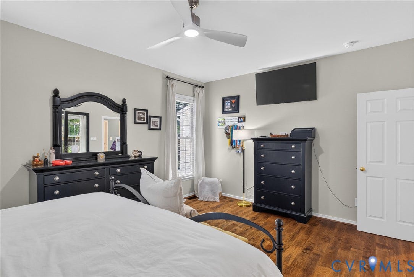
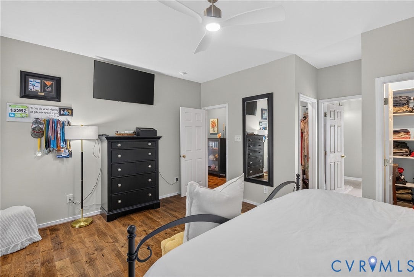
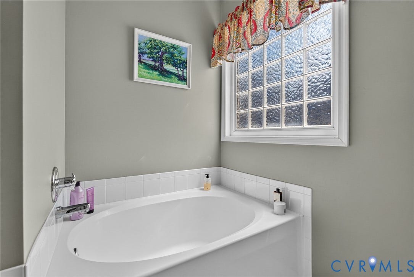
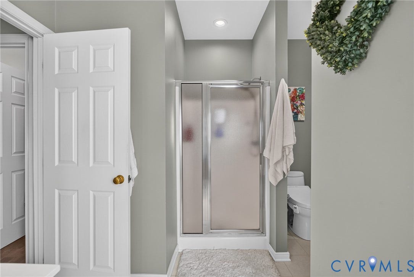
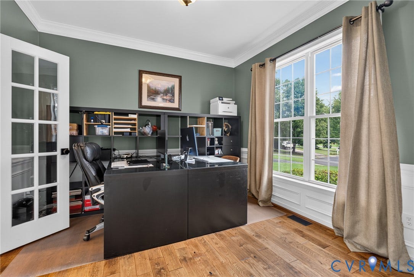
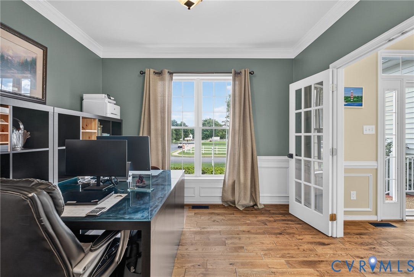
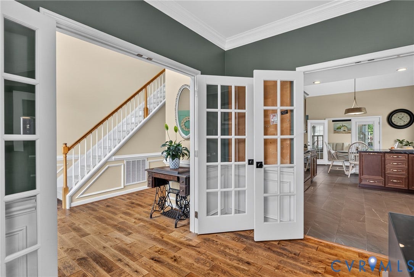
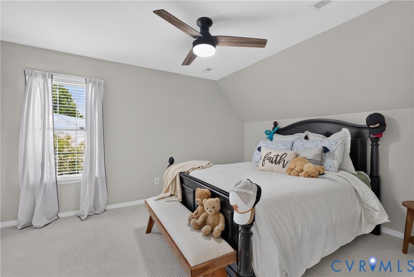
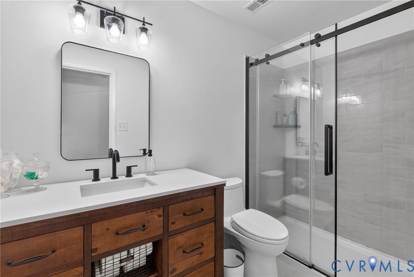
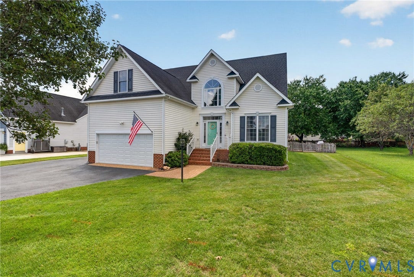
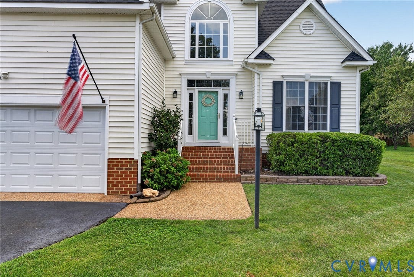
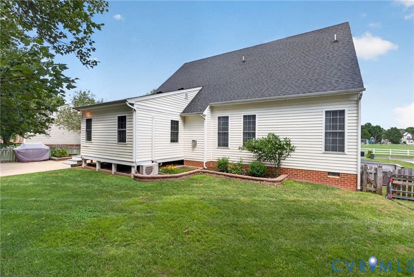
Welcome home to this beautifully maintained property offering a spacious, open floor plan and thoughtful updates throughout! The main level features hardwood flooring, a first-floor primary suite, dinette, and inviting family room with vaulted ceilings. The upgraded kitchen boasts granite countertops and slate tile flooring, while the upgraded secondary bathroom adds another touch of style.
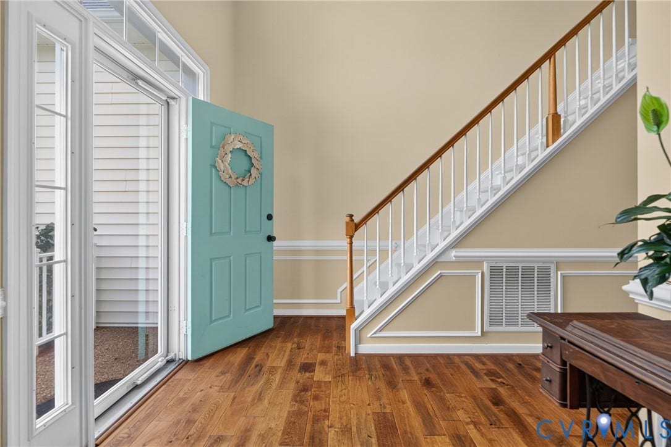
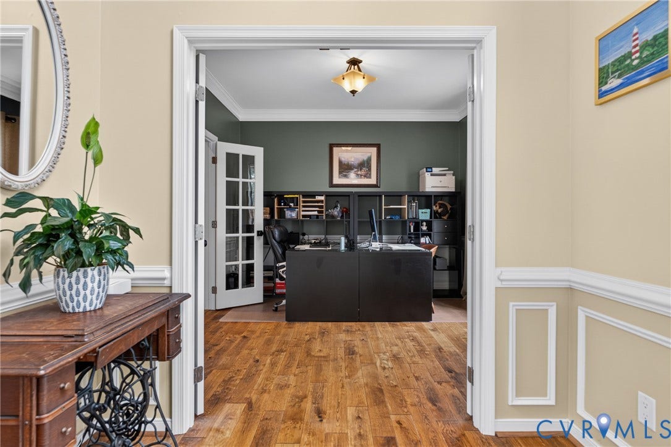
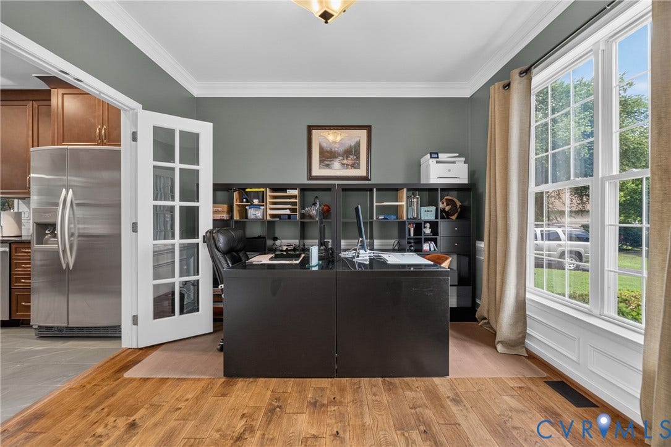
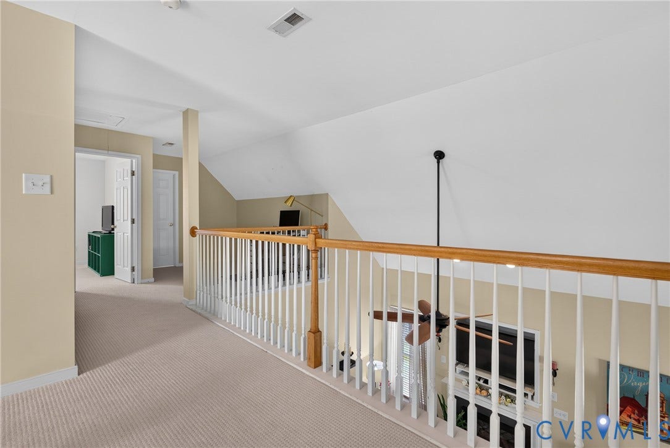
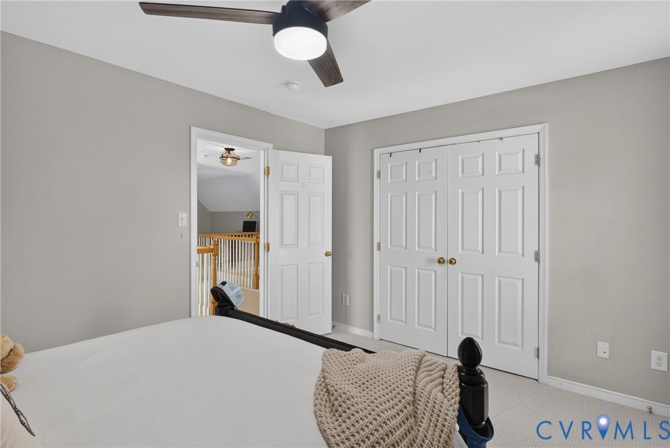
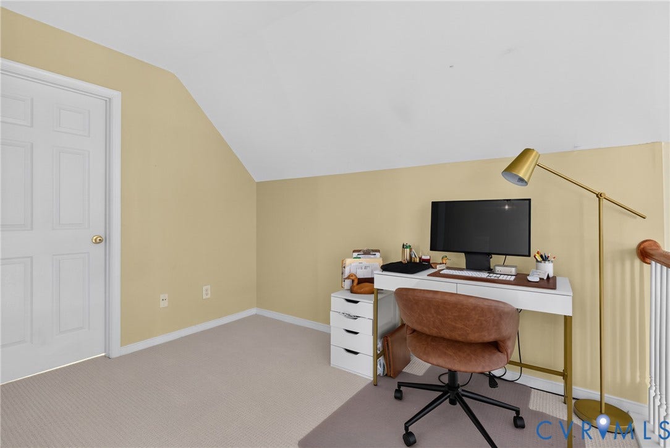
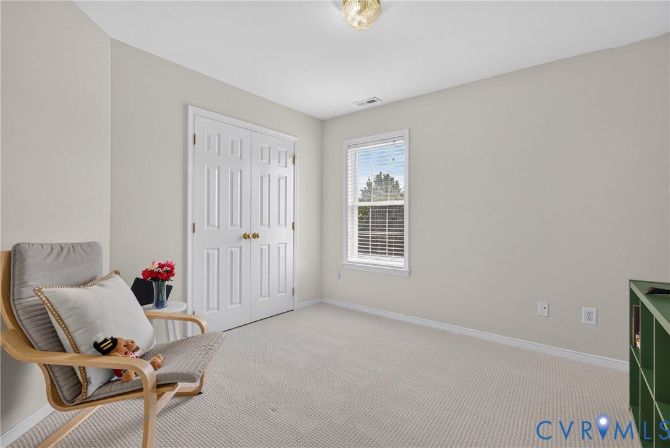
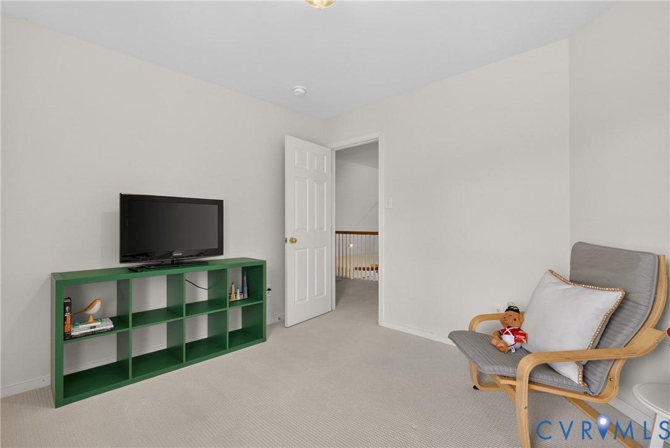
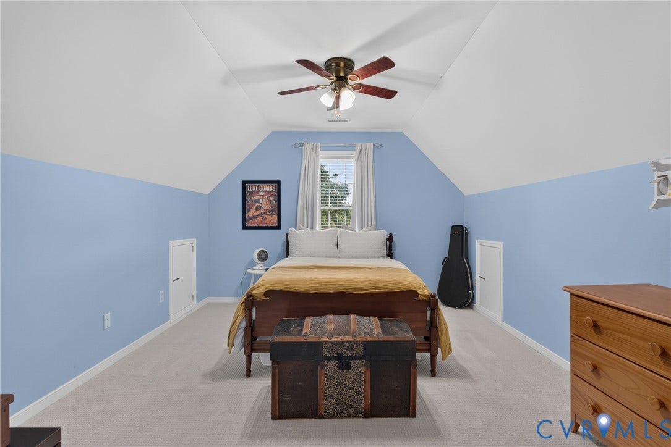
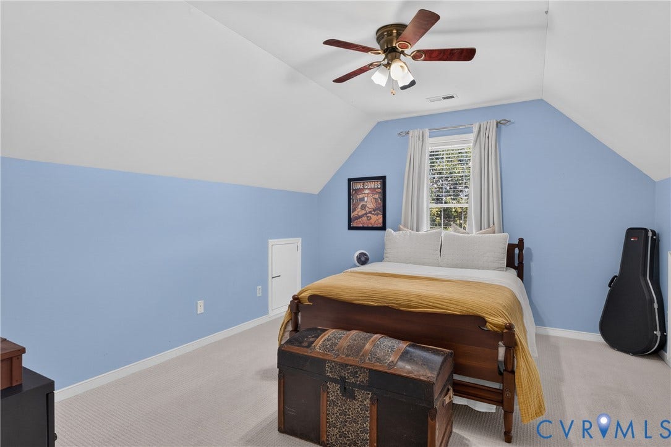
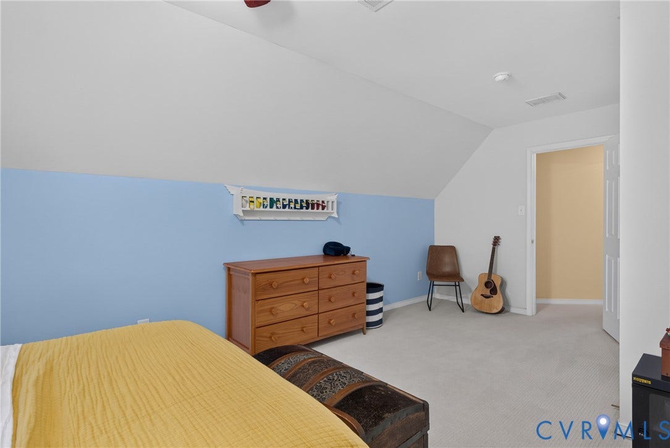
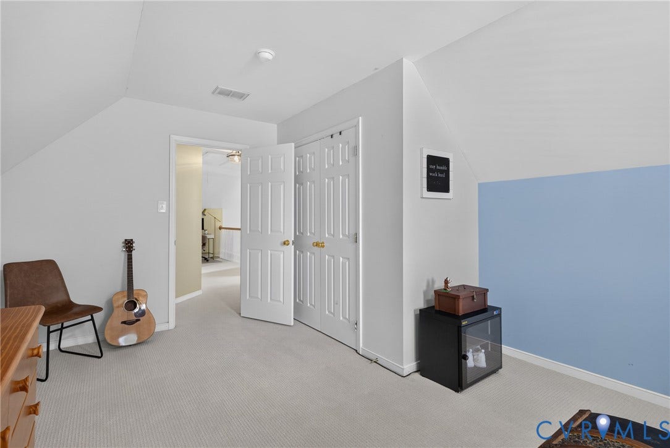
Upstairs, a versatile loft area provides the perfect spot for a home office, desk, reading nook, or whatever suits your needs, along with a spacious bonus room over the garage offering even more flexible living space. Chair railing and crown molding details add character throughout the home, while ceiling fans provide comfort in multiple rooms.
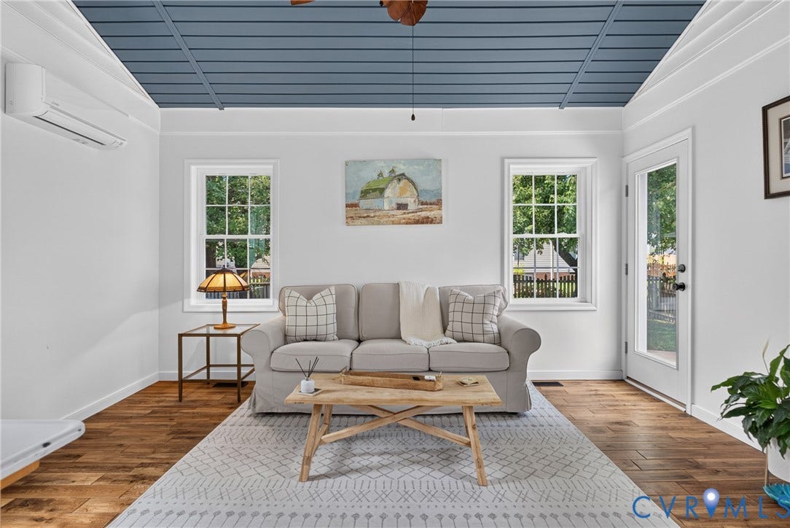
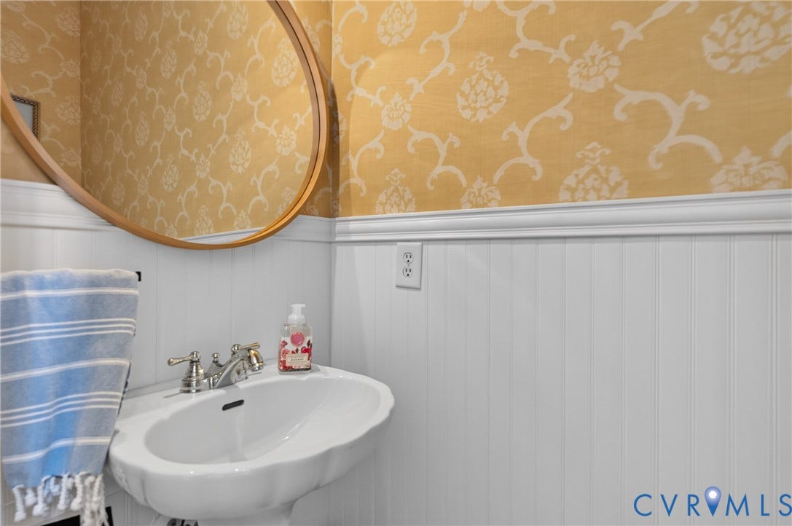
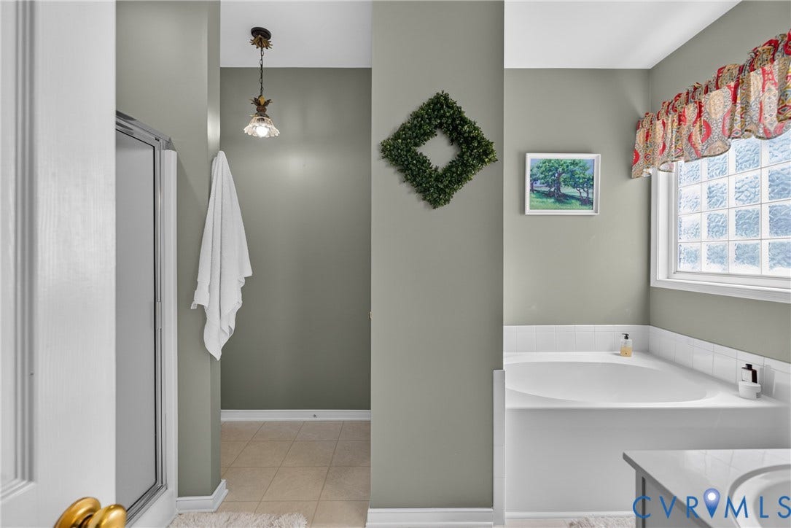
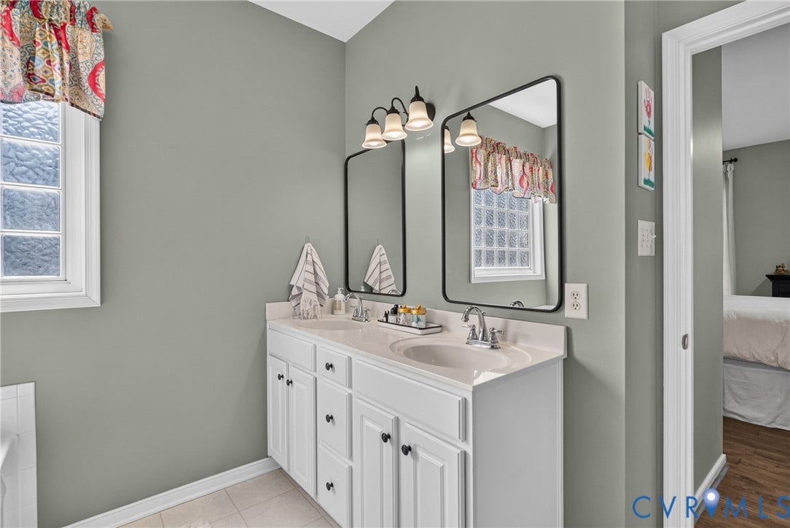
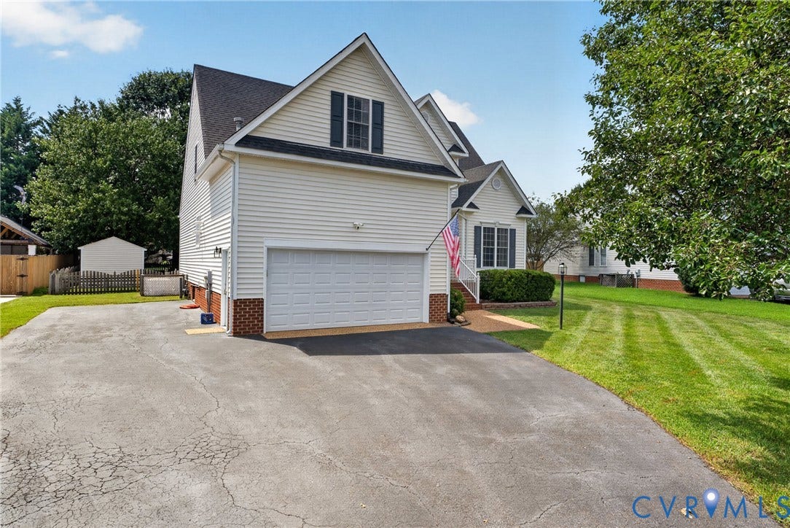
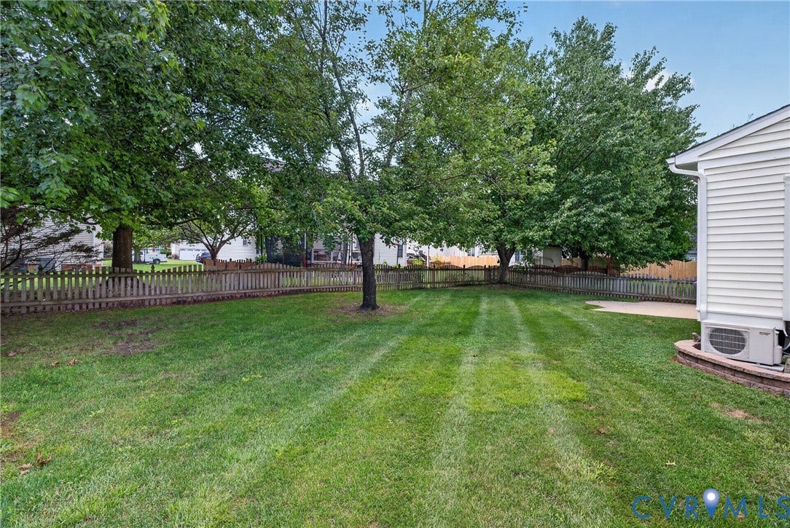
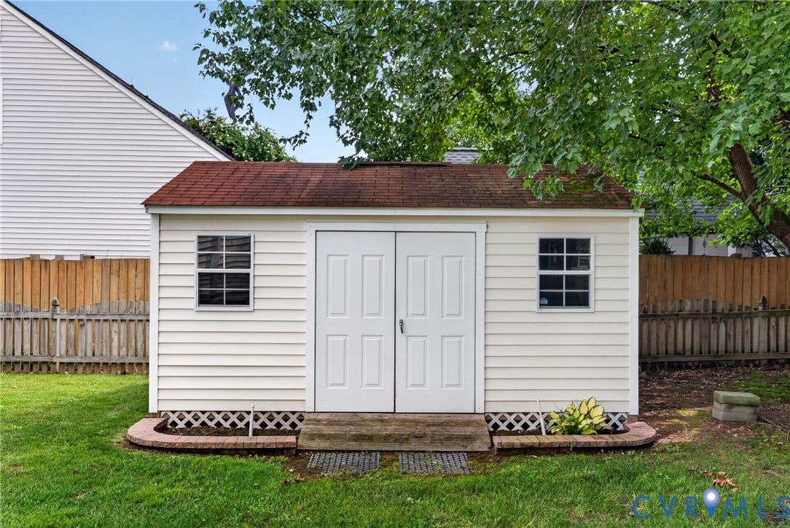
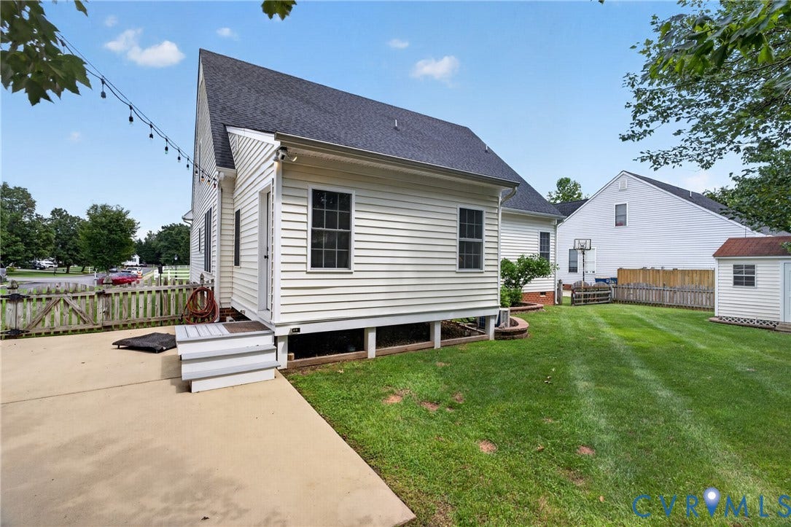
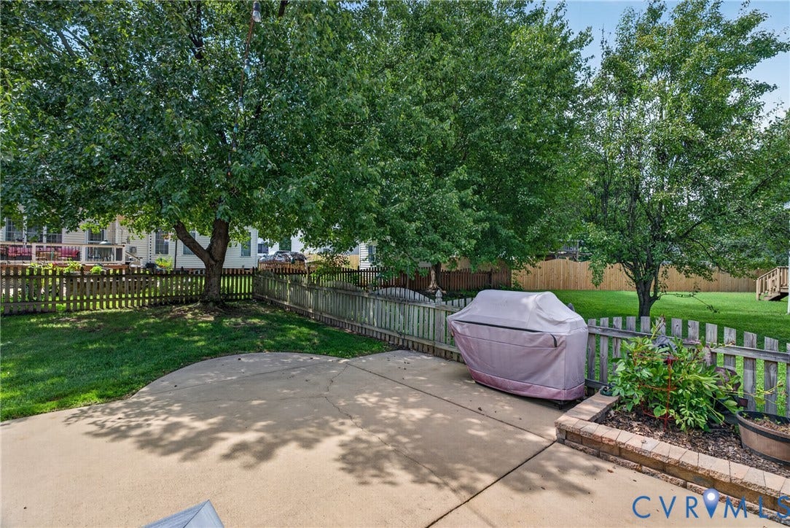
Enjoy the enclosed sunroom overlooking the large, beautifully landscaped lot, complete with a backyard patio, fenced yard, and shed. The primary bathroom and powder room feature Toto toilets with convenient bidet/washlet functionality. With abundant living space, attractive updates, and wonderful outdoor areas, this home offers the perfect blend of comfort, functionality, and style!
| Listing Id: | 2621681 |
|---|---|
| List Price: | $549,950 |
| Close Price: | $525,000 |
| Close Date: | 2026-09-28 |
| Property Type: | Residential |
| Property Sub Type: | SingleFamilyResidence |
| Status: | Closed |
| Bedrooms Total: | 4 |
| Bathrooms Full: | 2 |
| Bathrooms Half: | 1 |
| Living Area: | 2,636 |
| Association Fee: | $290 |
| Tax Annual Amount: | $3,958 |
| Lot Size Acres: | 0.248 |
| Architectural Style: | TwoStory |
| Waterfront?: | No |
| City: | Glen Allen |
| Subdivision: | Cedarlea Park |
| Postal Code: | 23059 |
| Year Built: | 2002 |
| Above Grade Finished Area: | 2,636.0 |
| Appliances: | Dryer, Dishwasher, ElectricWaterHeater, Disposal, Microwave, Oven, Refrigerator, Stove, TanklessWaterHeater, Washer |
| Association Fee: | $290 |
| Association Fee Frequency: | Annually |
| Association?: | Yes |
| Attached Garage?: | Yes |
| Basement: | CrawlSpace |
| Basement Yn: | No |
| Bathrooms Total Integer: | 3 |
| Building Area Source: | Assessor |
| Community Features: | HomeOwnersAssociation |
| Construction Materials: | Frame, VinylSiding |
| Cooling: | Zoned |
| Cooling?: | Yes |
| Directions: | From I-95 N: Take exit 86 A-B onto Sliding Hill Rd. Keep L at Sliding Hill Rd. Take Exit 86 B. Turn R onto Washington Hwy. Turn L onto Cedar Ln. Turn R onto Cedarlea Pkwy. Turn L onto New Town Ct. House on L. |
| Disclosures: | SellerDisclosure |
| Door Features: | FrenchDoors |
| Elementary School: | Elmont |
| Exterior Features: | Lighting, Porch, Storage, Shed, PavedDriveway |
| Fencing: | BackYard, Fenced |
| Fireplace Features: | Gas |
| Fireplaces Total: | 1 |
| Flooring: | PartiallyCarpeted, Tile, Wood |
| Garage Spaces: | 2.0 |
| Garage?: | Yes |
| Heating: | Electric, ForcedAir, NaturalGas |
| Heating?: | Yes |
| High School: | Patrick Henry |
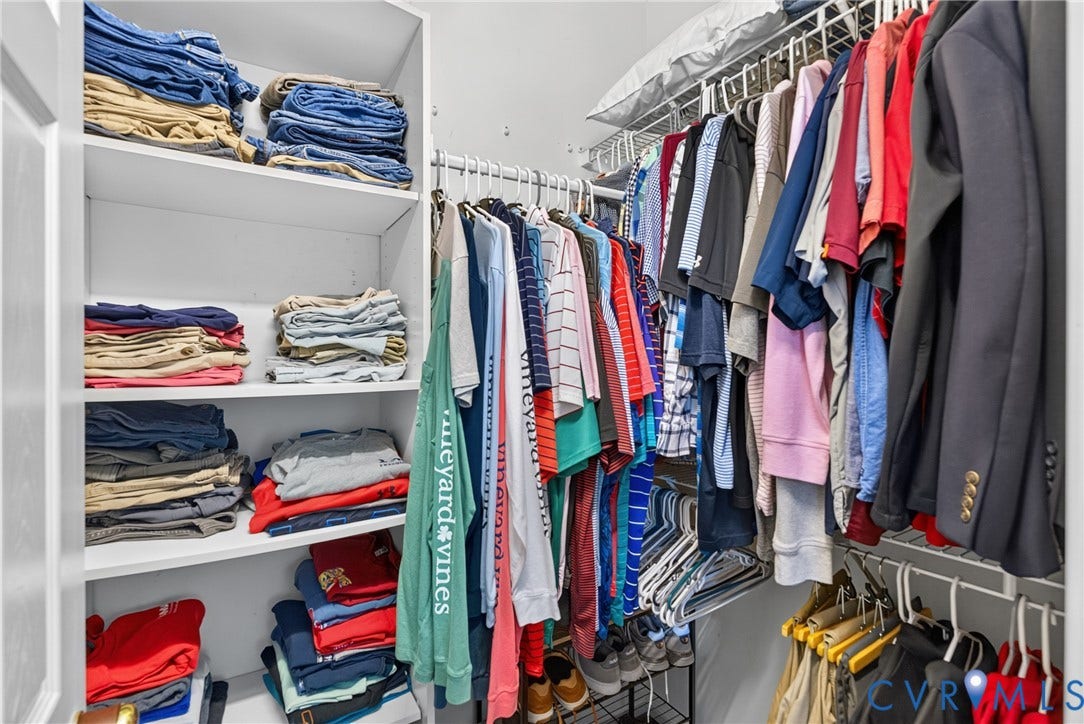
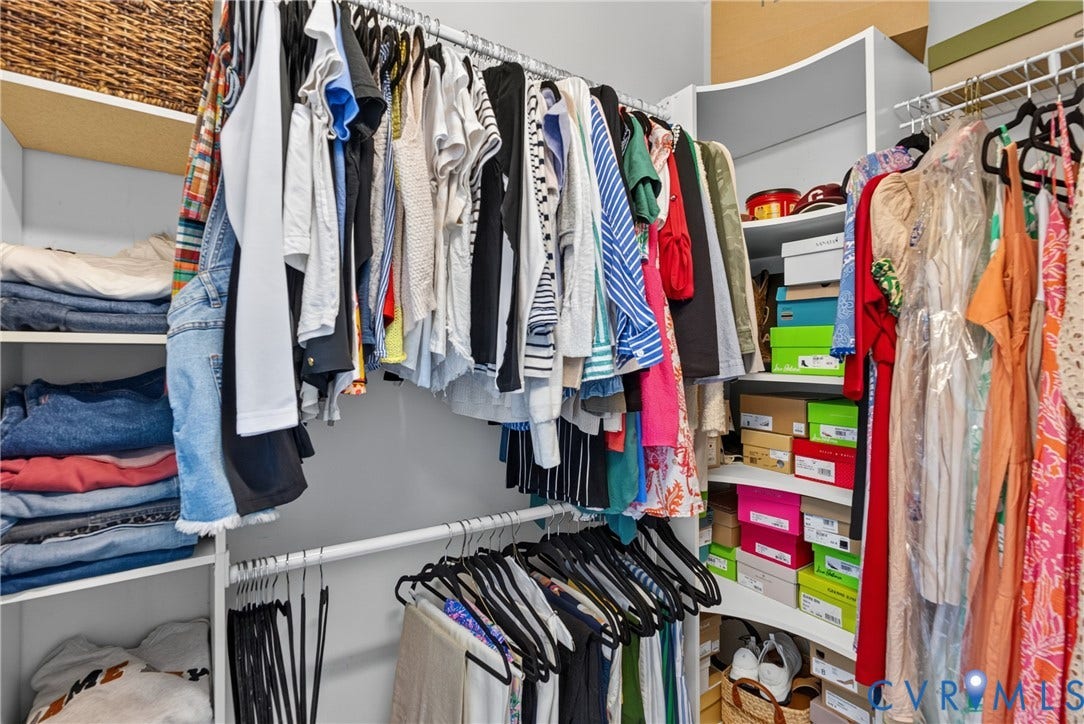
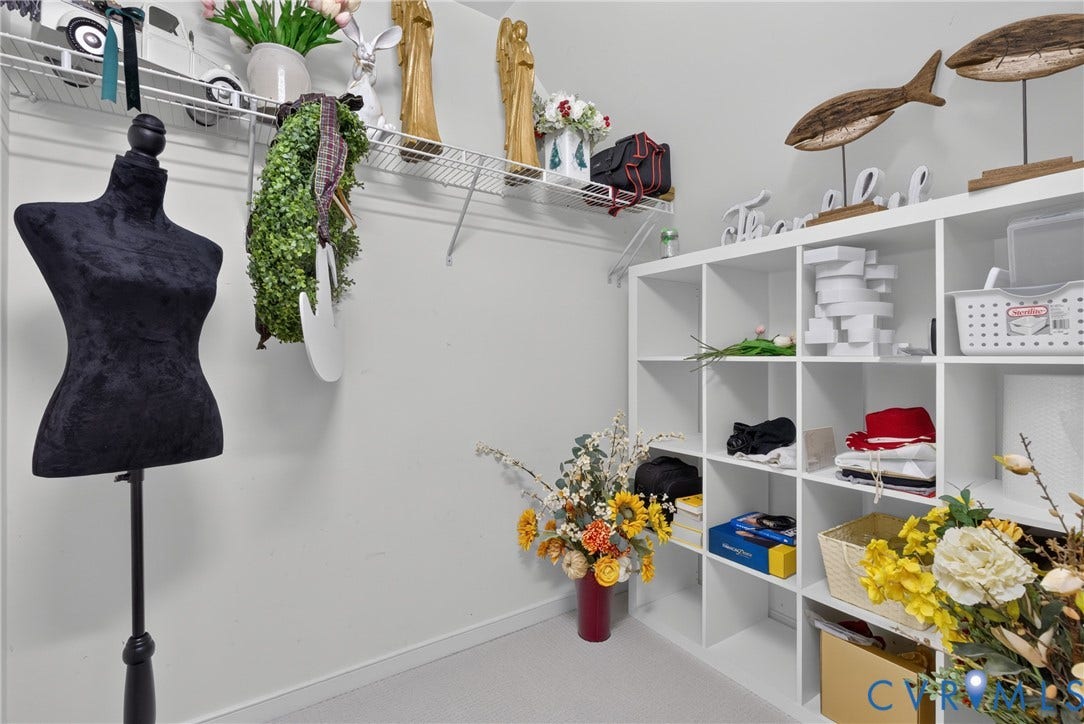
| Interior Features: | Bookcases, BuiltInFeatures, BedroomOnMainLevel, CeilingFans, DoubleVanity, EatInKitchen, EnSuiteBathroom, FrenchDoorsAtriumDoors, FullBathOnMainLevel, Fireplace, GraniteCounters, HighCeilings, BathInPrimaryBedroom, MainLevelPrimary, RecessedLighting, WalkInClosets |
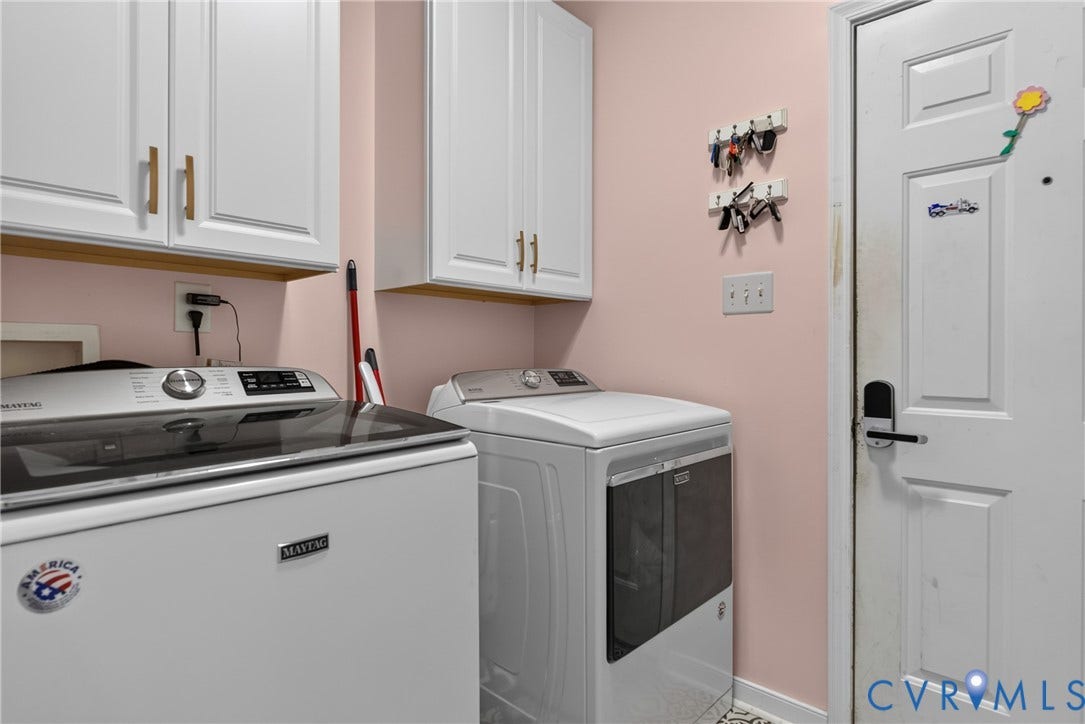
| Laundry Features: | WasherHookup, DryerHookup |
| Levels: | Two |
| Listing Agreement: | ExclusiveRightToSell |
| Living Area Source: | Assessor |
| Lot Size Area: | 0.248 |
| Lot Size Units: | Acres |
| Middle Or Junior School: | Liberty |
| MLS Area Major: | 36 - Hanover |
| Original List Price: | $549,950 |
| Ownership: | Individuals |
| Ownership Type: | SoleProprietor |
| Parcel Number: | 7778-62-3949 |
| Parking Features: | Attached, Driveway, Garage, Paved |
| Parking Total: | 2 |
| Patio And Porch Features: | Porch |
| Pending Timestamp: | 2026-08-31 |
| Pool Features: | None |
| Possession: | CloseOfEscrow |
| Postal Code Plus4: | 1836 |
| Property Condition: | Resale |
| Roof: | Composition |
| Rooms Total: | 9 |
| Sewer: | PublicSewer |
| State Or Province: | VA |
| Stories: | 2 |
| Stories Total: | 2 |
| Tax Assessed Value: | $488,700 |
| Tax Year: | 2026 |
| Water Source: | Public |
| Year Built Details: | Actual |
| Zoning Description: | R3 |
| Property Sub Type Additional: | SingleFamilyResidence |
| County Or Parish: | Hanover |
| Below Grade Unfinished Area: | 0.0 |
| Water Heater: | Electric, Tankless |
| Country Subdivision: | 51087 |
| Record Signature: | -1,747,200,620 |
| Universal Parcel Id: | urn:reso:upi:2.0:US:51087:7778-62-3949 |
| Fireplace?: | Yes |
Listing Courtesy of: Hometown Realty
(804) 928-1620
All or a portion of the multiple Listing information is provided by the Central Virginia Regional MLS, from a copyrighted compilation of Listings. All Central Virginia Regional MLS information provided is deemed reliable but is not guaranteed accurate. The compilation of Listings and each individual Listing are ©2026 Central Virginia Regional MLS. All rights reserved.
Central Virginia Regional MLS data last updated on October 08, 2026 04:57 PM - ET
Property Last Updated: October 08, 2026 04:57 PM - ET
