11451 Black Road
Chesterfield, VA 23838
$864,950 - Winterpock
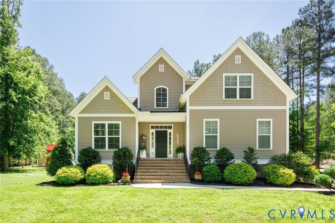
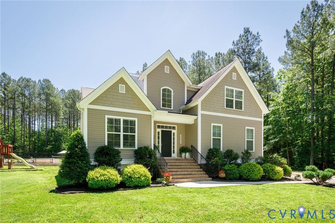
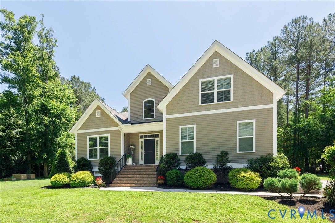
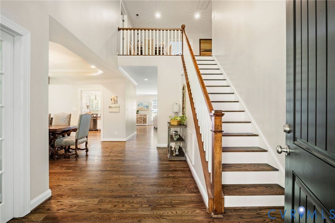
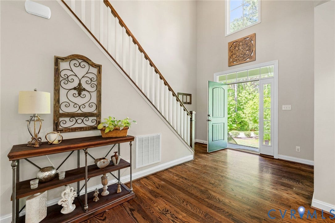
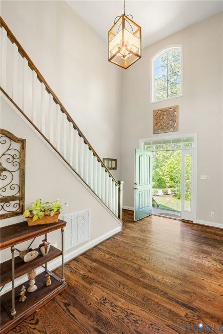
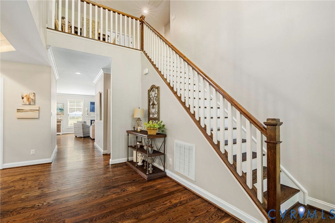
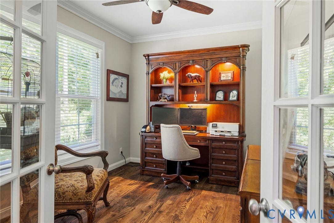
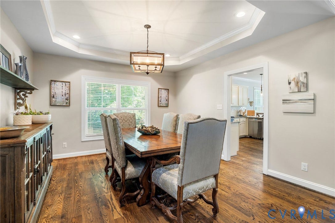
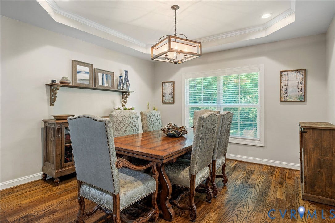
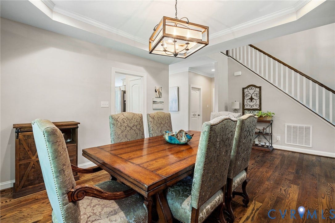
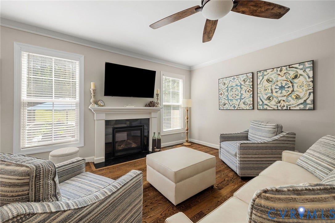
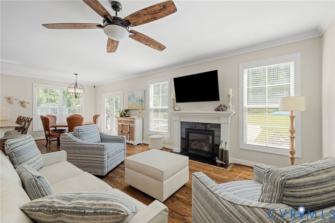
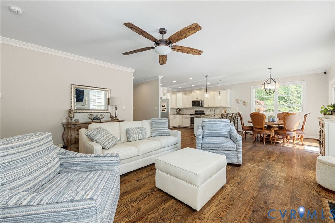
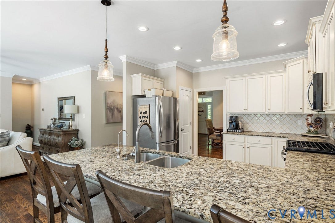
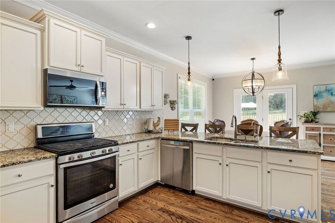
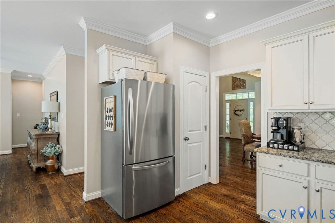
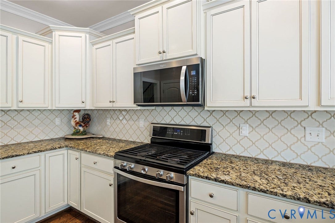
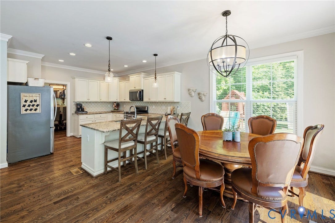
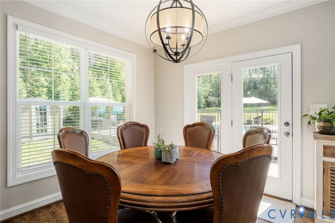
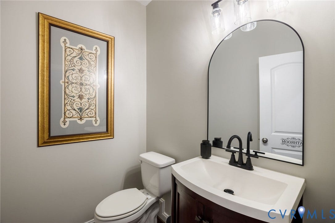
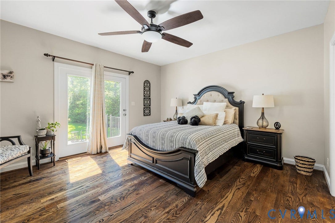
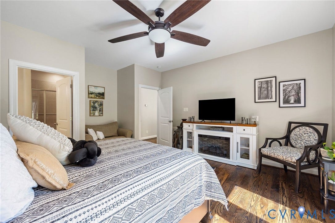
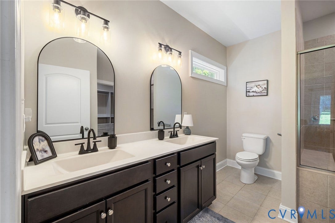
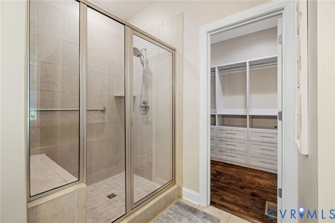
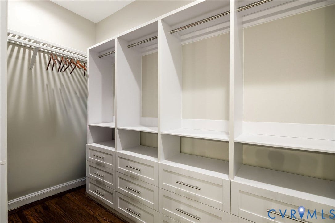
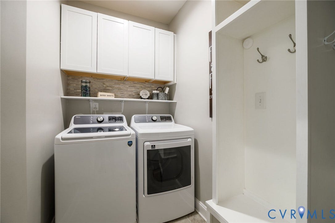
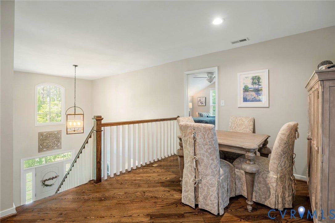
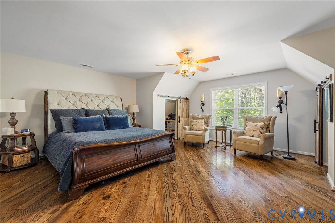
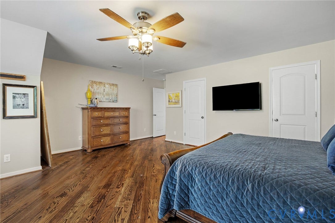
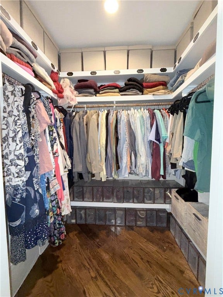
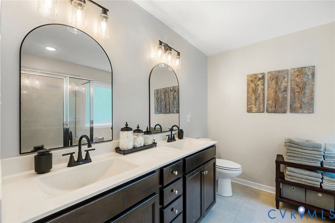
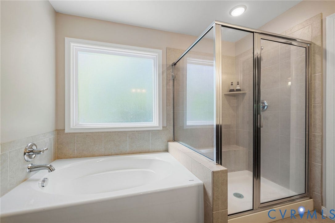
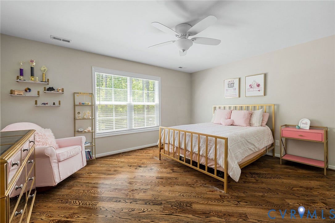
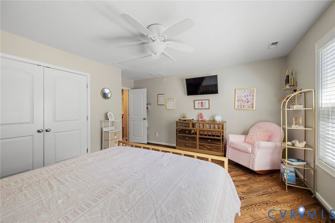
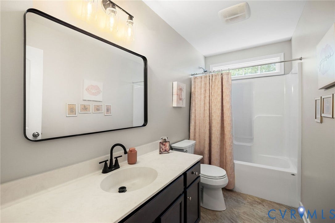
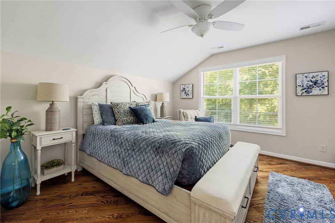
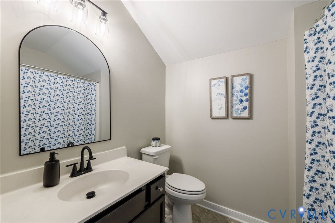
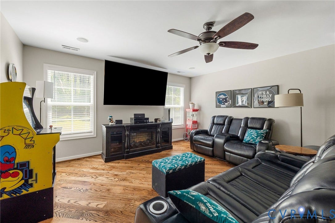
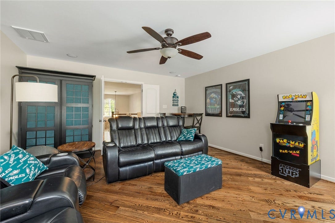
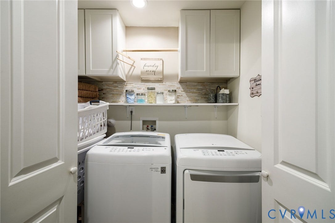
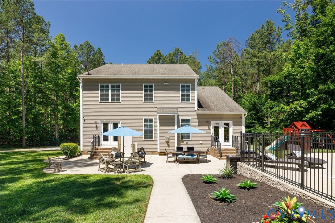
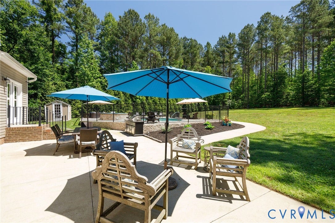
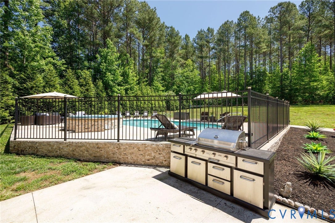
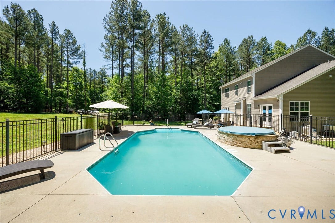
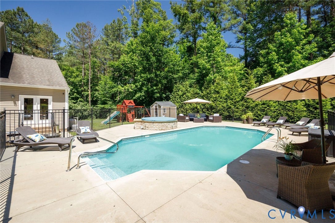
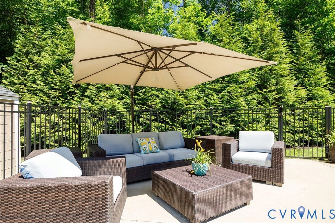
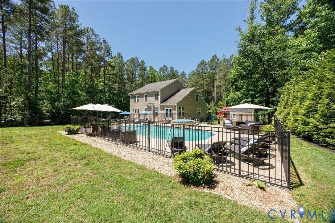
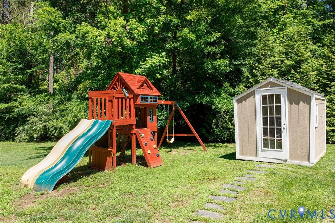
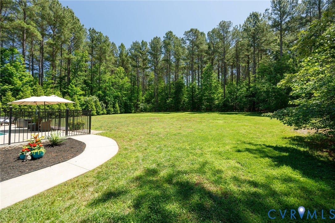
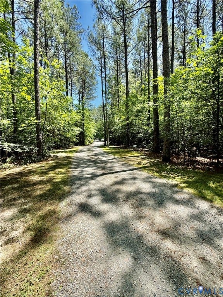
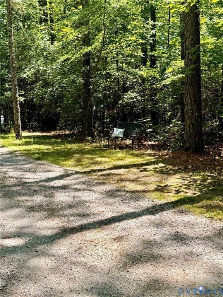
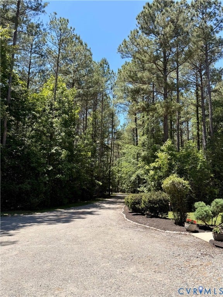
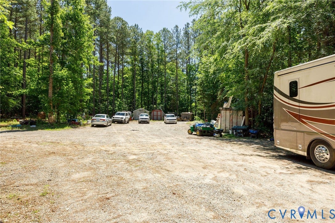
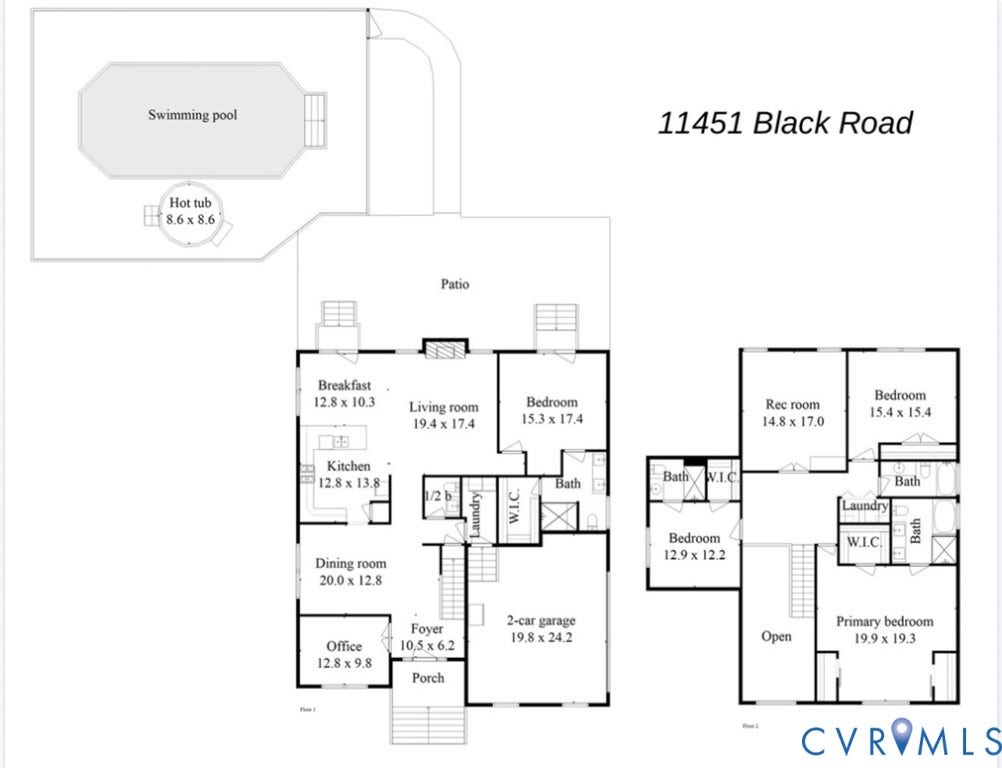
Your 5-acre dream home w/ pool awaits! HOA-free! Welcome to this beautifully custom-designed 4-bedroom, 4.5-bath home tucked away in the desirable Winterpock neighborhood. Nestled on a serene lot with a running stream and abundant wildlife, this stunning home offers vast outdoor space and over 3,300 sq ft of indoor living space. Built in 2017, the home showcases an open layout with a bright foyer filled with natural light and new real hardwood floors, high ceilings, and upgraded molding throughout the first floor. The heart of the home is a spacious eat-in kitchen with granite countertops, stainless steel appliances, a built-in water purification tap, and pantry. The kitchen opens to an expansive living room with a gas fireplace and adjoins a formal dining room with tray ceiling. Laundry time is made easy with dedicated laundry areas on both floors! This home has TWO primary bedroom suites – perfect for multi-generational living or visiting guests! The first floor primary suite offers a private entrance, full en-suite bath, and custom closet. The large second floor primary suite boasts a sitting area, spacious en-suite bath, and three custom closets. A third sizable bedroom features its own attached full bath and walk-in closet. The fourth bedroom overlooks the peaceful backyard, has a large closet, and a full bath just steps away. Additional highlights include a bonus room with built-in surround sound speakers, loft space ideal for a cozy reading nook, large office with double doors, ...
+ Read More| Listing Id: | 2613707 |
|---|---|
| List Price: | $869,950 |
| Close Price: | $864,950 |
| Close Date: | 2026-10-05 |
| Property Type: | Residential |
| Property Sub Type: | SingleFamilyResidence |
| Status: | Closed |
| Bedrooms Total: | 4 |
| Bathrooms Full: | 4 |
| Bathrooms Half: | 1 |
| Living Area: | 3,330 |
| Tax Annual Amount: | $5,730 |
| Lot Size Acres: | 5.0 |
| Architectural Style: | Custom,TwoStory |
| Waterfront?: | No |
| City: | Chesterfield |
| City Region: | Winterpock |
| Postal Code: | 23838 |
| Year Built: | 2017 |
| Above Grade Finished Area: | 3,330.0 |
| Appliances: | Dishwasher, GasCooking, Disposal, Microwave, Oven, PropaneWaterHeater, Refrigerator, WaterSoftener, TanklessWaterHeater, WaterPurifier |
| Attached Garage?: | Yes |
| Basement: | CrawlSpace |
| Basement Yn: | No |
| Bathrooms Total Integer: | 5 |
| Building Area Source: | Assessor |
| Construction Materials: | Brick, Drywall, VinylSiding, WoodSiding |
| Cooling: | HeatPump, Zoned |
| Cooling?: | Yes |
| Directions: | From 360/Hull Street Road, turn onto Winterpock Road and continue straight for approximately 6 miles. Turn left on Black Road, second house on the left. |
| Disclosures: | SellerDisclosure |
| Door Features: | InsulatedDoors |
| Electric: | GeneratorHookup |
| Elementary School: | Grange Hall |
| Exterior Features: | HotTubSpa, Lighting, PlayStructure, Storage, Shed |
| Fencing: | Fenced, Partial |
| Fireplace Features: | Gas, Vented, Insert |
| Fireplaces Total: | 1 |
| Flooring: | Tile, Wood |
| Garage Spaces: | 2.0 |
| Garage?: | Yes |
| Heating: | Electric, HeatPump, Propane, Zoned |
| Heating?: | Yes |
| High School: | Cosby |
| Horse Amenities: | HorsesAllowed |
| Interior Features: | BedroomOnMainLevel, SeparateFormalDiningRoom, EatInKitchen, EnSuiteBathroom, FullBathOnMainLevel, Fireplace, HighCeilings, BathInPrimaryBedroom, MultiplePrimarySuites, Pantry, WalkInClosets |
| Levels: | Two |
| Listing Agreement: | ExclusiveRightToSell |
| Living Area Source: | Assessor |
| Lot Features: | Wooded |
| Lot Size Area: | 5.0 |
| Lot Size Units: | Acres |
| Middle Or Junior School: | Bailey Bridge |
| MLS Area Major: | 54 - Chesterfield |
| Original List Price: | $889,000 |
| Ownership: | Individuals |
| Ownership Type: | SoleProprietor |
| Parcel Number: | 710-64-93-31-500-000 |
| Parking Features: | Attached, Garage, GarageDoorOpener, OffStreet, Oversized |
| Parking Total: | 2 |
| Patio And Porch Features: | FrontPorch, Patio |
| Pending Timestamp: | 2026-08-27 |
| Pool Features: | Fenced, InGround, Pool, PoolSpaCombo, Vinyl |
| Possession: | CloseOfEscrow |
| Postal Code Plus4: | 1602 |
| Property Condition: | Resale |
| Roof: | Shingle |
| Rooms Total: | 9 |
| Sewer: | SepticTank |
| Spa Features: | HotTub |
| Spa?: | Yes |
| State Or Province: | VA |
| Stories: | 2 |
| Stories Total: | 2 |
| Tax Assessed Value: | $669,800 |
| Tax Year: | 2025 |
| Waterfront Features: | Creek |
| Water Source: | Well |
| Window Features: | ThermalWindows |
| Year Built Details: | Actual |
| Zoning Description: | A |
| Property Sub Type Additional: | SingleFamilyResidence |
| County Or Parish: | Chesterfield |
| Below Grade Unfinished Area: | 0.0 |
| Water Heater: | Propane, Tankless |
| Country Subdivision: | 51041 |
| Record Signature: | -301,316,722 |
| Universal Parcel Id: | urn:reso:upi:2.0:US:51041:710-64-93-31-500-000 |
| Fireplace?: | Yes |
| Horse?: | Yes |
Listing Courtesy of: River City Realty & Investments LLC
(804) 971-2659
All or a portion of the multiple Listing information is provided by the Central Virginia Regional MLS, from a copyrighted compilation of Listings. All Central Virginia Regional MLS information provided is deemed reliable but is not guaranteed accurate. The compilation of Listings and each individual Listing are ©2026 Central Virginia Regional MLS. All rights reserved.
Central Virginia Regional MLS data last updated on October 08, 2026 04:57 PM - ET
Property Last Updated: October 08, 2026 04:57 PM - ET
