11419 Dunmore Mill Court
Chester, VA 23831
$345,000
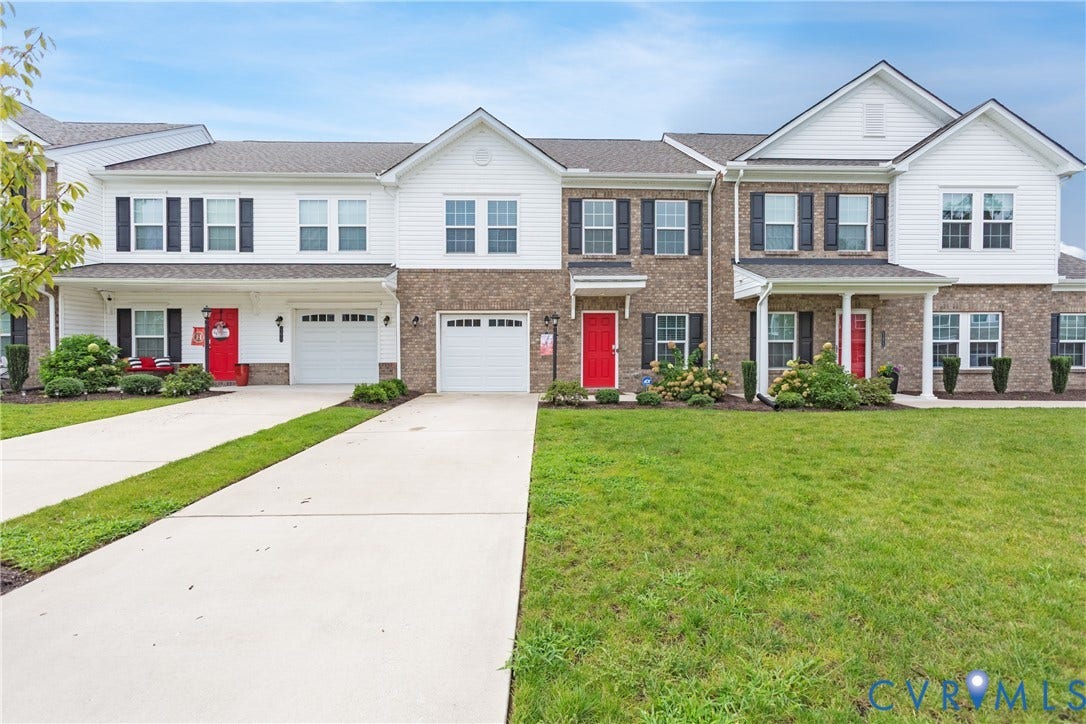
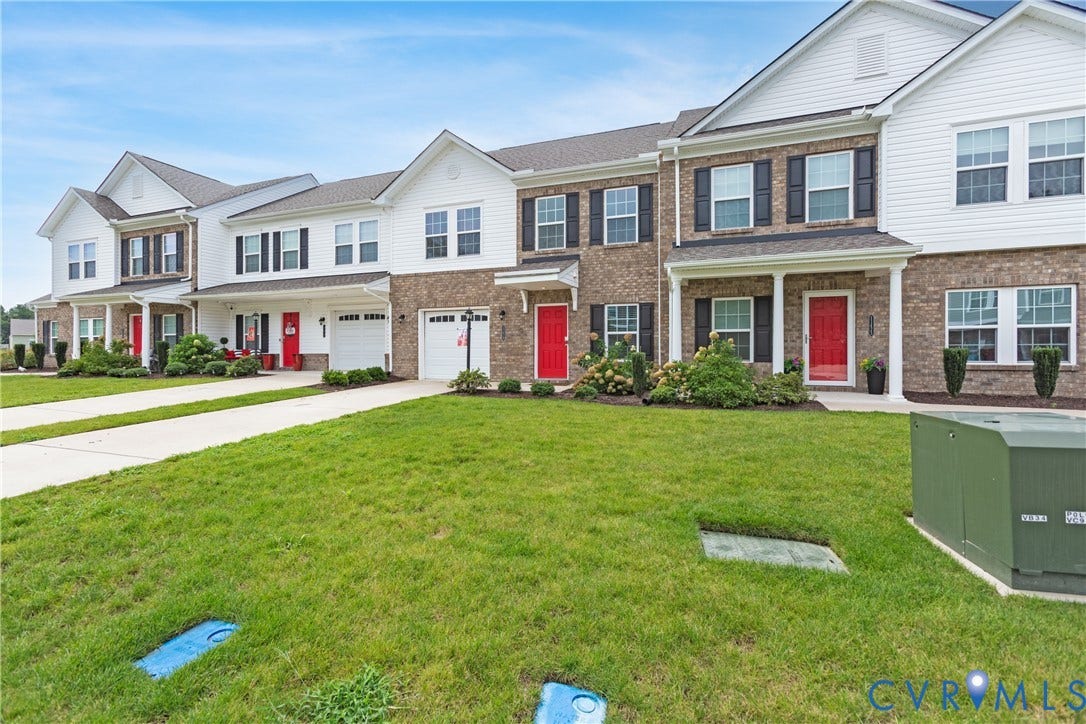
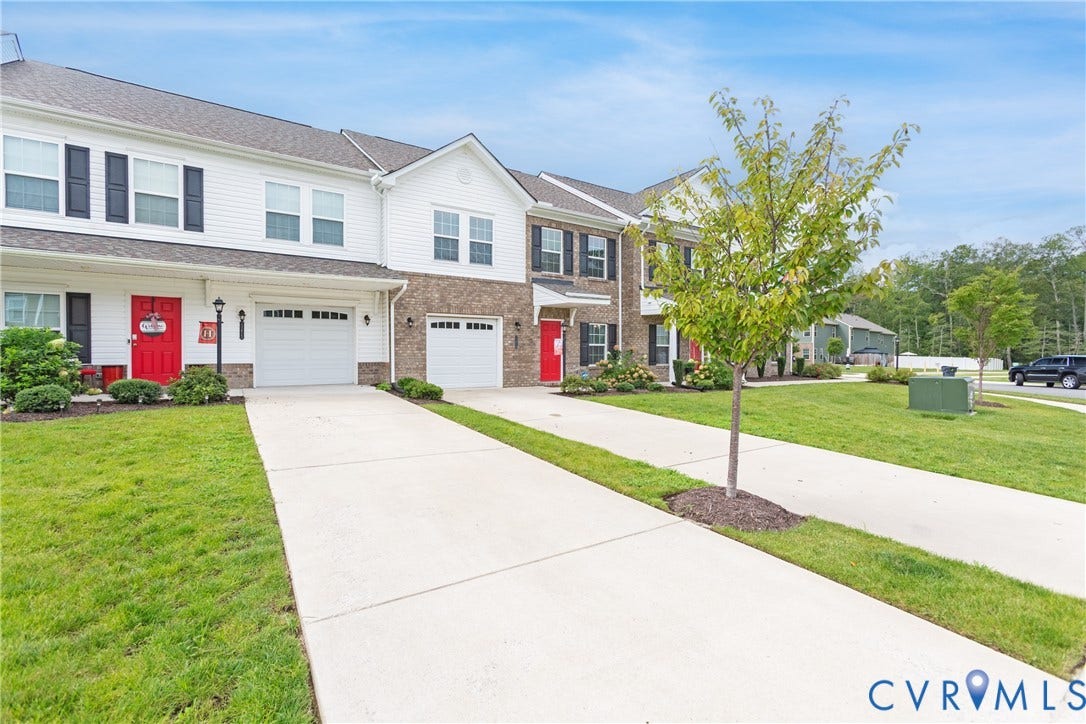
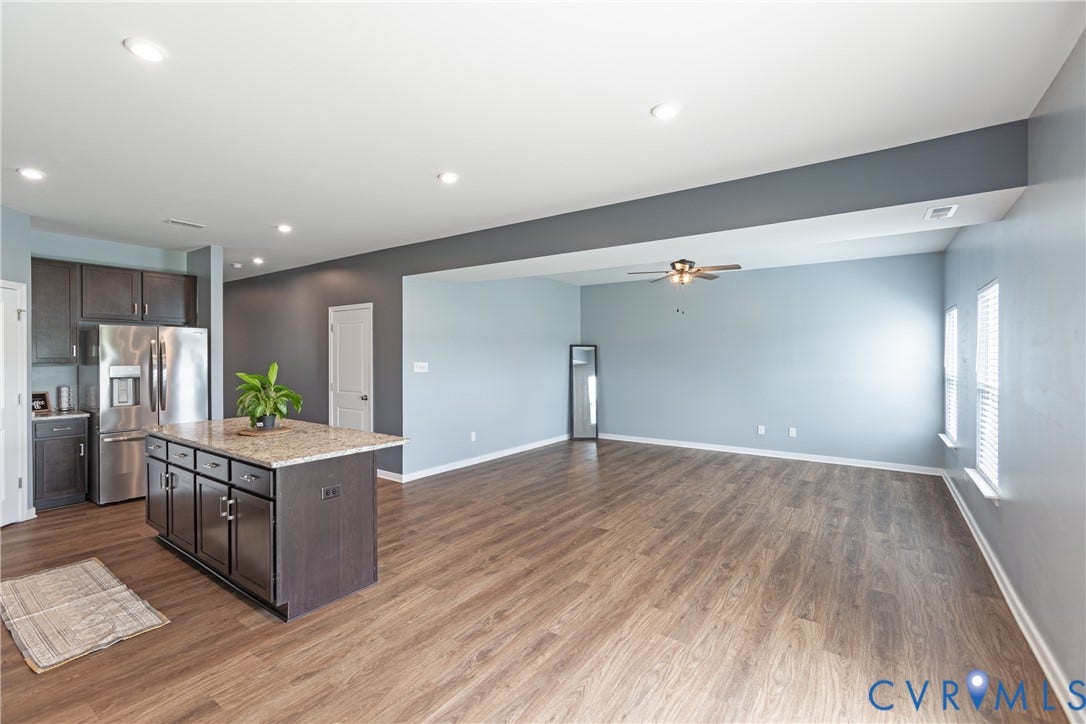
Welcome to this beautifully maintained townhome in the desirable Iron Mill community of Chester! Built in 2023, this move in ready home offers over 1,800 square feet with 3 bedrooms, 2.5 baths, and a one car garage.
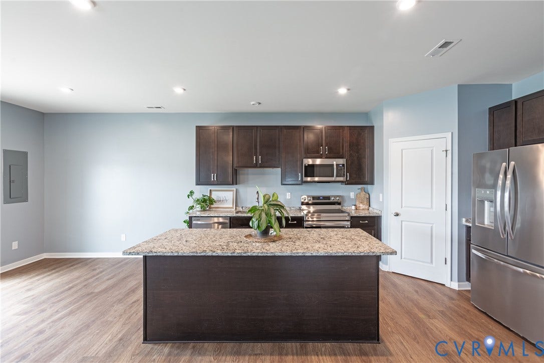
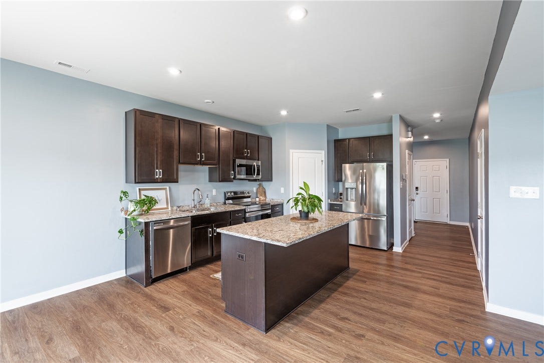
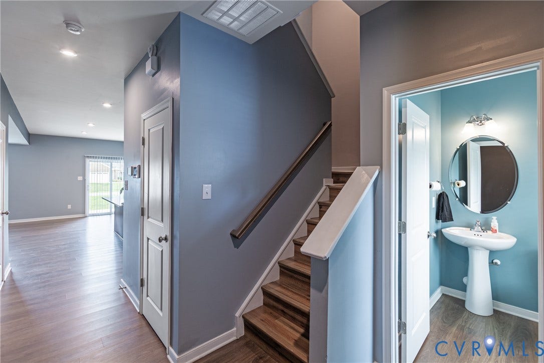
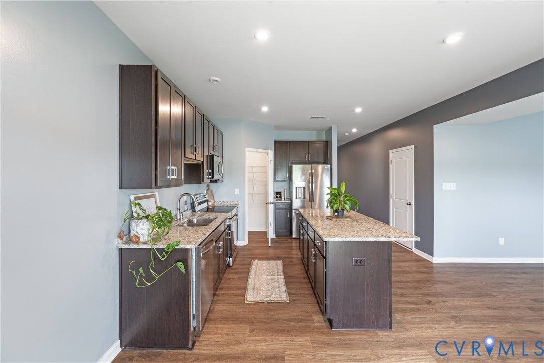
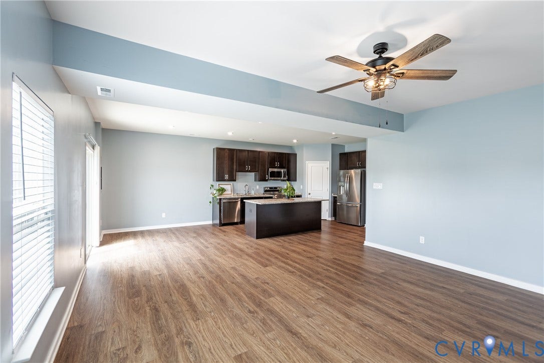
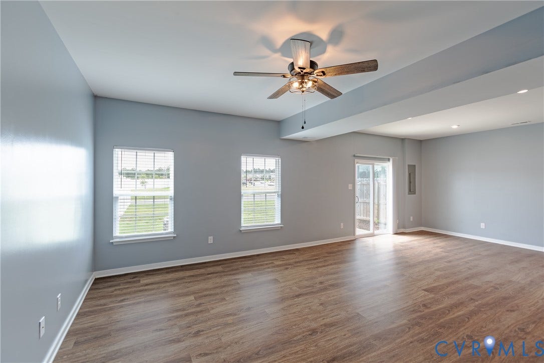
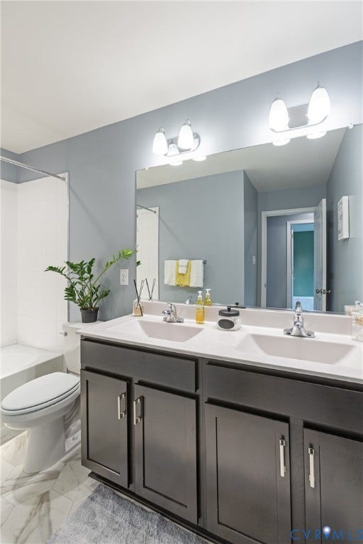
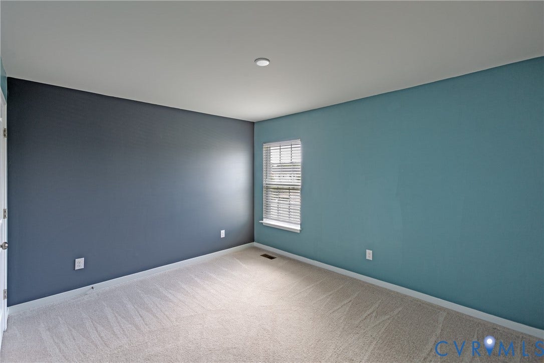
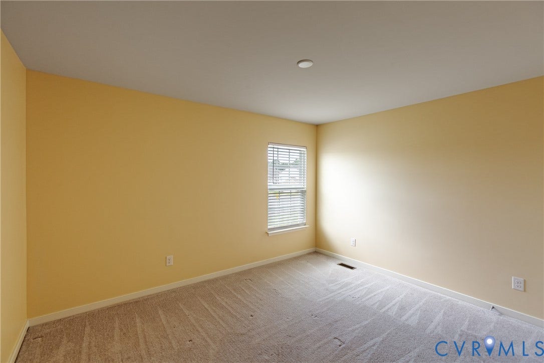
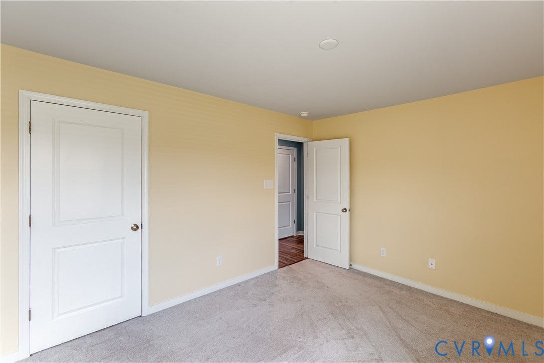
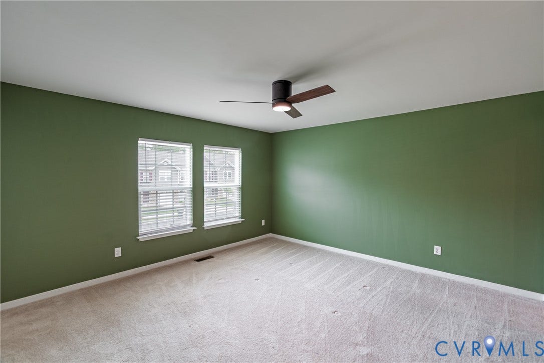
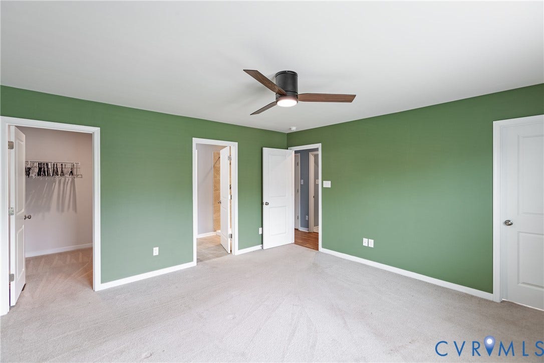
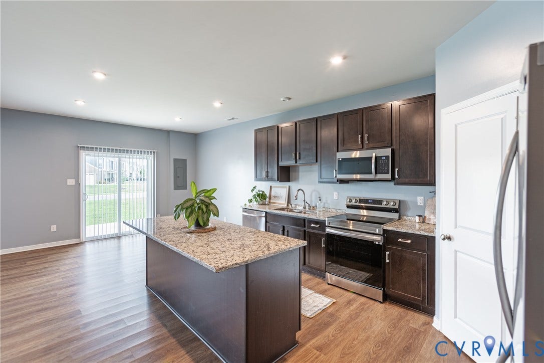
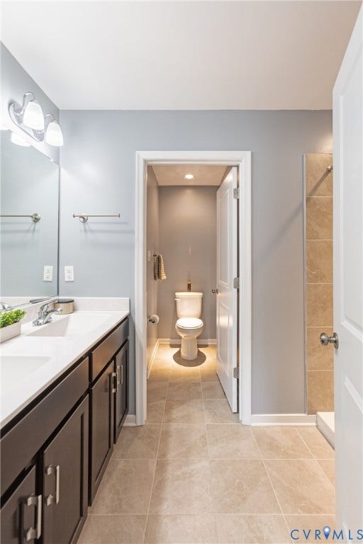
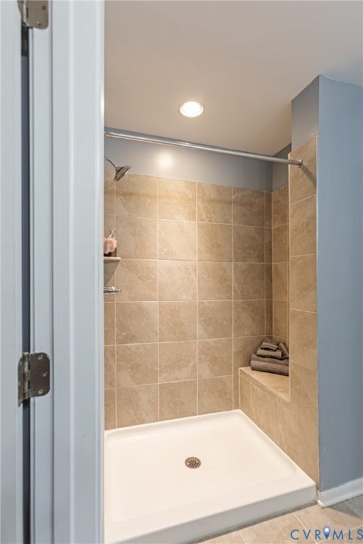
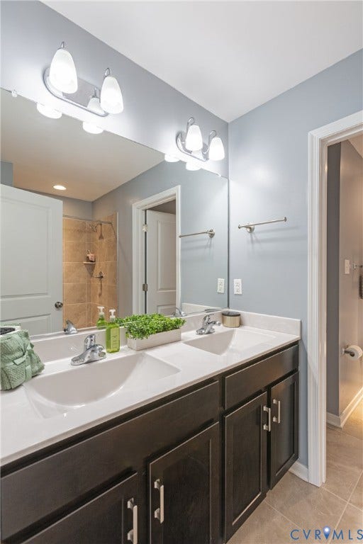
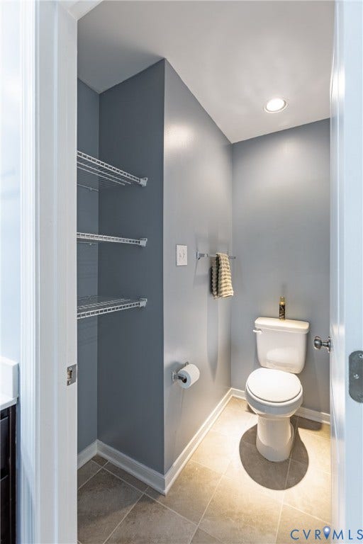
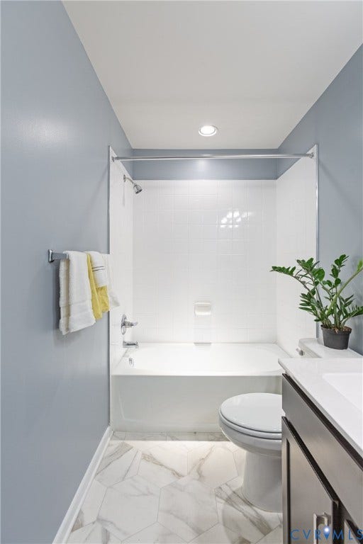
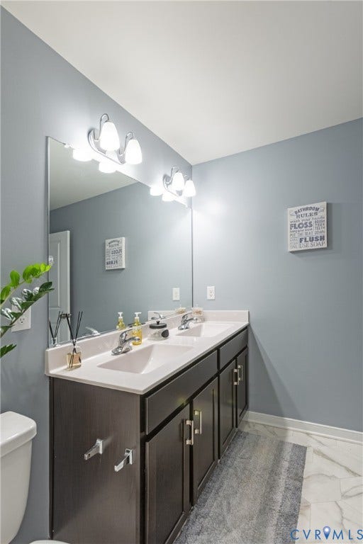
Step inside to a bright, clean, and well kept interior featuring granite countertops in the kitchen, stainless steel appliances, and upgraded wood stairs leading to the second floor. The wood flooring continues into the upstairs hallway, adding a polished touch to the home. The spacious layout offers comfortable living areas, a convenient half bath on the main level, and three bedrooms upstairs, including a primary suite with a private bath.
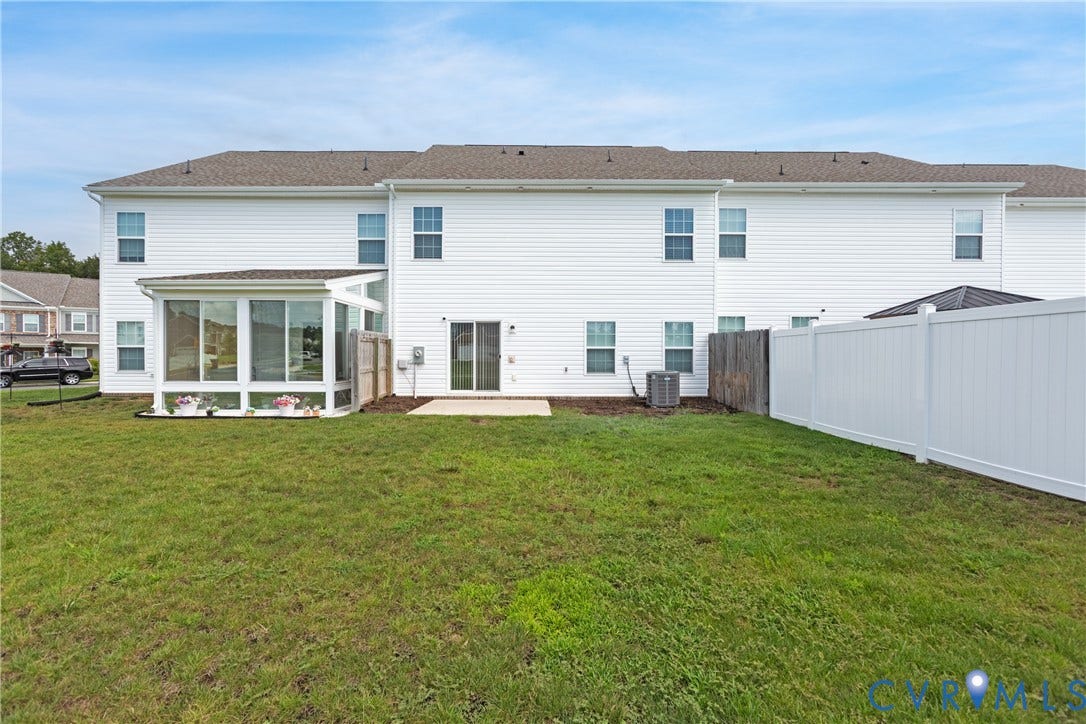
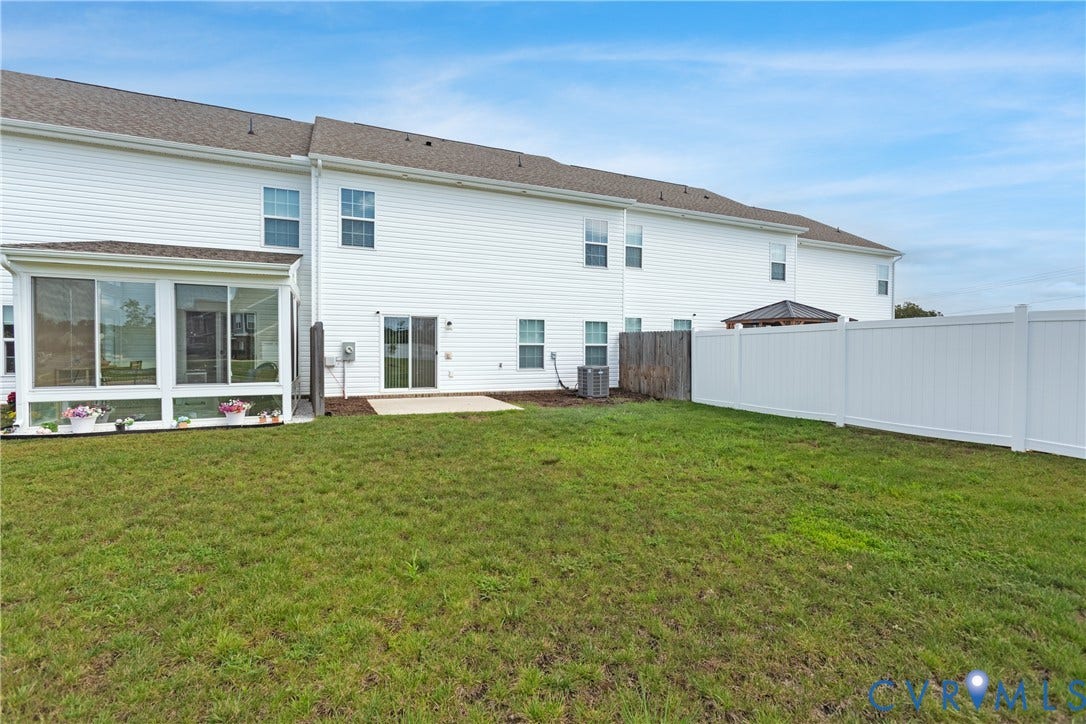
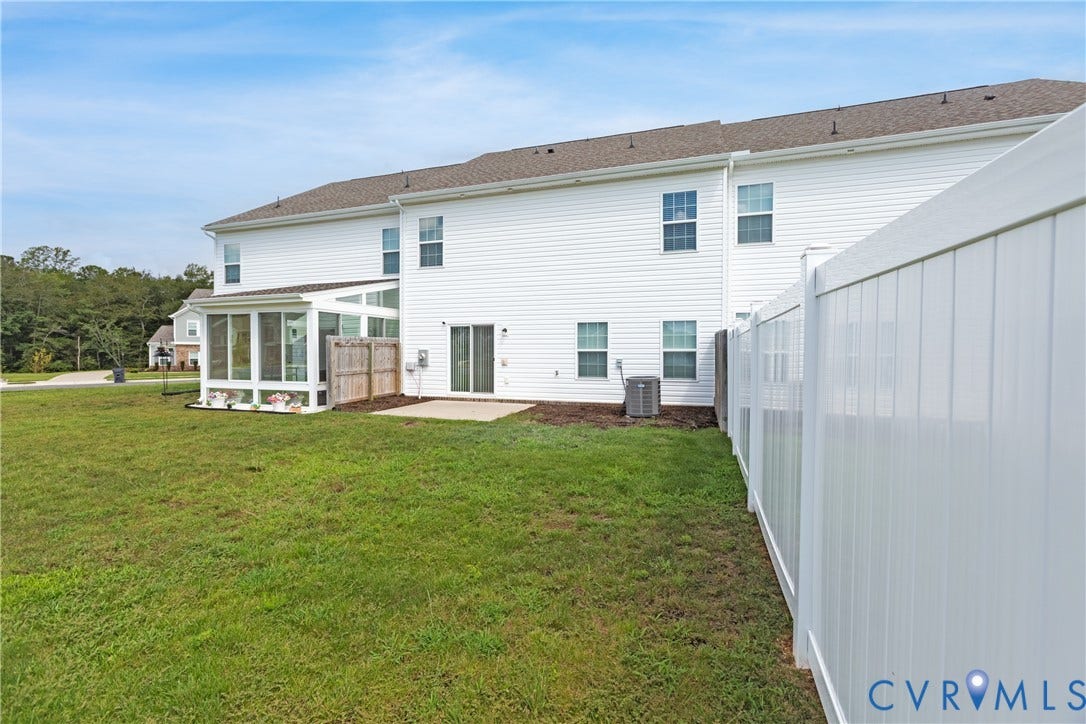
Enjoy relaxing or entertaining on the rear patio with easy access from the main living area. With newer construction, thoughtful upgrades, a garage, and a convenient Chester location, this Iron Mill townhome is one you won’t want to miss!
| Listing Id: | 2622746 |
|---|---|
| List Price: | $345,000 |
| Property Type: | Residential |
| Property Sub Type: | Townhouse |
| Status: | Active |
| Bedrooms Total: | 3 |
| Bathrooms Full: | 2 |
| Bathrooms Half: | 1 |
| Living Area: | 1,868 |
| Association Fee: | $205 |
| Tax Annual Amount: | $3,111 |
| Lot Size Acres: | 0.0856 |
| Architectural Style: | TwoStory |
| Waterfront?: | No |
| City: | Chester |
| Subdivision: | Iron Mill Section 1 |
| Postal Code: | 23831 |
| Year Built: | 2023 |
| Above Grade Finished Area: | 1,868.0 |
| Appliances: | ElectricWaterHeater |
| Association Fee: | $205 |
| Association Fee Frequency: | Monthly |
| Association?: | Yes |
| Basement Yn: | No |
| Bathrooms Total Integer: | 3 |
| Building Area Source: | Assessor |
| Construction Materials: | Frame, VinylSiding |
| Cooling: | CentralAir |
| Cooling?: | Yes |
| Directions: | 95 S, CHESTER EXIT, RIGHT ONTO ECOFFAVE, RUTN LEFT ONTO IRON RIVER DR., TURN RIGHT ONTO DUNMORE MILL DR. |
| Disclosures: | SellerDisclosure |
| Elementary School: | Ecoff |
| Fencing: | None |
| Flooring: | PartiallyCarpeted, Wood |
| Heating: | Electric |
| Heating?: | Yes |
| High School: | Bird |
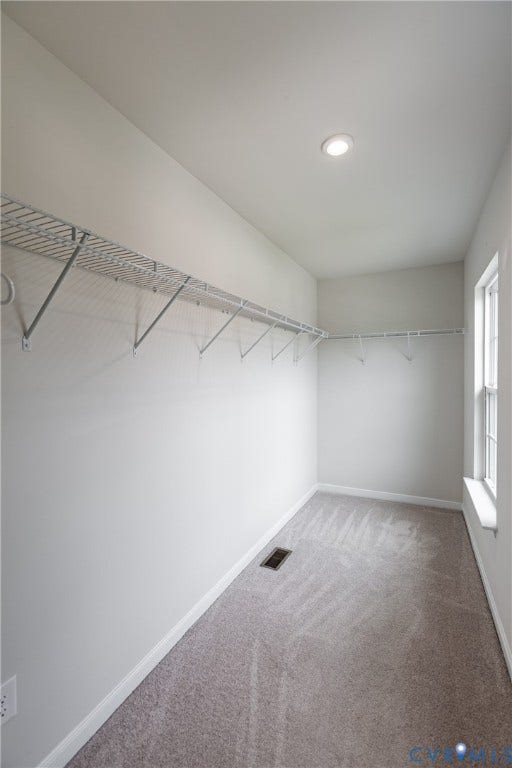
| Interior Features: | GraniteCounters, WalkInClosets |
| Levels: | Two |
| Listing Agreement: | ExclusiveRightToSell |
| Living Area Source: | Assessor |
| Lot Size Area: | 0.0856 |
| Lot Size Units: | Acres |
| Middle Or Junior School: | Carver |
| MLS Area Major: | 52 - Chesterfield |
| Original List Price: | $369,900 |
| Ownership: | Individuals |
| Ownership Type: | SoleProprietor |
| Parcel Number: | 784-65-53-82-000-000 |
| Parking Features: | OffStreet |
| Pool Features: | None |
| Possession: | CloseOfEscrow |
| Postal Code Plus4: | 1008 |
| Property Attached?: | Yes |
| Property Condition: | Resale |
| Rooms Total: | 5 |
| Sewer: | None |
| State Or Province: | VA |
| Stories: | 2 |
| Stories Total: | 2 |
| Tax Assessed Value: | $349,500 |
| Tax Year: | 2026 |
| Utilities: | SewerNotAvailable |
| Water Source: | Public |
| Year Built Details: | Actual |
| Zoning Description: | RTH |
| Property Sub Type Additional: | Townhouse |
| County Or Parish: | Chesterfield |
| Below Grade Unfinished Area: | 0.0 |
| Water Heater: | Electric |
| Country Subdivision: | 51041 |
| Record Signature: | 1,968,164,106 |
| Universal Parcel Id: | urn:reso:upi:2.0:US:51041:784-65-53-82-000-000 |
Listing Courtesy of: EXP Realty, LLC
(804) 712-2369
All or a portion of the multiple Listing information is provided by the Central Virginia Regional MLS, from a copyrighted compilation of Listings. All Central Virginia Regional MLS information provided is deemed reliable but is not guaranteed accurate. The compilation of Listings and each individual Listing are ©2026 Central Virginia Regional MLS. All rights reserved.
Central Virginia Regional MLS data last updated on October 08, 2026 04:57 PM - ET
Property Last Updated: October 08, 2026 04:57 PM - ET
